Your most valuable square footage isn’t buried in the backyard; it’s hiding right above your head under a cramped, sloped roofline. Most Northern Virginia homeowners eventually feel the squeeze of a growing family, yet they dread losing their yard to a footprint expansion. A strategic dormer addition offers the perfect compromise, providing the light and headroom you need without sacrificing your outdoor space. It’s natural to feel anxious about structural costs or the permitting delays common in Fairfax and Arlington, but these hurdles are manageable with the right expertise.
We’re here to help you navigate this transition with mental tranquility and professional clarity. This guide explores the different dormer styles, essential structural requirements, and the modern design-build process. We’ll also cover how the 2021 Virginia Uniform Statewide Building Code impacts your plans and why these projects often see a 55% to 72% return on investment in our local market. You’ll discover how a collaborative, meticulously planned approach transforms a dusty attic into a sophisticated master suite or a high-end home office.
Key Takeaways
- Identify how a dormer provides functional square footage and natural light without the need for a costly footprint expansion or loss of yard space.
- Compare shed and gabled styles to choose the dormer addition that aligns with your aesthetic goals and specific headroom requirements.
- Navigate complex Northern Virginia building codes and structural “stacking” rules to ensure your new space is safe, stable, and legally compliant.
- Explore design features that drive high ROI, such as master suite integrations and professional home offices that utilize every inch of attic space.
- Learn why a unified design-build approach eliminates the gap between planning and execution, providing a predictable and stress-free renovation experience.
Unlocking Attic Potential: What is a Dormer Addition?
Many homeowners in Northern Virginia find themselves living in beautiful older homes that feel increasingly small as their families grow. If you’ve ever stood in your attic and had to hunch over to avoid a rafter, you’re familiar with the frustration of wasted space. To understand the technical side of What is a Dormer?, one must look at how it projects vertically from a sloping roof. It’s essentially a structural “pop-out” that creates a new alcove in an otherwise unusable area. Unlike a standard attic finishing project, which merely adds insulation and drywall to existing dimensions, a dormer addition physically expands the volume of your home. It creates the vertical clearance necessary for a functional living area while inviting in natural light and fresh air.
Think of it as a “micro-addition.” While a traditional home addition typically expands your footprint outward into the yard, a dormer expands upward and outward from the roof. It’s the most efficient way to gain square footage because you’re leveraging the existing foundation and walls of your home. This approach eliminates the need for massive excavation, making it a surgical and highly effective structural upgrade.
The Primary Benefits of Adding a Dormer
Beyond the immediate gain in square footage, these structures solve the “cave-like” feel of traditional attics. By replacing sloped ceilings with vertical walls, you gain the space needed for full-sized furniture, walk-in closets, and luxury bathrooms. This transformation turns a dusty storage area into a high-value master suite or a quiet, sun-drenched home office. From the outside, a well-designed dormer addition adds visual interest and breaks up the monotony of a large roofline, significantly boosting curb appeal in neighborhoods like McLean or Great Falls.
When a Dormer is Better Than a Ground-Level Addition
In dense areas like Arlington or Alexandria, lot sizes are often restrictive. A ground-level expansion might consume your entire backyard or violate strict setback requirements. Choosing a dormer allows you to grow your home’s capacity without losing a single blade of grass. Because the project sits atop the existing structure, you avoid the massive expense of new foundation work. It’s a strategic way to navigate local zoning laws that limit lot coverage while still achieving the spacious, high-end interior you desire. This method provides the mental tranquility of knowing your project respects your property lines while maximizing your home’s hidden potential.
Choosing the Right Style: Gabled vs. Shed Dormers
Selecting the right architectural style is the most critical design decision you’ll make for your upper-level expansion. A poorly planned addition looks like an afterthought, which can detract from your home’s character and resale value. In neighborhoods throughout Fairfax and Arlington, architectural harmony is essential. Your dormer addition should look as though it was part of the original blueprints. This requires a deep understanding of roof pitches, window proportions, and how different styles impact your interior square footage.
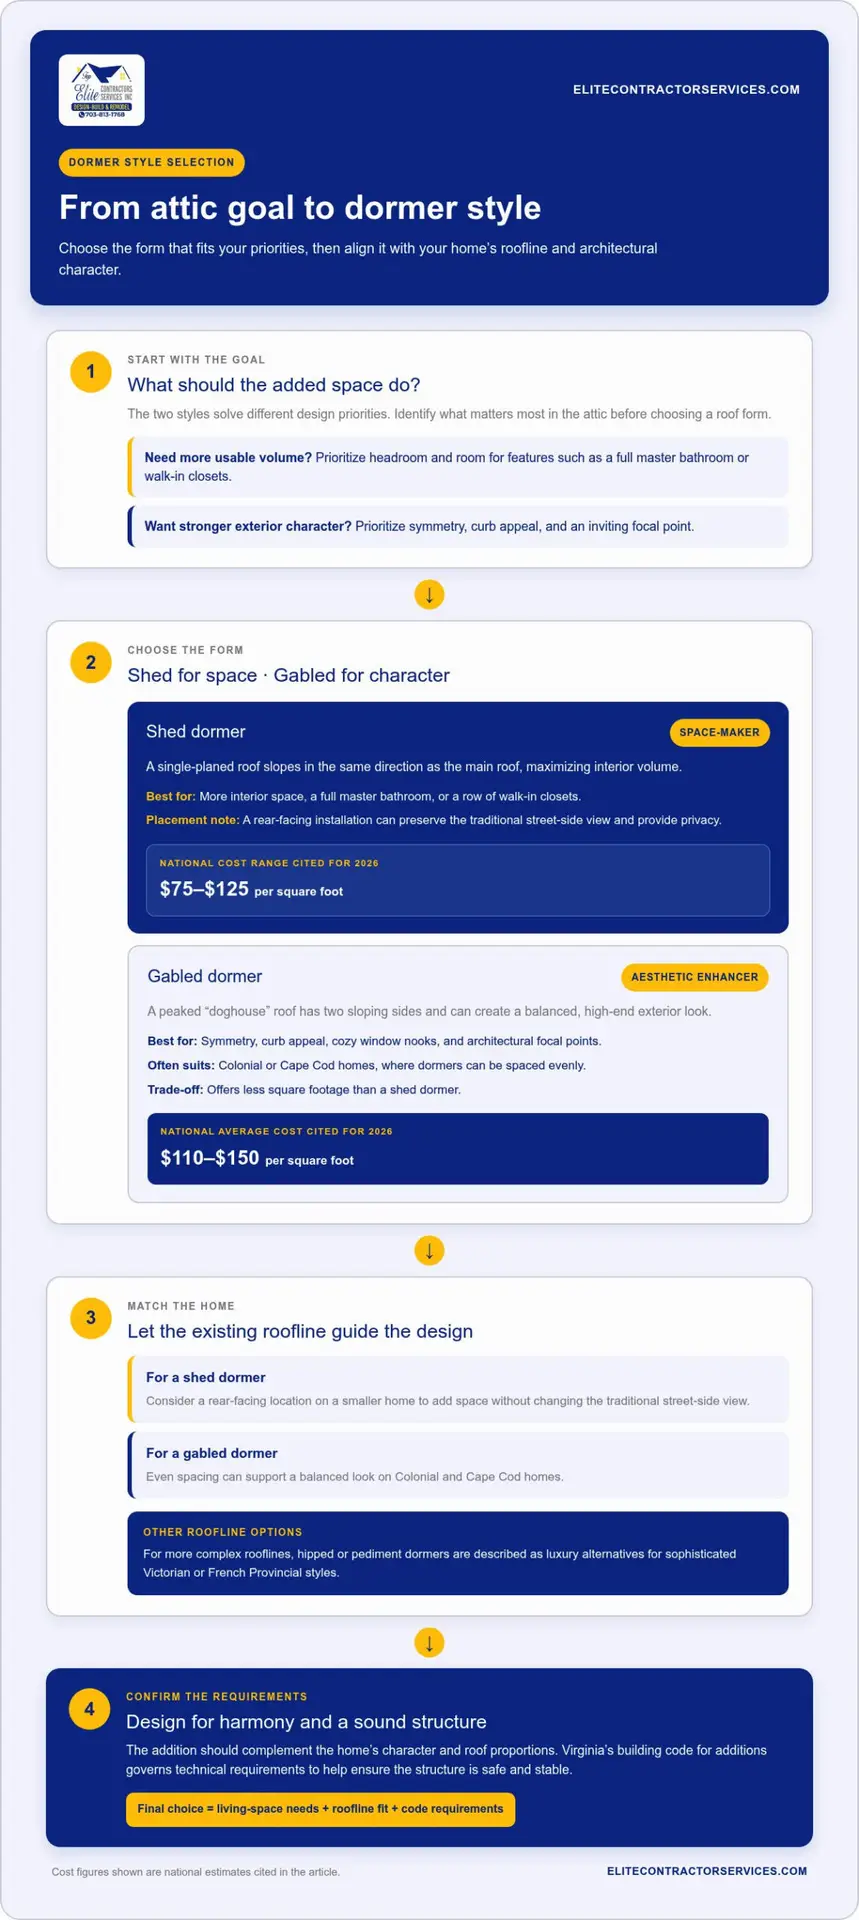
While the aesthetic choice often depends on your home’s era, the technical requirements are governed by Virginia’s building code for additions. These regulations ensure that whether you choose a classic doghouse style or a sprawling shed design, the structure remains safe and stable. We recommend reviewing these options through the lens of both your lifestyle needs and your home’s existing silhouette.
Shed Dormers: The Space-Maker
Shed dormers are the workhorses of residential remodeling. Featuring a single-planed roof that slopes in the same direction as the main roof, they maximize interior volume. This style is the most efficient way to create a full master bathroom or a row of walk-in closets. Nationally, shed dormers are often more cost-effective, typically ranging from $75 to $125 per square foot in 2026. To prevent a “top-heavy” appearance on smaller homes, we often suggest rear-facing installations. This provides maximum privacy and space without altering the traditional street-side view of your property.
Gabled Dormers: The Aesthetic Enhancer
If your goal is to enhance symmetry and curb appeal, gabled dormers are the premier choice. These “doghouse” structures feature a peaked roof with two sloping sides. They are perfect for Colonial or Cape Cod homes, where they can be spaced evenly to create a balanced, high-end look. While they offer less square footage than shed styles and carry a higher national average cost of $110 to $150 per square foot, they excel at creating cozy window nooks and focal points. They turn a dark attic into a bright, inviting space while adding significant architectural interest to your exterior.
For homeowners with more complex rooflines, hipped or pediment dormers offer a luxury alternative that matches sophisticated Victorian or French Provincial styles. Each choice brings unique structural demands that our team handles with meticulous care. If you are curious about which style best fits your specific neighborhood, you can explore our service areas to see examples of our local craftsmanship. We act as your consultants to ensure the final design provides both the functional space you need and the mental tranquility you deserve.
Structural Considerations and Northern Virginia Building Codes
A dormer addition is far more than a simple window installation; it’s a significant structural modification that alters the load path of your entire home. Most original attic spaces were engineered for “dead loads,” such as storage and light insulation, rather than the “live loads” required for a functional bedroom or office. This means our first step is always a meticulous assessment of your existing floor joists and roof rafters. If your current structure doesn’t meet the rigorous standards of the Virginia Uniform Statewide Building Code, we must reinforce or “sister” those members to ensure long-term stability.
We prioritize the “Stacking Rule” during the design phase. This technical requirement involves aligning the new dormer walls with the existing load-bearing walls on the floors below. By doing so, we ensure the weight of the new structure transfers directly to the foundation. This prevents structural sagging and protects the integrity of your main-floor ceilings. We apply this same logic to plumbing. Stacking a new bathroom over an existing one simplifies the drainage and venting process, which significantly reduces the need to open up walls in your finished living areas.
Permitting in Fairfax, Arlington, and Alexandria
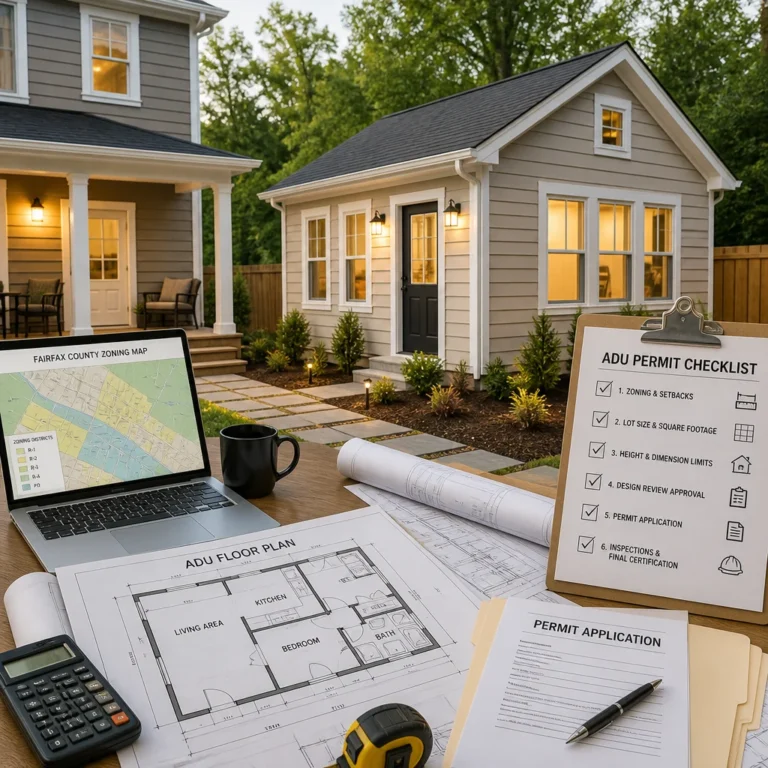
Navigating the local bureaucracy in Northern Virginia requires a consultant who understands the nuances of each jurisdiction. If your home is located in a historic district, such as Old Town Alexandria, you’ll face additional design reviews to ensure architectural compliance. Every structural modification we perform requires a professional engineering stamp to verify safety. While permit approval timelines in our region typically range from 4 to 12 weeks, our integrated design-build process allows us to prepare documentation early and expedite the administrative phase, providing you with much-needed mental tranquility.
HVAC and Insulation: Comfort in the Virginia Climate
The “hot attic” syndrome is a common fear for homeowners, but modern technology has rendered this problem obsolete. To meet strict energy standards, all 2026 Virginia attic projects must achieve a minimum insulation value of R-49. Because roof profiles are thin, we often utilize closed-cell spray foam to hit these targets without sacrificing headroom. For climate control, we evaluate whether your existing HVAC system has the capacity for more square footage or if a zoned mini-split system is a more efficient choice. If you’re planning a project in Fairfax County, our team at Elite Contractor Services can help you determine the most cost-effective path for your specific home layout.
Maximizing ROI and Livability: Design Features for Your Dormer
A well-executed dormer addition does more than increase square footage; it fundamentally changes how you interact with your home. To ensure the highest return on investment, we focus on features that buyers in Northern Virginia value most. Integrating a full master suite with a walk-in closet and a high-end bathroom is a proven strategy for boosting property value. However, creating a legal bedroom in Virginia requires strict adherence to egress window requirements. These windows must provide a specific opening size to allow for emergency exit, a detail our team handles during the initial design phase to prevent any permitting surprises.
We also look for ways to reclaim every inch of space. The “knee walls,” which are the short vertical walls where the roof meets the floor, often create awkward voids. We transform these into functional assets using custom cabinetry and built-ins. Whether it’s recessed shelving or a deep window nook, these features provide storage without cluttering the floor plan. Strategic window placement is equally important. By positioning windows on opposite sides of the room, we facilitate cross-ventilation and optimize natural light, making the space feel expansive rather than enclosed.
High-End Aesthetic Blending
The hallmark of a premium addition is that it looks original to the structure. We go beyond basic utility to ensure every detail, from the siding profile to the trim work, matches your home’s existing character. For a luxury finish, we often recommend copper flashing and high-performance window brands that stand up to the Virginia climate. If you’re considering a broader transformation, you might find our guide on Planning a Whole House Remodel in Northern Virginia helpful for visualizing how a dormer fits into a larger renovation strategy.
Functional Layouts for Modern Living
Today’s homeowners often need more than just an extra bedroom. We frequently design dormers as dedicated home offices that are soundproofed and tech-ready, providing a quiet sanctuary for remote work. Another growing trend is the “Mother-in-Law” suite, which offers a private, accessible living area for multigenerational families. Understanding the financial side of these projects is essential for mental tranquility. We encourage you to review our Home Addition Cost in Northern Virginia guide to help you budget effectively for these high-value features. When you’re ready to explore the possibilities for your property, contact us to discuss our home addition services.
The Design-Build Approach to Your Dormer Project
Dormers often fail or become budget nightmares when there’s a disconnect between the architectural vision and the construction reality. A dormer addition requires surgical precision because you are literally opening up your home’s protective shell. By choosing a design-build model, you eliminate the traditional friction between separate entities. We provide a single point of contact who manages everything from the initial structural engineering stamps to the final trim work. This collaborative methodology ensures that the design is feasible within your specific financial constraints and temporal goals, providing the mental tranquility you deserve.
Disruption is a major concern for families living in their homes during construction. Managing “roof-off” phases requires meticulous site management and a predictable workflow to protect your interior. We use professional-grade weather protection and expedited framing schedules to minimize the time your home is exposed to the elements. Our team acts as consultants who prioritize your daily comfort, ensuring the transition from a cramped attic to a luxury suite is as smooth as possible. We maintain transparent pricing and clear timelines, so you always know exactly where your project stands.
Streamlined Project Management
The greatest advantage of our model is the elimination of “finger-pointing.” If a structural challenge arises mid-build, our designers and builders solve it internally rather than charging you for extra consultation hours. We conduct early-stage feasibility studies to identify potential hurdles with joists or load-bearing walls before the first rafter is cut. This proactive approach to Home Additions Northern VA prevents the budget overruns and administrative delays that often plague fragmented projects. You gain the benefit of a unified team that’s fully invested in the quality and efficiency of your renovation.
Your Consultation: Taking the Next Step
Your journey toward a more functional home begins with a comprehensive site visit. During this initial meeting, we assess your roof’s pitch, the condition of your existing foundation, and the structural readiness of your floor joists. We listen to your goals for the space, whether it’s a quiet office or a full master wing, and provide a clear roadmap for the design and permitting phases. When you’re ready to unlock your home’s hidden potential with a dormer addition, we invite you to Schedule your design-build consultation with Elite Contractor Services. We provide the expertise and professional oversight necessary for a successful, high-end home transformation.
Elevate Your Home with Professional Precision
A dormer addition is a surgical structural upgrade that transforms an underutilized attic into a high-value living space. By focusing on architectural harmony and strict adherence to Northern Virginia building codes, you ensure your investment pays off in both daily lifestyle and long-term resale value. Whether you’re adding a sun-drenched master suite or a quiet home office, the key to success lies in a unified approach that bridges the gap between sophisticated design and technical construction.
At Elite Contractor Services, we bring specialized design-build expertise to homeowners in McLean, Arlington, and Alexandria. Our transparent, fixed-price project modeling and meticulous site management are designed to eliminate the anxiety often associated with large-scale remodeling. We prioritize your mental tranquility by managing every detail of the structural work and permitting, allowing you to enjoy a seamless transition to your expanded home. Start Your Northern Virginia Home Addition Journey today. We look forward to helping you unlock the hidden potential of your property and creating a space your family will cherish for years to come.
Frequently Asked Questions
How much does a dormer addition cost in Northern Virginia?
While national averages exist, Northern Virginia projects typically carry a 20% to 30% premium due to local labor costs and strict building codes. The final investment for your dormer addition depends on the complexity of the roofline, the choice between shed or gabled styles, and the extent of structural reinforcement required. We provide transparent, fixed-price modeling during the design phase to ensure your project aligns with your financial goals without hidden surprises.
Do I need a permit to add a dormer in Fairfax County?
Yes, all structural modifications in Fairfax County require a building permit and a professional structural review. Your project must comply with the 2021 Virginia Uniform Statewide Building Code, which governs safety and energy efficiency. Our design-build team handles the entire administrative process, from submitting engineered drawings to coordinating final inspections, ensuring your project meets all legal requirements while you maintain total mental tranquility throughout the process.
Can I stay in my home during a dormer addition project?
Most homeowners choose to remain in their homes during construction. We utilize meticulous site management techniques and professional-grade weather protection to keep your living areas clean and dry. While there will be some noise during the framing phase, our team works to minimize logistical disruptions. We treat your home with the utmost respect, maintaining a tidy workspace and clear communication to ensure your daily routine remains as predictable as possible.
How long does it take to build a shed dormer vs. a gabled dormer?
Construction timelines vary based on architectural complexity. A shed dormer is generally faster to frame because it uses a single roof plane, whereas a gabled dormer requires more intricate joinery and symmetrical detailing. While the actual build might take several weeks, the pre-construction phase, including design and the typical 4 to 12 week permit approval period in Northern Virginia, is the most time-consuming part of the journey.
Will a dormer addition increase my property taxes in Arlington?
Yes, any renovation that adds functional square footage or significantly increases your home’s market value will likely result in a property tax reassessment. Arlington County, like most Northern Virginia jurisdictions, evaluates improvements to determine the new assessed value of the property. While this increases your annual tax obligation, it reflects a substantial boost in your home’s equity and overall resale potential, which often outweighs the incremental tax cost.
What is the minimum ceiling height for a legal bedroom in a dormer?
According to the 2021 Virginia Uniform Statewide Building Code, habitable spaces must generally maintain a ceiling height of at least 7 feet. For rooms with sloped ceilings, like those in a dormer addition, at least 50% of the required floor area must meet this height requirement. We carefully calculate these dimensions during the design phase to ensure your new master suite or office is legally compliant and feels spacious.
Can I add a bathroom to a dormer if my current attic has no plumbing?
Adding a bathroom is a common and highly effective way to maximize your attic’s utility. While your attic may not currently have pipes, we can often extend your home’s existing plumbing system upward. We look for opportunities to stack the new bathroom directly above an existing one on the floor below. This strategy simplifies the installation of supply lines and drainage, which reduces both construction costs and the need for invasive wall openings.
What is the best type of insulation for a dormer roof in 2026?
To meet the 2026 Virginia requirement of R-49 insulation for attic projects, closed-cell spray foam is often the superior choice. This material provides a high R-value per inch, allowing us to achieve the necessary thermal performance within the relatively thin profile of a roof rafter. It also acts as an air seal, preventing the common hot attic issues found in older Northern Virginia homes while maximizing the available headroom in your new space.