
Imagine waking up on a Saturday morning, not to the sound of a crowded hallway or a shared bathroom door slamming, but to the quiet serenity of your own private retreat. For many homeowners in McLean or Great Falls, the dream of a luxury master suite addition often feels sidelined by the anxiety of construction dust or the confusion of local zoning laws. It’s exhausting to manage a busy lifestyle while feeling cramped in a bedroom and bathroom setup that no longer serves your needs.
You deserve a home that reflects your success and provides a genuine escape from the daily grind. This guide will show you how to plan a project that maximizes your property value while creating the spa-like bathroom and massive closet space you’ve always wanted. We’ll walk through the essential design trends for 2026, realistic investment expectations in Northern Virginia, and how a streamlined design-build process can turn a complex renovation into a predictable, rewarding journey. By aligning your vision with professional architectural and construction expertise, you can finally achieve the sanctuary you’ve earned without the typical stress of a remodel.
Key Takeaways
- Learn why a master suite addition is often a more strategic investment than moving, especially within the competitive Northern Virginia real estate market.
- Explore essential layout strategies for the “Big Three” components of a luxury suite to balance privacy with high-end aesthetics.
- Understand the unique zoning requirements and cost drivers in Fairfax and Arlington counties to ensure your project remains on schedule and within budget.
- Discover how the design-build model eliminates common contractor-architect friction by providing a single point of accountability for your entire renovation.
- See how a meticulous five-step workflow can deliver a spa-like sanctuary while protecting your family from the typical stress of a major home improvement project.
The Strategic Value of a Master Suite Addition in Northern Virginia
In the current Northern Virginia real estate climate, many homeowners find themselves at a crossroads. You likely love your neighborhood in Great Falls or Arlington, but your home’s original footprint no longer supports your evolving lifestyle. With market conditions in 2026 making relocation a complex and often expensive endeavor, the “Move vs. Improve” debate has a clear winner for those with equity and a desire for more space. Investing in a home addition in Northern VA allows you to keep your favorable mortgage terms while finally gaining the luxury space you’ve earned. A master suite addition isn’t just a construction project; it’s a strategic move to future-proof your home’s utility and long-term value.
Beyond the financial logic, there’s a profound psychological benefit to creating a dedicated adult retreat. Your home should be a place of restoration. When you’re currently sharing a cramped bathroom or navigating a cluttered closet, that sense of peace is lost. Transforming your home into a sanctuary provides a daily “reset” button, offering a private space where the noise of a busy household simply fades away. It’s about reclaiming your time and your peace of mind.
ROI and Resale Value in the 2026 Market
Luxury buyers in Fairfax County and Arlington don’t just want a primary bedroom; they expect a sophisticated, self-contained wing. When looking at local comparables, homes that lack a dedicated, modern primary suite often struggle to compete with newer builds. In high-end Northern Virginia neighborhoods, the “Golden Ratio” usually demands at least one full bathroom for every bedroom, with the primary suite featuring a five-piece bath. A professionally designed 500-square-foot master suite addition in Northern Virginia typically commands a significant appraisal increase that reflects the premium placed on high-end square footage in our specific region.
The ‘Privacy Wing’ Concept
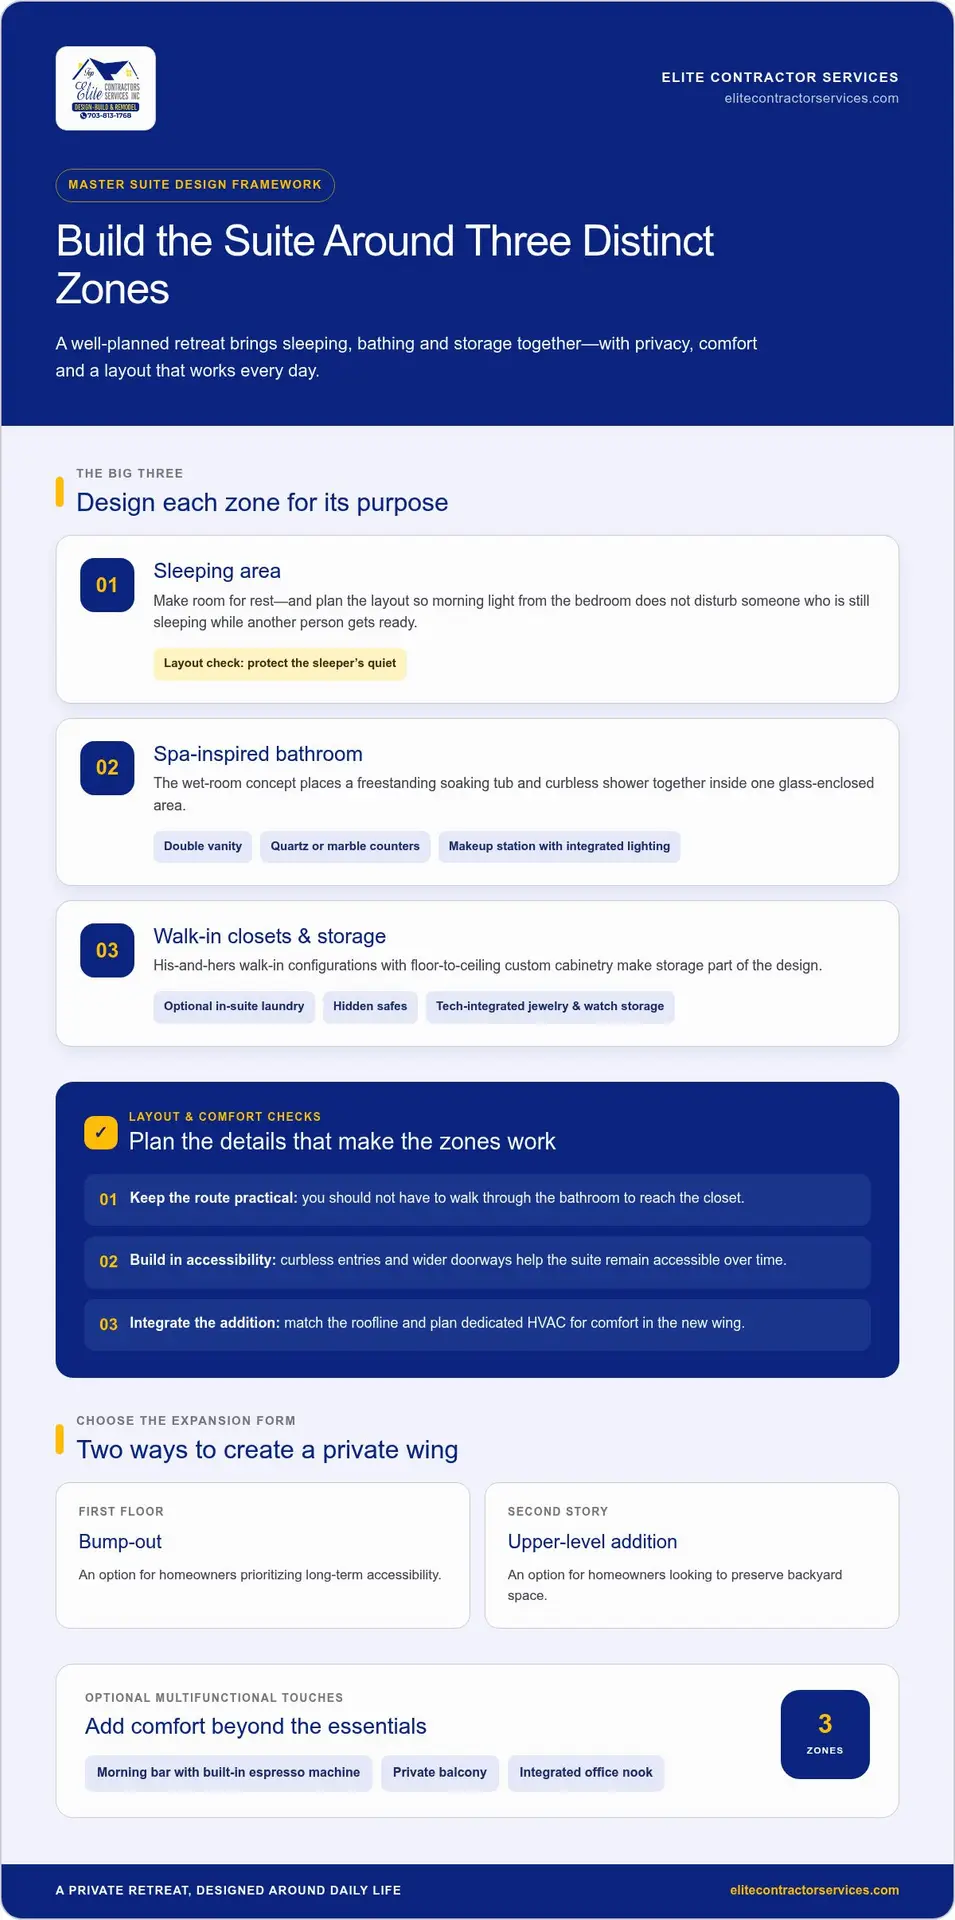
The modern approach to design focuses on creating a “Privacy Wing” rather than a simple room. This concept treats the suite as a self-contained sanctuary, physically and acoustically separated from the high-traffic zones where children play or guests congregate. While some homeowners choose a first-floor bump-out for long-term accessibility, others opt for a second-story addition to preserve their backyard space. This type of expansion is conceptually similar to building an accessory dwelling unit, as both require careful integration into the existing home’s structural and mechanical systems. By zoning the suite into distinct areas for sleeping, dressing, and spa-level relaxation, you create a functional flow that feels more like a boutique hotel than a standard suburban bedroom.
Designing Your Dream Retreat: Essential Layouts and Luxury Features
The success of a master suite addition relies on the harmony of the “Big Three”: the sleeping area, the spa-bath, and the walk-in closets. A layout that works for a busy professional in McLean needs more than just square footage; it requires a logical flow. You shouldn’t have to walk through the bathroom to get to your closet, nor should the morning light from the bedroom disturb someone still sleeping when you’re getting ready. Universal design is also a key consideration for 2026. Integrating curbless entries and wider doorways now ensures your sanctuary remains accessible for decades without sacrificing an ounce of style.
Structural integration is where many projects falter. A luxury addition should never look like a “tacked on” box. It requires seamless roofline matching and dedicated HVAC systems that ensure the new wing stays as comfortable as the rest of the house. This meticulous planning is why we emphasize adhering to Fairfax County permit requirements during the design phase to prevent structural or mechanical issues later. Our design-build approach ensures that every architectural detail aligns with the structural reality of your existing home.
The Spa-Inspired Primary Bathroom
The 2026 standard for luxury bathrooms centers on the “wet room” concept. By combining a freestanding soaking tub and a curbless shower within a single glass-enclosed area, we create a visually stunning and highly functional space. Double vanities with quartz or marble countertops are non-negotiable, often paired with dedicated makeup stations featuring integrated lighting. The level of craftsmanship required for these spaces is similar to what you would find in a luxury kitchen remodel, where every tile line and fixture must be perfectly aligned to create a cohesive aesthetic.
Closet and Storage Innovation
Storage has evolved into a high-design category. His-and-hers walk-in configurations with floor-to-ceiling custom cabinetry provide a place for everything. Many homeowners now choose to integrate laundry facilities directly into the suite, saving hours of carrying baskets across the house. We also see increased demand for hidden safes and tech-integrated storage for watches and jewelry, providing security that’s built right into the architecture of the room.
Multifunctional Zones
Your suite can be more than just a place to sleep. Adding a morning bar with a built-in espresso machine or a private balcony overlooking your Great Falls property adds a layer of hotel-style indulgence. For those who need a quiet space to catch up on emails, integrated office nooks provide focus without leaving the sanctuary. To ensure total peace, we utilize advanced soundproofing strategies in the walls and floors. If you’re ready to explore these possibilities, speaking with an experienced Fairfax VA remodeling contractor is the best way to determine what fits your specific home footprint.
Navigating Costs, Zoning, and Feasibility in Northern Virginia
Executing a successful master suite addition requires more than a luxury vision; it demands a clear understanding of the regulatory and structural realities unique to Northern Virginia. The primary cost drivers in any expansion are foundation work and plumbing extensions. In neighborhoods like Great Falls or McLean, the existing topography often dictates whether we build a crawl space or a full basement foundation. Extending plumbing lines from the existing core of the house to a new spa-bath is a meticulous process that requires expert mechanical integration to ensure long-term reliability and pressure. High-end finishes certainly impact the budget, but the structural “bones” of the project are where the most significant variables live.
Infrastructure upgrades are frequently the “hidden” costs of a large-scale addition. You might discover that your current electrical panel cannot support the load of a new wing featuring heated floors, high-end lighting, and automated window treatments. Similarly, your existing HVAC system may not have the capacity to heat and cool an additional 500 to 800 square feet. We often recommend a dedicated zone or a high-efficiency mini-split system to maintain the sanctuary-like comfort you expect without taxing your home’s original equipment. These technical details are why we prioritize a comprehensive site assessment before the first hammer swings.
Local Zoning and Permit Realities
Zoning laws in Fairfax and Arlington counties are notoriously stringent regarding setbacks and lot coverage limits. If you’re planning a home addition in Northern VA, you must account for the percentage of your lot that can be covered by “impermeable surfaces.” In Arlington, properties near watersheds may fall under the Resource Protection Area (RPA) guidelines, which significantly restrict where and how you can expand. Navigating these hurdles requires a professional site survey and a design team that understands how to maximize your footprint while remaining fully compliant with local codes. 2026 permit turnaround times can vary, so early submission of meticulous, code-compliant plans is essential for staying on schedule.
Investment vs. Value
When budgeting for your project, it’s helpful to distinguish between mid-range and high-end investments. A luxury suite in Northern Virginia typically features custom masonry, architectural-grade windows, and premium cabinetry that mirror the quality of the original home. While the initial price point for a high-end master suite addition is higher, the long-term value is found in the lack of structural friction and the high resale appeal. Choosing the “cheapest” option in structural remodeling often leads to expensive corrections later. Investing in quality from the start ensures that your new space feels like a natural, permanent part of your home’s legacy.
The Design-Build Advantage for Complex Additions
The traditional “bid-build” model often turns a master suite addition into a source of immense friction. In that outdated scenario, you hire an architect to draw plans, only to find out months later that the contractor’s bid is double your expected budget. This disconnect leads to finger-pointing, expensive redesigns, and significant delays. By contrast, our design-build approach provides a single source of accountability. From the first sketch to the final walkthrough, your designer and builder work under one roof, ensuring that every luxury feature is engineered to fit both your home’s structure and your financial goals.
One of the most effective tools for clarity is 3D rendering. Before a single wall is opened, you can virtually walk through your new wing, checking the sightlines from your bed to the spa-bath and verifying that the closet cabinetry meets your needs. This visual transparency prevents the expensive change orders that typically plague complex renovations. When you work with Top Design-Build Firms Near Me, you aren’t just buying a construction service; you’re investing in a predictable, high-quality experience that prioritizes your peace of mind.
Integrated Design and Engineering
Tying a new roofline into an existing structure is a high-stakes task that requires early collaboration between the designer and the lead carpenter. In a master suite addition, the structural integrity of the “tie-in” is critical to prevent leaks or sagging over time. Our team performs real-time cost estimating during the design phase, so we can adjust materials or structural approaches before the plans are finalized. This integration ensures that the architectural vision is always grounded in construction reality, protecting the long-term value of your Northern Virginia home.
Streamlining the Construction Phase
We understand that a major addition can feel like an invasion of your private life. To combat this, we’ve refined a meticulous workflow designed to minimize household disruption. Our process includes:
- Dust-Free Protection: We use advanced HEPA filtration and physical barriers to keep construction debris out of your existing living spaces.
- Weekly Updates: You’ll receive consistent, transparent communication regarding project milestones and upcoming site activity.
- Logistical Oversight: We manage all permit filings and inspections, so you don’t have to navigate the administrative maze of local government.
Our goal is to deliver a sanctuary-like result through a process that feels just as calm and professional. If you’re ready to see how our integrated model can simplify your project, you can schedule a design-build consultation with our expert team today.
Transform Your Lifestyle with Elite Contractor Services
Homeowners in high-end Northern Virginia markets like Great Falls and McLean face unique pressures. You’re likely balancing a demanding career and a busy family life, which means you can’t afford a renovation that spirals out of control or disrupts your daily rhythm for months on end. We’ve built our reputation on being the antidote to the typical contractor experience. By focusing on administrative clarity and organizational oversight, we ensure your master suite addition is a source of excitement rather than exhaustion. Our team acts as your dedicated consultant, guiding you through every technical and aesthetic decision with calm competence.
We believe that a luxury project deserves a meticulous, predictable process. To deliver on this promise, we utilize a refined five-step workflow for every master suite addition we undertake:
- Feasibility and Consultation: We assess your property’s structural potential and local zoning limits to ensure your vision is achievable.
- Conceptual Design: Our designers create a luxury layout and 3D models that align with your aesthetic preferences.
- Engineering and Permits: We handle all the heavy lifting regarding structural plans and the complex filing processes in Fairfax or Arlington counties.
- Meticulous Construction: Our crews execute the build with a focus on site protection, utilizing dust barriers and HEPA filtration to safeguard your family’s health.
- Final Delivery: We perform a comprehensive walkthrough to ensure every detail of your new sanctuary meets our standards of excellence.
The peace of mind our clients enjoy stems from our commitment to financial and temporal certainty. We provide a fixed-price contract once the design is finalized, so you don’t have to worry about surprise costs or budget creep. Our project management protocols keep the timeline tight and transparent, allowing you to plan your life with confidence. This professional methodology is why we remain a preferred partner across the Elite Contractors service areas, delivering results that are as durable as they are beautiful.
Your Private Sanctuary Awaits
It’s time to stop dreaming about more space and start designing the retreat you deserve. Whether you’re looking for a first-floor bump-out or a sophisticated second-story wing, we have the expertise to integrate your new suite seamlessly into your existing home. We invite you to schedule a consultation to assess your home’s addition potential and discuss your specific goals. You can also view our portfolio of Northern Virginia master suite transformations to see the level of craftsmanship we bring to every project. Let’s work together to create a space that truly reflects your success and provides the restoration you need.
Step Into Your Future Sanctuary
A master suite addition represents more than just added square footage; it’s a strategic investment in your lifestyle and your home’s long-term market value. By focusing on the “Big Three” of design and navigating the specific zoning complexities of Fairfax and Arlington counties, you can create a private wing that feels like a permanent boutique hotel. The key to a stress-free experience lies in the design-build model. This approach ensures your luxury vision remains aligned with your budget from day one.
Elite Contractor Services brings a high-end finish portfolio and specialized expertise in Northern Virginia’s regulatory landscape to every project. We handle the logistical heavy lifting so you don’t have to worry about permit filings or construction dust. Our design-build efficiency is the direct antidote to common industry delays, providing you with a predictable path to your new retreat.
Ready to reclaim your peace of mind and elevate your daily routine? Schedule Your Master Suite Design Consultation with Elite Contractor Services today. We’re excited to help you build a space where you can truly rest and recharge.
Frequently Asked Questions
How much square footage do I need for a master suite addition?
A functional luxury master suite addition typically requires between 400 and 600 square feet. This footprint allows for a spacious sleeping area, a five-piece spa bathroom, and a walk-in closet that accommodates two people comfortably. If you plan to include extras like a morning bar or a sitting area, you should aim for the higher end of that range to ensure the space feels open and restorative.
Does a master suite addition always add value to a home in Northern Virginia?
Adding a primary suite almost always increases resale value in Northern Virginia, particularly in neighborhoods like McLean and Great Falls. In these markets, a high-end suite is considered a standard requirement for luxury homes. By bringing your property up to current market expectations, you aren’t just adding space; you’re ensuring your home remains competitive against newer constructions.
Can I stay in my house during a primary suite addition construction?
You can typically remain in your home during the construction of a master suite addition. Because the work is often an exterior expansion, we can seal off the construction zone from your primary living areas using heavy-duty barriers and HEPA air filtration. This approach minimizes lifestyle disruption and keeps your family safe from dust while the new wing is being built.
What is the average timeline for a design-build home addition?
Most design-build additions in our region take between six and nine months from the initial consultation to the final walkthrough. The first three months are usually dedicated to architectural design, material selection, and navigating the permit offices in Fairfax or Arlington. The actual construction phase typically spans four to six months, depending on the complexity of the structural tie-ins.
How do I know if my lot has enough space for a bump-out addition?
Determining if your lot can support a bump-out depends on your local setback requirements and lot coverage limits. Every property has a specific building envelope defined by county zoning laws. We start every project with a professional site survey to verify exactly how much impermeable surface area is available, ensuring your new wing is fully compliant with local regulations before design begins.
What are the most popular luxury features for master suites in 2026?
The most requested luxury features for 2026 include integrated wet rooms in the bathroom and custom laundry stations within the walk-in closet. Homeowners are also prioritizing acoustic privacy through advanced soundproofing and adding convenience features like morning bars for coffee. These elements transform a standard bedroom into a self-contained sanctuary that functions independently from the rest of the house.
Do I need to upgrade my HVAC system for a new addition?
You’ll often need to address your HVAC capacity when adding significant square footage. Your existing furnace and air conditioner were sized for your home’s original footprint, and stretching them too thin can lead to poor climate control. We frequently recommend installing a dedicated zone or a high-efficiency mini-split system to ensure your new suite stays perfectly comfortable year-round.
How does the design-build process prevent budget overruns?
The design-build model prevents budget overruns by integrating cost estimating directly into the design phase. Since the designer and the lead carpenter work for the same firm, we can identify structural challenges early and adjust the plans before construction starts. This single source of accountability eliminates the expensive change orders that often occur when an architect’s plans don’t align with a contractor’s reality.

















