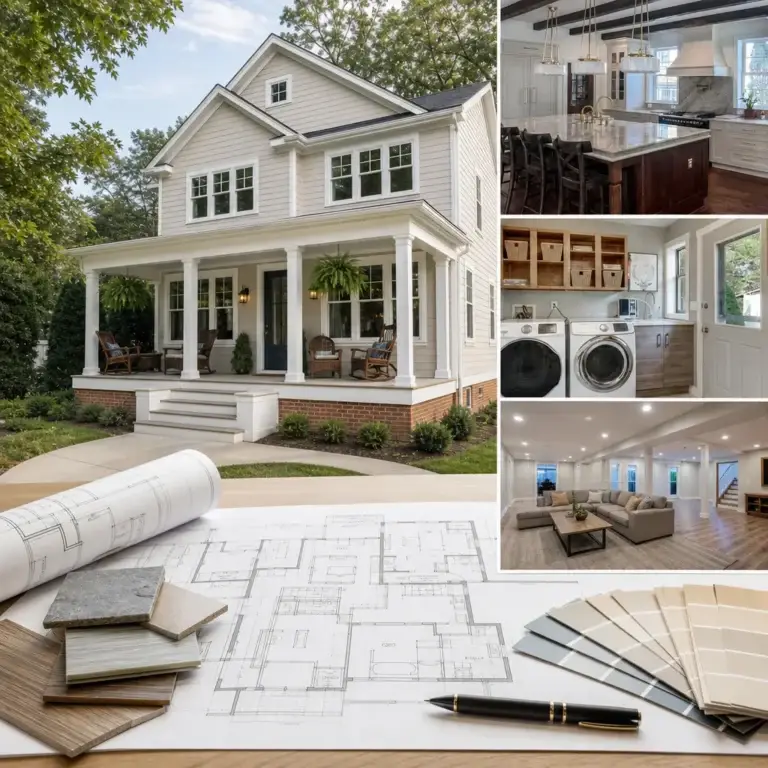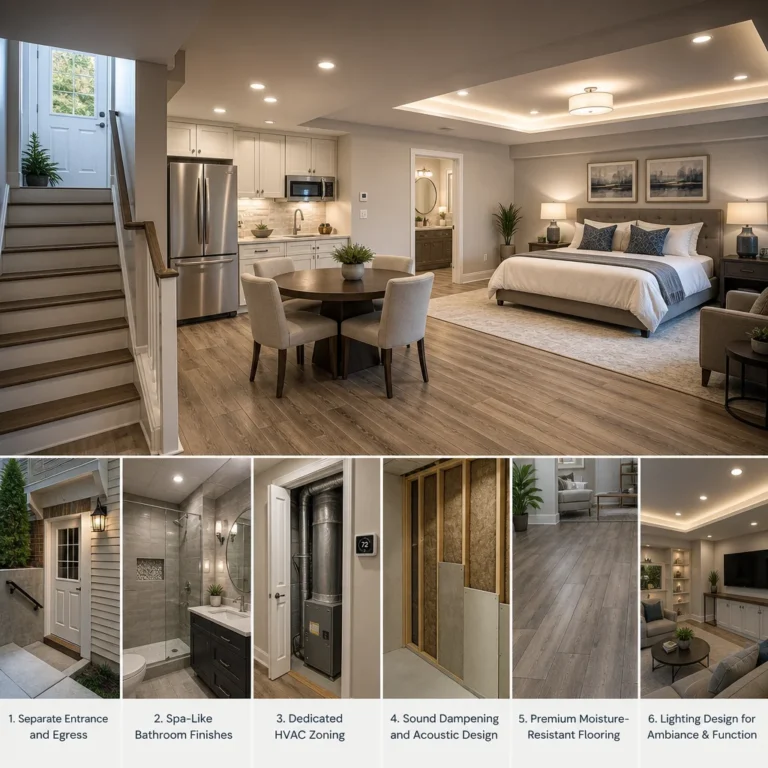
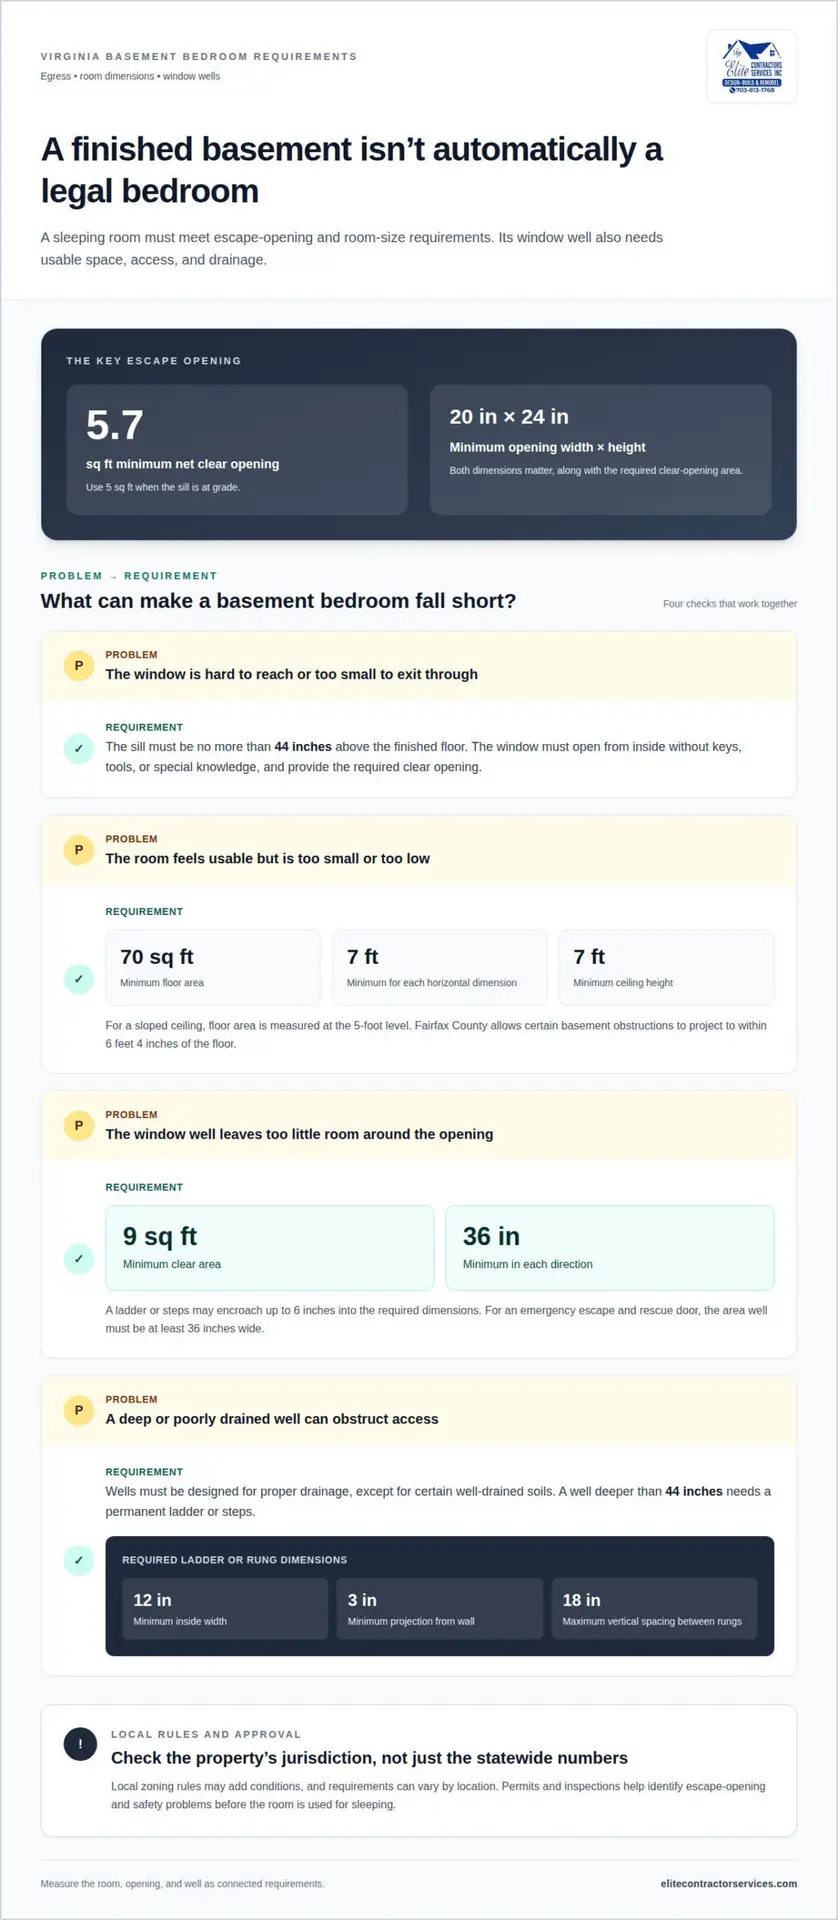
A basement can look finished and still fall short of the basement bedroom requirements in Virginia. Each basement sleeping room generally needs an emergency escape and rescue opening, with a minimum net clear opening of 5.7 square feet, or 5 square feet when the sill is at grade. The room also needs at least 70 square feet of floor area and a ceiling at least 7 feet high.
It’s understandable to focus on whether a basement bedroom feels comfortable and private. But egress, room dimensions, permits, and safety details all matter when deciding whether a basement can legally serve as a bedroom.
This guide explains key Virginia basement bedroom requirements in practical terms, including egress window and window-well dimensions, electrical and plumbing considerations, and permits. It also outlines factors that can affect installation costs and timelines, so you can plan the work with a clearer understanding of the steps involved.
Key Takeaways
- Learn which room dimensions, access, heating, and ventilation details can affect whether a basement space qualifies as a bedroom.
- Understand how window-well size, drainage, and ladder requirements shape an egress installation.
- See how the project scope, from adding an egress window to finishing an entire basement, affects costs and approval timelines.
- Review the electrical protections and outlet placement to plan for a safer, code-conscious bedroom.
- Find out where smoke and carbon monoxide alarms may be required, including local rules that can vary by area.
What are the Virginia State Egress Window Requirements?
A basement sleeping room needs an emergency escape and rescue opening large enough for a person to exit. Room size, ceiling height, and local rules also affect whether the space qualifies as a bedroom.
Effective January 18, 2024, Virginia adopted the 2021 I-codes as referenced in the Virginia Construction Part 1 and the 2021 Statewide Fire Prevention Code, and the 2020 National Electrical Code, according to Virginia Department of Housing and Community Development.
Maximum Window Sill Height
The window sill height is the vertical distance from the finished floor to the bottom of the window’s clear opening. For an emergency escape window, the sill must be no more than 44 inches above the floor.
If the sill is too high, the opening may be difficult to reach during an emergency. Measure from the finished floor, not an unfinished slab or a planned floor surface. The window must also open from inside without keys, tools, or special knowledge. Meeting the sill-height limit does not replace the required clear opening dimensions.
Ceiling height and minimum room size: A basement bedroom needs at least 70 square feet of floor area, and no horizontal dimension can be less than 7 feet. The ceiling must be at least 7 feet high. These measurements help distinguish a usable sleeping room from a cramped storage area. For a sloped ceiling, floor area is measured at the 5-foot level. Beams, ducts, or other obstructions can affect usable headroom; Fairfax County allows certain basement obstructions to project to within 6 feet 4 inches of the floor.
Local Rule Variations
Local rules are additional requirements a county or city may apply alongside Virginia’s statewide codes. Basement bedroom requirements can vary by locality because zoning codes may add conditions for a room to count as a bedroom. Fairfax County, for example, has specific provisions for basement obstructions. The rules depend on the property’s location, so the same room may face different local requirements in different jurisdictions.
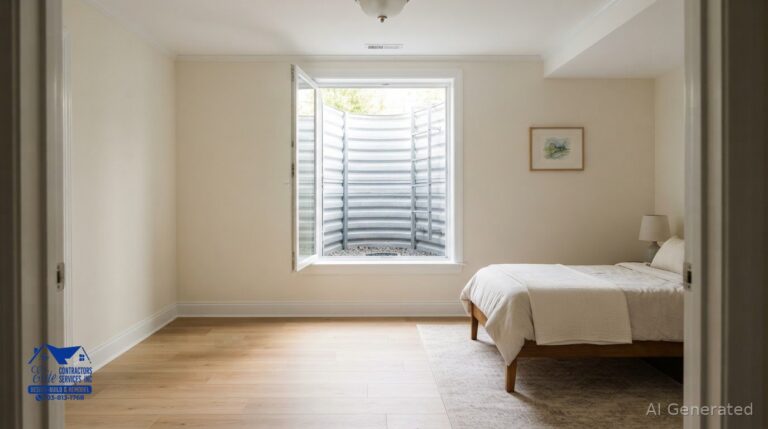
Opening dimensions: The net clear opening is the unobstructed space available when the window is fully open. A basement bedroom’s opening needs at least 5.7 square feet, or 5 square feet when the sill is at grade. The opening must be at least 20 inches wide and 24 inches high. Both measurements matter: a window can meet one dimension yet fail the other or provide too little total opening area.
Unpermitted-room risks: Using an unpermitted basement bedroom can mean occupants rely on a room without approved escape provisions or a safe, usable rescue opening. During a fire or other emergency, a high sill, undersized window, or blocked exit can delay escape. Permits and inspections help identify these problems before the room is used for sleeping.
Egress window wells and installation costs
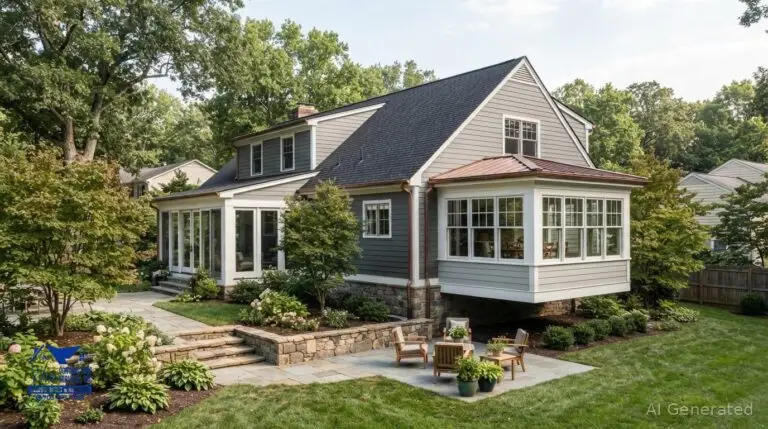
An egress window well is the below-grade space outside a basement escape window. Its dimensions, drainage, and access features help keep the opening usable during an emergency.
Installation involves more than cutting an opening: excavation, the well, drainage, and safe access all shape the finished result.
Window Well Dimensions
Window well dimensions describe the clear space around an egress window below ground level. In Virginia, the well needs at least 9 square feet of clear area and must measure at least 36 inches in each direction.
These minimums provide room to reach and use the window. A ladder or steps may encroach up to 6 inches into the required dimensions, so their placement needs to preserve the usable area. For an emergency escape and rescue door, the area well must be at least 36 inches wide.
Window Well Drainage
Window-well drainage directs water away from the well and its window opening. Virginia requires wells to be designed for proper drainage, with an exception for certain well-drained soils.
During planning, the site’s soil and proposed drainage approach affect how the well is built. Poor drainage can leave water collecting beside the basement opening, obstructing access and exposing the opening to water. Include drainage in the well design from the start, rather than treating it as an afterthought.
Window Well Access
Window well access means a person can climb out of the well after exiting through the basement window. A well deeper than 44 inches needs a permanent ladder or steps.
A required ladder or rung must have an inside width of at least 12 inches, project at least 3 inches from the wall, and have rungs spaced no more than 18 inches apart vertically. These dimensions provide defined footholds and clearance. For a door serving as an emergency escape and rescue opening, the area well also needs a clear route out.
Installation costs: The price is customized to the project. Excavation conditions, soil, drainage needs, window selection, and the required well size all affect the scope. A straightforward installation may involve cutting the foundation opening, excavating for the well, installing the window and well, and completing drainage. More complex site conditions can change the work involved, especially when the existing grade or drainage layout affects excavation.
Plan the sequence carefully: determine the window location, establish the required well dimensions, design drainage, then coordinate excavation and installation. This helps the opening, well, and access features work together instead of treating them as separate tasks.
Can My Basement Include a Legal Bedroom?
A basement can include a legal bedroom when the sleeping room meets applicable safety and room requirements. Emergency escape and rescue access is essential, and the opening must also be usable from inside.
Emergency Escape and Rescue Openings
An emergency escape and rescue opening is a window or door that lets occupants leave a sleeping room during an emergency. In Virginia, a basement with one or more sleeping rooms must have an opening in each sleeping room.
The opening must operate from inside without keys, tools, or special knowledge. Each room also needs an independent route out of the home, rather than access through another bedroom. An approved automatic sprinkler system throughout the dwelling is an exception to the egress-opening requirement.
Escape Window Dimensions
Escape window dimensions describe the unobstructed opening available when the window is fully open. A basement bedroom needs a net clear opening of at least 5.7 square feet, or 5 square feet when the sill is at grade.
Virginia also allows a minimum net clear opening of 5 square feet for grade-floor or below-grade egress openings. The clear opening must measure at least 20 inches wide and 24 inches high. These are separate checks: meeting the width and height minimums does not by itself establish the required total area.
Closets and Bedroom Classification
A closet is a built-in storage space for clothing, and Virginia does not require one for a basement room to count as a legal bedroom. Instead, the room’s sleeping-room status depends on applicable safety and building requirements, including an emergency escape opening.
Other practical conditions matter too: a bedroom needs natural ventilation, a fixed heating source, and direct access to the rest of the home. A route through another bedroom does not qualify. For a household using septic, adding a bedroom in parts of Northern Virginia may prompt county health department review of drainfield capacity.
An opening beneath a deck or porch needs a path at least 36 inches high to a yard or court. This clearance preserves an exterior route instead of leaving occupants trapped beneath the structure. Keep the path unobstructed so it remains usable when the window serves as an emergency exit.
Local exceptions can be narrow. Christiansburg permits basements in dwellings constructed before October 1, 2003, to be finished without an emergency escape and rescue opening, although its building department recommends providing one. That local provision does not establish a statewide exception for other Virginia homes.
For a basement bedroom, assess each sleeping room separately: identify its opening, confirm that it operates from inside, and consider the exterior route. A shared basement opening does not replace the requirement for an opening in each sleeping room.
Electrical and plumbing requirements
Electrical requirements cover the outlets and circuit protections serving a basement bedroom. Virginia bedroom outlets must be spaced so no point along a wall is more than 6 feet from an outlet. Basement circuits require both AFCI and GFCI protection, not only bedroom circuits.
For example, a long wall needs outlet placement planned across its full length, rather than concentrated near the door. The 6-foot spacing rule helps determine where receptacles belong. Circuit protection applies more broadly throughout the basement, so planning only around the sleeping room can miss other covered circuits.
Virginia adopted the 2020 National Electrical Code as part of its current code framework, effective January 18, 2024. That makes electrical planning part of the permitted basement project, not merely a convenience decision. Outlet placement and circuit protection should be coordinated with the room layout before finished walls conceal wiring.
Plumbing scope: Plumbing supplies water and carries wastewater through fixtures and piping. A bedroom layout can be planned alongside a basement bathroom, but the requirements and work depend on the fixtures included. A bedroom-only conversion and a bedroom with an adjoining bathroom involve different plumbing scopes.
For a bathroom addition, planning needs to account for fixture locations, water supply, and wastewater routing. Existing basement conditions and nearby connected plumbing influence the layout. Coordinate plumbing decisions with the room plan so new fixtures do not conflict with walls, electrical routes, or the space’s intended use.
Septic capacity: A septic system treats household wastewater on the property. In parts of Northern Virginia, adding a bedroom to a home on septic can prompt county health department review of whether the drainfield can support the added bedroom count.
This matters even if the bedroom has no bathroom. The review concerns the added bedroom count and drainfield capacity, not simply the number of new plumbing fixtures. A proposed bedroom can therefore affect septic review as part of overall project planning.
Occupancy area: Occupancy area is the floor space available for people using a sleeping room. In Virginia, a bedroom occupied by more than one person must provide at least 50 square feet of floor area for each occupant. For example, the required area rises with each additional occupant, so planned use matters when assessing a room’s size.
Plan electrical, plumbing, septic, and occupancy considerations together. A bedroom’s outlet layout, any proposed bathroom fixtures, drainfield capacity, and expected occupants each affect a different part of the project. Coordinating these decisions early helps align the finished room with its intended use.
What smoke alarms and carbon monoxide alarms are required near a Virginia basement bedroom?
Smoke alarms detect smoke, while carbon monoxide alarms detect carbon monoxide. Specific alarm requirements for a basement bedroom depend on the local jurisdiction. Plan alarms alongside electrical work and the intended sleeping areas, rather than assuming one statewide arrangement applies to every Virginia home.
Map the basement and each sleeping room before finishing work begins. This gives the project team a clear view of which spaces need alarm coverage under applicable local rules. If the basement includes a bedroom and adjoining living area, include both in the layout review instead of planning only for the new room.
Interconnection means connected alarms sound together when one alarm activates. Where local requirements call for interconnected alarms, identify how the bedroom alarm connects with alarms elsewhere in the basement or home. Plan for that connection before finished walls conceal wiring. Interconnection is separate from simply having an alarm in the room.
Battery backup provides alarm power when household electricity is interrupted. If local requirements call for battery backup, include it in the alarm plan alongside any interconnection requirements. These are distinct provisions, so planning for one does not automatically address the other.
A carbon monoxide alarm detects carbon monoxide and alerts occupants to its presence. Whether an alarm is required in a basement can depend on local rules and the home’s equipment, including whether it has gas-fired appliances. Include the basement’s appliances in the planning review so the decision reflects how the home is equipped.
For example, a basement with gas-fired appliances presents a different planning question from one without them. Record the appliance type and basement layout together when preparing the alarm plan. This helps distinguish carbon monoxide detection from smoke detection, which responds to a different hazard and may have separate placement requirements.
Requirements can vary between Virginia localities, so avoid treating a rule from one jurisdiction as a statewide standard. Local codes determine applicable alarm locations and features. A basement conversion may involve both smoke and carbon monoxide considerations, but the requirements depend on the relevant local provisions and the home’s conditions.
Before the basement is enclosed, coordinate alarm locations and any required wiring with the room plan. Consider the sleeping room, the rest of the basement, alarm interconnection, backup power, and fuel-burning appliances as separate planning details. This makes it easier to address applicable requirements during the project, rather than discovering a layout conflict after finishes are installed.
Elite Contractor Services: Basement Finishing
Elite Contractor Services can help turn basement bedroom plans into a coordinated basement finishing project. This is a useful next step when the work involves more than décor, such as creating a sleeping room, planning an egress opening, or coordinating electrical and plumbing changes.
With Design-Build Services, the project layout and construction can be planned together. That helps connect practical decisions, including room use, window placement, and the surrounding finished space. Applicable building and local requirements still shape the design and approval process.
If you’re ready to discuss a basement bedroom project, contact Elite Contractor Services to get started.
Plan a Basement That Works for Your Home
Use Virginia’s basement bedroom requirements as a starting point for deciding how the space should function. A bedroom may be part of a larger renovation, so consider how the finished basement connects with the home’s existing layout and your plans for the property.
Elite Contractor Services can coordinate a basement project through its Design-Build Services. For broader plans, Whole House Remodeling and Home Additions may also fit the scope. A clear project direction helps bring the room’s intended use and surrounding improvements into one considered plan.
If you’re ready to discuss how your basement could work for your household, contact Elite Contractor Services. Take the next step toward a thoughtfully planned space.
Frequently Asked Questions
What are Virginia’s legal requirements for a basement bedroom?
A Virginia basement bedroom must meet applicable room, safety, and local requirements before it can serve as a sleeping room. The basement bedroom requirements in Virginia include sufficient room area and ceiling height, natural ventilation, fixed heating, and an emergency escape and rescue opening. A closet isn’t required. If the home uses septic, adding a bedroom in parts of Northern Virginia can prompt county health department review of drainfield capacity.
What are Virginia’s basement bedroom egress window size and height requirements?
The required opening must provide enough unobstructed space for emergency escape, and its sill must not be too high to reach. Measure the net clear opening with the window fully open, rather than relying on the window frame’s overall dimensions. Measure sill height from the finished floor to the bottom of the opening. A window that meets the area requirement can still fall short if its width, height, or sill position does not comply.
Does a Virginia basement bedroom need an emergency escape window or exterior door?
Each basement sleeping room generally needs an emergency escape and rescue opening, which may be a qualifying window or door. It must operate from inside without keys, tools, or special knowledge. A bedroom also needs an independent way to exit the home, not a route through another bedroom. Virginia makes an exception to the opening requirement for dwelling units equipped throughout with an approved automatic sprinkler system.
What ceiling height is required for a basement bedroom in Virginia?
A Virginia basement bedroom generally needs a ceiling at least 7 feet high. Consider the finished ceiling, since ducts, beams, or other obstructions can reduce headroom even when the open ceiling area meets the minimum. Fairfax County allows certain basement obstructions to project to within 6 feet 4 inches of the floor. Sloped ceilings also affect how qualifying floor area is measured, so assess the room’s layout as well as its highest point.
What ventilation and natural light are required for a Virginia basement bedroom?
A Virginia bedroom needs access to natural ventilation and a fixed source of heating; a portable space heater alone does not meet the heating condition. Plan ventilation as part of the room layout, particularly if the basement is enclosed or has limited openings. The emergency escape window serves a separate safety purpose, so meeting egress requirements alone does not address ventilation. Local zoning rules may also add requirements for bedroom classification.
What permits and inspections are needed to convert a basement into a bedroom in Virginia?
Permit and inspection steps depend on the work and locality. For a straightforward basement permit in Fairfax County, approval typically takes 2-4 weeks. Plan for review before construction begins, especially if the work changes the room layout or adds electrical or plumbing features. Local review matters because zoning requirements can differ. Permitted work is then evaluated through the applicable local inspection process before the space is treated as complete.
How much does it cost to add a code-compliant basement bedroom in Virginia?
The cost to add a code-compliant basement bedroom in Virginia typically ranges from $10,000 to $35,000 or more, depending on the existing condition of the space. Projects that require cutting concrete for a new egress window, upgrading electrical systems, adding a bathroom, or hiring professionals like Elite Contractor Services for framing and drywall will trend toward the higher end of that range. Consulting with local experts ensures your investment meets all state and county building codes.