Table of Contents
- Why Your Kitchen Deserves a Professional Design-Build Approach
- The Hidden Costs of DIY and Contractor-Hopping Kitchen Projects
- What Makes Our Kitchen Renovation Process Different
- Design-Build Integration: How We Eliminate Communication Breakdowns
- From Concept to Completion: Our Streamlined Kitchen Project Timeline
- Quality Craftsmanship and Materials That Last
- Kitchen Renovation Investment and Home Value Returns
- How We Manage Kitchen Projects On-Time and On-Budget
- Real Results: Kitchen Transformations Across Fairfax County
- Your Next Steps to a Dream Kitchen
- Frequently Asked Questions (FAQ)
Why Your Kitchen Deserves a Professional Design-Build Approach
Your kitchen is more than just a place to cook. It’s the heart of your home where your family gathers, where memories form, and where functionality directly impacts your daily quality of life. When it’s time to update an outdated layout, add modern appliances, or create the kitchen you’ve always wanted, choosing the right approach matters enormously. At Elite Contractors Services, we’ve spent years perfecting our design-build kitchen renovation process, and we’ve learned that the most successful projects begin with a clear vision and a team that handles every detail with care.
A kitchen renovation is one of the most significant investments you’ll make in your home, and the complexity often exceeds what most homeowners realize. Beyond selecting new cabinets and countertops, a professional kitchen remodel involves structural considerations, plumbing and electrical system upgrades, building code compliance, permit coordination, and precise scheduling across multiple trades.
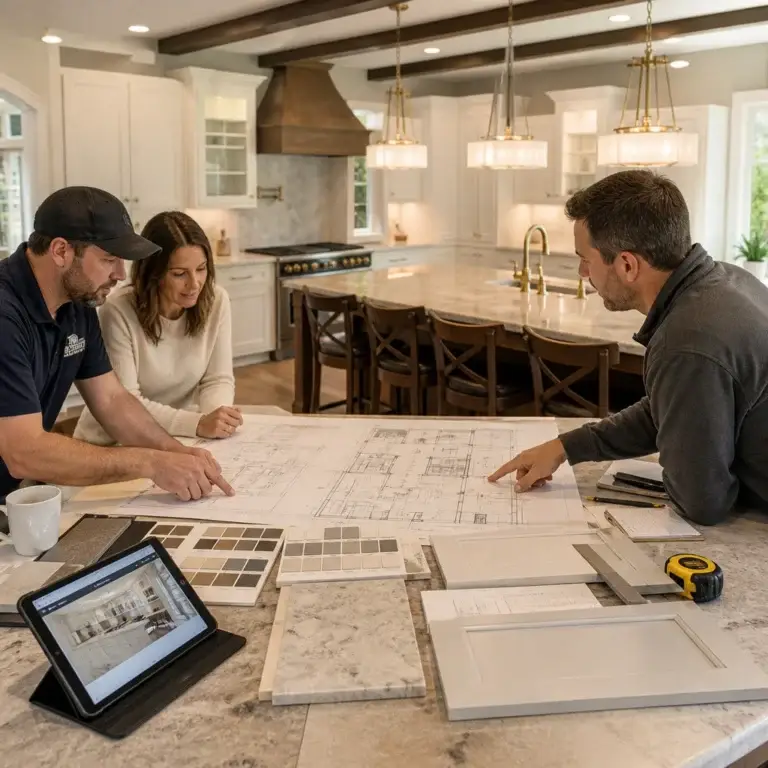
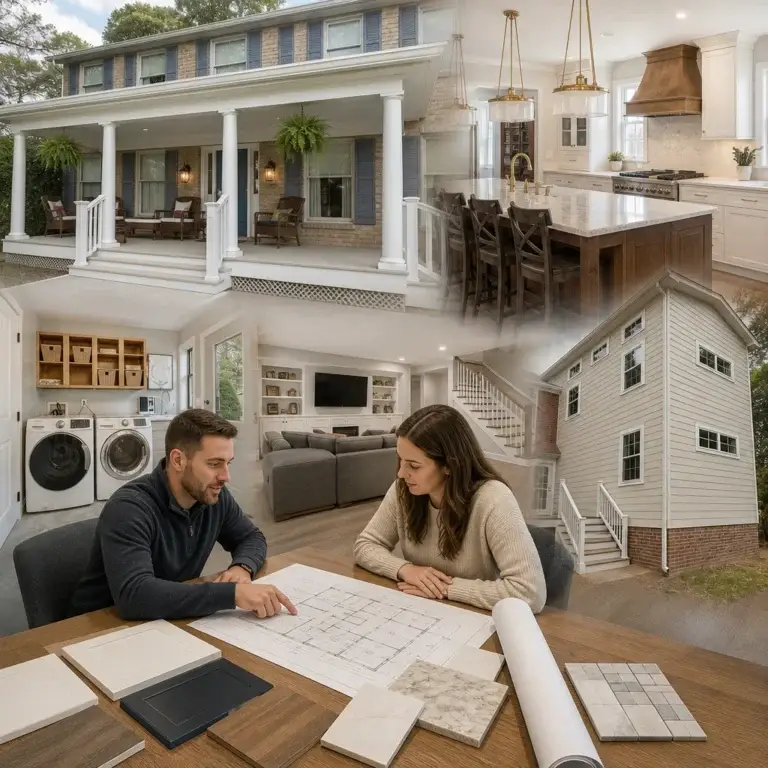
When you work with a design-build team like ours, you’re partnering with architects, designers, and construction professionals who collaborate from day one. Rather than hiring a designer, then a general contractor, then individual specialists, we bring all expertise under one roof. This unified approach means your vision stays intact throughout the process, budgets align with design choices, and unforeseen issues get solved collaboratively rather than creating conflict between separate vendors.
The difference shows up in small ways and large ones. Your timeline stays predictable. Material selections happen intentionally, not reactively. Changes are managed smoothly because we’re already on the same page. Most importantly, you work with a single point of contact who genuinely understands your goals and sees the project through from your first sketch to your final walkthrough.
The Hidden Costs of DIY and Contractor-Hopping Kitchen Projects
Many homeowners attempt to save money by managing kitchen renovations themselves or piecing together separate contractors. This approach almost always leads to higher costs and unexpected headaches.
When multiple contractors work independently without unified coordination, timing issues cascade quickly. Your plumber finishes before the electrician is ready. The cabinet installer arrives to discover the wall isn’t plumb. The backsplash tile needs to be ordered in a specific cut because measurements weren’t verified in advance. Each delay extends your project timeline, keeping your kitchen out of commission longer and increasing labor costs across all trades.
Design inconsistencies compound these problems. You make selections piece by piece without seeing how they work together. A beautiful cabinet style might look awkward with the countertop you chose separately. Appliance dimensions might not align with the layout your designer proposed. Fixing these issues mid-project is far more expensive than getting it right the first time.
Budget creep becomes almost inevitable. Separate contractors each protect themselves by overestimating expenses. You lose the bulk purchasing power that an established design-build firm negotiates. Scope creep happens without a single authority to keep decisions aligned. Projects that should cost $45,000 regularly balloon to $65,000 or higher when coordination falls apart.
Working with a unified design-build team eliminates these hidden costs through integrated planning, bulk material relationships, and streamlined decision-making.
What Makes Our Kitchen Renovation Process Different
We start every kitchen project with a comprehensive consultation where we listen carefully to your vision, lifestyle, and priorities. We don’t push a standard template. Instead, we ask detailed questions: How do you cook? Who spends time in this kitchen? What frustrates you about your current layout? What’s your honest budget for this investment?
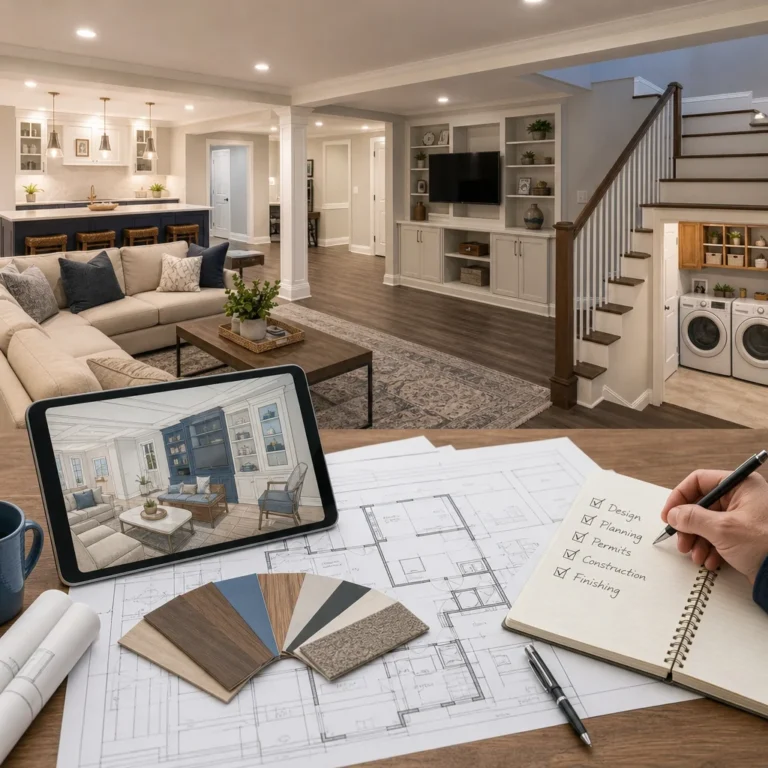
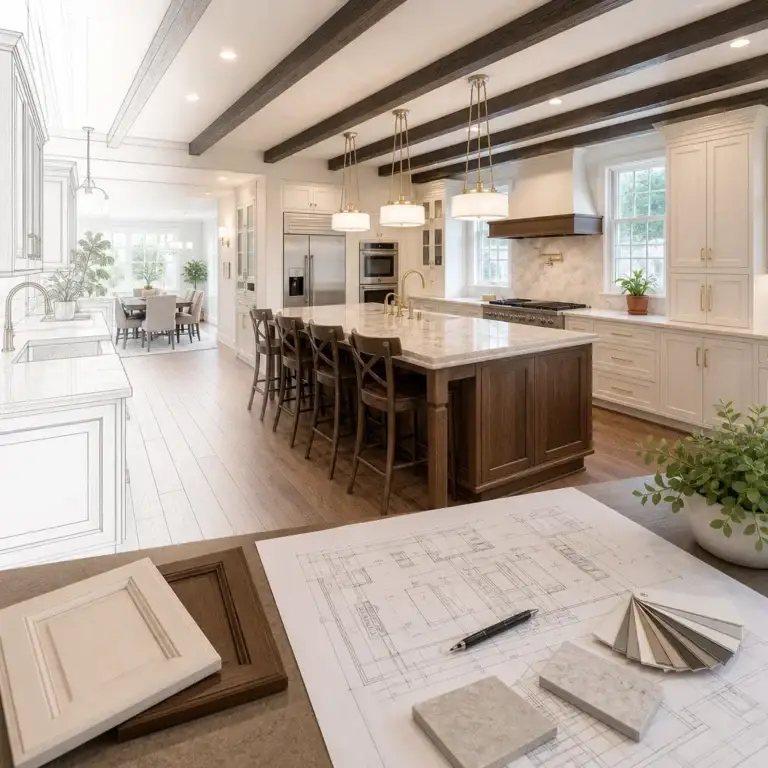
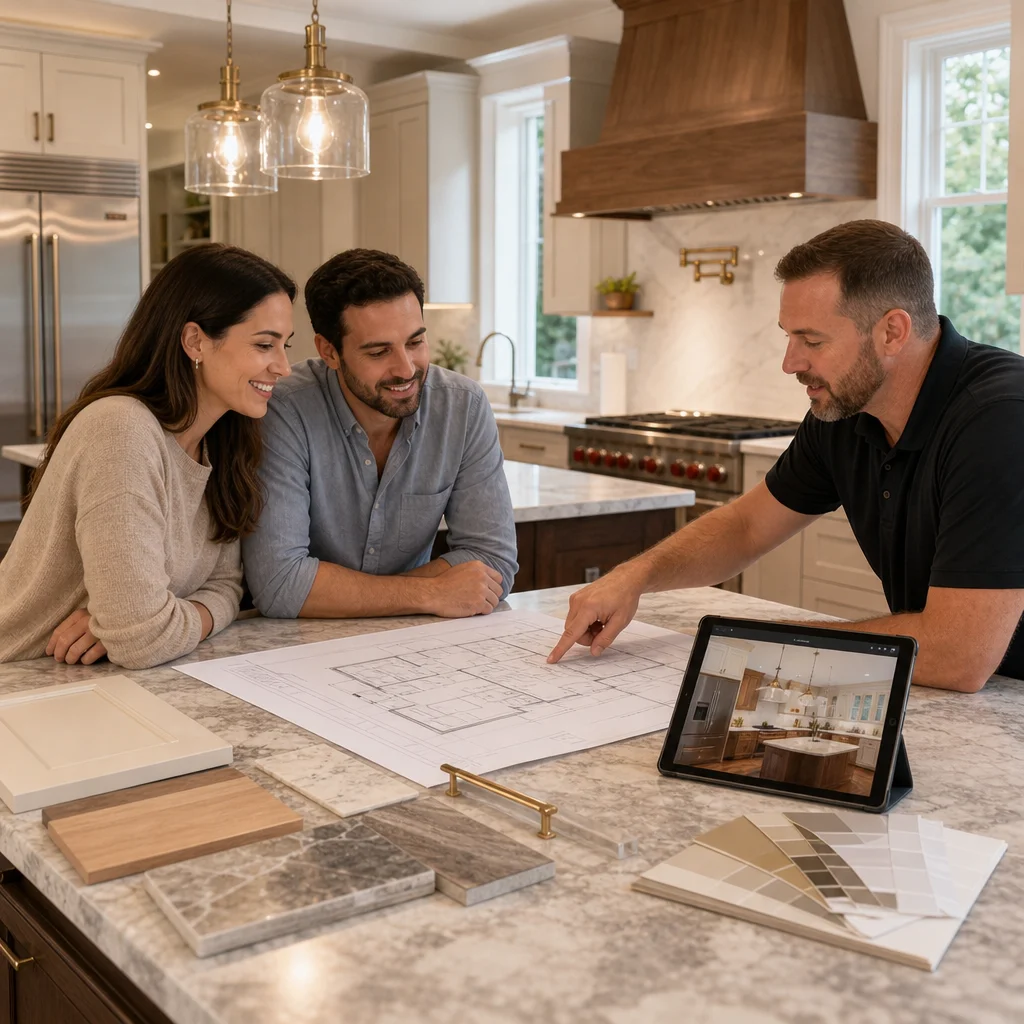
From that foundation, our design team creates visual renderings showing exactly how your new kitchen will look and function. We present material options with honest guidance about durability, maintenance, and cost. We walk through the technical requirements your home needs, like electrical upgrades or plumbing modifications. Before we break ground, you have complete clarity on what you’re investing in and how the project will proceed.
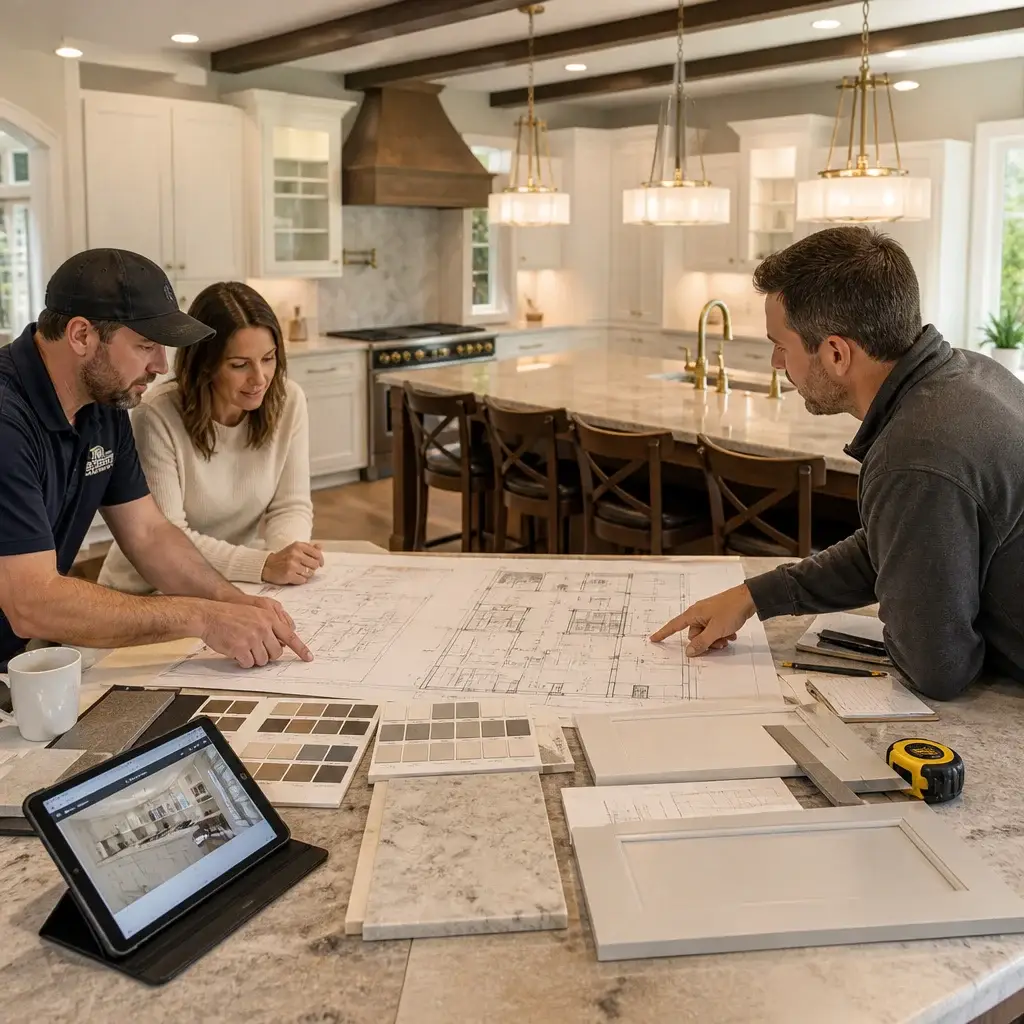
Our design-build advantage means our architects and construction managers work together during the design phase itself. We flag potential construction challenges before they become expensive problems. We coordinate material ordering with our construction timeline. We ensure every design choice is buildable and sustainable within your budget and schedule.
Throughout the project, transparency remains non-negotiable. You receive regular updates, clear communication about any decisions needed from you, and straightforward explanations of any changes to the original plan. We manage the complexity so you don’t have to.
Design-Build Integration: How We Eliminate Communication Breakdowns
Miscommunication is the silent killer of renovation projects. When designers and builders don’t collaborate from the start, assumptions multiply and conflicts emerge during construction.
Our design-build model eliminates this risk because the same team that designs your kitchen also builds it. When our construction manager reviews the final design drawings, they catch potential issues before they become field problems. When a building inspector raises a concern, our designer and builder work together on a solution immediately, keeping the project moving.
This integration means you’re never caught in the middle of a finger-pointing situation. If a material needs adjustment, we handle the decision-making internally and present you with options and recommendations. If the layout needs a small modification to meet code, we explain why, show you the impact, and move forward as a cohesive unit.
Real example: A homeowner in Fairfax wanted a large island with seating on both sides. Our builder flagged during design that the kitchen’s electrical service would need repositioning to safely accommodate the layout. Because our designer and builder collaborated, we solved this during planning, ordered the proper materials, and the electrician knew exactly what to expect. Without design-build integration, this wouldn’t surface until framing began, costing thousands in rework.
From Concept to Completion: Our Streamlined Kitchen Project Timeline
A typical kitchen renovation with us follows a clear, predictable timeline that we communicate upfront.
The first phase covers design and permitting, usually four to six weeks. During this time, we develop detailed plans, finalize material selections, and secure all necessary permits from Fairfax County. You’ll approve designs at key milestones, and we’ll ensure everything aligns with your vision before construction starts.
The construction phase typically runs eight to twelve weeks, depending on the scope of work, structural changes, and any unforeseen conditions we uncover during demolition. We coordinate all trades in a logical sequence: rough-in utilities before walls close, cabinetry after walls are finished, finish work like trim and backsplash near the end. This sequencing keeps momentum and reduces delays.
The final phase includes inspections, punch-list items, and your walkthrough. We ensure every detail meets code and our standards before we consider the project complete.
This timeline assumes no major surprises, which is why thorough pre-construction planning matters so much. We’ve completed hundreds of kitchens across Fairfax County and Annandale, and our scheduling accuracy reflects our experience and organizational discipline.
Quality Craftsmanship and Materials That Last
A kitchen renovation is only successful if it stands the test of time. We invest in quality at every level because a poorly built kitchen fails quickly, costing you far more in repairs than the initial savings would justify.
Our cabinetry comes from established manufacturers known for durability and precise construction. We use plywood box construction rather than particle board, solid hinges and drawer slides, and finishes that resist moisture damage. Countertops are sourced from reliable suppliers and installed by professionals who understand proper support, sealing, and maintenance.
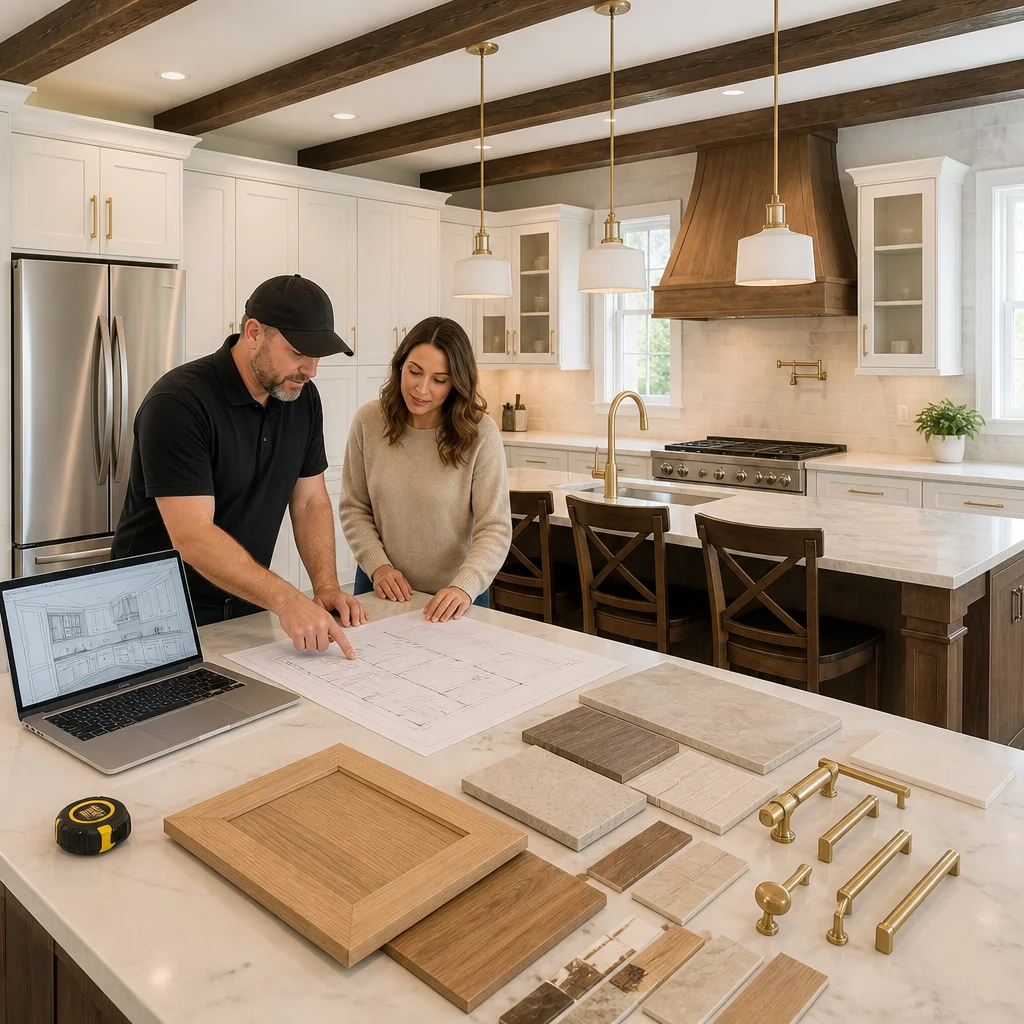
Tile work, plumbing, electrical, and structural modifications are completed to or above code, with materials and methods chosen for longevity. Our trim work is detailed and finished to a level that says quality the moment you see it.
We’re transparent about material costs and value. Higher-end materials cost more upfront but often provide better aesthetics, durability, and resale value. Mid-range materials offer reliable performance at reasonable cost. We’ll recommend materials based on your budget and priorities rather than pushing you toward the most expensive option.
Kitchen Renovation Investment and Home Value Returns
Kitchen renovations consistently rank among the highest-return home improvements. A well-executed kitchen remodel typically returns 50-60% of its investment in home value, and in markets like Northern Virginia, the return is often higher. Beyond financial returns, you gain years of daily enjoyment in a space that works the way you want.
We’ve helped homeowners invest anywhere from $40,000 to well over $150,000 in kitchen renovations, and the returns reflect the scope and quality of the work. A thoughtful, well-designed kitchen doesn’t just look beautiful; it functions intuitively, reduces daily frustration, and creates a space where your family wants to gather.
For homeowners planning to stay in their homes long-term, the investment is about quality of life first and resale value second. For those who might sell within five to seven years, we focus the renovation on lasting design, neutral color choices, and upgrades that appeal broadly to future buyers.
Our complete kitchen remodeling guide offers deeper insight into planning and maximizing the value of your investment.
How We Manage Kitchen Projects On-Time and On-Budget
Meeting deadlines and staying within budget requires discipline, experience, and proactive problem-solving. We achieve this through detailed upfront contracts, careful material planning, and consistent project oversight.
Every project begins with a comprehensive, detailed contract that specifies exactly what’s included, the timeline, the budget, and how changes will be handled. This clarity prevents scope creep and disagreements about expectations. We build realistic timelines based on actual project complexity, not overly optimistic estimates designed to win the bid.
Material ordering happens in coordination with our construction schedule to avoid delays and minimize on-site storage issues. We maintain relationships with reliable suppliers who prioritize quality and delivery dependability. When unavoidable delays occur (material shortages, code adjustments), we communicate immediately and adjust the schedule transparently.
Our project managers are on-site regularly, managing the daily workflow, ensuring quality, and catching issues before they become expensive problems. We schedule trades efficiently to avoid idle time and coordinate their work so each phase flows logically into the next.
Over the years, this structured approach has earned us a consistent track record of delivering kitchens on-time and on-budget across Fairfax, Annandale, and throughout Northern Virginia.
Real Results: Kitchen Transformations Across Fairfax County
We’re proud of the kitchens we’ve designed and built for families across our service area. Each project reflects our commitment to understanding what homeowners need and delivering thoughtfully designed, beautifully crafted results.
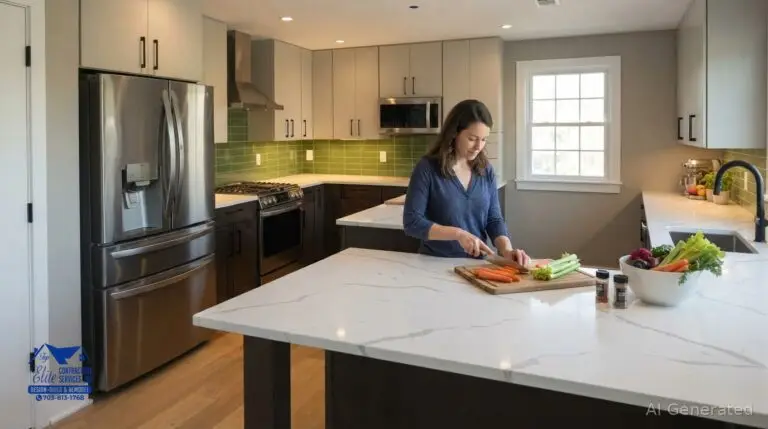
In McLean, we transformed a dark, cramped 1980s kitchen into a bright, open entertaining space by removing a structural wall (with proper support installation), upgrading electrical and plumbing systems, and creating an island that became the home’s gathering center. The homeowners gained 40% more usable space while maintaining the home’s character.
In Arlington, we completed a kitchen renovation for a young family that prioritized durability and easy maintenance. We specified commercial-grade materials in high-traffic areas, designed the layout for efficient cooking and cleanup, and added smart storage solutions throughout. Their feedback highlighted how much the thoughtful design improved their daily routine.
In Falls Church, we helped a multigenerational household expand their kitchen to accommodate multiple cooks and dining styles. The new layout includes a primary work kitchen, a secondary prep area, and multiple seating zones, so the space serves everyone’s needs without feeling crowded.
These projects succeed because we take time to understand each family’s unique situation and design accordingly.
Your Next Steps to a Dream Kitchen
If you’re ready to explore a kitchen renovation, we’d welcome the opportunity to discuss your vision. Reach out to schedule a consultation where we’ll listen to your goals, walk through your current space, and explain exactly how we’d approach your project.
During that initial conversation, there’s no pressure and no obligation. We’ll share our honest perspective on what’s possible within your budget, timeline, and home’s structure. If we’re the right fit, we’ll outline the design-build process and next steps. If another approach makes more sense for your situation, we’ll tell you that too.
Our team serves homeowners throughout Alexandria, Annandale, Arlington, Burke, Falls Church, Fairfax, Great Falls, Lorton, Mantua, McLean, Merrifield, Mount Vernon, Oakton, Reston, Springfield, Tysons, and Vienna. We’re experienced, we’re committed to quality, and we genuinely enjoy helping families create kitchens they love.
Contact Elite Contractors Services today. Let’s discuss how a professional design-build kitchen renovation can transform your home and improve how your family lives.
Contact us Today For a Free Estimate !
Frequently Asked Questions (FAQ)
What’s included in our design-build kitchen renovation process?
We handle everything from initial design consultation through final installation, including architectural planning, 3D visualizations, permit coordination, material selection, and construction management. Our integrated team approach means you work with one point of contact who manages all aspects of your project, eliminating the confusion and delays that come from juggling separate designers, contractors, and suppliers.
How do we keep kitchen projects on budget and on schedule?
We provide detailed upfront contracts with transparent pricing so there are no surprises down the road. Our team establishes realistic timelines based on the scope of work, material lead times, and permit requirements specific to Fairfax County, and we communicate progress updates regularly so you know exactly where your project stands.
Can you handle kitchen renovations of different sizes, from updates to full remodels?
Yes, we work with homeowners on everything from targeted kitchen upgrades to complete whole-kitchen transformations. Whether you’re updating cabinetry and countertops or reconfiguring the entire layout to improve flow and functionality, we tailor our design-build approach to match your goals and budget.