Table of Contents
- Why Homeowners Choose Whole Home Remodeling in Annandale
- Common Challenges When Planning a Major Home Renovation
- How Our Design-Build Approach Simplifies the Entire Process
- Kitchen and Bathroom Remodeling as Foundation Upgrades
- Adding Space: Home Additions and ADU Construction
- Basement Finishing: Expanding Your Living Footprint
- Material Selection and Design Planning for Your Home
- Permit Coordination and Timeline Management
- Understanding Costs and Our Transparent Pricing Model
- Quality Craftsmanship and On-Budget Delivery
- Client Success Stories in Fairfax County and Northern Virginia
- Starting Your Whole Home Remodeling Project Today
- Frequently Asked Questions (FAQ)
Why Homeowners Choose Whole Home Remodeling in Annandale
Annandale and the surrounding Fairfax County communities have seen tremendous growth over the past two decades. Many homeowners built or purchased in the 1990s and early 2000s, and their homes have served them well. Yet outdated layouts, cramped kitchens, and limited living space no longer fit modern family needs.
Rather than move away from neighborhoods they love, sell in a competitive market, or deal with the disruption of relocating, more homeowners are choosing to remodel and expand right where they are. A whole home remodeling project lets you modernize systems, update aesthetics, and add functionality without uprooting your life. You keep your community connections, familiar schools, and established roots while transforming your living environment into something that reflects who you are today.
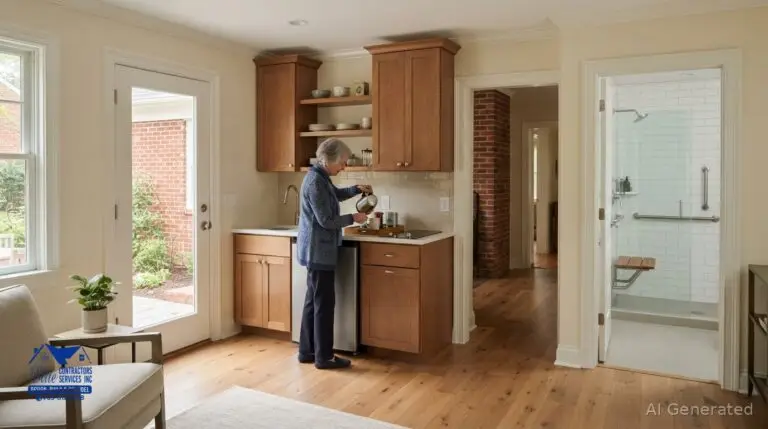
For growing families in Northern Virginia, empty nesters wanting to age in place, or multi-generational households looking for separate living quarters, a comprehensive renovation addresses all these needs under one strategic plan. The result is a home that works better, looks better, and holds greater value for years to come.
Common Challenges When Planning a Major Home Renovation
Most homeowners embarking on a significant renovation face a predictable set of obstacles. The first is fragmentation: hiring an architect, then a general contractor, then coordinating material selections separately from construction timelines creates delays and miscommunication. Everyone operates from slightly different blueprints, and change orders pile up quickly.
Budget overruns are another reality many families encounter. Without transparent upfront pricing and detailed scoping, costs drift higher as the project unfolds. Hidden structural issues discovered mid-construction, design changes made without proper cost estimates, and supplier delays all compress timelines and inflate expenses.
Permit coordination also overwhelms most homeowners. Fairfax County has specific requirements for additions, electrical work, plumbing upgrades, and basement finishing. Navigating applications, inspection schedules, and code compliance feels like a full-time job on top of your regular work and family commitments.
Finally, unclear communication between trades leads to frustration. When the framing crew finishes before the electrical is drawn, or the kitchen cabinet order ships late and delays the countertop installation, you’re left wondering what happens next and when you’ll actually be done.
How Our Design-Build Approach Simplifies the Entire Process
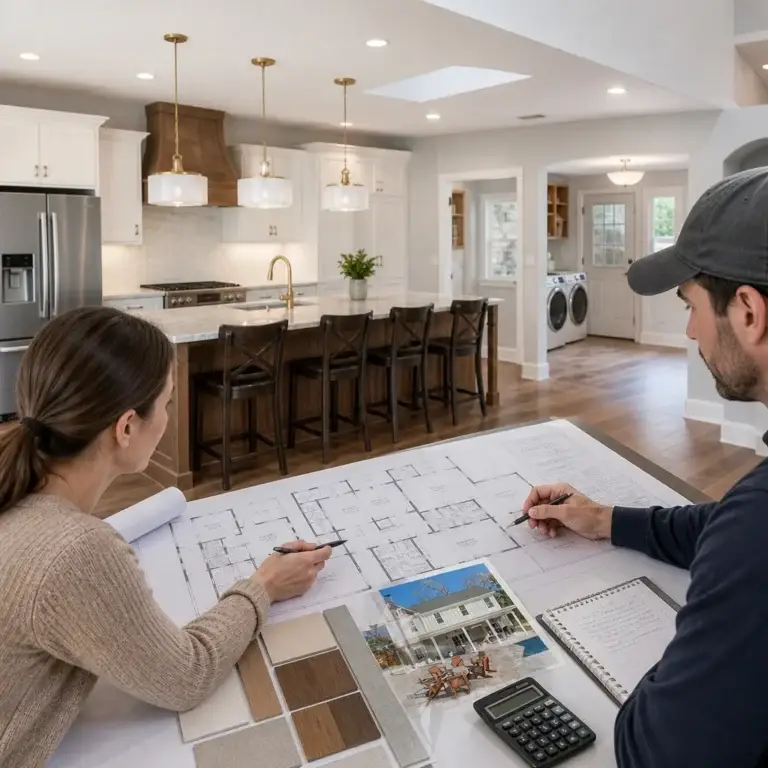
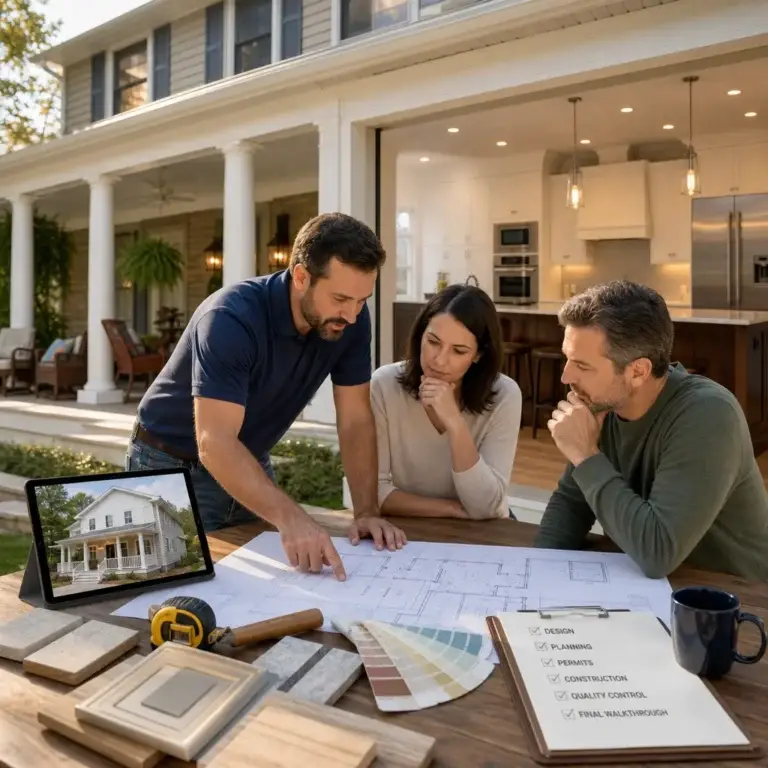
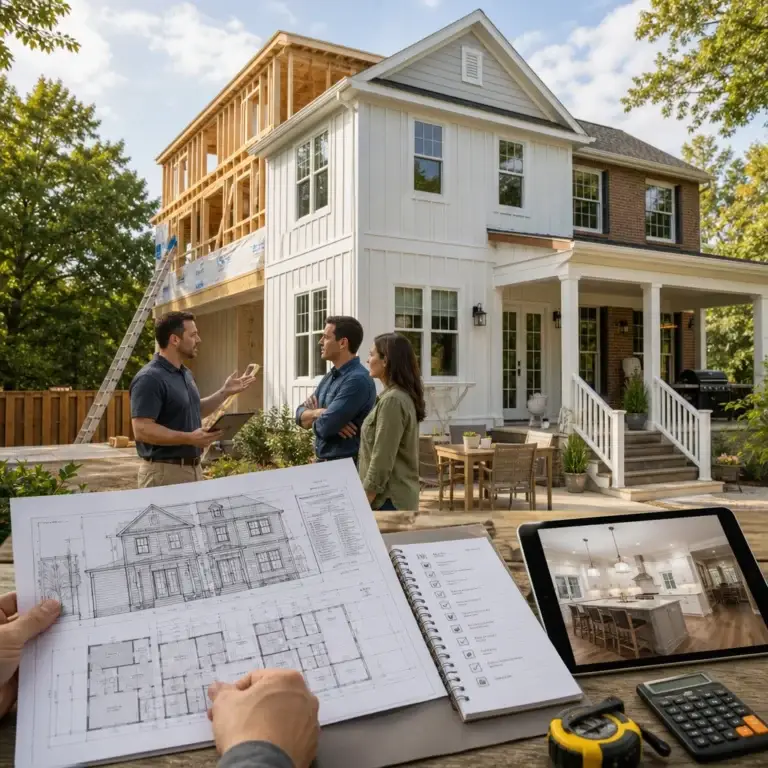
We bring design, planning, permits, materials, and construction under one roof. Our team includes architects, project managers, and skilled tradespeople who coordinate every step from the first consultation through final walkthrough. This integrated approach eliminates the gaps that cause delays and confusion.
When you work with us, you have a single point of contact who understands your vision, manages the budget, and oversees every trade. We develop detailed plans before a single nail is driven, which means you see exactly what’s being built and what it will cost. Changes are addressed promptly with clear cost and timeline impacts, not surprise invoices weeks later.
Our design-build advantages ensure that architectural intent matches construction reality. Contractors and designers work together from day one, so the beautiful kitchen layout you loved in renderings actually builds as intended, with proper electrical placement, plumbing runs, and structural support all planned in advance.
Permit coordination becomes our responsibility. We handle Fairfax County applications, inspection scheduling, and code compliance so you can focus on your life. Most homeowners tell us this alone reduces their stress by half.
Kitchen and Bathroom Remodeling as Foundation Upgrades
Kitchens and bathrooms are often the heart of a whole home remodel. These spaces see daily use, influence home value significantly, and set the tone for the entire project. In Annandale homes built in the 1980s and 1990s, dated fixtures, inefficient layouts, and worn finishes often top homeowners’ wish lists.
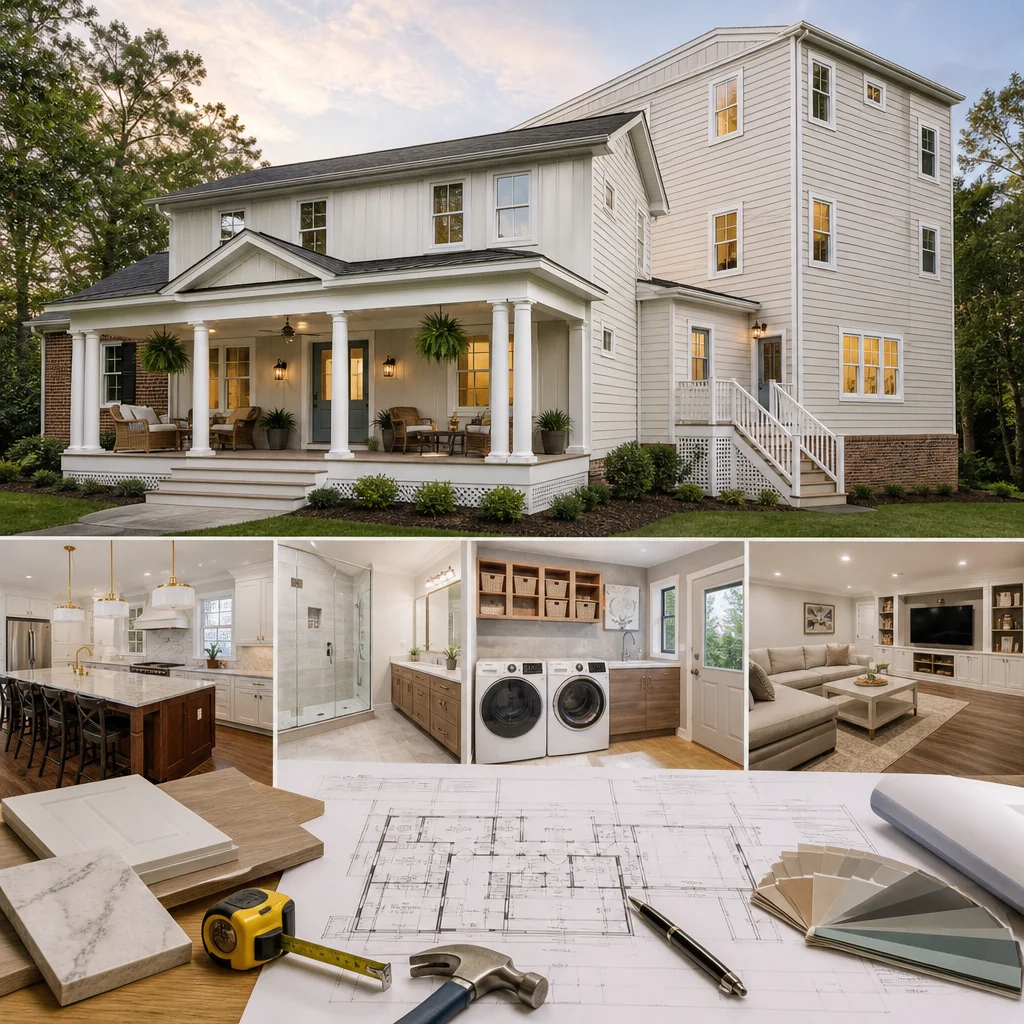
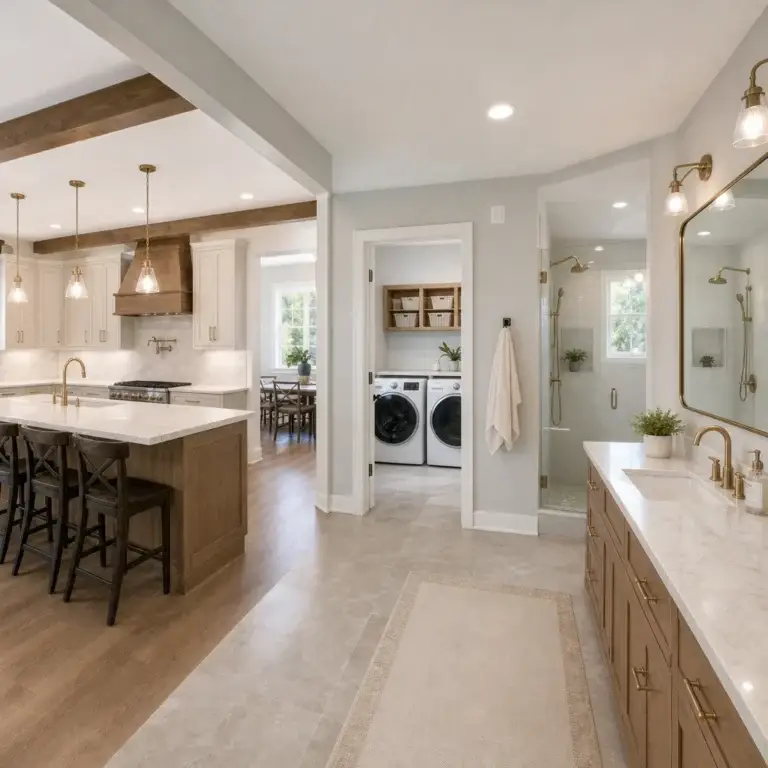
A thoughtful kitchen remodel adds counter space, upgrades appliances, improves lighting, and creates workflow that actually works. Open shelving, a large center island, proximity of the cooking zone to food storage, and proper ventilation transform how your family uses the space. Updated bathrooms include spa-like features, better ventilation to prevent moisture damage, and accessible design that serves all ages.
We work with you to prioritize function first, then aesthetics. This prevents costly mistakes like choosing beautiful but impractical materials, or installing cabinets without considering how you actually move through the space. Real homeowner scenarios like preparing holiday meals or getting three kids ready for school in the morning inform our design decisions.
Material quality matters here more than anywhere else in your home. Kitchen countertops and appliances endure constant use; bathroom tile and fixtures face moisture and wear. We guide you toward durable, maintainable options that look premium and perform reliably for decades.
Adding Space: Home Additions and ADU Construction
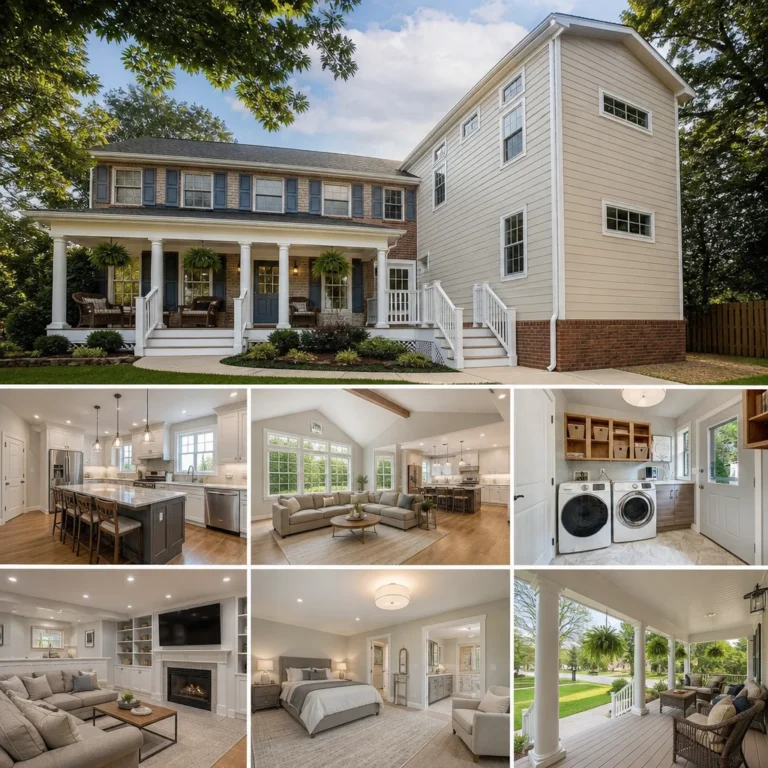
Many Annandale families face a fundamental problem: their house is well-built but too small. Adding a second story, extending a single-story wing, or constructing an accessory dwelling unit (ADU) can provide the space you need without abandoning your home and community.
Home additions require careful structural planning. We assess your existing foundation, roof line, and utility connections to determine the best approach. Some additions are straightforward; others require creative solutions to match architectural character and navigate setback requirements. Our team considers both the interior function and exterior curb appeal.
ADU construction has become increasingly popular in Northern Virginia. A detached studio or guest house creates rental income potential, housing for aging parents, or space for adult children. Zoning regulations in Fairfax County have evolved to permit ADUs in many areas, opening options that didn’t exist five years ago. We handle the zoning analysis, design compliance, and permitting so you understand what’s possible on your lot.
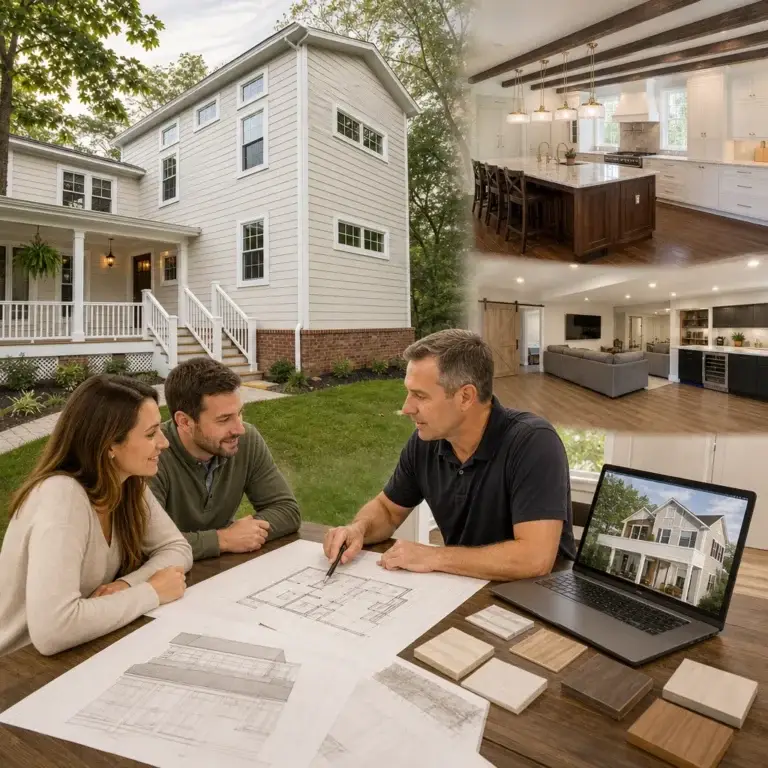
The key to successful additions is seamless integration. Your new space should feel like part of the home, not an obvious afterthought. This requires attention to rooflines, siding materials, window proportions, and interior flow. Our architectural expertise ensures that additions enhance your home’s value and livability rather than create disconnected spaces.
Basement Finishing: Expanding Your Living Footprint
Basements in Annandale homes represent unused square footage and untapped potential. Finishing a basement is often more cost-effective than adding above-grade space, and it instantly increases your home’s usable area by 30 to 50 percent.
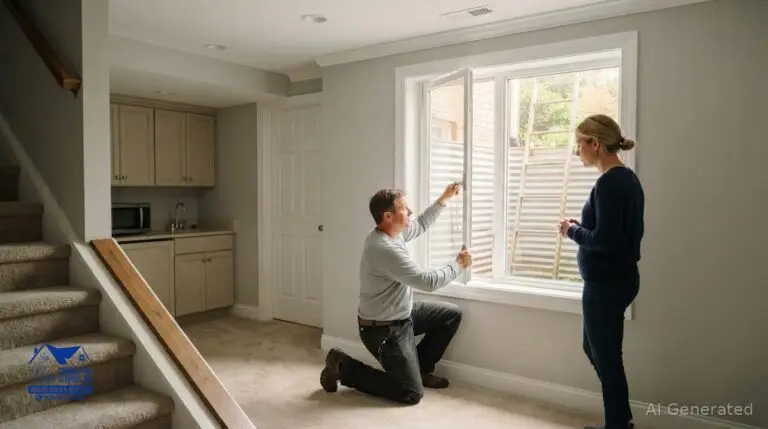
Challenges exist, of course. Moisture control is paramount. We install proper drainage systems, vapor barriers, and sump pump backup before framing begins. Egress windows are required for bedroom spaces, adding light and meeting safety codes. Ceiling height can be tight in older homes, but modern framing and mechanical placement techniques maximize headroom within existing constraints.
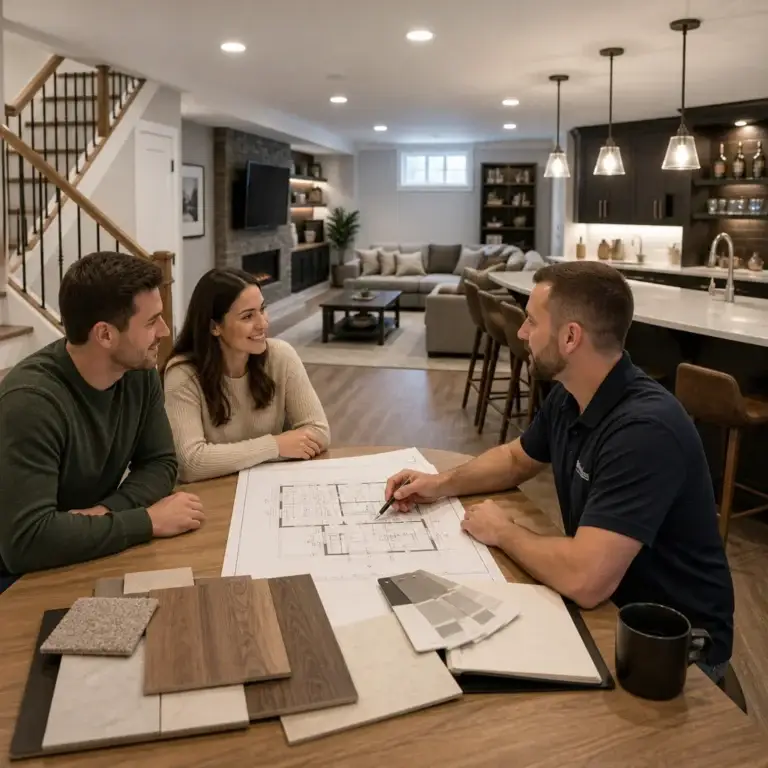
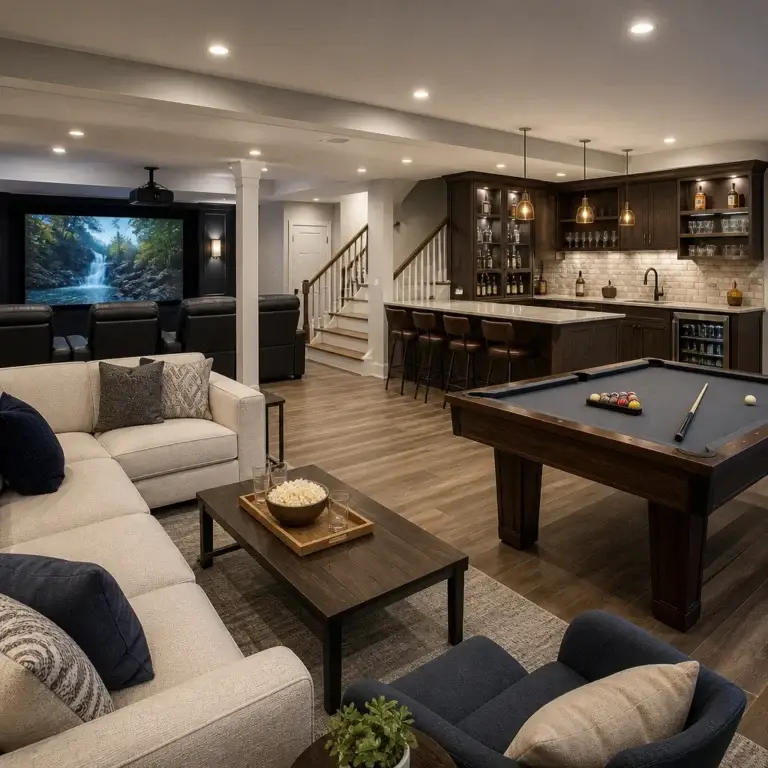
A finished basement becomes a game room, home office, guest suite, fitness space, or entertainment zone. Families with teenagers especially appreciate the additional living area. The key is designing for your actual use case rather than wishful thinking. We ask detailed questions about how you’ll use the space, how often, and with whom, then design accordingly.
Proper insulation, electrical planning, and HVAC extension ensure comfort and efficiency. Many homeowners are surprised to learn that a well-finished basement adds significant resale value, often recovering 70 to 80 percent of the investment. Beyond numbers, the immediate quality-of-life improvement is often the real payoff.
Material Selection and Design Planning for Your Home
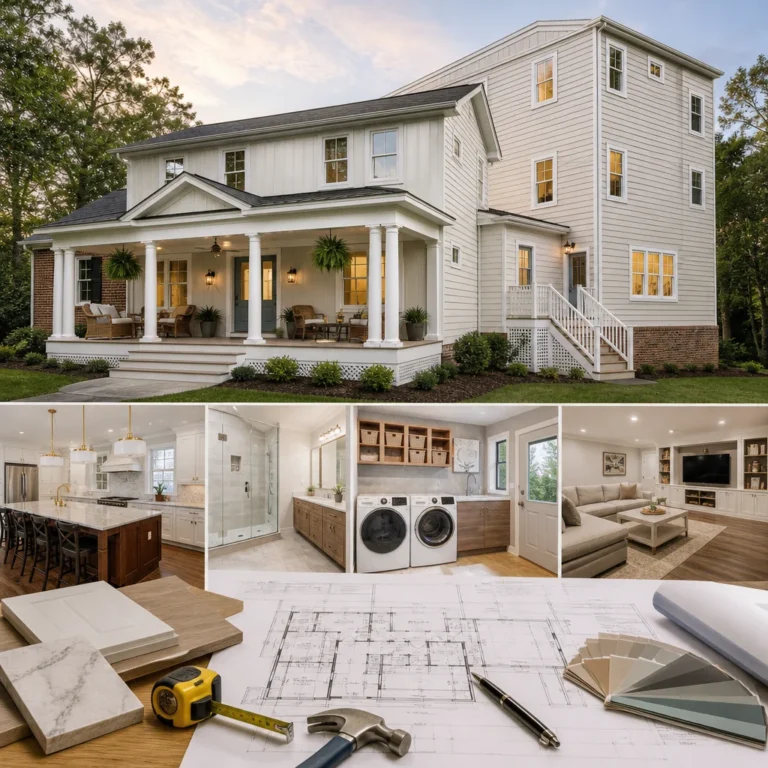
Material selection feels overwhelming to most homeowners. Floor to ceiling, finish to finish, there are thousands of options, price points, and styles. Our design team helps you navigate these choices with a clear framework.
We start by understanding your aesthetic preferences, maintenance tolerance, and budget parameters. Do you want low-maintenance modern finishes, or are you comfortable with the character of natural materials that age gracefully? Are neutral tones your preference, or do you want bold accent walls and patterned tile? How much time will you spend maintaining your home yourself versus hiring help?
We then source materials that deliver the look you want within your budget tier. This might mean high-end designer tile for a powder room where durability is less critical, but premium porcelain in the main bathroom where two kids shower daily. It might mean mid-range cabinetry with beautiful hardware and lighting that elevates the space without the premium price tag of luxury brand names.
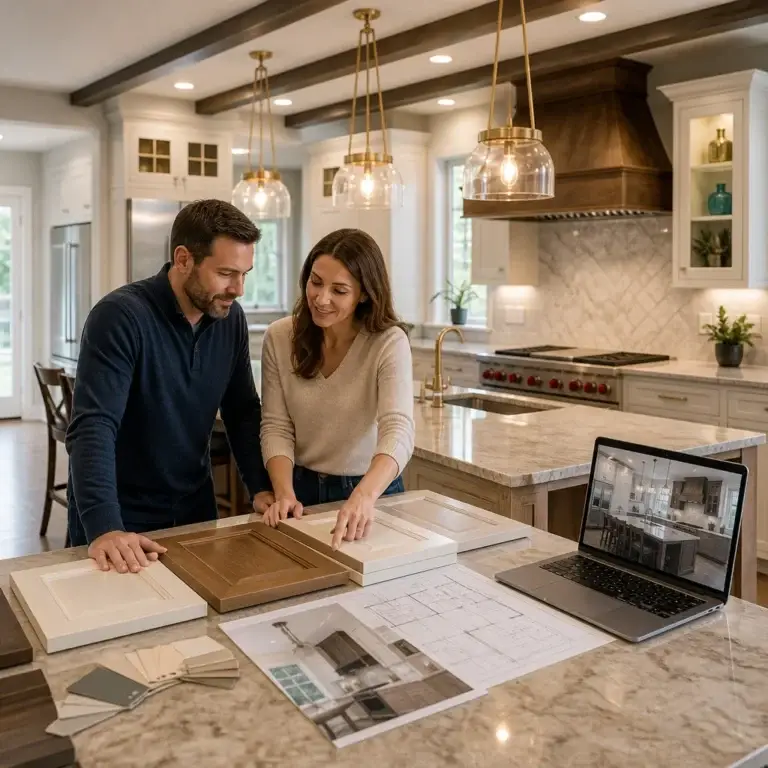
Samples come to your home, not just a showroom. You see colors and textures in your actual lighting, alongside your existing finishes. This prevents the common mistake of choosing materials in artificial showroom light that look completely different in your home.
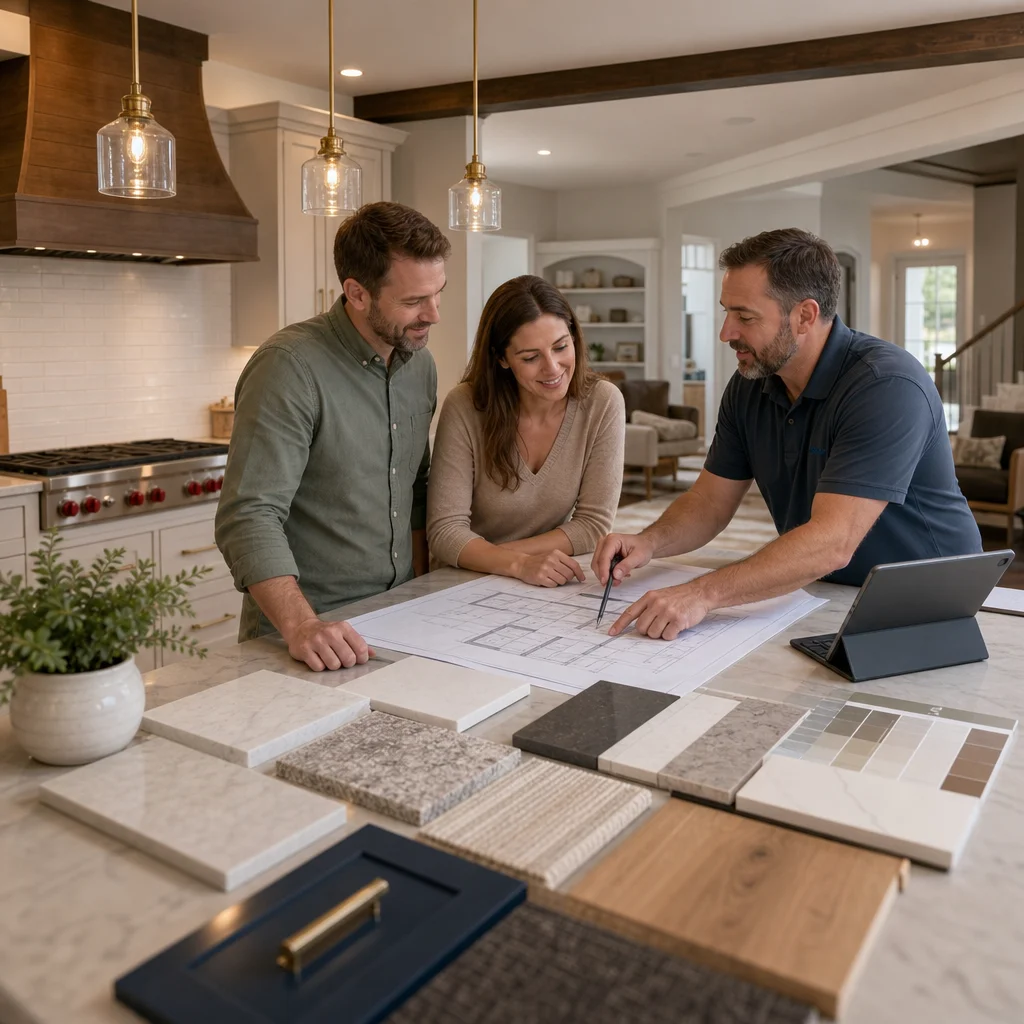
We also think about long-term durability. Granite countertops look stunning but require sealing; quartz is maintenance-free with similar aesthetics. Wood floors are beautiful but vulnerable to moisture in basements; engineered wood captures the look with more resilience. These conversations happen upfront so you make informed trade-offs rather than regrets later.
Permit Coordination and Timeline Management
Fairfax County permits are non-negotiable for any structural work, electrical upgrades, plumbing additions, or mechanicals changes. The permit process protects your home, ensures code compliance, and ultimately protects your investment. Yet it also feels like an obstacle course to most homeowners.
We own this process entirely. Our team prepares and submits all required applications, schedules inspections, manages corrections if inspectors flag issues, and maintains documentation throughout. You stay informed at each milestone but don’t need to navigate the county offices or decipher code language.
Timeline management goes hand-in-hand with permitting. We schedule construction phases around inspection windows. Framing inspection happens before interior walls close, electrical inspection before drywall, plumbing before finishes. Our experienced crew knows exactly when each inspection is needed and plans work accordingly.
Realistic timelines matter. A kitchen remodel typically takes 8 to 12 weeks; a whole home renovation can span 6 to 9 months depending on scope. We build schedules with buffer time for inspections, material delivery, and the inevitable discovery of hidden issues during demolition. This prevents the constant “we’ll be done next week” disappointment that erodes client trust.
Weather, material availability, and unforeseen conditions do happen. When they do, we communicate immediately with updated timelines and any cost implications. You’re never surprised by delays; you’re informed as soon as we know.
Understanding Costs and Our Transparent Pricing Model
Cost anxiety drives most renovation conversations. Homeowners worry about hidden charges, scope creep, and the shocking final bill. We address this head-on with transparent upfront pricing and detailed contracts.
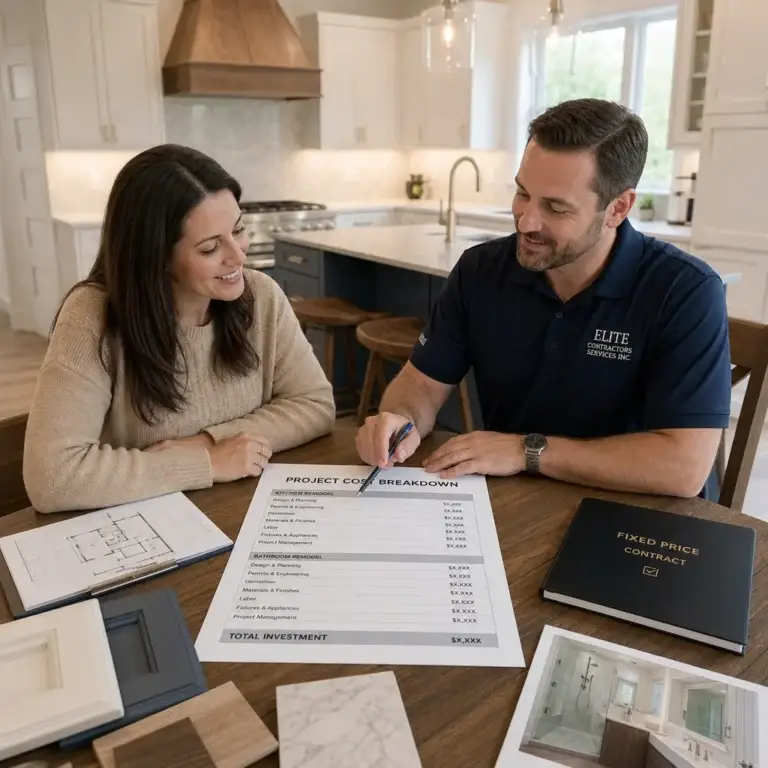
Before construction begins, you receive a comprehensive estimate that breaks down every line item: materials, labor, permits, design, project management, and contingency. You know exactly what you’re paying for. Contingency, typically 8 to 12 percent of the project cost, covers unforeseen issues like hidden structural damage or code compliance work. This is disclosed upfront, not a surprise addition later.
Changes happen during construction. You might see how drywall looks and want a different texture, or discover that your electrical panel needs upgrading. When this occurs, we prepare a clear change order showing the cost, timeline impact, and decision deadline. You approve the change before work proceeds, eliminating surprises.
Material selections also have clear pricing. When we present three cabinet options at different price points, the cost difference is transparent. You choose based on budget and preference, not hidden expenses that appear later.
Payment terms are structured around project milestones. You don’t pay the full amount upfront; instead, payments align with completed work phases. This protects you and ensures we’re motivated to deliver on time and on budget.
Our design-build contractor approach actually saves money compared to hiring separate architects and contractors. You eliminate markup layers and communication inefficiency, investing those savings into better materials or more ambitious design.
Quality Craftsmanship and On-Budget Delivery
Quality isn’t a nice-to-have; it’s foundational to our reputation. We stand behind every project and warrant our work. If something isn’t right, we fix it.
On-budget delivery means we’ve committed to a price and we meet it. This requires experience, detailed planning, and accountability throughout construction. Our team tracks costs in real-time, manages supplier relationships to prevent price surprises, and schedules work efficiently to avoid labor waste.
You’ll see this in the details. Trim carpentry is precise and well-finished. Tile work is level and properly grouted. Electrical outlets and switches are straight and functional. Paint is even and professional. The final walkthrough isn’t about catching problems; it’s about celebrating a job well done.
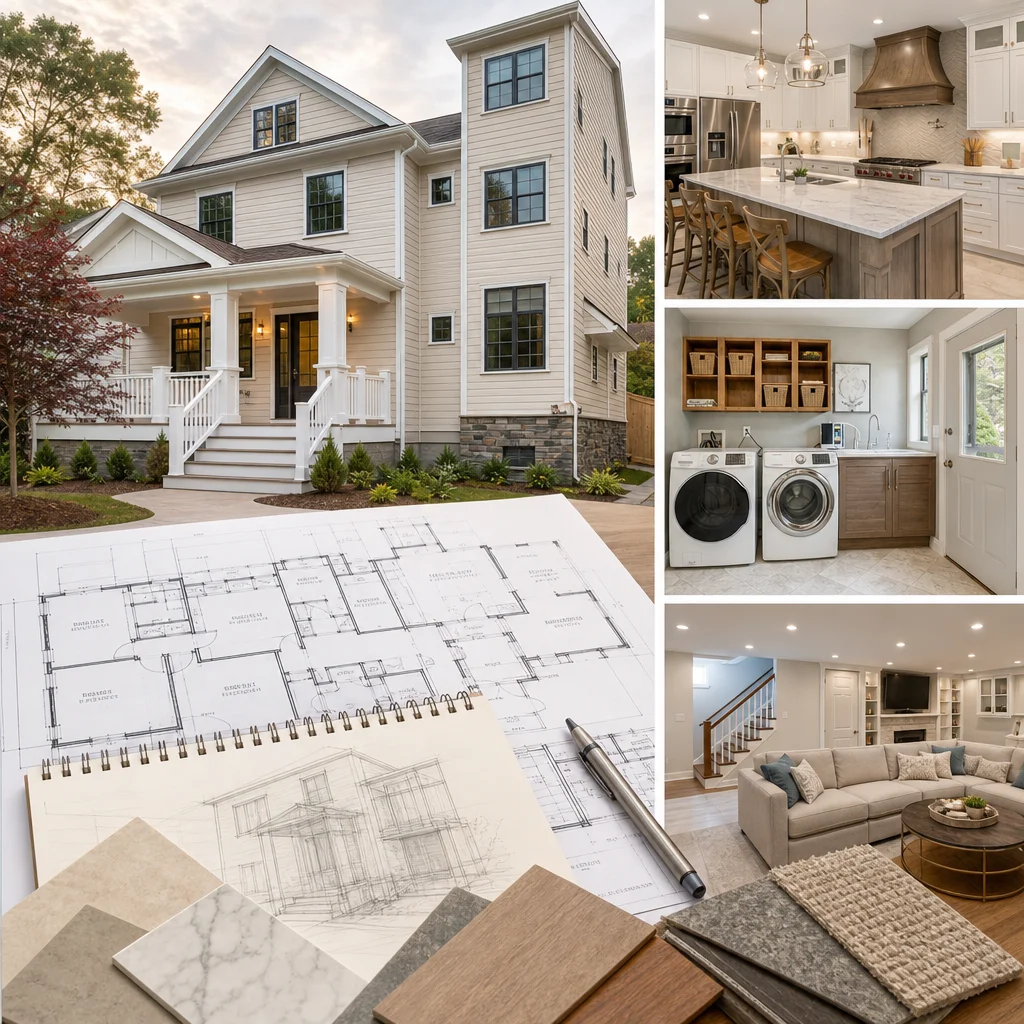
References from previous clients validate our commitment. Homeowners throughout Fairfax County and Northern Virginia can speak to our reliability, the quality of our work, and the professionalism of our teams. We encourage you to ask for references and contact them directly.
Client Success Stories in Fairfax County and Northern Virginia
Across our service area from Alexandria to Vienna, from Burke to McLean, we’ve transformed homes for families with different needs and visions. One Annandale family added a second story when their kids were growing and space was critical. Another expanded their kitchen and opened it to the living room, transforming how they entertain and spend time together. A multi-generational household in Fairfax finished their basement as a primary bedroom suite for aging parents who wanted to stay close but maintain independence.
Each project is unique, but the pattern is consistent: families gain the space and functionality they need, their homes increase in value, and they avoid the disruption of moving. The stress of renovation is managed by our team, not placed on homeowners. Projects finish on time and on budget, which sounds simple until you talk to homeowners who’ve had the opposite experience elsewhere.
These aren’t luxury spec homes; they’re real homes for real families solving real problems. Bathrooms that finally have adequate storage. Kitchens where cooking dinner no longer feels cramped. Basements that become favorite family hangouts rather than forgotten storage. These outcomes matter because they improve daily life, not just resale value.
Starting Your Whole Home Remodeling Project Today
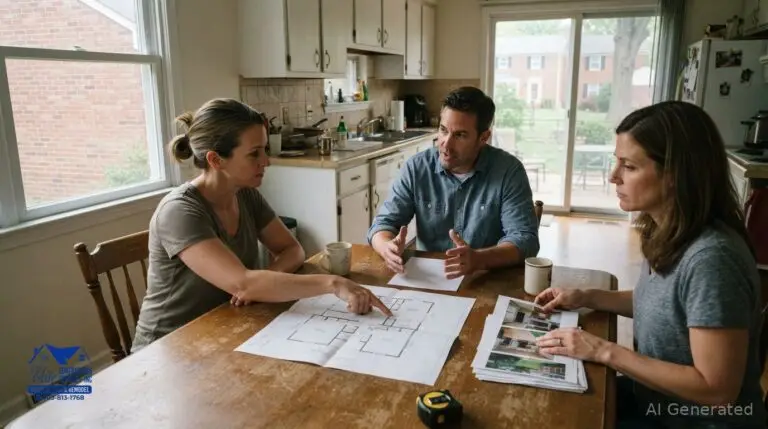
The first step is a consultation. You’ll meet with our team, walk through your home, and discuss your vision. We listen more than we talk, asking questions about how you live, what frustrates you about your current space, and what success looks like.
From that conversation, we develop a preliminary scope and timeline estimate. There’s no obligation, no sales pressure. We want you to understand what’s possible and what it would cost before making any decisions.
If you decide to move forward, we create a detailed design and contract. This document is your roadmap and our commitment. It shows exactly what’s being built, what materials are used, what it costs, and when it will be complete.
Then we build. Our team manages the entire process, coordinates trades, manages permits, and keeps you informed. You enjoy the transformation without the headaches.
If you’re ready to explore whole home remodeling for your Annandale or Northern Virginia home, contact us today. Let’s discuss how we can help you create the home you’ve been envisioning.
Contact us Today For a Free Estimate !
Frequently Asked Questions (FAQ)
What makes your design-build approach different from hiring separate architects and contractors?
We handle every phase of your project under one roof, from initial design through final construction. Our team coordinates architectural planning, permit requirements, material selections, and building all together, which eliminates the typical back-and-forth delays between different vendors. This streamlined process keeps communication clear, reduces costs, and ensures we stay on schedule and budget throughout your whole home remodel.
How do we handle permits and timelines for major renovations in Annandale?
We manage all permit coordination on your behalf, which is a significant part of planning any substantial project in Fairfax County. Our experience navigating local requirements means we submit applications correctly the first time and anticipate approval timelines realistically. We build realistic schedules into our contracts upfront so you know exactly when to expect completion, and we take responsibility for keeping the project moving forward.
What can we do if my budget is tight or I want to phase my renovation over time?
We work with homeowners to structure projects in phases that fit your financial situation without compromising the overall vision for your home. We can prioritize certain areas like your kitchen or master bath first, then expand to basements or additions later. Our transparent pricing means you understand every cost upfront, and we can adjust scope and timing to match what works best for your household.