Table of Contents
- Why Two-Story Additions Solve Space Constraints in Northern Virginia
- Understanding the Design-Build Advantage for Vertical Expansion
- Structural and Engineering Considerations for Two-Story Projects
- Navigating Permits and Codes in Fairfax County and Annandale
- Budget Planning and Upfront Pricing for Multi-Story Additions
- Timeline Expectations from Design Through Completion
- Avoiding Common Mistakes in Two-Story Addition Planning
- How Our Team Manages Complexity and Coordination
- Real Results: How Two-Story Additions Transform Homes and Lifestyles
- Starting Your Two-Story Addition Project With Us
- Frequently Asked Questions (FAQ)
Why Two-Story Additions Solve Space Constraints in Northern Virginia
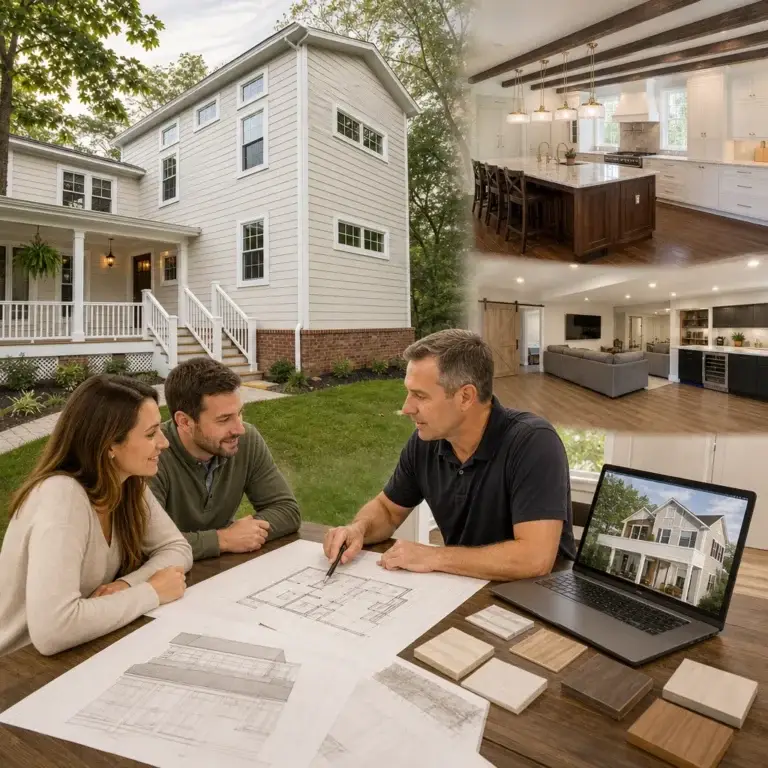
Northern Virginia’s real estate market is competitive, and growing families often face a tough choice: move to a larger home or expand in place. A two-story addition offers a powerful third option. This guide walks you through what to expect, how we approach these complex projects, and why smart planning from the start makes all the difference.
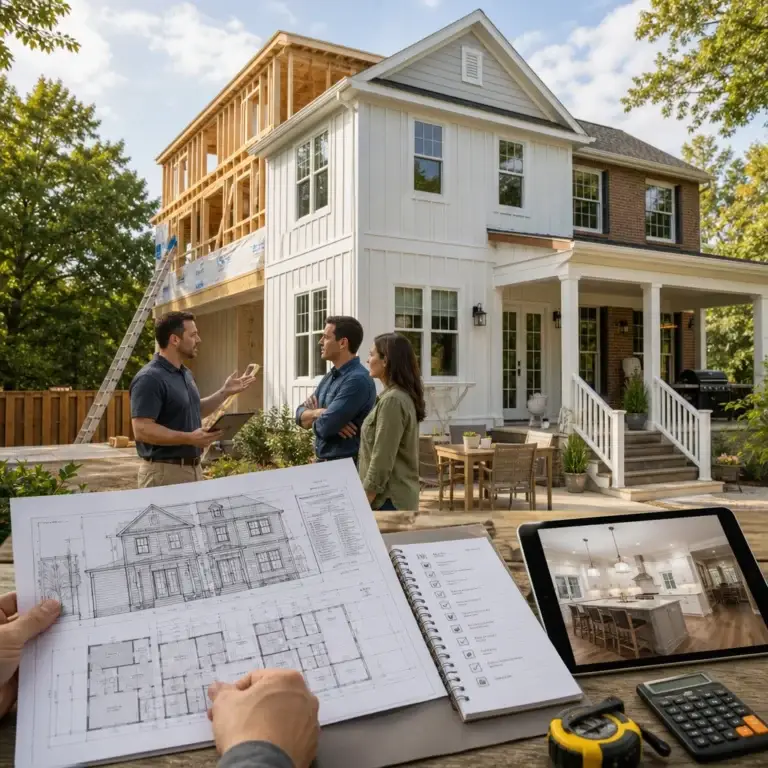
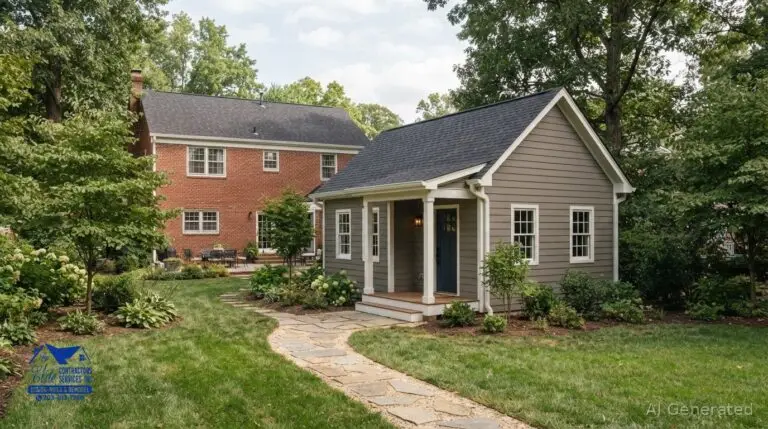
Fairfax County and Annandale neighborhoods are built on mature lots with limited land. Two-story additions maximize your buildable footprint by expanding upward, often doubling usable square footage without eating away at your yard or outdoor living areas.
Consider a family needing a primary suite upgrade and two new bedrooms. A single-story addition requires a larger foundation footprint and eats more into the landscaping. A two-story design stacks those spaces vertically, preserving yard space while delivering the room count you need. The result: you stay in your established community, keep the schools your kids attend, and avoid the disruption and cost of selling and relocating.
Beyond space, two-story additions increase home value substantially. Northern Virginia appraisers recognize quality vertical expansions as premium improvements, especially when they include modern amenities like primary suites with walk-in closets and ensuite bathrooms or dedicated home offices. The investment compounds over time and makes your home more competitive in an active market.
We also see two-story additions solve lifestyle challenges. Empty nesters create separate suites for visiting grandchildren or aging parents. Young professionals add guest space for long-term visitors. Growing families get the breathing room that transforms daily life.
Next step: Assess your lot and current home’s footprint. Do you have the foundation space and clear property lines to expand upward? A site visit helps clarify whether vertical expansion fits your property and goals.
Understanding the Design-Build Advantage for Vertical Expansion
Two-story additions demand precision. Architectural design, structural engineering, material coordination, permitting, and construction must align perfectly. When these functions separate into different firms, miscommunication and delays multiply.
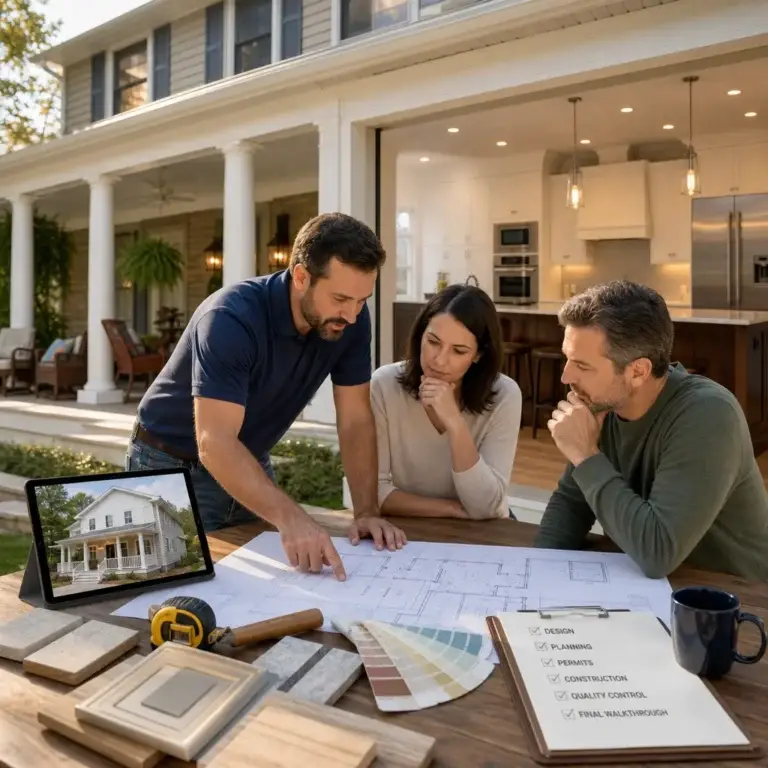
Our design-build approach integrates all phases under one experienced team. Your architect, engineer, project manager, and builder communicate daily, not via email chains weeks apart. Design decisions account for constructability from day one. Structural details align with material availability and permit requirements before we break ground.
This integration delivers three concrete advantages. First, you get faster design-to-build turnaround because we’re not waiting for a design firm to hand off plans to a general contractor who then hires an engineer. Second, costs stay predictable because we identify structural solutions and material selections during design, not during construction when changes cost 10 times more. Third, you have one point of contact managing the entire project vision, not a builder implementing an architect’s designs they didn’t help shape.
We’ve seen too many homeowners caught between a designer who didn’t consider construction realities and a builder reluctant to honor original intent because of conflicts in the plans. Our approach eliminates that friction. You benefit from both artful design and practical building knowledge working in tandem.
Actionable takeaway: When interviewing contractors, ask how design and construction teams communicate. Do they work in silos or collaborate? The answer reveals whether you’ll face coordination headaches later.
Structural and Engineering Considerations for Two-Story Projects
Vertical expansion places new loads on your existing foundation, roof system, and walls. These loads must transfer safely to the earth. Skipping or skimping on structural engineering is false economy that creates safety and resale liability.
Our structural engineers evaluate your existing foundation’s bearing capacity, soil conditions, and any subsurface challenges. They assess your current roof framing to understand how it handles the new loads above. They specify footings, posts, beams, and connections that create a unified load path from the addition’s roof down to solid ground.
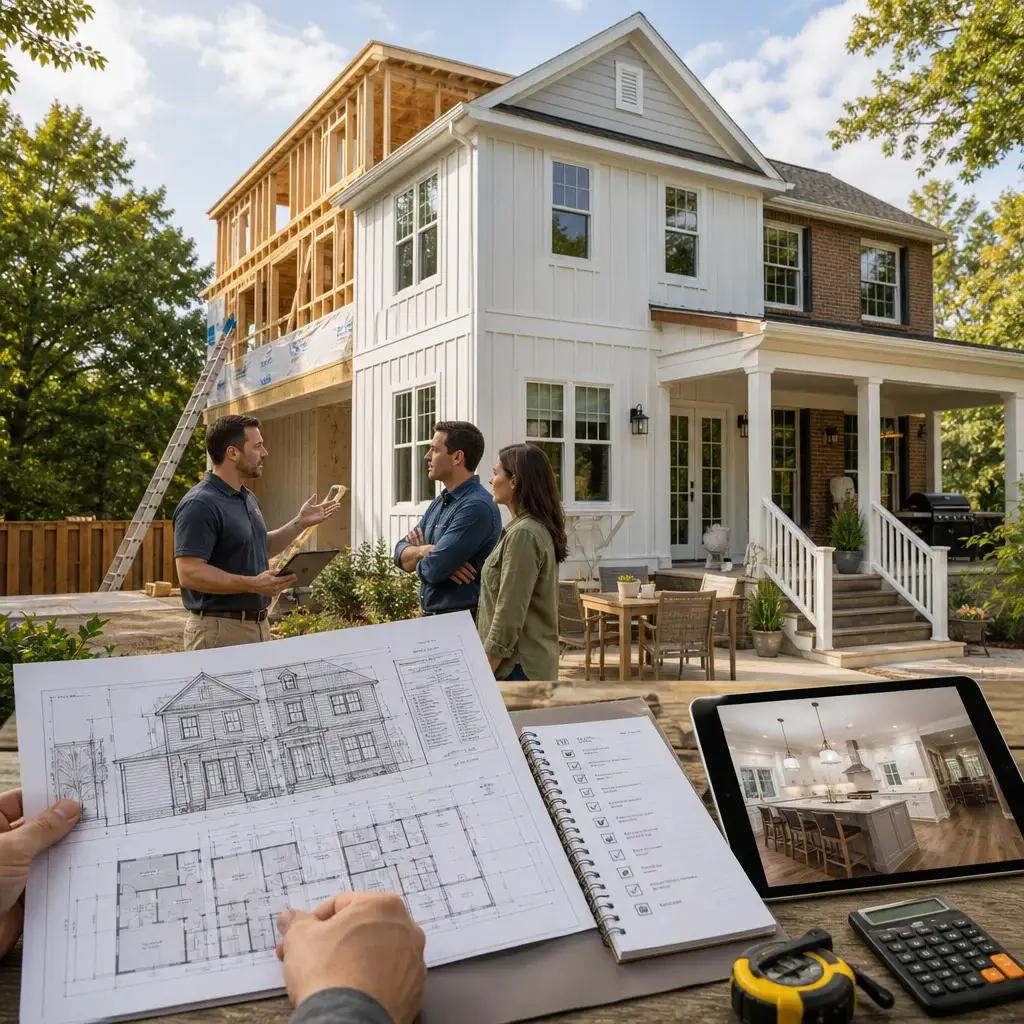
Common structural solutions include reinforcing or replacing existing foundations, adding new pilings if soil conditions warrant, upgrading existing roof trusses, and tying the new structure to the existing home with steel connections that act as one unit. The engineer’s calculations determine every detail. Guesswork or shortcuts invite settlement, cracking, or worse.
We also address transition details. How does the new roof connect to the existing house? Where do water and air barriers meet? Do exterior materials match, creating visual harmony? These aesthetic concerns sit atop a solid structural foundation.
Budget for a thorough structural investigation. A geotechnical survey, existing condition assessment, and load calculations cost money upfront but prevent far more expensive surprises. We coordinate these studies during early design phases so structural solutions inform cost estimates and schedules.
Action item: Request that any contractor obtain a full structural report before presenting final pricing. This protects both parties and ensures realistic budgets.
Navigating Permits and Codes in Fairfax County and Annandale
Fairfax County and Annandale have distinct zoning requirements, setback rules, building codes, and architectural review processes. A two-story addition must comply with all local regulations or you risk stop-work orders and rework costs.
Zoning affects how much you can add. Some lots have setback requirements that limit how close an addition can sit to property lines. Height restrictions may limit second-story placement. Some neighborhoods fall under design guidelines requiring materials or styles matching existing homes. We navigate these requirements early, ensuring designs fit legally before permitting begins.
Building permits ensure your addition meets Virginia Building Code standards for electrical, plumbing, HVAC, structural capacity, accessibility, and energy efficiency. Fairfax County’s permit review process typically takes 4-6 weeks for complete applications. Incomplete or problematic applications extend timelines significantly.
We prepare permit packages with detailed plans, structural calculations, MEP (mechanical, electrical, plumbing) specifications, energy code compliance documentation, and design narratives explaining the project. This thoroughness accelerates approval. We also manage inspections at key stages: foundation, framing, insulation, final. Each inspection confirms code compliance before work proceeds.
Surprises during permitting kill budgets and timelines. We front-load compliance work during design so permit applications sail through review rather than returning with requests for revisions.
Key action: Verify that any contractor holds current Fairfax County or Annandale licenses and can provide references from recent permitted projects. This confirms their familiarity with local requirements.
Budget Planning and Upfront Pricing for Multi-Story Additions
Two-story additions typically cost more per square foot than single-story work because of increased structural complexity, temporary support systems, and sequencing demands. Northern Virginia pricing generally ranges from $150 to $250+ per square foot depending on finishes, structural conditions, and site challenges.
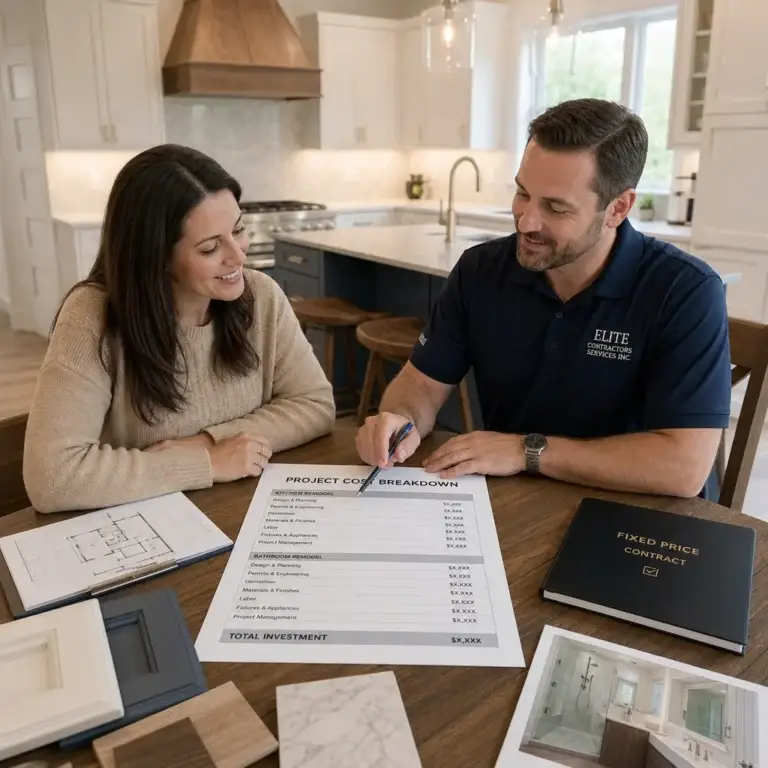
Rather than vague estimates, we provide detailed upfront contracts with itemized costs. You’ll see foundation costs, structural elements, framing, exterior finishing, interior drywall and painting, mechanical systems, electrical, plumbing, and finish selections broken down clearly. This transparency lets you make informed decisions about where to invest and where to be efficient.
We also identify cost drivers early. Difficult soil conditions requiring extensive foundations? That increases structural costs. Existing roof structure needing significant reinforcement? That adds labor and materials. Exterior materials matching existing stone or siding? Quality materials cost more than standard options. We discuss these tradeoffs openly so you understand value, not just price.
Contingency planning matters too. We typically reserve 5-10% of the budget for unforeseen conditions discovered during construction: hidden rot in existing framing, unexpected soil settlement, underground utilities crossing your site. This reserve prevents the scramble for change-order approvals mid-project.
Payment schedules align with construction milestones: foundation completion, framing completion, mechanical rough-in, final inspection. You’re never paying for work not yet done, and we’re never funding phases out of pocket waiting for payment. This balance protects both parties.
Next step: Ask for a detailed estimate broken into phases and trades. Avoid contractors offering flat numbers without itemization. Transparent pricing builds confidence and prevents disputes later.
Timeline Expectations from Design Through Completion
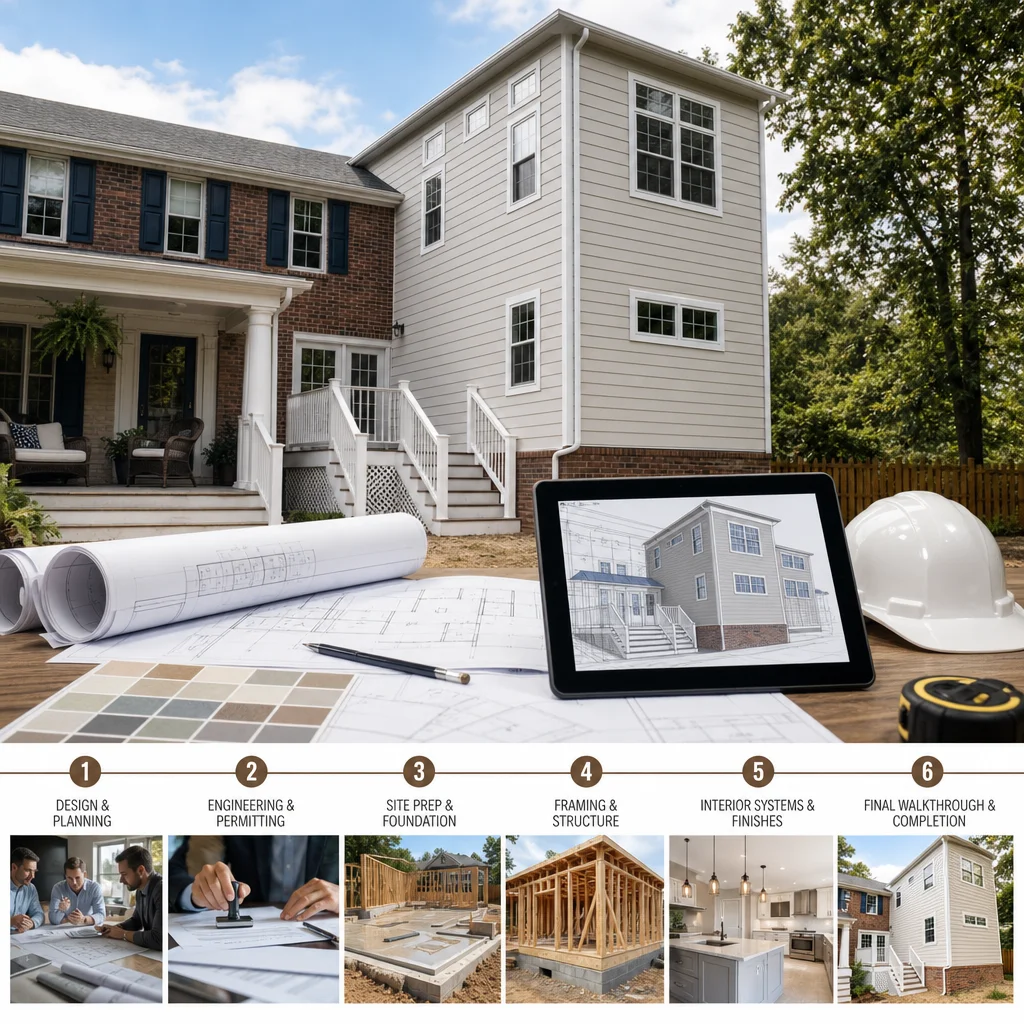
Two-story additions typically require 8-14 months from initial design through final walkthrough. The timeline depends on site complexity, permitting speed, weather, and material availability.
Early phases move quickly. Design and engineering typically take 6-10 weeks if you’re decisive on selections and layout. Permitting adds 4-8 weeks depending on Fairfax County’s review queue and whether revisions are needed. We often run design and permitting in parallel to compress the schedule.
Construction itself spans 4-6 months for a typical two-story addition. Foundation work takes 2-3 weeks. Framing follows, taking another 4-6 weeks depending on complexity. Once structural work is weather-tight, interior work accelerates: electrical rough-in, plumbing, HVAC, insulation, drywall, painting, flooring. Final inspections and custom finishing require 2-4 additional weeks.
External factors affect schedules. Northern Virginia’s winter weather can delay foundation work. Material lead times for custom millwork or windows may push back finishes. But clear scheduling and early ordering minimize surprises. We maintain a detailed home addition timeline that tracks dependencies and coordinates trades so work flows efficiently.
Practical takeaway: Ask your contractor for a month-by-month schedule identifying who works when and what delays would derail the plan. This clarity sets realistic expectations and helps everyone stay aligned.
Avoiding Common Mistakes in Two-Story Addition Planning
We’ve learned from mistakes homeowners and contractors make repeatedly. Understanding these pitfalls helps you avoid expensive corrections.
Mistake one: Inadequate structural assessment. Assuming your foundation is sound without investigation invites costly discoveries. We always conduct thorough evaluations. Mistake two: underestimating interior connections. Two-story additions need proper ceiling heights, stair locations, electrical panels in new locations, HVAC zone planning, and plumbing routing. Skimping on this planning creates awkward spaces. Mistake three: material mismatches. New roofing that doesn’t blend with existing shingles or siding that clashes visually diminishes curb appeal. We specify materials matching or complementing existing homes from the design phase forward.
Mistake four: scope creep without budget adjustment. “While you’re up there, can we upgrade the bathroom?” sounds simple but consumes contingency funds. Clear initial scope prevents surprises. Mistake five: poor temporary support during construction. Two-story work requires robust bracing of existing walls and roof structures. Inadequate temporary support creates safety hazards and structural damage.
Mistake six: inadequate ventilation and moisture control in new upper spaces. Attic ventilation, vapor barriers, and proper HVAC distribution prevent future mold and comfort issues. Mistake seven: communication breakdowns. Homeowners left wondering project status or builders making decisions without consultation breed frustration. Regular meetings and transparent updates matter.
Application: Before signing any contract, discuss how the contractor handles scope changes and maintains communication. Clear processes prevent conflict.
How Our Team Manages Complexity and Coordination
Two-story additions involve 12-15 different trades working in sequence and sometimes simultaneously. Missed coordination creates costly delays and rework. Our project management system addresses this complexity directly.
We assign a dedicated project manager who tracks every trade’s schedule, inspections, and quality. They coordinate material deliveries so supplies arrive when needed, not cluttering your property for weeks. They schedule inspections to align with work completion, preventing “stop-work” orders when inspectors can’t access areas. They maintain a subcontractor schedule that minimizes conflicts and keeps work flowing.
Our design-build process means architects and engineers remain involved through construction. When field conditions differ from plans, we solve problems efficiently rather than waiting for approvals from distant designers. We photograph progress regularly and update homeowners on milestones and any needed adjustments.
Quality control runs continuously. We inspect framing for straightness and proper connections. We test HVAC systems before drywall closes them in. We verify electrical work meets code and our standards before final inspection. Catching issues early prevents them from becoming expensive problems later.
We also manage your home’s daily life during construction. Dust barriers protect areas homeowners still occupy. We coordinate trade schedules so noisy work happens during reasonable hours. We protect existing landscaping and walkways. Living through construction is already stressful; respecting your home and space demonstrates our professionalism.
Actionable item: Ask potential contractors how they manage daily coordination and communicate progress. Good processes indicate reliability.
Real Results: How Two-Story Additions Transform Homes and Lifestyles
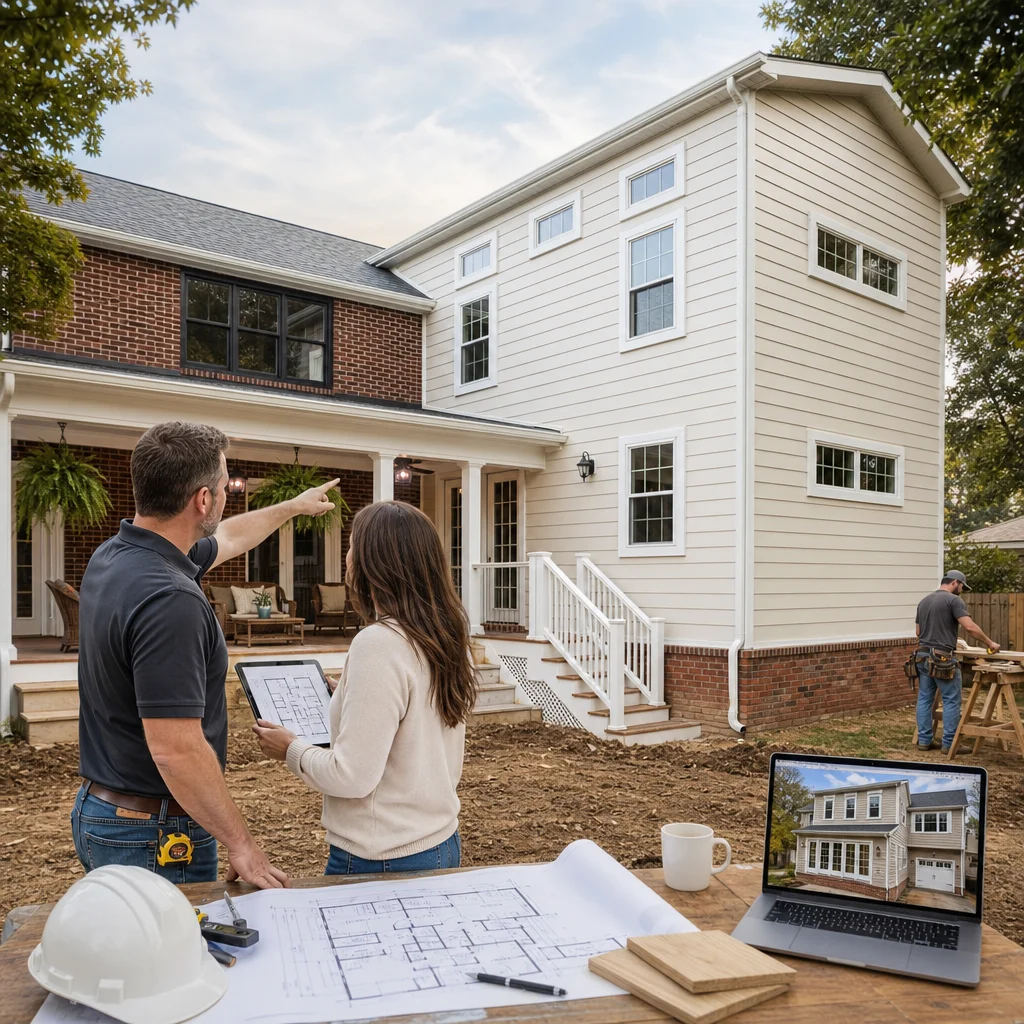
We’ve completed numerous two-story additions throughout Fairfax County and Annandale. Homeowners report consistent themes about the transformation.
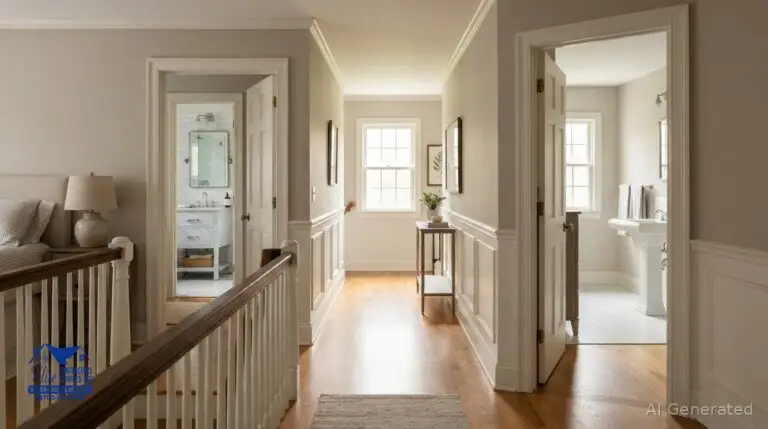
A family of four outgrew their three-bedroom rancher in Springfield. A two-story addition created a primary suite with walk-in closet and ensuite bath on the second story plus a home office below. Suddenly, the house felt spacious, each person had personal territory, and the parents regained privacy. They stayed in their neighborhood, their kids finished at the same school, and home value increased 12% based on the appraiser’s assessment of the renovation.
An Annandale couple in their 60s wanted to stay in their longtime home but also welcome visiting children and grandchildren. A two-story addition created a guest suite upstairs and a multigenerational space downstairs, allowing extended family visits without everyone on top of each other. The investment transformed their home into a gathering place.
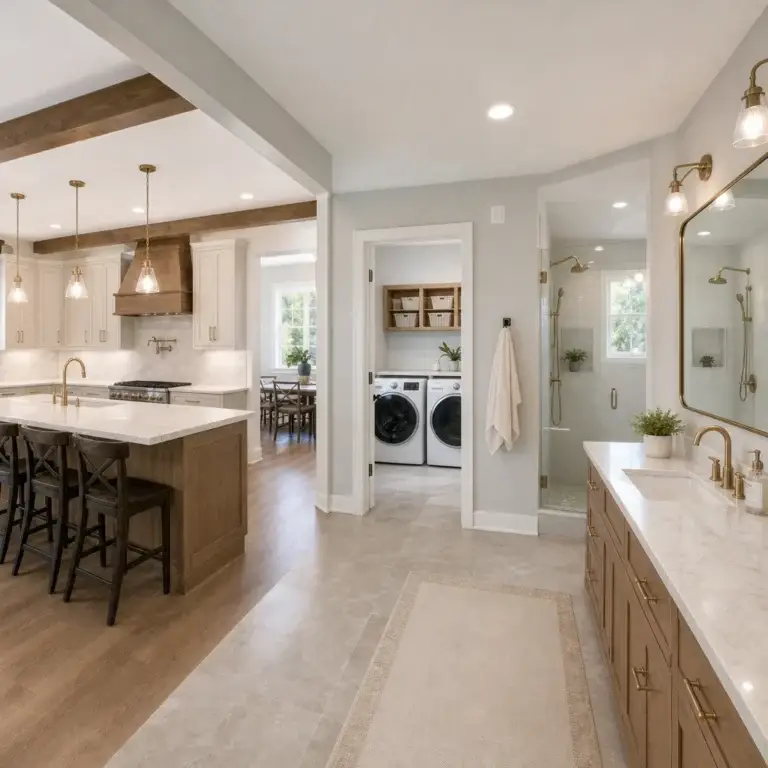
A Arlington professional purchased a 1970s colonial needing modernization. A two-story addition unified outdated spaces into an open-concept great room, upgraded kitchen, and luxurious primary suite. The transformation turned a dated home into a contemporary residence they’re proud to own and that commands premium resale value.
These aren’t exceptional outcomes. They’re consistent results of thoughtful design, quality construction, and expert project management applied to each homeowner’s unique situation.
Consider your own goals: Envision what a two-story addition could mean for your family’s comfort, your home’s functionality, and your long-term plans for staying in your community.
Starting Your Two-Story Addition Project With Us
The first step is a conversation. We listen to your goals, assess your home and property, and honestly evaluate whether a two-story addition makes sense for you. Sometimes it’s perfect; sometimes alternatives work better. We’re here to guide you toward the best solution, not push a sale.
If two-story expansion aligns with your vision, we conduct initial site and structural assessments. We explore design concepts, zoning compliance, and budget ballparks. This discovery phase typically costs nothing or a nominal fee and gives you confidence that pursuing the project makes sense.
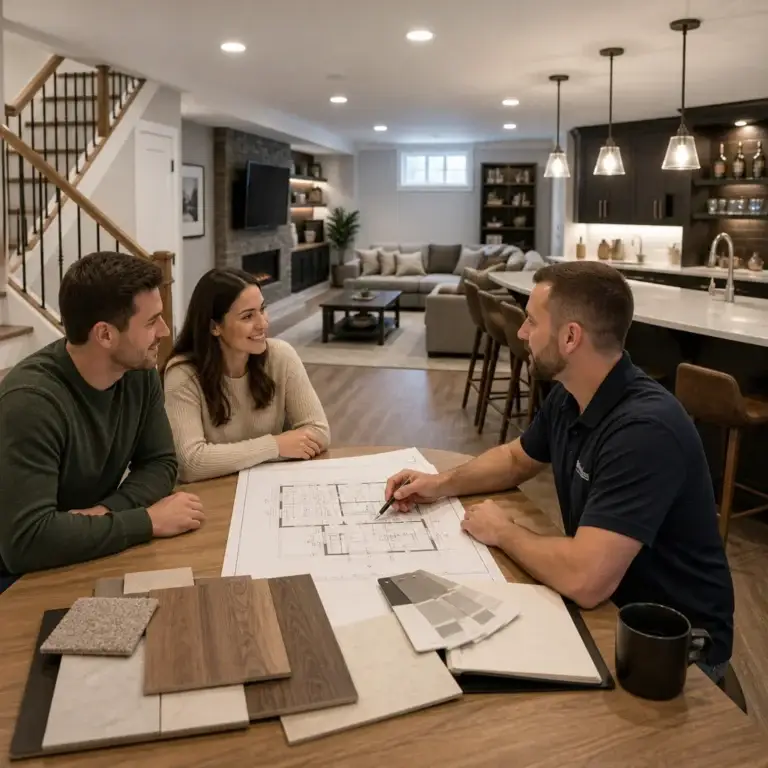
Once you’re ready to move forward, we develop detailed design and specifications. You’ll see drawings, material selections, structural plans, and a firm cost proposal. You’ll understand exactly what you’re building, why it’s designed that way, and what it costs. No surprises, no vague estimates.
Contact us at Elite Contractors Services to discuss your two-story addition. We serve Alexandria, Annandale, Arlington, Burke, Falls Church, Fairfax, Great Falls, Lorton, Mantua, McLean, Merrifield, Mount Vernon, Oakton, Reston, Springfield, Tysons, and Vienna. Whether you’re just exploring possibilities or ready to design, we’re ready to help you expand your home and stay in the community you love.
Contact us Today For a Free Estimate !
Frequently Asked Questions (FAQ)
What makes a design-build approach better for two-story additions?
Our design-build process keeps your project under one roof from start to finish, meaning our architects, engineers, and construction team work together from day one. This coordination eliminates the delays and miscommunications that often happen when homeowners hire separate designers and contractors, and it gives us the ability to catch structural or code issues early before they become expensive problems. We manage permits, material selections, and construction timelines as one cohesive team, so you get clarity on costs upfront and realistic delivery schedules.
How long does a two-story addition typically take from design to move-in?
Our two-story additions generally run 4 to 6 months depending on scope, site conditions, and permit timelines specific to Fairfax County or Annandale. We provide a detailed project schedule during the planning phase so you know exactly when major milestones like foundation work, framing, and final inspections will happen. Weather and permit processing can shift these timelines, which we communicate proactively throughout the project.
What structural factors do we need to consider for a two-story addition?
We assess your home’s existing foundation, load-bearing walls, and roof structure to ensure it can safely support a second story above. Our structural engineer reviews soil conditions, ties the new foundation to your existing structure, and designs connections that meet current Fairfax County building codes. During our initial consultation, we walk through these considerations with you so there are no surprises when construction begins.