Table of Contents
- Why Homeowners Choose Kitchen Additions Over Moving
- Understanding Your Space and Layout Needs
- The Design-Build Advantage for Kitchen Additions
- Navigating Permits and Compliance in Fairfax County
- Budgeting for Your Kitchen Addition Project
- Material Selection and Design Timeline
- Avoiding Common Kitchen Addition Mistakes
- Our Process From Consultation to Completion
- What to Expect During Construction
- Protecting Your Home Value and Comfort
- Frequently Asked Questions (FAQ)
Why Homeowners Choose Kitchen Additions Over Moving
A cramped kitchen can feel like a bottleneck in your own home. Many homeowners in Fairfax County face this challenge, and the good news is that a well-planned kitchen addition doesn’t require leaving your neighborhood or community. With the right approach and experienced guidance, you can expand your kitchen, improve your home’s functionality, and strengthen its market value without the disruption and cost of relocating.
In this guide, we’ll walk you through the complete planning process for a kitchen addition, from initial concept through construction completion. Our approach combines thoughtful design, thorough project management, and deep familiarity with Fairfax County’s building requirements.
The math is compelling. Moving costs in Northern Virginia typically range from $10,000 to $20,000 when you factor in realtor commissions, closing costs, and the logistical burden. A quality kitchen addition costs less and keeps you rooted in the community where your family has established roots.
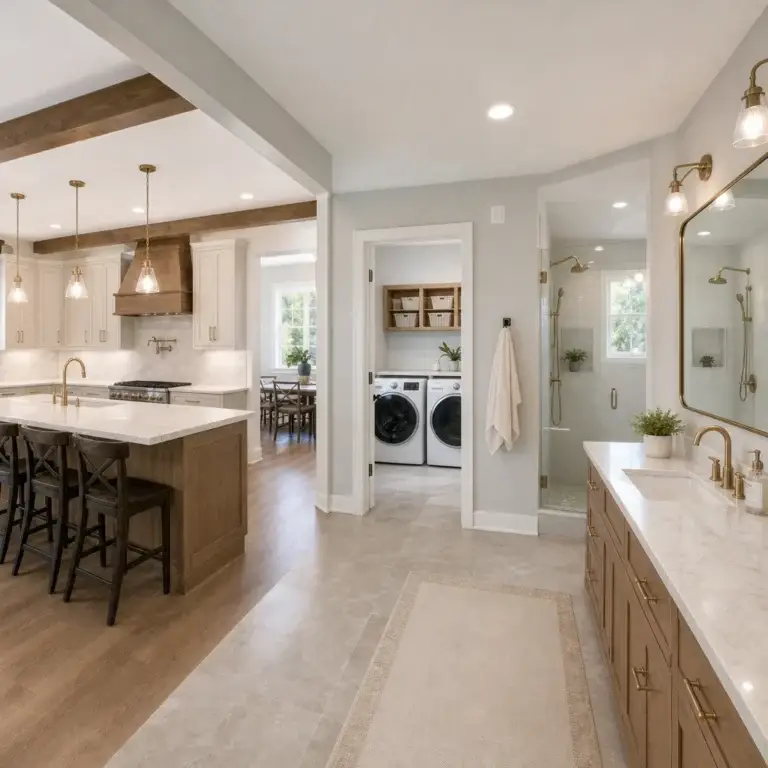
Homeowners also choose additions because they unlock real living improvements. A larger kitchen with an island, additional counter space, or an adjacent dining area transforms how your family uses the home. You’re not just gaining square footage; you’re gaining comfort and functionality tailored to your specific lifestyle.
Beyond the financial and practical benefits, your current home likely has characteristics you already love. Your neighborhood, the proximity to schools or your workplace, established landscaping, and the general layout of your property represent years of investment. A thoughtfully designed addition preserves these assets while solving the core problem that drove you to consider moving in the first place.
Next step: Make a list of what your current kitchen lacks most—space, layout, natural light, storage, or entertaining capacity. This clarity will guide every decision ahead.
Understanding Your Space and Layout Needs
Before you sketch anything or meet with a designer, assess your actual space constraints and priorities. Walk through your kitchen and adjacent areas multiple times, noting the light sources, ceiling height, existing walls that could be removed or modified, and how traffic flows between rooms.
A few critical questions shape the entire project:
- Are you expanding outward into a yard or patio area, or can you reclaim space from an existing room nearby?
- How does your kitchen connect to other living spaces? Is traffic flow a concern?
- What’s the current condition of plumbing and electrical lines in or near the expansion zone?
- Do you need to maintain a full-functioning kitchen during construction, or can your kitchen be offline for a period?
Sketch your current kitchen layout with measurements. Note doorways, windows, appliance locations, and any structural columns or walls. If your home’s ceiling height varies or there are existing beams, document those too. This basic groundwork prevents costly surprises during design and construction.
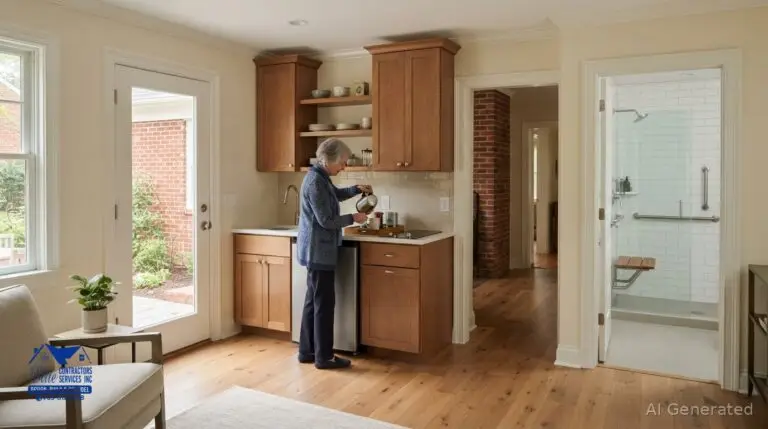
Consider multigenerational use, aging-in-place features, or future resale appeal as you think about layout. A kitchen addition designed with flexibility in mind ages well and appeals to a broader range of buyers if you ever decide to sell.
Actionable takeaway: Photograph your current kitchen from multiple angles and take measurements of the spaces you’re considering for expansion. Email these to a design professional for initial feedback before committing time or money to consultations.
The Design-Build Advantage for Kitchen Additions
A traditional approach separates design from construction. An architect designs the project, you obtain permits, and then you hire a contractor to build it. Communication often breaks down between these phases, leading to surprises and delays.
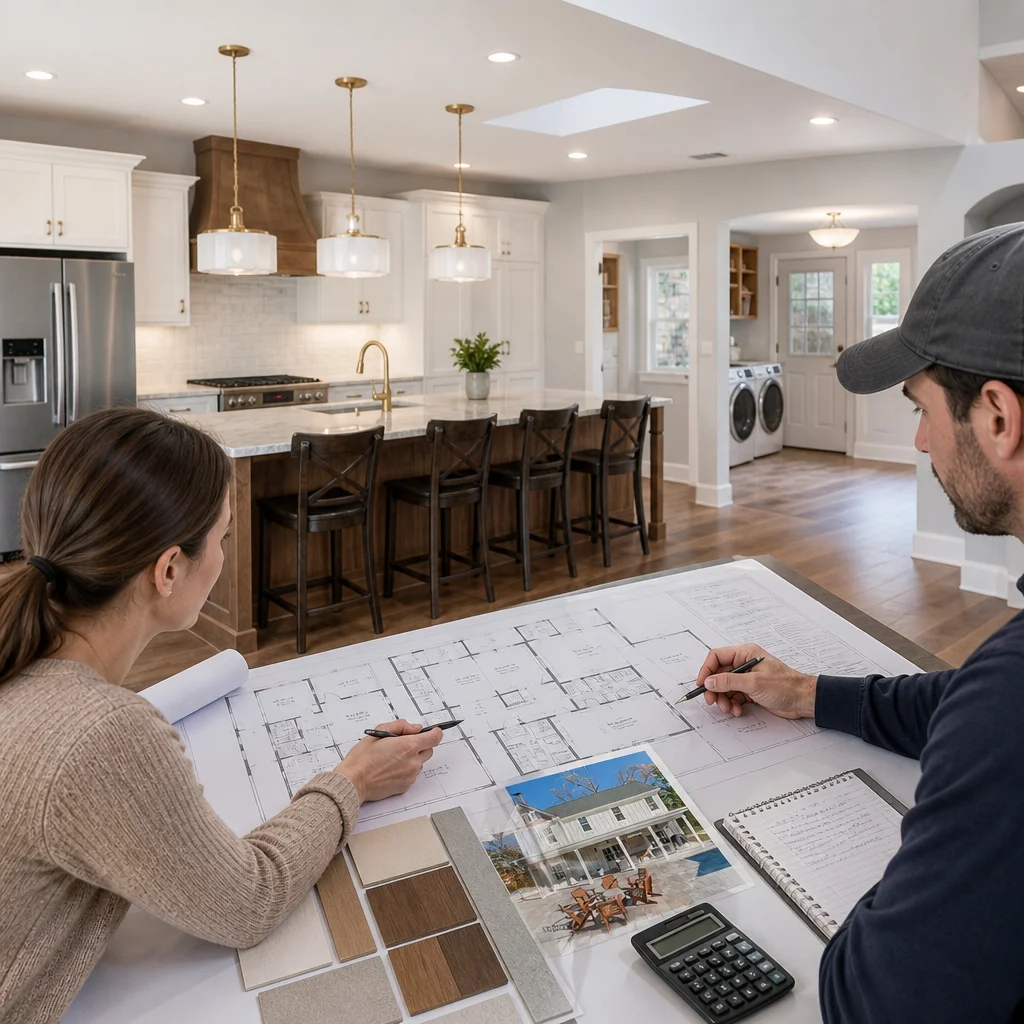
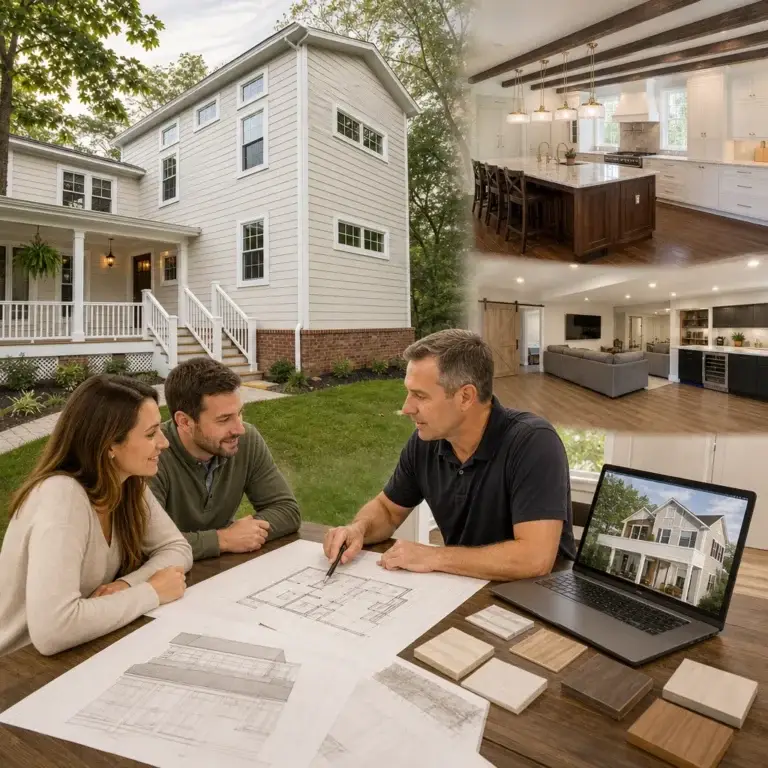
Our kitchen expansion design-build solutions unite architectural expertise, structural planning, permitting, and construction into one integrated team. This matters because the designer understands constructability from day one, the builder understands the design intent, and you have one point of accountability for the entire project.
When design and construction are unified, cost estimates are accurate from the start. The team isn’t discovering hidden structural issues mid-build that require expensive change orders. Material selections happen with full knowledge of lead times and supplier relationships. Permitting moves faster because our team has worked with Fairfax County officials repeatedly and knows exactly what the building department expects.
The result is predictable timelines, transparent pricing, and fewer surprises. You’re not piecing together multiple vendors or wondering whether your architect and contractor are truly aligned on the vision.
What this means for your project: You’ll have a fixed budget and timeline established early, with clear change-order processes if you decide to modify scope. This certainty eliminates a major source of homeowner stress.
Navigating Permits and Compliance in Fairfax County
Fairfax County has specific building codes and permit requirements for kitchen additions. Skipping or minimizing this process isn’t an option; unpermitted work creates liability for you, complicates future sales, and may require expensive remediation.
The permit process typically requires:
- Detailed architectural drawings (floor plans, elevations, structural details)
- Proof of property ownership and authorization
- Zoning compliance verification (setback requirements, lot coverage limits)
- Structural engineering stamps if walls are being removed or modified
- Electrical and plumbing plans that meet current code standards
- Energy compliance documentation
Most homeowners assume permits slow down projects, but in our experience, they accelerate them. A pre-permitted project avoids costly rework later. Inspections at key stages catch issues while they’re still manageable.
Fairfax County typically processes residential addition permits within 3-4 weeks if paperwork is complete and accurate. Our team handles the full permitting workflow, translating your vision into code-compliant drawings and managing inspections throughout construction.
Your role: Provide clear direction on your vision and priorities. We’ll handle the technical and bureaucratic aspects, keeping you updated on progress without overwhelming you with permit jargon.
Budgeting for Your Kitchen Addition Project
Kitchen addition costs in Fairfax County typically range from $150 to $300 per square foot, depending on the complexity of structural work, material choices, and site conditions. A 150-square-foot addition might run $22,500 to $45,000; a more comprehensive 250-square-foot kitchen expansion could reach $75,000 to $75,000.
These figures include labor, materials, permitting, and project management. They don’t include high-end architectural fees or premium finishes applied on top of the base scope.
Budget realities worth considering:
- Structural modifications (removing bearing walls, adding support beams) add $5,000 to $15,000
- Relocating plumbing or electrical substantially increases costs
- Extending HVAC, gas lines, or adding new systems requires specialized contractors
- Premium appliances, custom cabinetry, and natural stone surfaces push costs upward
- Phasing the project (completing some work now, deferring finishing touches) can spread costs
We recommend budgeting 15-20% contingency for unforeseen conditions. Older homes sometimes reveal issues once walls open up. A contingency provides flexibility without derailing the entire project.
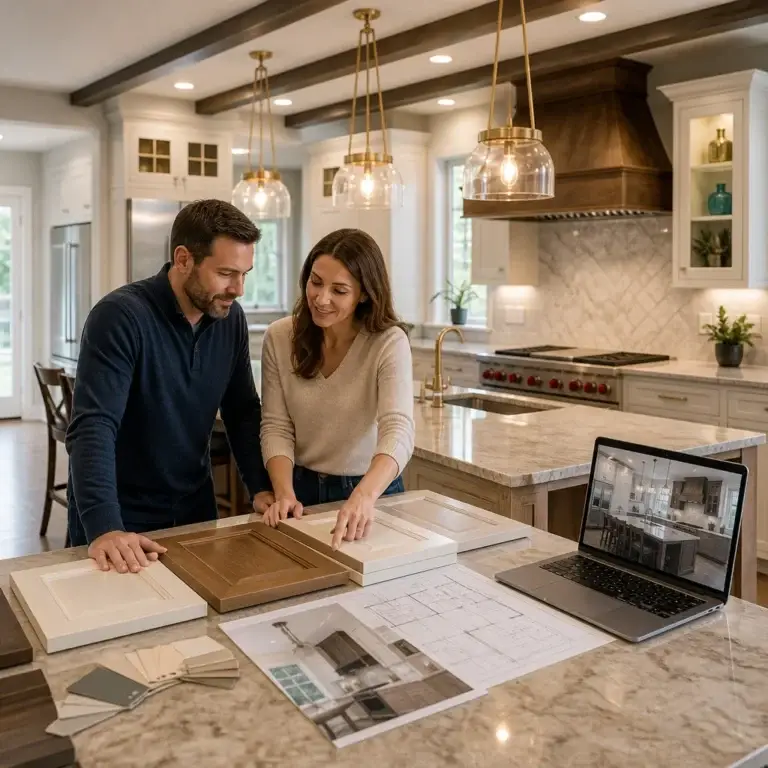
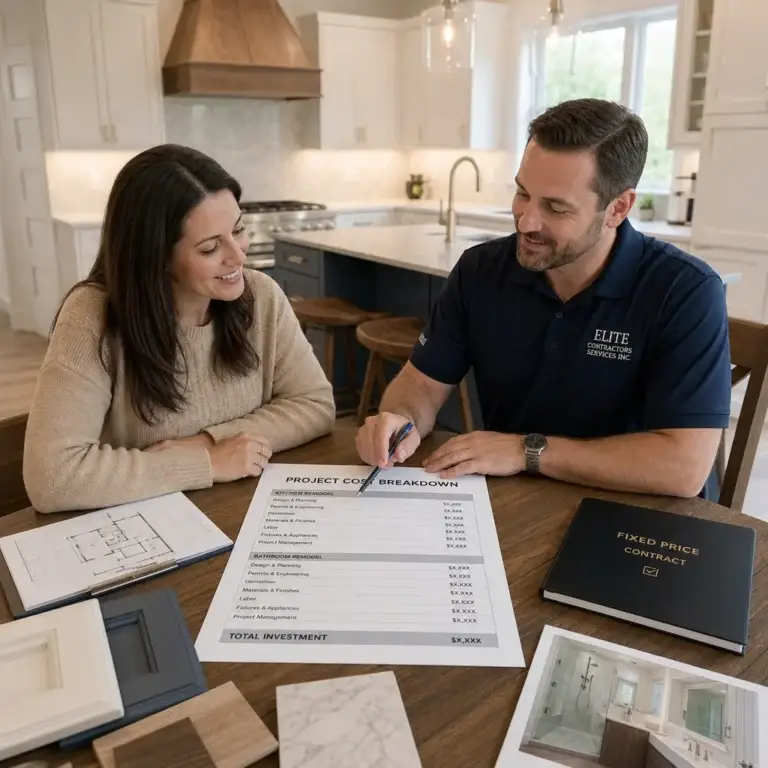
Practical guidance: Request a detailed estimate that breaks costs into categories (structural, mechanical, finishes, etc.). This transparency lets you identify where to invest most and where you might adjust without compromising the core project.
Material Selection and Design Timeline
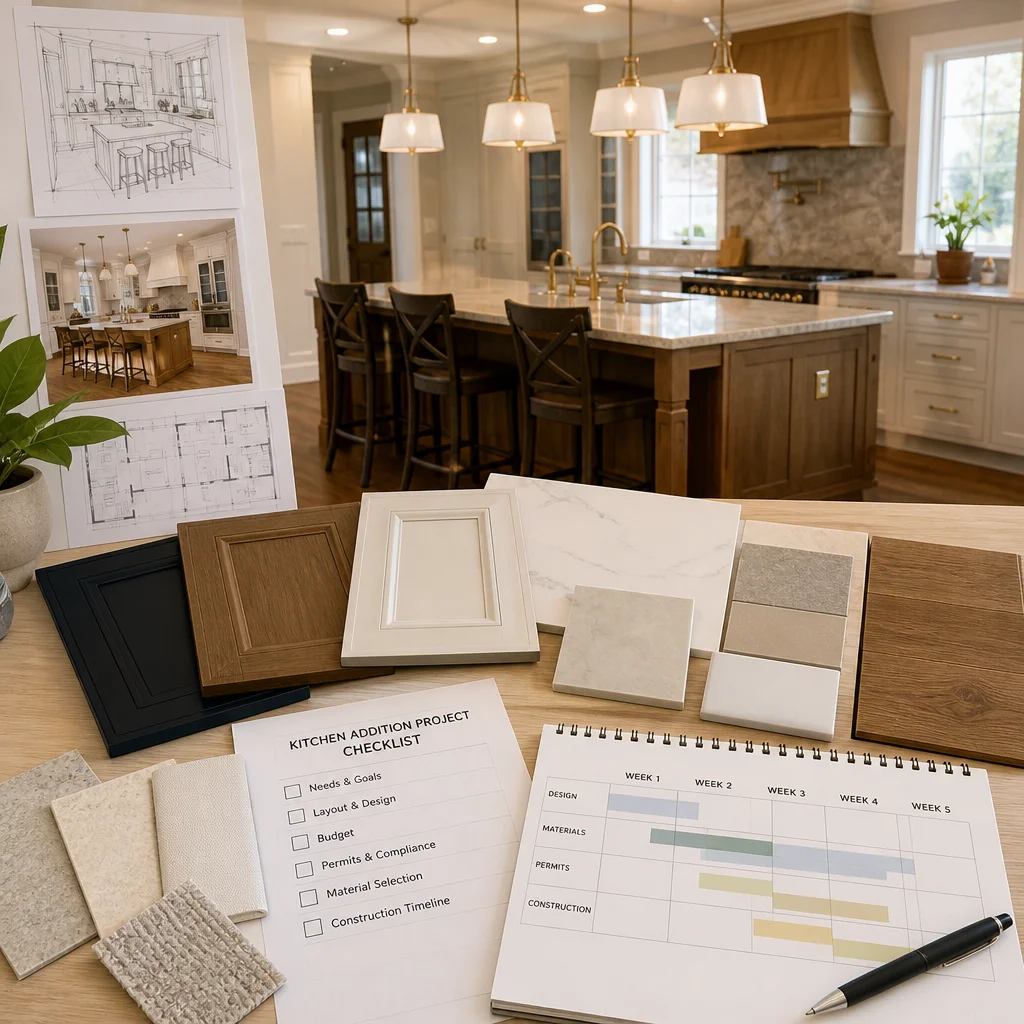
Material selection happens early but shouldn’t rush. Choosing cabinetry, countertops, flooring, backsplash, and appliances significantly shapes both aesthetics and budget.
Allow 2-3 weeks for initial design exploration and selections. Visit showrooms, collect samples, and live with color and finish choices for a few days before deciding. What looks striking in a showroom sometimes feels different in your actual lighting and surroundings.
Work with your design team to establish a material selection timeline that doesn’t create bottlenecks. Long lead items (custom cabinetry, special-order appliances) need to be locked in early. Simpler selections like backsplash tile or paint color can finalize closer to construction start.
Our complete kitchen remodeling guide walks through the entire selection process. The key is balancing aesthetic vision with practical functionality and realistic lead times.
What we handle: We maintain relationships with trusted suppliers, manage material ordering to prevent delays, and coordinate deliveries with construction schedules so materials arrive when needed, not weeks early.
Avoiding Common Kitchen Addition Mistakes
After years of managing kitchen additions throughout Fairfax County, we’ve observed patterns in what derails projects or disappoints homeowners.
Underestimating structural complexity is the most frequent mistake. A wall you assume is non-load-bearing sometimes carries structural weight. Decisions made without proper engineering investigation lead to expensive mid-project modifications.
Poor traffic flow planning ranks second. A beautiful new kitchen that forces awkward movement patterns between appliances or makes the adjacent dining space feel cramped creates daily frustration. This is why we spend significant time understanding how your family actually uses the space.
Ignoring lighting design leaves new kitchens feeling dim or harsh. Task lighting over work zones, ambient lighting for overall brightness, and accent lighting for visual interest should be planned from the start, not added as an afterthought.
Selecting finishes purely for trend appeal rather than durability and maintenance is another pitfall. That ultra-light countertop or white cabinetry may look stunning initially but requires frequent cleaning and repairs in an actively used kitchen.
Prevention: Work with a design team that challenges your assumptions, asks detailed questions about your lifestyle, and recommends solutions based on experience, not just aesthetics.
Our Process From Consultation to Completion
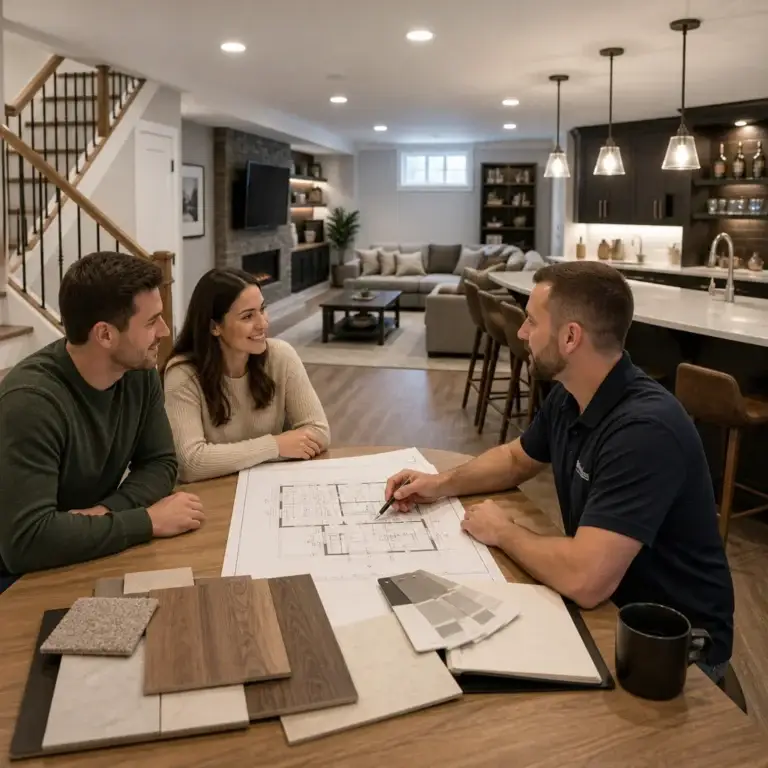
We start with an initial consultation where we listen more than we pitch. We tour your home, ask about your vision, understand your timeline and budget, and identify potential constraints or opportunities.
Next, our design team develops conceptual layouts and a preliminary budget range. These are rough sketches, not final designs, but they establish whether the project is feasible within your parameters.
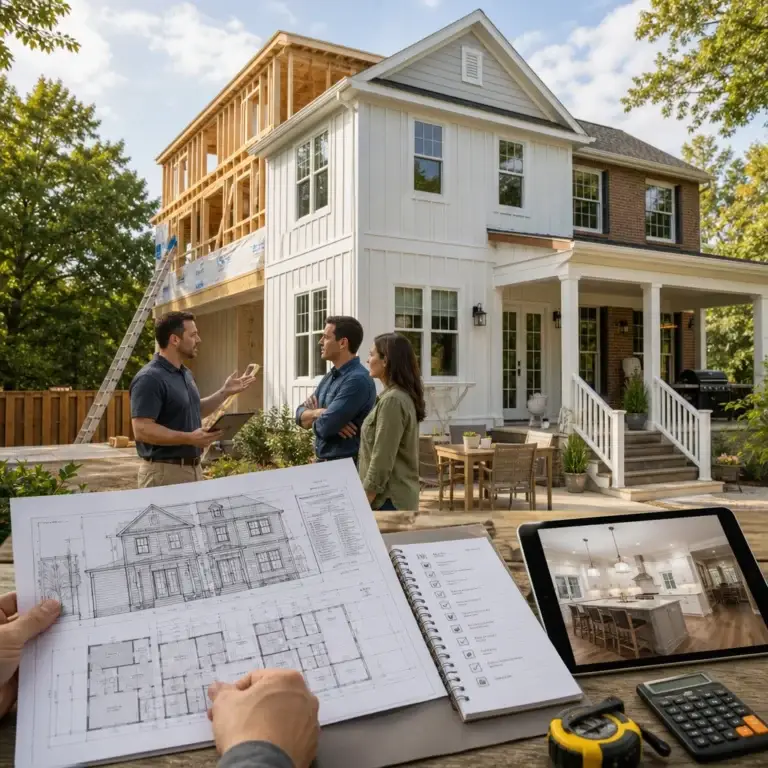
Once you’re comfortable with the direction, we create detailed architectural drawings and a comprehensive contract with fixed pricing and timeline. We then shepherd the permit process, coordinate material selections, and schedule construction.
Construction itself is divided into phases: structural work, mechanical systems (plumbing, electrical, HVAC), drywall and finishes, and final installations. We maintain a weekly schedule and communicate proactively about progress and any adjustments.
Final inspections verify code compliance, and we conduct a thorough walkthrough with you before you assume full ownership of the space.
Your takeaway: You’ll have consistent communication, clear visibility into progress, and a single point of contact for questions or concerns throughout.
What to Expect During Construction
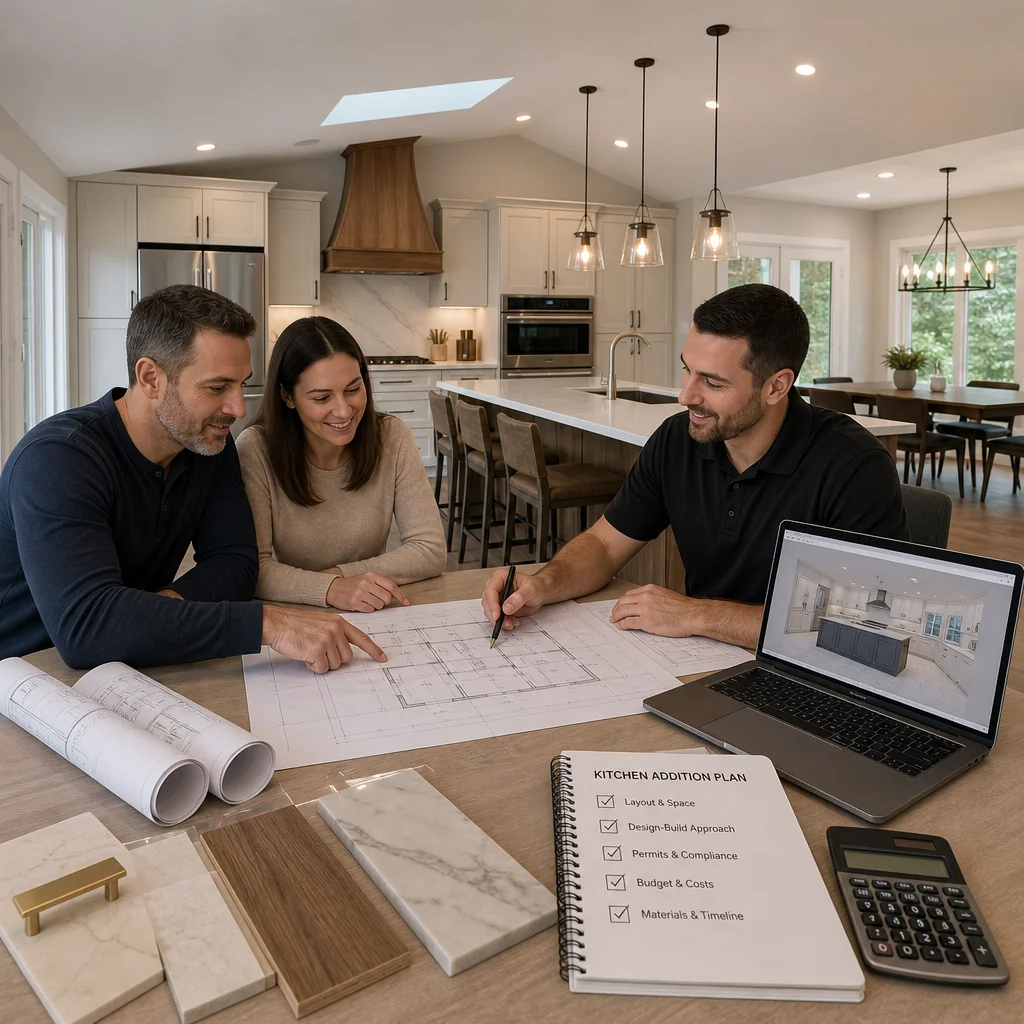
Expect noise, dust, and temporary disruption. A kitchen addition typically requires 6-10 weeks of active construction, depending on scope and weather. Your home will have workers present during scheduled hours, equipment positioned in your yard or driveway, and construction debris managed daily.
We’ll establish a construction schedule at the outset, highlighting phases that most impact your daily life. If maintaining kitchen function is critical, we can stage the project to keep a temporary cooking area operational.
Communication during construction is crucial. We provide weekly updates, photos of progress, and prompt response to questions. If issues arise during construction (unexpected structural conditions, code interpretation questions), we address them transparently and discuss solutions together rather than making unilateral decisions.
Weather, especially in Northern Virginia springs and falls, can cause delays. We build realistic timelines that account for seasonal weather patterns rather than promising year-round speed that isn’t achievable.
Realistic expectation: Your home will be an active construction site. We manage this respectfully and professionally, but disruption is inherent. Planning alternatives (temporary kitchens, understanding dust management, adjusting routines) helps everyone get through the process smoothly.
Protecting Your Home Value and Comfort
A quality kitchen addition is one of the best investments you can make in your home. It improves daily comfort, expands functionality, and typically returns 60-80% of its cost at resale in the Northern Virginia market. Done poorly, an addition can undermine home value and create structural or aesthetic problems for years.
The difference between success and regret hinges on execution quality, design thoughtfulness, and clear communication throughout. We protect your investment by maintaining rigorous construction standards, performing regular inspections, and standing behind our work with warranties.
Beyond the tangible return, you’re solving a real problem in your daily life. A well-designed kitchen addition lets your family stay in a home and community you love while gaining the space and functionality you need. That’s the true value.
Next step: Schedule a consultation with our team. We’ll tour your home, discuss your vision and budget, and help you determine whether a kitchen addition is the right solution for your needs. Contact us today to start planning your project.
Contact us Today For a Free Estimate !
Frequently Asked Questions (FAQ)
How long does a typical kitchen addition project take from start to finish?
We generally complete most kitchen additions within 4 to 6 months, depending on the scope and complexity of your project. Our timeline includes the initial design phase, permit approval with Fairfax County, material selection, and construction. We provide you with a detailed project schedule upfront so you know exactly when each phase begins and ends, and we work hard to keep us on track to meet your completion date.
What permits do we need for a kitchen addition in Fairfax County?
We handle all permit coordination on your behalf, which typically includes building permits, electrical permits, and plumbing permits since kitchens involve utility work. Our team knows Fairfax County’s specific requirements and submits everything properly so we avoid delays or compliance issues. We guide you through the process and keep you informed every step of the way.
How do we determine the cost of our kitchen addition before work begins?
We provide you with a detailed, upfront contract that breaks down all labor, materials, and project costs so you see exactly where your investment is going. We conduct a thorough assessment of your space, your design goals, and local building requirements to give you an accurate estimate. This transparent approach means no surprises during construction and we can work within your budget from day one.