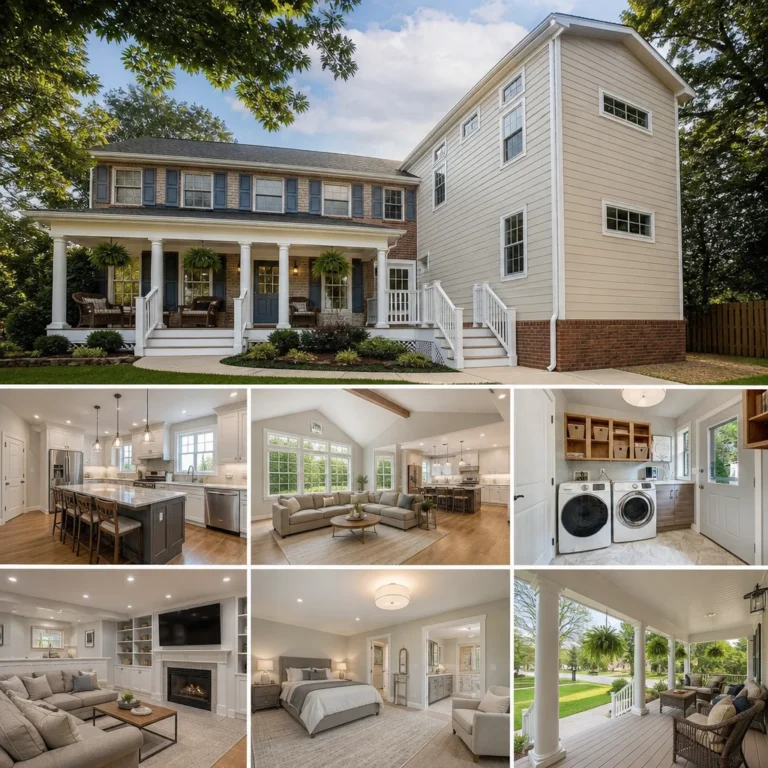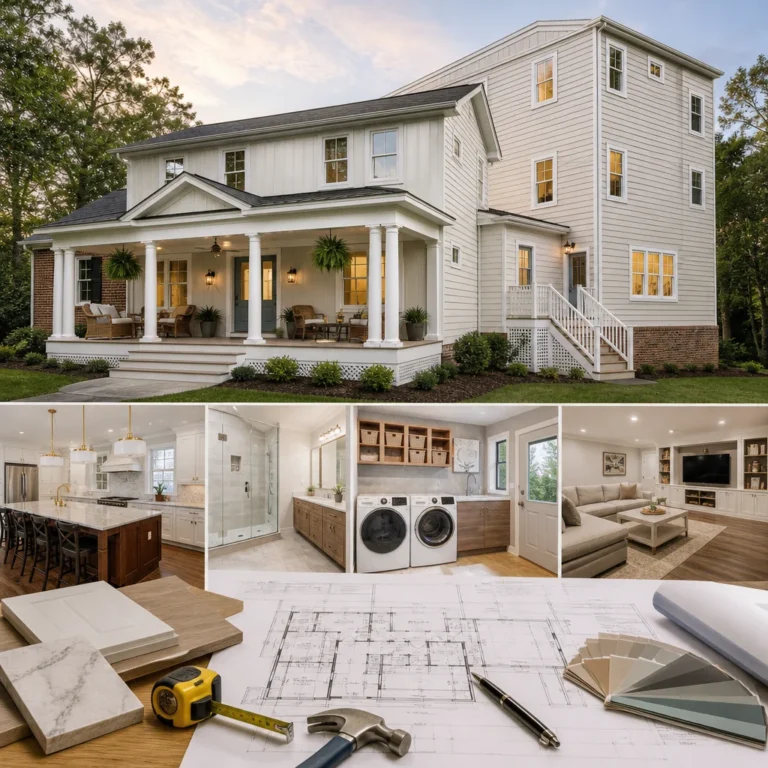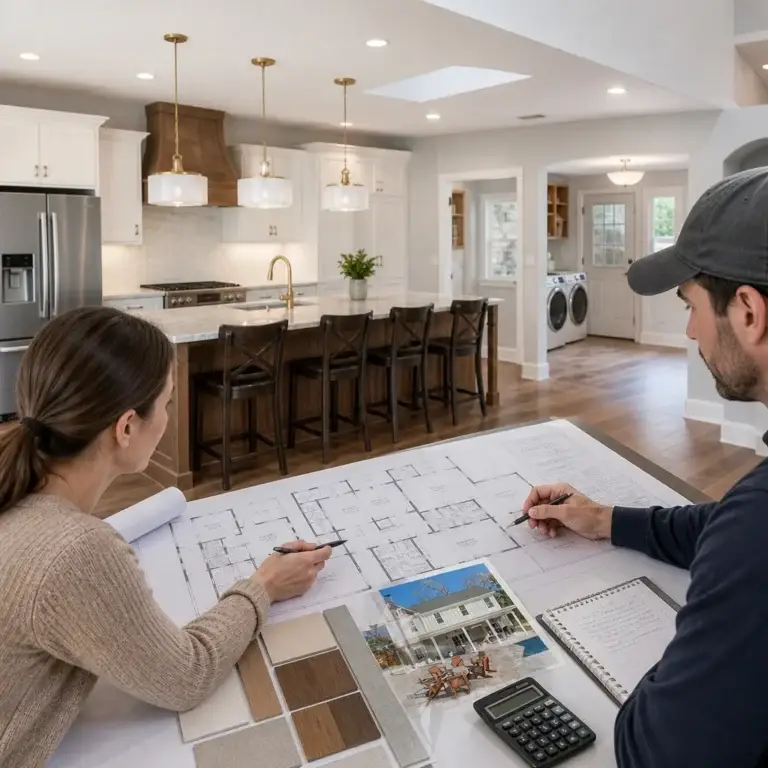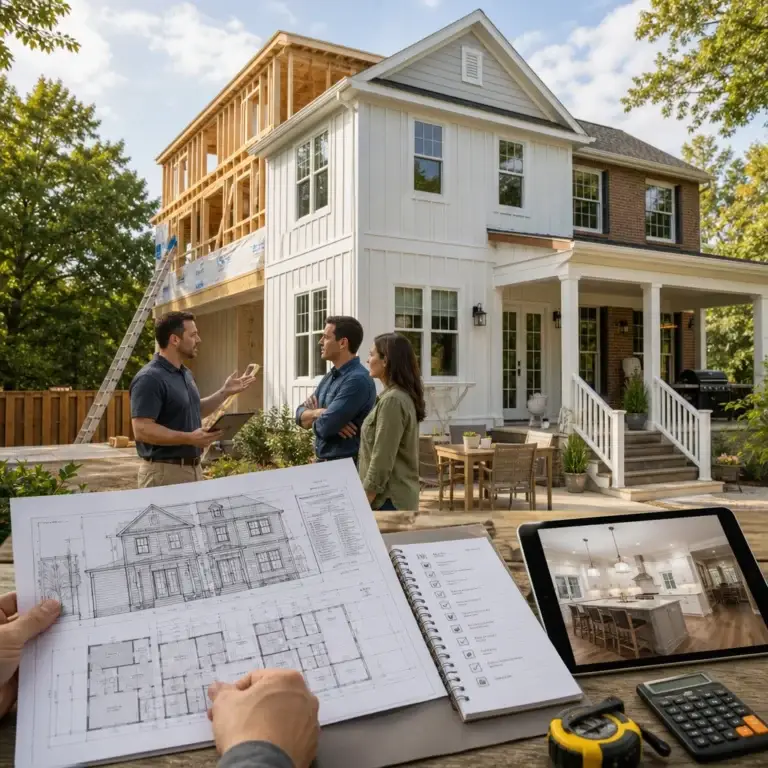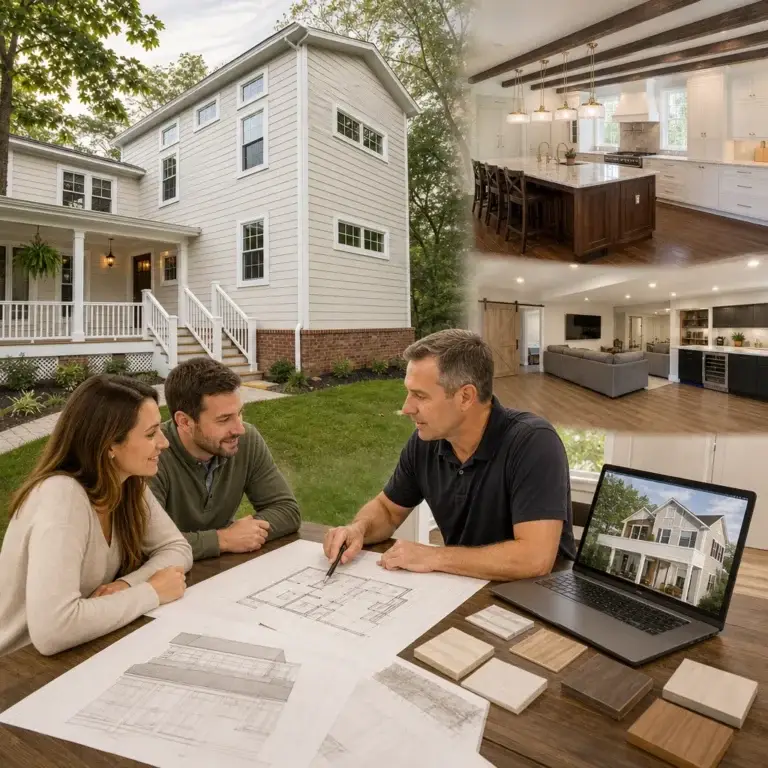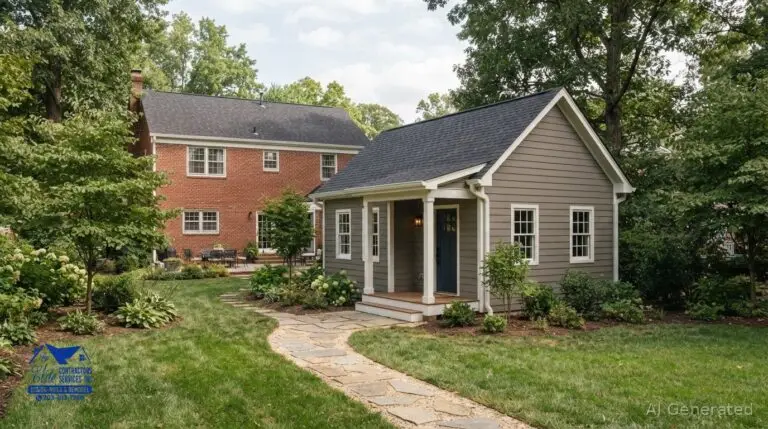
The cost to build an in-law suite addition depends on whether you’re adapting existing space or adding new space, as well as the plumbing, kitchen, bathroom, entrance, and accessibility features the suite needs. The cost to build an in-law suite addition can vary widely between Northern Virginia homes, even when the finished spaces serve a similar purpose.
It’s reasonable to want a clear budget before committing to a project that affects your home, household routines, and long-term plans. Start by defining the project scope: decide whether an attached or detached layout suits your property and how much independence the suite should provide.
This article explains the main cost factors, compares attached and detached designs, and outlines local Northern Virginia zoning rules to consider. As you plan your project with Elite Contractor Services, it also explores how features such as a private entrance, kitchen, and accessible bathroom can shape both the project and its potential contribution to property value.
Key Takeaways
- Build your budget around the project’s full scope, including site work, utility connections, finishes, and the time needed for construction and permitting.
- Compare attached and detached layouts by weighing privacy and independence against the added infrastructure a separate unit may require.
- Understand which Massachusetts zoning and permit rules may shape your plans before settling on a suite’s size or layout.
- Consider how a private entrance, kitchen setup, and accessible bathroom affect day-to-day comfort as well as project scope.
- Evaluate potential resale value and rental income as possibilities, not automatic returns, when deciding which features are worth prioritizing.
What Does an In-Law Suite Addition Really Cost?
The total depends on the construction method, existing conditions, and planned features. A garage conversion, attached addition, and detached unit each involve different work.
Understanding the cost to build an in-law suite addition is essential for budgeting and planning your project effectively.
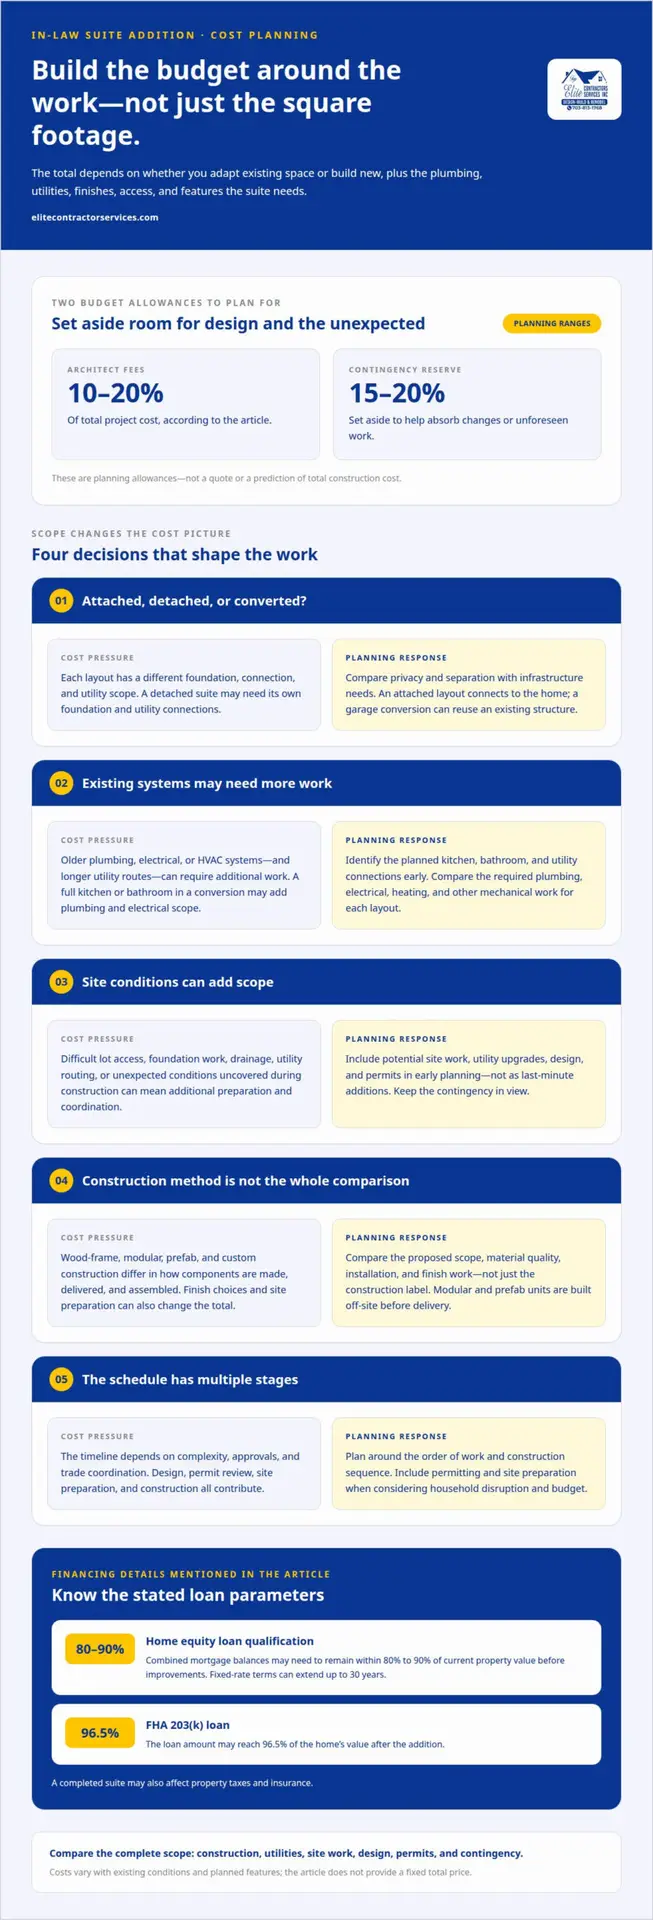
Budget for design, permits, utility upgrades, and a contingency alongside construction. Architect fees typically range from 10% to 20% of total project cost, and homeowners are advised to set aside a 15-20% contingency.
Financing options include home equity loans and FHA 203(k) loans. Home equity loan qualification may require combined mortgage balances to remain within 80% to 90% of current property value before improvements; fixed-rate terms can extend up to 30 years. An FHA 203(k) loan amount may reach 96.5% of the home’s value after the addition. A completed suite may also affect property taxes and insurance.
Difficult lot access, utility upgrades, or unexpected conditions uncovered during construction can add work. In Northern Virginia, schedules also depend on design decisions, permit review, site preparation, and the sequence of construction. Include approvals and potential site work in early planning rather than treating them as last-minute additions.
Construction Methods and Quality
Wood-frame, modular, prefab, and custom construction differ in how components are made, delivered, and assembled. Modular and prefab units are built off-site before delivery, while custom construction can respond closely to the home and lot. With every method, material quality, installation, and finish work matter. Compare the proposed scope, not just the construction label.
Project Timelines and Budget Contingency
A construction timeline includes design, permit review, site preparation, and the build itself. The duration depends on the project’s complexity, approvals, and coordination of trades. A 15-20% contingency can help absorb changes or unforeseen work without forcing rushed decisions. For a Northern Virginia household, planning around the order of work can help reduce disruption while construction is underway.
Additions Versus New Construction
An attached addition connects the new living area to the existing home, while a detached suite is a separate structure. Adding onto a home requires careful connections between old and new framing, roofing, and utilities. A detached unit may need its own foundation and connections to household utilities. A garage conversion can reuse an existing structure, but a full kitchen or bathroom may require additional plumbing and electrical work.
Site Conditions, Permits, and Labor
Investing in the cost to build an in-law suite addition can enhance your property value significantly.
Lot conditions influence access for equipment, foundation work, drainage, and utility routing. Permits are required to build onto a residential property, change a space’s use, or install, relocate, or alter plumbing, electrical, or HVAC systems. Labor needs depend on the trades involved and the sequence of construction. Restricted access, older existing systems, or complex utility routes can require additional preparation and coordination.
Detached versus attached in-law suite costs
Layout affects more than privacy: it changes construction scope, utility routing, and foundation needs. Compare all project components, not just the finished square footage.
A connection to the main home can simplify access to existing systems, but tying into older plumbing, electrical, or HVAC may require additional work. A home addition also needs a carefully planned transition between existing and new rooms, rooflines, and exterior finishes.
A detached suite provides separation from the main household, but requires a standalone structure and may need independent utility connections. Adding a bedroom, bathroom, or full kitchen changes the scope of a garage conversion.
Cost Per Square Foot and Materials
Cost per square foot can offer an initial comparison, but materials and scope determine what that figure includes. Prefab units are built off-site, then transported and installed. Custom details, finish choices, and site preparation can change the total.
Utility and Mechanical Expenses
Mechanical work covers plumbing, electrical, heating, and the connections that make the suite usable. Shorter routes to existing systems can reduce the amount of new infrastructure needed.
When considering the overall financial commitment, the cost to build an in-law suite addition should include all associated expenses.
Foundation Costs
A foundation supports the structure and affects site preparation, framing, and construction sequencing. A detached suite generally needs its own foundation, while an attached design must connect properly with the existing home. A garage conversion may reuse its existing structure, but the floor and building condition affect the work required. Compare foundation scope alongside utilities when reviewing layouts.
Massachusetts zoning, permits, and egress requirements
For an in-law suite in Northern Virginia, local zoning, permits, and exit planning affect the design. Requirements depend on the property’s location and the work involved.
Zoning and Permit Considerations
Zoning and permit requirements determine how a proposed suite can be used and what approvals construction needs. A new detached dwelling unit and a conversion of existing space may raise different planning questions. The local jurisdiction and project scope guide the review, so clarify the intended use, layout, and whether the suite connects to the main home. Making these decisions early helps align the design with the approval process.
Building Permits and Local Fees
Permits are approvals required for certain construction and system changes, so they belong in project planning. They may be required to build onto a residential property, change a space’s use, or install, relocate, or alter plumbing, electrical, or HVAC systems.
Permits and regulations can influence the cost to build an in-law suite addition, so it’s important to research your local requirements.
Permit fees vary by project and jurisdiction, so include them in the budget as the scope takes shape. A garage conversion that changes how a space is used may involve different approvals from work that adds new living space. Applications should reflect the planned work and intended use, keeping the design and approval scope aligned.
Egress Requirements
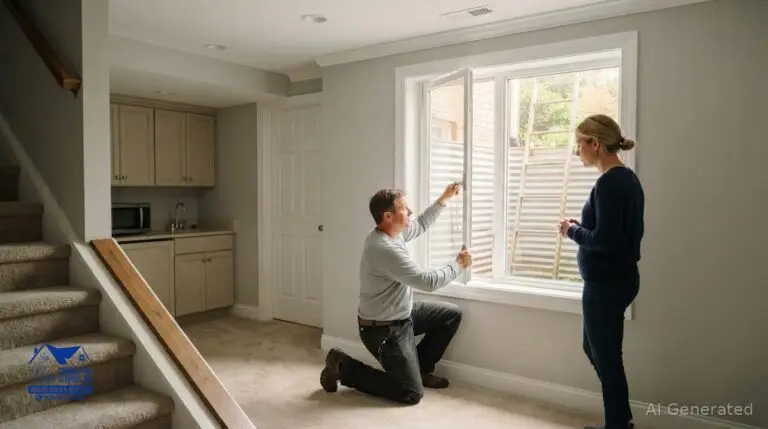
Egress means the way occupants exit a living space, making it an important in-law suite design consideration. Plan a clear route outdoors whether the suite is in a basement, attached addition, or detached structure.
Plan how residents will move from sleeping and living areas to an exit. A basement conversion needs an exit plan suited to its existing layout, while an attached suite needs a practical route from its rooms to the exterior. Addressing egress during design helps coordinate circulation and the approval review.
Does a Mother-in-Law Suite Add Property Value?
An in-law suite may contribute to resale appeal or rental income, but these are separate financial outcomes. Weigh each possibility against how the space will serve your household and future buyers.
Potential Property Value
Property value reflects how buyers and appraisers assess the added space, not simply its construction cost. National estimates put the average added value from an attached in-law suite at about $80,000. Other estimates suggest an in-law suite may increase a home’s value by up to 30%. These figures describe broad market estimates, not a guaranteed result for an individual property.
Buyers often seek properties with an in-law suite, making the cost to build an in-law suite addition a worthy investment.
Homes with ADUs are priced about 35% higher on average in large U.S. cities, but that comparison differs from measuring the value added to one home. Layout, privacy, and finish quality can influence how useful a suite appears to buyers. A private entrance, kitchenette, and comfortable bathroom may support multigenerational living. A basement conversion, attached addition, and detached suite also differ in light, access, and connection to the main home.
For a grounded assessment, consider likely buyers and the suite’s flexibility. Space that can accommodate a family member or serve another living purpose may appeal to more households. Compare its potential contribution to resale value with the full project investment, and don’t treat a broad percentage estimate as a property-specific appraisal.
Rental Income Potential
An ADU can generate rental income when the location and layout attract tenants. Potential rent for a detached mother-in-law suite is estimated at $500-$900 per month in small towns or rural areas, $900-$1,500 in suburban areas, and $1,500-$2,500 or more in urban or high-demand areas. These ranges show how strongly rental potential can differ by market.
One broad estimate places annual rental income from an in-law suite at $15,000 to $30,000. That figure is gross income, not the amount remaining after expenses. Account for upkeep, insurance, property taxes, utilities, and periods without a tenant. Those individual costs illustrate why projected rent alone does not establish profitability.
Features can shape renter appeal as well as project scope. A separate entrance offers privacy, while a full kitchen may suit longer stays better than a kitchenette. Bedroom arrangement, storage, and convenient access to daily services also matter. Durable finishes can help the suite withstand regular use, but elaborate upgrades don’t automatically produce higher rent. Match features to likely renters and compare expected income with ongoing ownership costs.
The cost to build an in-law suite addition varies depending on the features and materials chosen for the project.
Entrances, kitchens, and accessible bathrooms
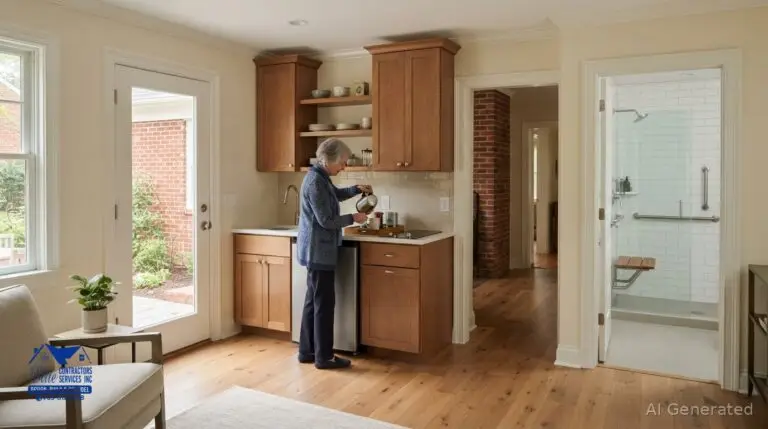
A suite’s everyday usefulness depends on how people enter, prepare meals, and move through the bathroom. Plan these details together, whether the project creates an accessory dwelling unit, an apartment within the home, or living space through a garage conversion.
A separate entrance gives residents a direct route between the suite and outdoors. Its location affects privacy, circulation, and the connection to the main home. Consider the path from the driveway or yard, the door’s relationship to shared rooms, and how groceries or mobility aids will reach the suite. In an attached addition, a well-placed entrance can support independence without requiring residents to cross the household’s busiest areas.
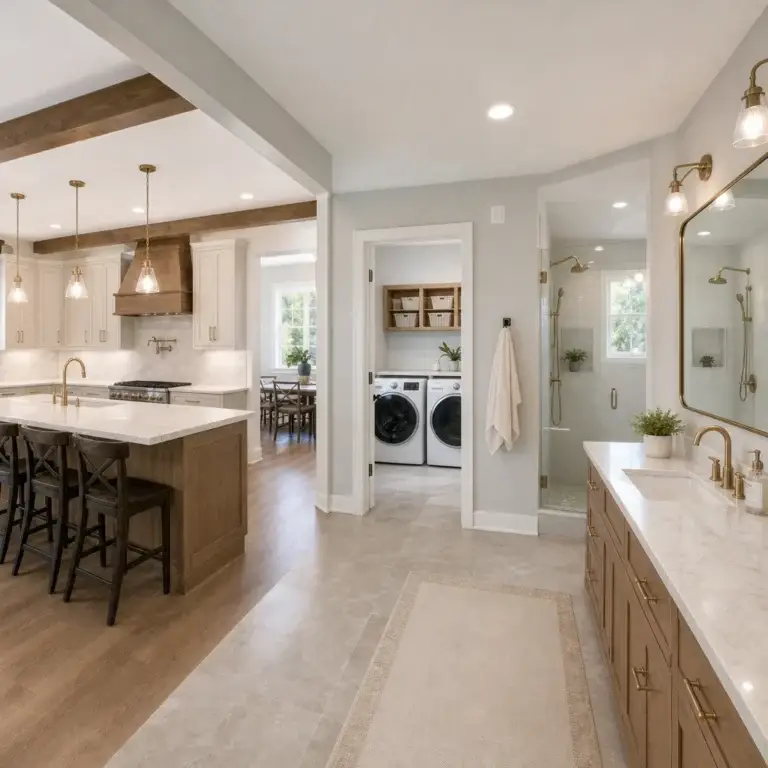
Kitchen planning should start with how residents will use the space. A kitchenette may suit simple meals, while a full kitchen supports more independent cooking and storage. In a compact suite, a single-wall kitchen measuring 8 to 10 feet can support full meal preparation. That layout groups appliances, counters, and storage along one wall, leaving the rest of the room open. Choose the kitchen scope before finalizing plumbing and electrical plans, since those systems affect placement.
Bathroom usability deserves as much attention as the kitchen. Grab bars and a step-free shower are examples of accessibility features that can support safer movement. Consider the route from the bedroom, the shower entrance, and access to the sink and toilet. Planning these relationships early can prevent a finished bathroom from feeling difficult to navigate. For an accessory dwelling unit for an older family member, daily routines can guide decisions about reach, support, and ease of use.
Bring these features together in the initial design rather than treating them as separate upgrades. For example, a detached apartment with its own entrance, kitchenette, and accessible bathroom needs coordinated space for each function. In a garage conversion, existing walls and utility locations may influence where the kitchen and bathroom fit. The design must also preserve practical circulation between rooms, not simply fit each feature into the available footprint.
Each aspect of the suite, from entrance to kitchen to bathroom, contributes to the overall cost to build an in-law suite addition.
A useful planning sequence is to define the resident’s routines, locate the entrance, choose the kitchen capacity, then arrange bathroom access. This connects the layout to actual needs before you select finishes. It can also clarify which elements are essential and which can be left out. Prioritizing movement, meal preparation, and privacy creates a more functional suite than choosing decorative details first.
For a coordinated layout that connects an entrance, kitchen, and bathroom, discuss an accessory living unit design.
Elite Contractor Services: Design-Build Services
Elite Contractor Services offers Design-Build Services for homeowners planning an in-law suite or accessory living unit. This approach brings project design and construction together, helping connect layout decisions with practical building considerations. It can be a useful next step once you’ve weighed attached and detached options, considered Massachusetts requirements, and identified the features residents need.
Working with professionals can help you navigate the cost to build an in-law suite addition effectively.
For a suite connected to the existing home, Home Additions can address how new living space fits the house. If the project also involves broader changes, Whole House Remodeling or Kitchen Remodeling may suit its scope. The right approach depends on the home, the site, and the suite’s intended use.
Contact Elite Contractor Services to discuss your in-law suite project.
Plan for a Suite That Fits Your Next Chapter
Before settling on a layout, decide how the space should serve your household over time. A suite designed for a parent today may later support another family member or a different living arrangement. Thinking ahead can help clarify which features deserve priority and which are optional.
Planning the cost to build an in-law suite addition starts with priorities, not a list of finishes. Identify the functions residents need every day, then shape the project around them. A clear scope makes it easier to discuss design choices, understand trade-offs, and connect decisions to how your household will use the space.
The right plan depends on your home, property, and intended use. Elite Contractor Services offers Design-Build Services, Whole House Remodeling, and Home Additions to help bring related decisions into one project conversation. If you’re ready to explore your next steps, contact Elite Contractor Services. A thoughtful plan can make room for family while keeping your home’s future in view.
Frequently Asked Questions
Understanding local regulations can impact the cost to build an in-law suite addition.
How long does it take to build an in-law suite?
Most schedules include design, permit review, site preparation, construction, and inspections. Overall duration depends on the number of stages and whether work can proceed in sequence. For example, a basement conversion may require less exterior work than a detached suite, while utility connections and unexpected site work can add coordination. Build time and approval time are separate considerations, so account for both when planning household routines.
Maximizing ROI: Is an In-Law Suite a Good Investment?
Calculating the cost to build an in-law suite addition is a crucial part of determining your return on investment.
An in-law suite may be worthwhile if it meets a real housing need or supports a realistic rental plan. Compare the full project investment with potential resale appeal, rental income, and ongoing expenses. A family using the suite for a parent, for example, may value convenience even without rental income. If you plan to rent it, account for maintenance, vacancy periods, insurance, taxes, and utilities before estimating net returns.
Can mother-in-law suites have separate utility bills?
Yes, a suite can have separate utility bills if it has its own meter, though separating utilities can be expensive. A separate meter can make it easier to allocate usage when the space is rented or occupied by another household. The layout and utility connections affect the work involved. If the suite shares systems with the main home, household billing arrangements may need to account for shared consumption.
What is the average cost to build an in-law suite addition in the United States?
Treat these as broad market estimates, not a project quote. A basement conversion and a newly built suite involve different scopes, and location, site access, finishes, and utilities all affect the total. A detailed scope helps show where a project fits within that broad range.
The average cost to build an in-law suite addition will vary based on the market and specific design choices.
How much does an in-law suite addition cost per square foot?
That measure offers a rough way to think about scale, but it may not reflect every project component. A compact suite can still require substantial kitchen, bathroom, or utility work, while an existing structure may reduce some construction needs. Compare what each estimate includes, especially site preparation, finishes, and mechanical systems, before drawing conclusions from a per-square-foot figure.
What factors affect the cost of an in-law suite addition, including size, finishes, and site work?
Calculating the cost to build an in-law suite addition involves various factors including size and site conditions.
Cost depends on the suite’s size, layout, finish choices, existing conditions, and required site work. A larger footprint generally needs more materials, while upgraded cabinetry or fixtures can expand the finish scope. In Alexandria and Fairfax, access for construction and routes to existing utilities can also affect planning. A clear room-by-room scope makes it easier to identify decisions with the greatest budget impact.
How do costs compare for an attached addition, detached ADU, garage conversion, and basement suite?
Attached additions connect to the home, while detached ADUs need a separate structure and may need independent utility connections. Garage conversions reuse an existing shell, but the final scope depends on what’s needed to make it comfortable to live in. Compare foundation, access, plumbing, and finish needs across options rather than judging by structure type alone.
It’s important to compare the cost to build an in-law suite addition with other construction options before making a decision.
What are typical costs for an in-law suite kitchen, bathroom, plumbing, electrical, and HVAC?
Electrical and HVAC needs depend on whether existing systems can serve the suite or require independent equipment.