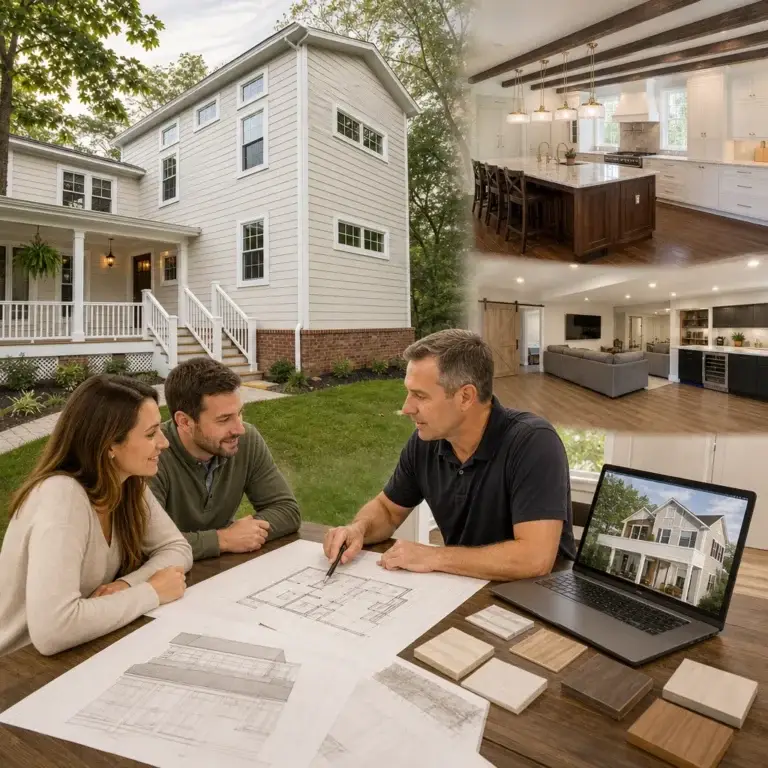
A basement built-in entertainment center should do more than hold a screen. A well-planned basement built-in entertainment center frames the TV and organizes games, accessories, and audiovisual equipment. Combining open shelving with closed storage helps the room feel ready for movie nights, gaming, and everyday family time.
A polished basement built-in entertainment center design should keep equipment accessible and make room for useful storage. This article explains how to position the TV, choose between shelves, drawers, and cabinets, and plan storage around what your household uses. It also covers full-wall designs, comfortable seating, and lighting, details that can help a basement built-in entertainment center family room or home theater feel intentional and work smoothly for watching, playing, and relaxing.
Key Takeaways
- Plan the TV and built-in together so the screen feels balanced within the wall design.
- Choose open shelves, drawers, and closed cabinets according to what you want to display and what you prefer to keep tucked away.
- Measure storage bins and account for audiovisual equipment before finalizing cubby and cabinet dimensions.
- Consider how seating, lighting, and room use will shape the feel of a basement family room or home theater.
- According to the U.S. Consumer Product Safety Commission, TVs and furniture such as bookcases should be securely anchored to the wall.
Basement family rooms and home theaters
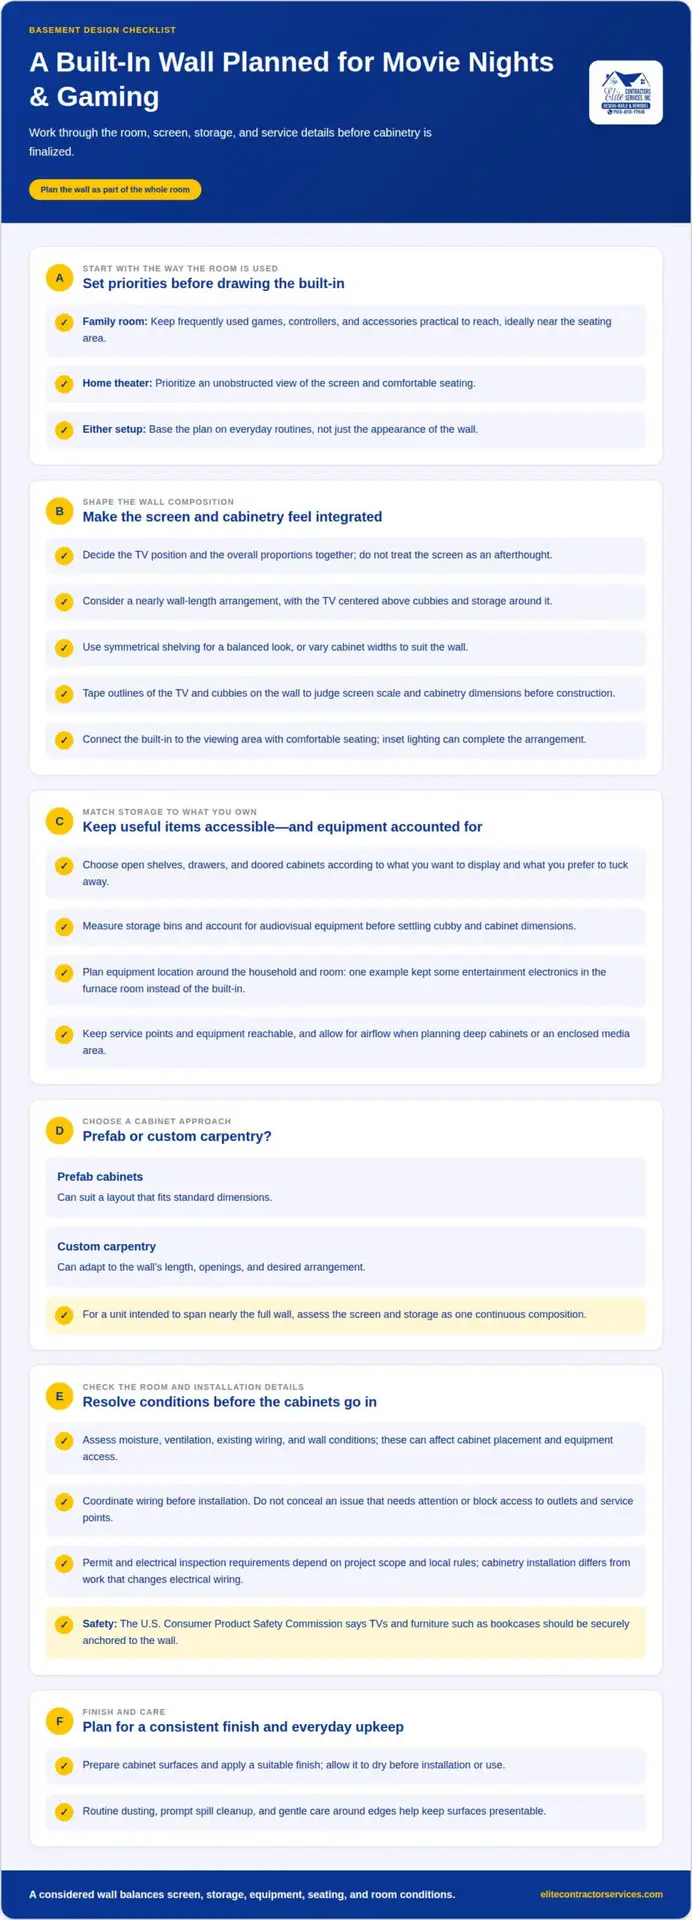
A basement family room may host movie nights, gaming, and everyday relaxation, so its layout should support both shared viewing and individual activities. For example, a household with teen gamers might need accessible storage for controllers and games, while a movie-focused room may prioritize an unobstructed screen view and comfortable seating. Design around how people actually use the space, not just how the wall looks.
A basement built-in entertainment center can significantly enhance the functionality of your space. Whether it’s for enjoying movies or gaming, a well-designed basement built-in entertainment center should consider the lifestyle of the household.
Do basement built-ins require permits or electrical inspections? Requirements depend on the project scope and local rules. A professional distinguishes cabinetry installation from work that changes electrical wiring and accounts for applicable requirements in the project plan.
When planning your basement built-in entertainment center, consider how the design will flow with your existing decor. The integration of technology and aesthetics is vital in creating a cohesive look.
How do professionals manage basement moisture, ventilation, and electrical wiring around built-ins? They assess the room and wall, plan the cabinets around existing services, and coordinate wiring before installation. A damp area or an outlet behind a proposed cabinet, for example, can affect placement and access. The design should not conceal an issue that needs attention, and equipment and service points should remain reachable. Airflow also matters when planning deep cabinets or an enclosed media area.
Household routines should shape the storage plan as much as screen placement. A family with teen gamers may want controllers and accessories close to the seating area. In another layout, homeowners kept some entertainment electronics in the furnace room rather than inside the built-in. Equipment placement depends on the room and the household’s needs. The plan should keep everyday items convenient without crowding the viewing area.
Safety belongs in the room plan, too. The U.S. Consumer Product Safety Commission says TVs and furniture such as bookcases should be securely anchored to the wall. A professional can account for secure attachment while planning the cabinet and TV arrangement. This is especially relevant when a basement serves as an active family room, with children moving between seating, shelves, and gaming equipment.
- For a family room: Prioritize practical storage for games and accessories, with frequently used items near seating.
- For a home theater: Keep the viewing area clear and plan equipment placement around the room’s existing conditions.
- For either room: Address moisture, airflow, wiring, and secure anchoring as part of the overall design.
A carefully planned basement built-in entertainment center can bring family activities together without forcing every device into one cabinet. A layout based on real routines helps keep the room comfortable, functional, and ready for movie nights or gaming.
The homeowners had a contractor friend build the entertainment-center unit from their design. In this example, the design came from the homeowners and the construction came from their contractor friend. That division offers a practical model for a basement project: homeowners can shape the unit’s design, then have a contractor friend build it. The detail shows how an entertainment-center unit can follow the homeowners’ design.
Full-wall custom built-in entertainment centers
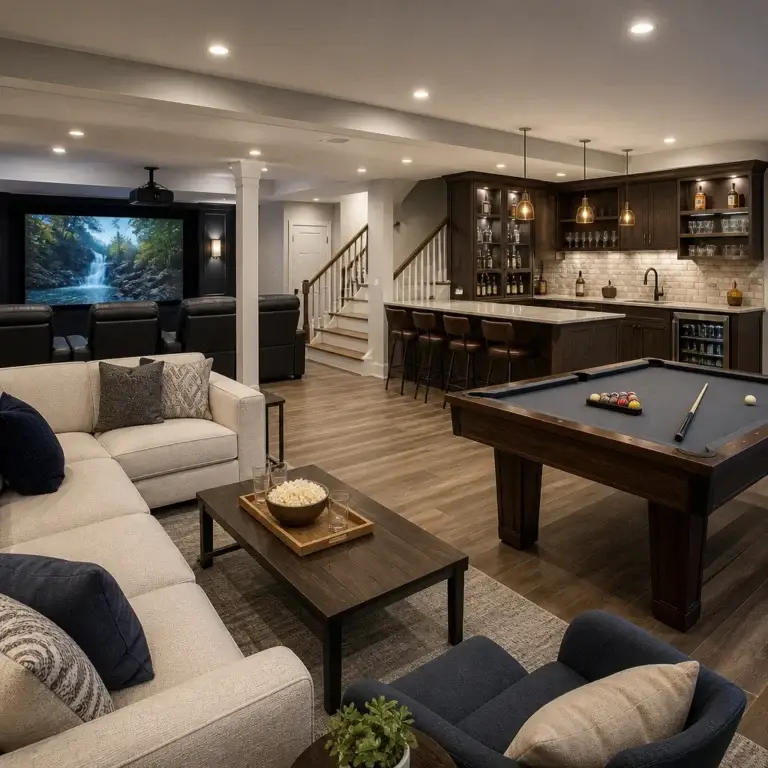
A full-wall basement built-in entertainment center can visually unite the TV, storage, and seating. In one design, homeowners taped outlines of the TV and cubbies on the wall to assess the screen’s scale and cabinetry dimensions before settling on the layout. The finished unit spanned almost the entire wall, making it feel integrated rather than like a separate piece of furniture. The TV sat centered above the cubbies, while inset lighting and comfortable seating completed the home theater.
In a full-wall basement built-in entertainment center, the design plays a crucial role in how the room feels as a whole. Ensuring that the entertainment center complements the overall style can transform your basement into a welcoming space.
How do you choose between a carpenter and prefab built-in cabinets for your basement entertainment center? Prefab cabinets can suit layouts that fit standard dimensions, while custom carpentry can adapt to a wall’s length, openings, and desired arrangement. Elite Contractor Services uses a Design-Build approach to plan and carry out remodeling projects, aligning the layout with the screen, storage, and finish.
A basement built-in entertainment center that is customized to your needs can provide not only storage but also serve as a centerpiece for social gatherings, creating a dynamic area for friends and family.
Popular ideas include a nearly wall-length composition, a centered TV, symmetrical shelving, and inset lighting. Cubbies below or beside the screen add visual rhythm, while comfortable seating connects the built-in to the viewing area. Keep the arrangement simple and balanced, or vary cabinet widths to suit the wall. Establish the TV’s position and the overall proportions together rather than treating the screen as an afterthought.
Incorporating various textures and colors in your basement built-in entertainment center can enhance the visual appeal, making the space feel more inviting and personalized.
What steps do professionals follow to build a basement entertainment center? They assess the room and wall, develop the layout, coordinate dimensions, and install and finish the cabinetry. Taping out the TV and cubbies, as homeowners did in one example, makes the proposed arrangement easier to evaluate before construction. The team can then refine cabinet proportions and placement to carry the design across the wall.
The versatility of a basement built-in entertainment center allows homeowners to maximize their space, accommodating everything from a TV to games and books in an organized manner.
How do professionals paint and finish built-in cabinets for lasting results, and what maintenance will they need? They prepare cabinet surfaces, apply a suitable finish, and allow it to dry before installation or use. Clean, even preparation helps the final finish look consistent across doors, shelves, and trim. Afterward, routine dusting and prompt cleaning of spills help keep surfaces presentable. Gentle cleaning and care around edges can also help limit visible wear from frequent use.
When designing a basement built-in entertainment center, it’s essential to think about how lighting will impact the overall ambiance of the room, particularly during movie nights.
Consider the whole room, not just the cabinetry. A professional planning a basement finishing design-build project can coordinate the built-in’s placement, proportions, and finish with the surrounding space. That integrated approach helps a wall-spanning design feel considered from the screen to the seating area.
Creating a cohesive style across your basement built-in entertainment center can tie the entire room together, enhancing its functionality while also improving aesthetics.
When a unit is intended to span nearly the full wall, consider its proportions as one continuous composition rather than a collection of unrelated pieces. Start with the overall span, then assess how the screen and storage relate to the wall. Keeping the whole-wall design in view can help the feature read as a unified part of the room. In one example, the homeowners intended the unit to occupy almost the entire basement wall.
A basement built-in entertainment center designed with careful consideration will allow for easy access to your favorite movies and games while keeping the area neat and organized.
With a custom approach, your basement built-in entertainment center can reflect your unique personality and preferences, making it truly one-of-a-kind.
Consider how your basement built-in entertainment center will function for gatherings; it should facilitate conversation and encourage relaxation.
To maintain a tidy appearance, ensure that your basement built-in entertainment center includes adequate storage for all necessary items, from remote controls to game controllers.
Shelving, drawers, and doored cabinets
A well-designed basement built-in entertainment center should also take into account future technology trends to remain relevant and functional for years to come.
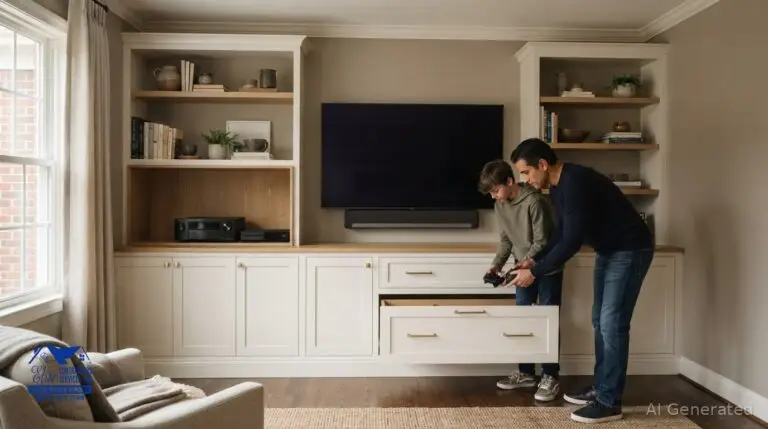
Good storage separates display items from things better kept out of sight. One basement entertainment center has nearly two dozen shelves, showing how open storage can fill a substantial wall. Shelves suit books, framed photos, and other items the household wants close at hand. A closed cabinet, by contrast, can hold board games and electronics. Separate zones give each category a place without leaving every shelf crowded.
By incorporating a basement built-in entertainment center that reflects your family’s lifestyle, you can create an inviting environment that supports both relaxation and entertainment.
What materials should a professional choose for basement built-in cabinets and shelving? The choice should reflect basement conditions, the weight and size of stored items, and the intended finish. A professional can select materials and finishes suited to the planned use while accounting for moisture conditions in the room.
The location of your basement built-in entertainment center should enhance the room’s flow, making it easily accessible yet discreetly integrated with the design.
Drawers provide another useful storage option. They can hold small accessories that might otherwise accumulate on open shelves, while doors conceal larger items and create a calmer visual surface. For example, a household might keep books on open shelves, game controllers in a drawer, and board games in a cabinet. Make frequently used items accessible without sacrificing concealed storage.
A basement built-in entertainment center is not just about storage; it’s also about creating a focal point that draws people together for shared experiences.
Frosted-glass inserts offer a middle ground between open shelving and solid doors. They soften the view of cabinet contents while letting light pass through. Use them in selected upper cabinet doors and solid doors below for items that benefit from full concealment. This mix adds visual variety without making the entire wall feel exposed. Choose an arrangement that suits the room’s lighting and what will be stored behind each door.
Being mindful of the design details in your basement built-in entertainment center can significantly enhance the user experience and the overall atmosphere of the basement.
-
- Open shelves: Display books, decor, or items used regularly.
A basement built-in entertainment center can be customized to fit any taste, making it an integral part of your home’s interior design.
-
- Drawers: Group smaller accessories so they’re easier to locate.
When planning the layout, consider how a basement built-in entertainment center can enhance both functionality and aesthetics, ensuring the space meets all your needs.
-
- Doored cabinets: Conceal board games, electronics, or household items.
A thoughtfully designed basement built-in entertainment center can bridge the gap between comfort and style, making it a favorite spot for family and friends alike.
Before finalizing the layout, map each storage type to its intended contents. This helps determine shelf spacing, drawer placement, and which cabinet doors might include frosted glass. For a family with board games and electronics, for instance, a closed cabinet can keep those items together while display shelves hold books or decor. Matching storage to actual belongings helps prevent empty display zones alongside overfilled cabinets.
Finally, a basement built-in entertainment center should be easy to maintain, allowing for a clutter-free environment that remains inviting and functional.
Finish and material choices also affect how the built-in relates to the rest of the basement. A consistent finish across shelves, drawer fronts, and doors creates a unified appearance, while frosted inserts or open cubbies add visual variation. With nearly two dozen shelves in one example, thoughtful grouping matters: repeated arrangements can feel orderly, while varied shelf heights accommodate different objects.
Your basement built-in entertainment center will serve as a canvas for creativity, allowing you to define how your family enjoys leisure time.
Storage for audiovisual equipment and accessories
Keep the vision of your basement built-in entertainment center adaptable to changing needs, ensuring its relevance as your family grows and evolves.
Receivers, media players, and accessories need planned locations within a basement entertainment unit. One featured design includes options behind the media area for A/V equipment, receivers, and accessories. This keeps equipment near the TV while helping the room look organized. The right layout depends on the devices and how the household uses them.
The potential of a basement built-in entertainment center extends beyond mere functionality; it can also enhance your home’s value and appeal.
Start by identifying the equipment that will go in the built-in. A receiver, for example, may need a different shelf arrangement from a small streaming device. Map each item to a cabinet or open media area, then plan where its connections will meet other equipment. This avoids treating every device as though it needs the same amount of space.
A basement built-in entertainment center is key to maximizing your basement’s potential, creating a harmonious blend of comfort and style.
Storage bins also affect the design. In one project, homeowners measured their bins before the cubbies were designed, helping ensure the containers would fit. That simple planning detail can make a difference: a cubby sized around actual bins can hold game accessories or cables neatly, while a mismatched opening may leave wasted space. A professional can use the dimensions of the items being stored to establish practical cubby proportions.
Ultimately, investing time and resources into a quality basement built-in entertainment center can yield great returns in enjoyment and usability.
What lighting, cable management, and storage features should a built-in include? Plan suitable lighting, cable routes, and accessible storage for equipment and accessories. For example, a media area can keep the receiver near the TV, with a separate cubby for controllers and reachable, labeled connections for service.
A basement built-in entertainment center should reflect your family’s unique tastes and needs, making it a cherished part of your home.
Plan cables before finalizing the cabinet layout. Coordinate routes between the TV, receiver, and other devices, and avoid trapping connection points behind fixed panels. A clear path keeps cables grouped rather than draped across shelves. Access matters, too: a device that needs occasional adjustment should remain reachable without unloading unrelated storage.
In conclusion, a basement built-in entertainment center can enhance the overall experience of your home, providing a space for relaxation and entertainment.
- Media area: Reserve a planned location for the receiver and other audiovisual equipment.
- Cubbies: Size openings around measured bins and accessories.
- Cable routes: Coordinate connections between the screen and devices before installation.
- Lighting: Consider how illumination helps the media area remain usable and visually integrated.
These decisions work together. A measured bin, reachable receiver, and coordinated cable route each solve a different storage problem. Bringing them into one plan lets the basement built-in entertainment center support the actual equipment without making every shelf a catchall. It also keeps the area around the screen clear and frequently used accessories close to the media area.
TV placement and recessed media areas
A recessed media area gives the screen a defined place within the cabinetry. Its depth, width, and surrounding trim should suit the actual television, not an assumed standard. A professional plans the opening around the screen’s dimensions and the way its edges meet the finished wall. This helps avoid a recess that looks cramped or leaves an awkward gap around the display.
Viewing position matters as much as the opening. A screen that sits too high can feel uncomfortable during a long movie, while a low position may compete with nearby furniture. Consider the primary seating, sightlines, and how the basement will be used. A family room with a sofa and gaming chairs, for example, may need a different arrangement from a theater with one main seating zone.
Recessed areas also need a clear plan for connections and equipment access. A professional coordinates cable routes between the TV and media devices before closing the surrounding cabinetry. That makes it easier to keep wiring organized and reach connection points later. The plan should also account for any nearby shelves or cabinet doors, so they don’t interfere with the screen or obstruct access to devices.
Trim and lighting can define a recess without overwhelming the TV. A simple border visually separates the screen from surrounding shelves, while inset lighting adds a subtle feature to the media wall. The effect depends on the room’s finishes and lighting. A dark finish around the screen, for instance, can create contrast, while matching trim helps the recess blend into the built-in.
How do professionals secure a large TV and built-in shelving safely? They plan secure attachment for the TV and cabinetry as part of the installation. The U.S. Consumer Product Safety Commission advises that TVs and furniture such as bookcases should be securely anchored to the wall.
Before installation, professionals coordinate the recess with the cabinetry, screen, and room layout. This can include confirming that the screen sits within the intended opening, that the media equipment remains accessible, and that shelves don’t crowd the viewing area. A professional TV-wall installation plan can bring those details together with the rest of the basement design.
Elite Contractor Services: Basement Finishing
Elite Contractor Services helps homeowners incorporate entertainment centers into basement finishing projects. This is a natural fit when the room needs more than cabinetry, with coordinated planning for the media wall and surrounding living space. The company’s Design-Build Services bring the room layout and built-in concept together from the planning stage.
Consider basement finishing if you are completing an unfinished basement or reworking a room that does not meet your family’s viewing and storage needs. Discuss how the TV, equipment storage, shelving, and seating should work together, then shape the basement plan around those priorities. For a remodel involving multiple areas of the home, Whole House Remodeling may also be relevant.
If you’re planning a basement entertainment space, contact Elite Contractor Services to discuss your project.
Make the Basement Work for Your Next Chapter
Plan the room around how your household expects to use it over time. A basement built-in entertainment center can support family viewing, gaming, or hosting guests. Thinking beyond the initial installation helps shape a layout that can adapt as household routines change.
Elite Contractor Services offers Design-Build Services, Whole House Remodeling, and Home Additions. If your plans extend beyond a single basement feature, these services can support a broader home project. The basement built-in entertainment center can then be planned as part of the room’s wider design and remodeling goals.
Ready to discuss your plans? Contact Elite Contractor Services to take the next step toward a basement designed around your home and the way you live.
Frequently Asked Questions
How do you design a built-in entertainment center around a TV and fireplace?
Plan the TV and fireplace as separate focal points, then balance their scale and placement across the wall. A professional considers the fireplace’s required clearances, mantel depth, screen position, and seating sightlines before setting cabinet dimensions. For example, an offset TV can keep the screen from sitting directly above the fireplace, while matching cabinetry can visually connect both features. The final arrangement should preserve access to the fireplace and keep the screen comfortable to watch.
What dimensions and viewing distance should a TV built-in accommodate?
Base the opening on the actual TV dimensions and seating arrangement, rather than choosing cabinet dimensions first. Account for the screen’s full width and height, mounting position, trim, and space for connections. Viewing distance depends on screen size and where people sit, so assess the layout from the primary seats. For a basement built-in entertainment center, this coordination helps the TV fit the wall without overwhelming nearby shelves.