Could a finished basement still be an unlawful rental? Yes. In Fairfax County, the legal requirements for a rental basement depend on the home’s classification, approved use, and compliance with applicable zoning, building, and safety rules. A finished room alone does not establish that it can be rented as a separate living space. Understanding the legal requirements for a rental basement is essential for homeowners. Additionally, fulfilling the legal requirements for a rental basement can help avoid fines and safety issues.
It is understandable to think that adding a bedroom, bathroom, or kitchenette is the main challenge. But ceiling height, bedroom egress, permits, and the home’s classification can all affect whether a basement qualifies. Two-family homes deserve particular attention because renting a basement may affect how the property is treated.
This guide explains what to consider for one-family and two-family homes, how ceiling height and bedroom exits factor in, and why permits matter. It also covers possible consequences of renting an unapproved space, so you can understand the requirements before planning a basement conversion or rental.
Key Takeaways
Fulfilling the legal requirements for a rental basement can help avoid fines and safety issues.
The legal requirements for a rental basement can vary significantly based on local regulations. It is important to thoroughly research the legal requirements for a rental basement in your area before proceeding with any renovations.
- A finished basement isn’t automatically a lawful rental; the home’s classification and the space’s approvals matter.
- Ceiling height and safe bedroom egress are key conditions to understand before planning a basement rental.
- Permits and occupancy approval can affect whether a basement may be rented and what consequences may follow if it isn’t approved.
- Two-family homes can face distinct restrictions, so the effect of a basement rental on the property’s legal status matters.
- Understanding these requirements early can help shape a basement finishing project around safety, compliance, and intended use.
Basement rental rules for one-family homes
It is crucial to understand the legal requirements for a rental basement before any renovations.
Understanding the legal requirements for a rental basement helps in avoiding legal complications down the line.
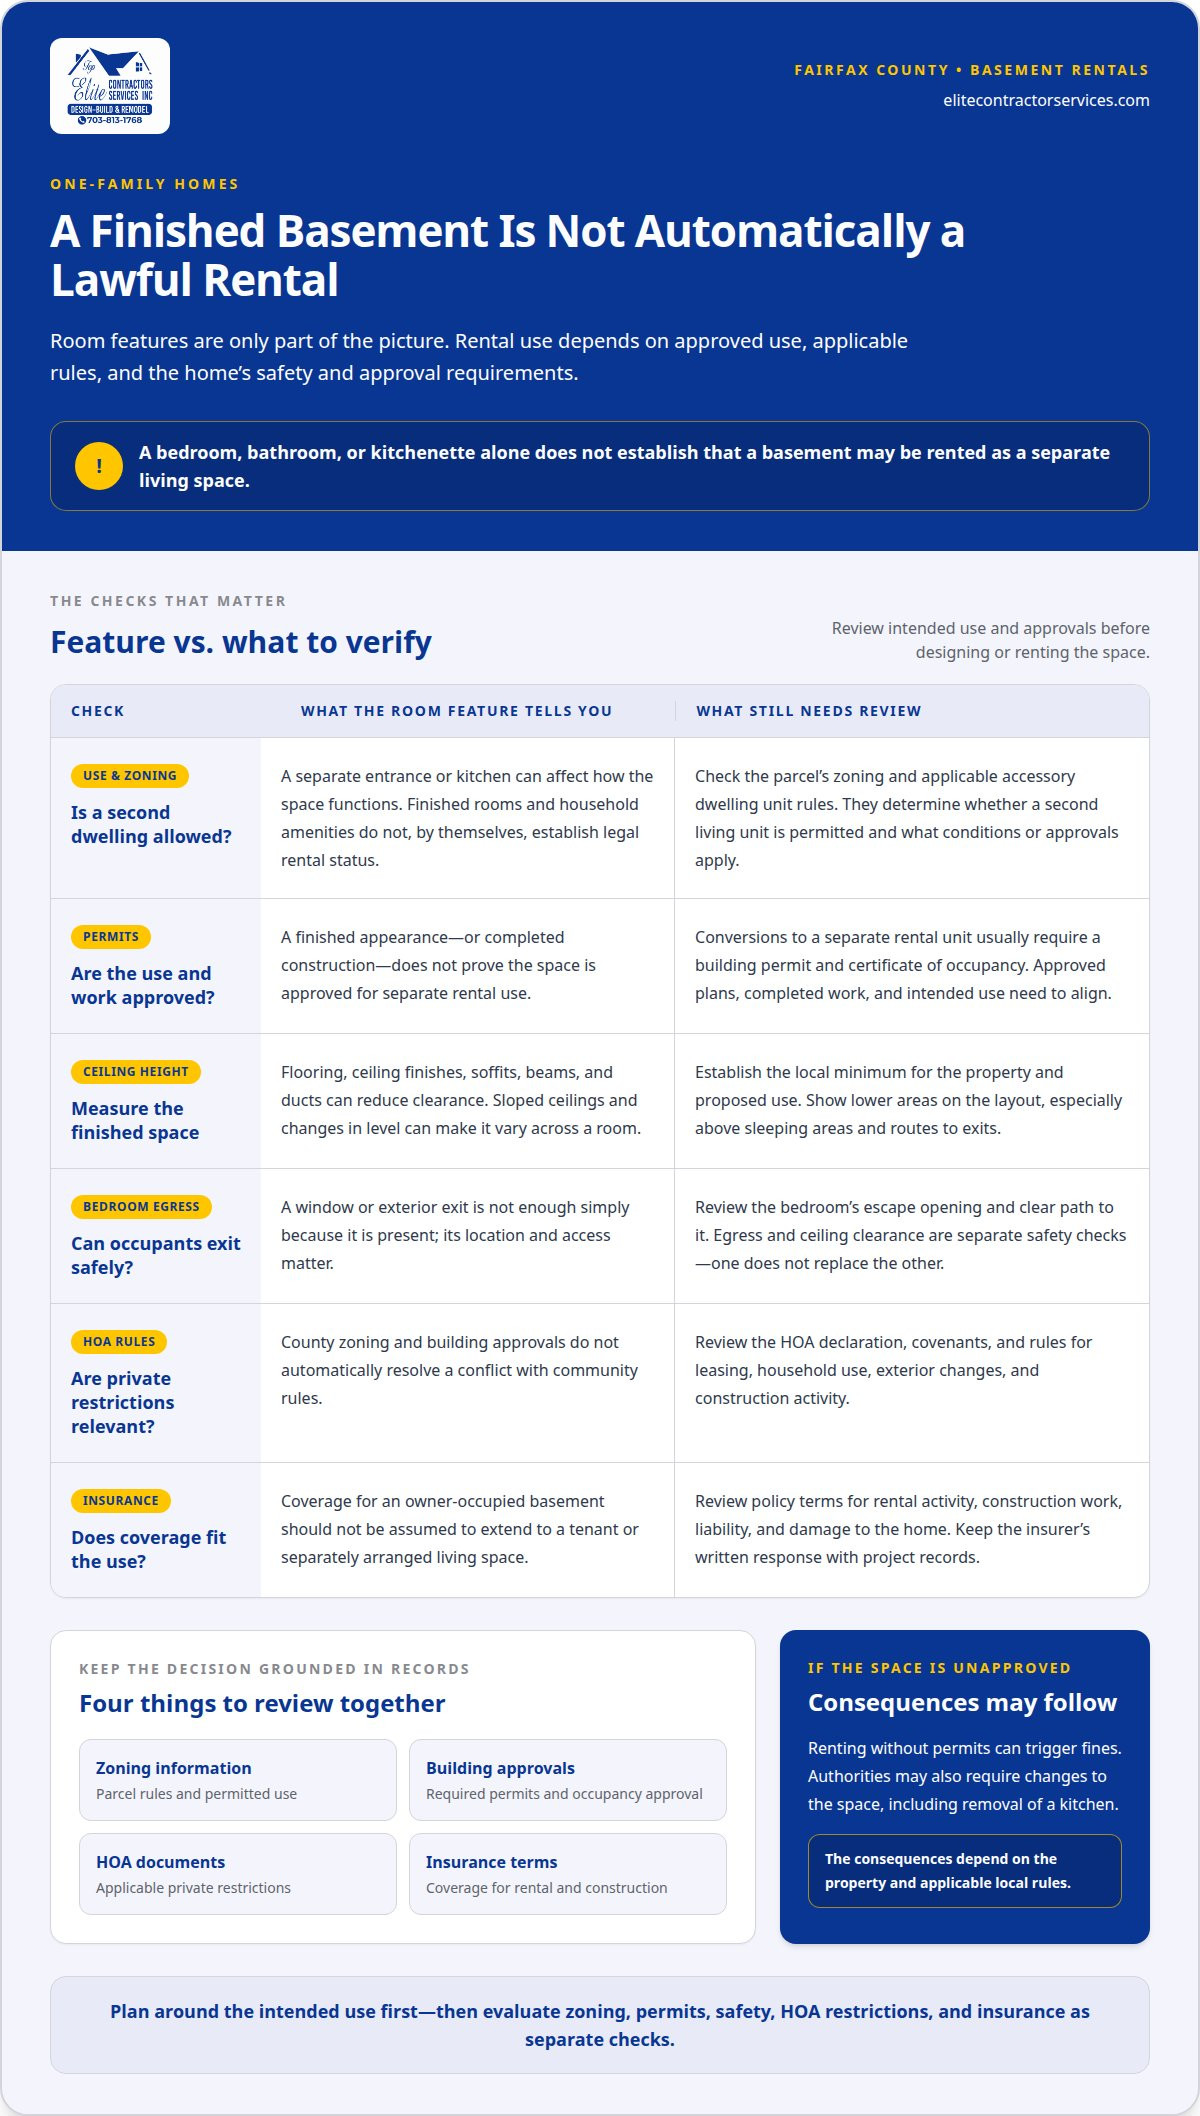
In Fairfax County, a basement’s finished appearance does not establish that it may be rented separately. The legal requirements for a rental basement depend on its approved use, applicable zoning, and compliance with building and safety rules. A bedroom and bathroom can support independent living, but those features alone do not establish legal rental status. Consider the intended use before construction begins.
Make sure to comply with the legal requirements for a rental basement to ensure your property remains valuable and functional.
Start with the property’s zoning and the rules governing accessory dwelling units (ADUs). Local zoning determines whether a second dwelling is permitted on a particular property and what conditions apply. A basement apartment with cooking and sleeping areas may be treated differently from rooms used by members of the household. For example, a separate entrance and kitchen can affect how the space functions. Do not assume a one-family designation automatically permits a separate rental unit.
When planning for a new basement, always refer to the legal requirements for a rental basement to avoid costly redesigns.
ADU rules can affect more than the basement’s layout. Zoning provisions may address whether a second living unit is allowed, how it relates to the primary home, and whether approval is needed. The applicable decision depends on the parcel and proposed arrangement. If you are considering rental income, make zoning part of the project scope early, rather than planning the apartment first and addressing approval afterward.
Review the property’s HOA declaration, covenants, and rules as well. An HOA may have provisions about leasing, household use, exterior changes, or construction activity. These private restrictions are separate from public zoning and building approvals. For example, county approval does not automatically resolve a conflict with a community rule about rentals. Identify relevant provisions before choosing exterior changes, such as a new basement entrance, or committing to a rental plan.
Insurance coverage is another separate consideration. A homeowner’s policy is written for particular uses and conditions, so a new rental arrangement or substantial basement alteration can affect how coverage applies. Review the policy language for rental activity, construction work, liability, and damage to the home. Keep the insurer’s written response with the project records. Do not assume coverage for an owner-occupied basement automatically extends to a tenant or separately arranged living space.
Permits and occupancy approval matter when a basement is converted into a separate rental unit. Such conversions usually require a building permit and certificate of occupancy. The approved plans, completed work, and intended use need to align. A basement finished without relevant approvals can create problems when you try to rent it or document the property’s legal use.
Keep the decision focused on four records: zoning information, required building approvals, HOA documents, and insurance terms. Together, these help clarify whether a basement in a one-family home can function as a rental, beyond simply offering a bedroom, bathroom, and potential income.
Complying with the legal requirements for a rental basement can enhance property value.
Minimum ceiling height
A basement’s ceiling height affects whether it can function as habitable housing. The applicable minimum depends on the rules governing the property and its proposed use. For a Fairfax County project, establish the required clearance under the local standards that apply. Do not assume a general ceiling-height figure determines whether a basement room qualifies.
Measure the finished space, not just the exposed framing. Flooring, ceiling finishes, and built-in soffits can reduce the clear distance between floor and ceiling. Beams or ducts may also create lower sections. For example, the center of a room might feel open while a duct crossing the main path reduces clearance there. Show these features on the proposed layout instead of relying on one measurement.
The shape of the ceiling matters, too. Sloped areas and changes in level can make usable clearance vary across a room. A plan should show where the ceiling is lower and how the space will be used. A low area above storage presents a different design issue from one above a sleeping area or the route to an exit. These distinctions help clarify whether the planned arrangement meets applicable requirements.
Ceiling height and egress are separate safety considerations. A qualifying window or exterior exit does not resolve ceiling-clearance questions. Likewise, adequate headroom does not establish that a bedroom has a compliant escape opening. Evaluate both conditions in the room layout, including the window’s location and the clear path to it. Apply local standards to both features rather than treating one as a substitute for the other.
During planning, compare the proposed finished ceiling with the existing structure. Account for any planned floor build-up, ceiling finish, ductwork, lighting, and beams. If these elements compete for space, revising the layout before construction can help avoid designing around clearance the finished room will not retain. Keep the proposed room use visible on the plans, especially where a basement area is intended for sleeping.
For Fairfax homeowners, establish the required minimum for the property and intended use, then assess finished clearance throughout the relevant spaces. Review egress at the same time, because safe exit access and ceiling height answer different questions about a basement’s suitability for housing.
Penalties and retroactive permits for illegal apartments
Knowing the legal requirements for a rental basement can prevent costly mistakes.
An unapproved basement apartment can create enforcement, safety, and insurance problems. Renting without permits can trigger fines, and authorities may require changes to the space, including removal of a kitchen. The consequences depend on the property and applicable local rules. Treat rental use as part of the approval process, not as a detail to address after construction.
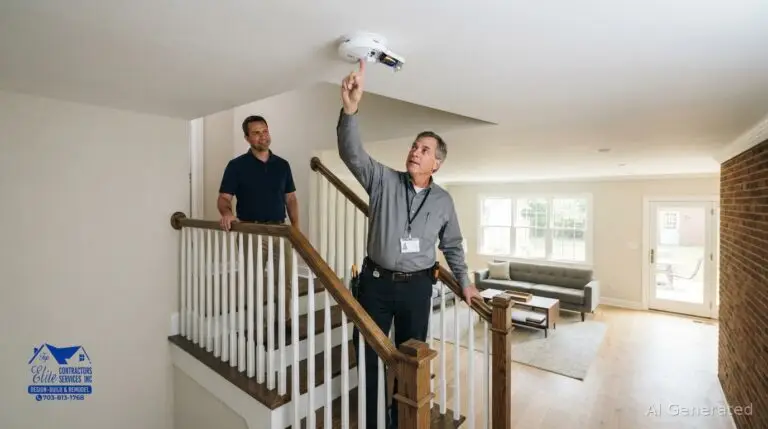
Smoke detectors and carbon monoxide alarms are identified as conditions for a legal basement living space. Fire separation and safe exits also matter. Required alarm placement and construction details depend on applicable building and fire codes. Include these items in the proposed plans so life-safety features are considered alongside the room layout.
Building-code review can involve sleeping areas, exits, sanitation, and essential systems. A basement apartment also needs a functional arrangement for daily living. For example, a narrow route between the bedroom and bathroom may limit circulation, while poor separation between living and cooking areas can undermine the layout. Plans should show how occupants move through the space and reach an exit.
It is essential to understand the legal requirements for a rental basement to ensure that every detail, from exit routes to room dimensions, complies with safety regulations.
General references list 500 to 1,000 square feet for a full apartment and 70 square feet for a bedroom. These figures are not universal Fairfax County minimums. Local requirements and the proposed use determine applicable dimensions. Distinguish the apartment’s total area from individual room sizes on the plans, rather than treating one measurement as proof that every space qualifies.
The legal requirements for a rental basement include various aspects, such as zoning, permits, and safety codes.
Converting a basement to a rental unit usually requires a building permit and certificate of occupancy. Inspections address the permitted work and applicable code requirements. Permit and inspection costs depend on the scope of work and required reviews, so no single amount applies to every conversion.
Rental housing must be safe and livable, and a lease cannot replace required building approvals. The rental arrangement is also subject to applicable landlord-tenant rules covering the home’s condition and each party’s responsibilities. Keep lease terms consistent with the unit’s approved use and actual features.
To address an unpermitted unit, begin with Fairfax County’s zoning and building review for the property and intended use. Identify the approvals needed for the existing layout, submit the required plans, and complete required inspections. A retroactive permit does not automatically make every existing condition acceptable. The approval process must account for work already done and any changes needed to meet applicable requirements.
Conversion loans provide financing, not permission to rent. A loan does not replace zoning approval, permits, or occupancy documentation. Do not assume general programs described for other areas apply in Fairfax County. Establish the project’s approval path first, then evaluate financing against the work and layout required for the property.
Bedroom egress requirements
Ensuring compliance with the legal requirements for a rental basement is vital for safety.
Bedroom egress provides a way out during an emergency and can affect whether a basement room is suitable for sleeping. For Fairfax County properties, evaluate each proposed bedroom’s escape opening and route as part of the living-space plan.
Emergency Egress Windows
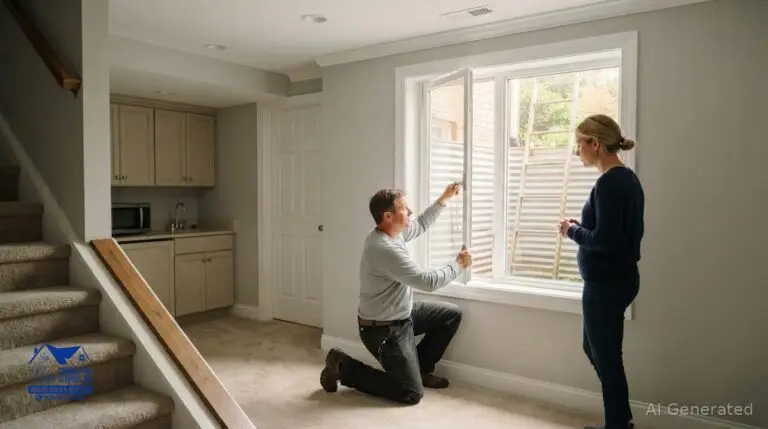
An emergency egress window is an opening intended to provide a basement-bedroom escape route. General egress guidance lists a minimum opening area of 5.7 square feet, a width of 20 inches, and a height of 24 inches. It also gives 44 inches as the maximum distance from the finished floor to the window’s bottom.
These figures are reference dimensions, not a statement that each one is Fairfax County’s applicable rule. Window size, opening, and placement all matter. A window that looks large may still provide too little clear opening. Consider the finished floor level, since raising the floor can change the window’s height above it.
Emergency Egress
Emergency egress means a usable way for a bedroom occupant to leave the room during an emergency. A window’s dimensions alone do not show whether the route is practical. The opening must connect to an accessible exterior area without an obstructed path.
For example, a qualifying window can be difficult to use if furniture blocks access or an exterior well restricts movement. Include the window and surrounding area in the room layout, not just the bedroom’s interior dimensions. Applicable exit standards depend on the governing code and proposed occupancy.
Assess each basement bedroom separately. One room might have a direct exterior door, while another relies on a window. A shared exit route or another bedroom’s window does not establish a suitable escape opening for every sleeping room. Mark each bedroom, its exit, and the route to the exterior on the plans.
Window wells can affect whether an escape opening functions as intended. The research facts include a New York City rule for required open space serving a basement-room window: its bottom cannot be more than six inches below the sill. That figure is specific to New York City and should not be treated as Fairfax County’s standard. The well’s dimensions and access must meet the rules that apply locally.
Plan egress before finalizing bedroom placement, especially where foundation walls limit window locations. Check the proposed opening against applicable requirements and show any exterior well or door on the project plans. If existing windows are undersized or poorly positioned, the room layout may need to change before the basement is arranged for sleeping or rental occupancy. A finished appearance cannot replace an adequate emergency exit.
Basement rental restrictions for two-family homes
Reviewing the legal requirements for a rental basement can help inform homeowners.
A two-family designation does not automatically determine whether its basement can be rented separately. The key question is whether the proposed use fits the dwelling’s approved arrangement under Fairfax County requirements. A separate kitchen, sleeping area, and entrance can make the basement function as an independent living space. Consider the complete layout before treating it as a separate rental unit.
Start by distinguishing additional living space from a separate dwelling. A basement used by occupants of the existing home may function differently from one arranged for an independent household. The kitchen, access, and connection to the main dwelling all help describe how the space will operate. These details matter when the property’s use and proposed occupancy are reviewed.
A cellar label or finished appearance does not settle whether a space can be rented. The relevant questions are how the basement is configured, what activities it supports, and how it relates to the rest of the home. For example, storage differs from a self-contained arrangement with cooking and sleeping areas. Describe the actual intended use rather than relying only on room names.
For a proposed Fairfax basement rental, consider the plan as a complete dwelling arrangement. Identify which rooms serve sleeping, cooking, bathing, and living functions. A kitchen added to the basement can change how the space is used, even if the home already has another kitchen. Electrical capacity may also need review if the project adds kitchen or laundry equipment. The required setup depends on planned loads and applicable review.
Access and utilities shape how the basement connects to the existing home. A separate or clearly separated entrance can make independent use more practical, such as a walk-out door or enclosed side-entry stairway. A separate heating zone or independent utility meters may also be considered. These design choices describe the proposed arrangement, but they do not establish that the space is approved as a rental dwelling.
Permits and occupancy documentation are central to a conversion. A basement conversion for rental use usually requires a building permit and certificate of occupancy. Plans and completed work should reflect the intended use. If the proposal changes how the home functions as a dwelling, resolve that question during planning, before constructing a kitchen or separate entrance.
The practical takeaway for Fairfax two-family homeowners is to assess the basement’s intended use, not just the home’s existing classification. Consider how the layout, access, kitchen, and utilities work together as one proposed living arrangement. Then use that complete description in the applicable local zoning and building review. A two-family label, additional kitchen, or private entrance cannot substitute for approval of the actual use.
Elite Contractor Services: Basement Finishing
Elite Contractor Services understands the legal requirements for a rental basement and can assist with planning.
Fulfilling the legal requirements for a rental basement is vital for ensuring tenant safety and legal compliance.
Elite Contractor Services can help homeowners plan and complete basement finishing when an existing space needs a coordinated renovation. If you are considering a rental layout, account for the intended rooms, circulation, and construction scope alongside applicable approval requirements. Finishing work can shape the space, but it does not replace zoning decisions, permits, or occupancy approval.
Understanding and implementing the legal requirements for a rental basement can enhance your property’s appeal and compliance with local laws.
With Design-Build Services, project planning and construction are coordinated around your home and goals. This approach can be useful when the basement needs more than cosmetic updates or its layout must be reworked for a different use. Discuss the intended project scope and how the space should function.
Contact Elite Contractor Services to discuss basement finishing for your home.
Make the next move with a clear project plan
Before shaping the basement around rental income, include its intended use in the project brief. This gives design and construction a clear starting point and keeps the legal requirements for a rental basement connected to how you want the space to function. If your property needs broader updates, the plan can also consider how basement work fits with other remodeling goals.
Elite Contractor Services offers Design-Build Services, Whole House Remodeling, and Home Additions, alongside basement finishing. A coordinated discussion can help define the work scope and how the basement fits into your home improvement plans.
Homeowners should be aware of the legal requirements for a rental basement to ensure their renovation plans align with local regulations.
Discuss your project with Elite Contractor Services, and take the next step with a thoughtful plan for your home.
Consider how the legal requirements for a rental basement can improve the overall design and usability of your basement space.
Frequently Asked Questions
Addressing the legal requirements for a rental basement is a common concern for many homeowners.
Can I Legally Rent Out My Basement?
Possibly, if Fairfax County permits the proposed use and the basement meets applicable approval and safety requirements. A one-family or two-family designation alone does not decide the question. For example, a basement arranged as a separate dwelling with its own kitchen may be treated differently from rooms used by the household. Intended occupancy, zoning, permits, and the completed layout all affect whether rental use is allowed.
Do I need a separate electrical panel for a basement apartment?
A separate electrical panel isn’t established as a universal requirement for basement apartments. Electrical capacity depends on the home’s existing service and planned equipment. A second kitchen and laundry setup can increase demand; general conversion guidance identifies a possible service upgrade to 200 amps, not a mandatory Fairfax standard. Electrical work should be included in the permitted project scope, with the final configuration based on the building review.
What Happens If I Have an Illegal Basement Apartment?
An illegal basement apartment can lead to fines, orders to change the space, or restrictions on occupancy. For example, enforcement may require removal of a kitchen, while an unapproved rental can also raise insurance concerns. The outcome depends on local rules and the property’s conditions. Do not assume later construction work automatically legalizes the unit; required approvals and inspections still matter.
What building codes apply to a legal basement rental in the United States?
There is no nationwide basement-rental code that settles every property’s requirements. Applicable local building, fire, and zoning rules govern the project, and details vary by jurisdiction. In Fairfax County, the proposed use and building work determine which reviews apply. A bedroom layout, electrical changes, and exit openings may raise separate code questions, so assess them as parts of one conversion plan.
Understanding the legal requirements for a rental basement is essential for compliance.
Overall, the legal requirements for a rental basement must be integrated into your planning process to ensure a smooth renovation.
Does a basement rental need a separate dwelling unit or accessory dwelling unit permit?
Approval depends on whether local zoning treats the proposed space as a separate dwelling or accessory living unit. A basement conversion usually requires a building permit and certificate of occupancy, while zoning review determines whether independent use is allowed on the property. A second kitchen or separate entrance can affect how the space functions, so describe the complete intended arrangement in the permit plans.
What are the minimum ceiling height and floor area requirements for a basement apartment?
Ceiling-height and floor-area minimums depend on the jurisdiction and the space’s intended use. General references list apartment areas of 500 to 1,000 square feet and a 70-square-foot minimum bedroom, but those figures don’t establish Fairfax County requirements. Measure the finished rooms, accounting for floors, beams, and soffits. The approved local standard, not a general internet figure, determines whether the planned layout qualifies.
What are the basement rental requirements for emergency exits, egress windows, and doors?
Each basement bedroom needs an applicable emergency escape route, which may involve a qualifying window or exterior door. The opening must be usable, not merely present: a blocked path or obstructed window well can undermine access. Evaluate bedroom placement, the window opening, and the route outside together. Fairfax County’s applicable code determines the required dimensions and configuration for the specific project.
What ventilation, natural light, heating, and plumbing requirements apply to a basement rental?
A basement rental must address the applicable standards for air, light, sanitation, and essential building systems. The design should account for ventilation, heating, plumbing fixtures, and moisture control as a connected set of needs. For example, adding a bathroom affects plumbing plans, while separating basement air from the home’s main system may require ventilation design. Required specifications depend on the permitted layout and local code review.
Ensuring that your basement meets the legal requirements for a rental basement can prevent future legal issues and enhance living conditions.
Meeting the legal requirements for a rental basement ensures a safe living environment.
Ultimately, adhering to the legal requirements for a rental basement is crucial for maintaining property value and compliance with local authorities.