Table of Contents
- Why Building Permits Matter for Northern Virginia Home Additions
- Understanding Fairfax County and Local Permit Requirements
- The Permit Application Process: What to Expect
- Design-Build Approach Simplifies Permit Coordination
- Common Permit Challenges and How We Navigate Them
- Timeline: From Submission to Approval
- Our Role in Managing Your Permit Journey
- How Design Excellence Accelerates Approvals
- Budget Planning When Permits Are Involved
- Moving Forward: Next Steps With Your Addition Project
- Frequently Asked Questions (FAQ)
Why Building Permits Matter for Northern Virginia Home Additions
Building permits might not be the most exciting part of planning a home addition, but they’re absolutely essential. If you’re thinking about expanding your home in Northern Virginia, understanding the permit process upfront can save you months of headaches and protect your investment long-term.
Permits exist to protect you, your neighbors, and your community. They ensure that construction meets current building codes, zoning requirements, and safety standards. When you skip permits to save money upfront, you risk creating serious problems later: unpermitted work can complicate insurance claims, tank your home’s resale value, and create legal liability.
Northern Virginia’s permit system also protects the character and density of neighborhoods. Fairfax County, Arlington, and other jurisdictions use permits to manage everything from lot coverage and setbacks to traffic impact and environmental concerns. Your addition needs to fit within these parameters.
From our experience, homeowners who embrace the permit process early actually move faster overall. Clear requirements upfront mean fewer surprises mid-construction and smoother inspections. We’ve seen unpermitted work discovered during home sales create six-month delays and tens of thousands in remediation costs. Getting it right from the start is always the smarter path forward.
Understanding Fairfax County and Local Permit Requirements
Each jurisdiction in Northern Virginia has its own specific requirements, but Fairfax County standards apply to most of the region we serve. Here’s what you need to know:
Zoning and setback rules dictate how close your addition can be to property lines, how much of your lot you can build on, and what uses are allowed. A second-story master suite might be permitted, but a detached ADU has different rules depending on your zone.
Architectural review applies in many neighborhoods. If your home is in an older established community or a planned development, you may need design approval from an architectural review board before the permit is even submitted.
Lot coverage limits cap how much of your land can be covered by structures. In some Fairfax neighborhoods, this tops out at 30-40% of total lot size. A large addition on a smaller lot might exceed this threshold, requiring variance approval or design modifications.
Stormwater and drainage considerations have tightened significantly over the past decade. New construction must manage runoff through rain gardens, permeable surfaces, or retention systems.
Understanding your specific property’s constraints prevents costly design revisions. We pull zoning details, aerial surveys, and existing structure measurements early so there are no surprises when the permit application goes in.
The Permit Application Process: What to Expect
The formal permit application requires detailed architectural drawings, engineering calculations, and site plans. This isn’t something to rush. Here’s the typical sequence:
Step 1: Pre-application consultation. Many jurisdictions offer informal meetings to review your concept and identify potential issues before formal drawings begin. This step is worth doing.
Step 2: Detailed design and engineering. Your architect or design-builder creates full construction documents with structural, electrical, plumbing, and HVAC details. These documents become the official application.
Step 3: Application submission. Your package goes to the county or city building department. Processing fees typically run $500-$3,000 depending on project scope.
Step 4: Initial review. Staff review drawings for completeness and obvious code violations. Incomplete applications get returned quickly; complete ones move to full plan review.
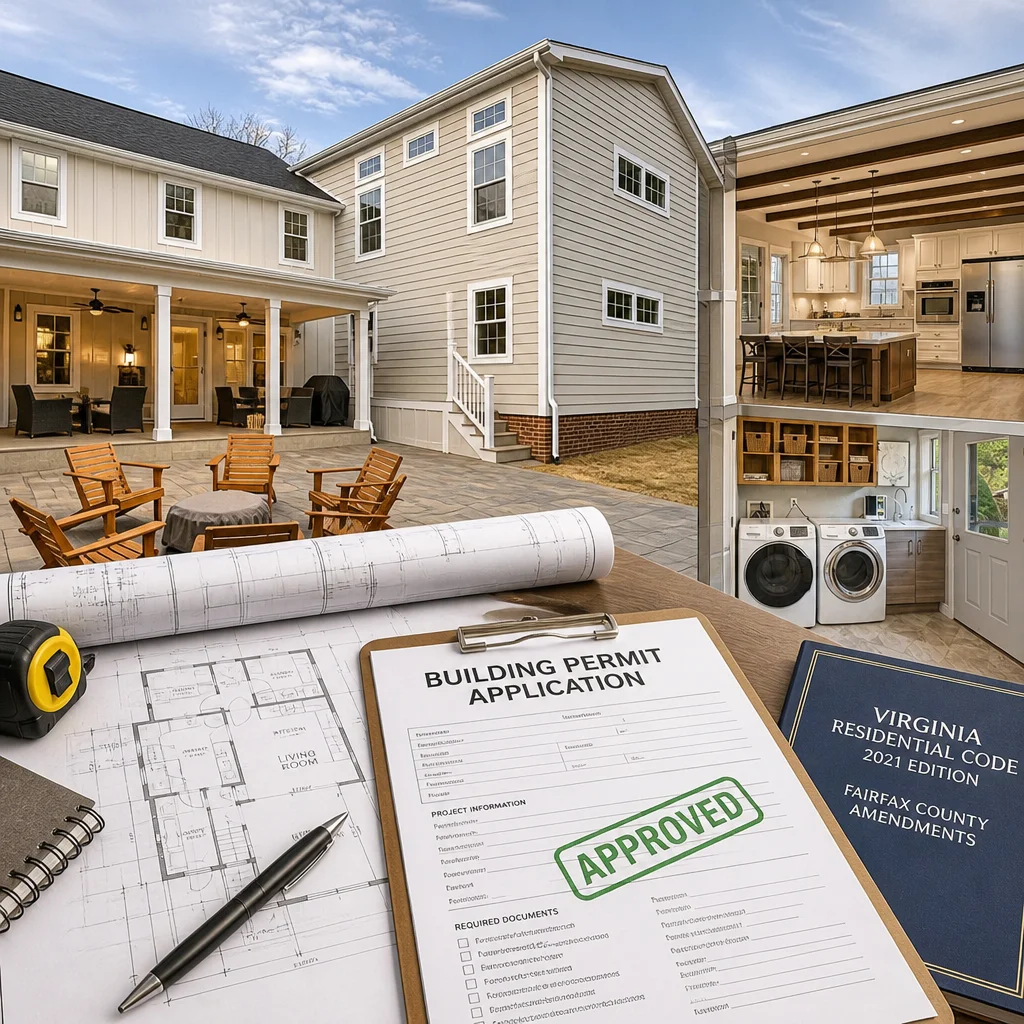
Step 5: Detailed plan review. Planners, engineers, and code officials review structural integrity, fire safety, accessibility, energy code compliance, and zoning conformance.
Step 6: Corrections and resubmission. Most applications require at least one round of corrections. Common issues include insufficient stair details, inadequate egress windows, or setback conflicts.
Step 7: Approval and permit issuance. Once all comments are addressed, you receive the permit and can begin construction.
This process typically takes 6-12 weeks from submission to approval, though complex projects or those with zoning challenges can take longer.
Design-Build Approach Simplifies Permit Coordination
This is where our design-build model delivers real value. Unlike traditional construction where a general contractor receives completed designs and figures out permits afterward, we coordinate design, code compliance, and permitting as one integrated team from day one.
Our architects and builders work together during design development, asking permit-related questions early: “Will this roof configuration trigger additional flood insurance requirements?” or “Does this stair width meet accessibility standards?” Building these answers into the design means fewer revisions and faster approvals.
We also maintain ongoing relationships with Fairfax County and local planning departments. We know which reviewers care about specific details and which applications tend to flag common issues. This insider knowledge helps us anticipate comments before they come back from plan review.
We also handle all the paperwork and correspondence with the county. You’re never wondering what’s happening or feeling lost in the process. You get clear updates at each stage and only need to make decisions about your design or project scope.
Common Permit Challenges and How We Navigate Them
Not every application sails through smoothly. Understanding common friction points helps you plan realistically.
Setback conflicts are frequent, especially for side-yard additions or second stories in established neighborhoods. If your proposed addition violates setback requirements, you’ll need a variance from the Board of Zoning Appeals. This adds 6-8 weeks and requires a hearing.
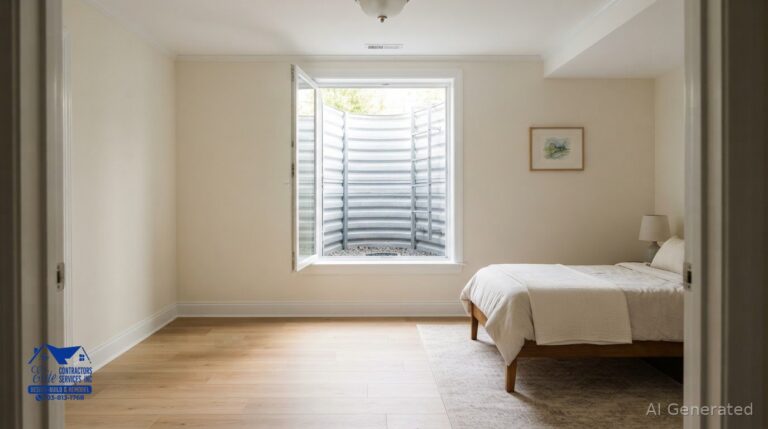
Egress window requirements confuse many homeowners. Bedrooms need emergency exits to the exterior. In finished basements, this often means adding a window well and larger window opening, which affects your exterior appearance and site grading.
Stormwater management now required for most additions, especially those over 1,000 square feet. We incorporate permeable paving, rain gardens, or underground retention into the site plan rather than fighting it later.
Flood zone and elevation requirements apply near streams and wetlands. If your property is in a flood plain, your addition’s first-floor elevation must meet or exceed regulatory flood elevation plus freeboard.
Existing structure problems discovered during permitting can derail timelines. If your home’s foundation, roof, or electrical system doesn’t meet current code, the jurisdiction may require upgrades before the addition is approved.
Our team has worked through all these issues multiple times. Rather than getting discouraged, we adjust the design and move forward. Sometimes a slight redesign solves the problem faster than fighting for a variance.
Timeline: From Submission to Approval
Understanding realistic timelines helps you plan your life and budget accordingly. Most residential additions in Fairfax County follow this schedule:
- Design phase (6-10 weeks): Architectural drawings and engineering plans prepared
- Pre-application review (1-2 weeks): Informal county meeting to catch major issues early
- Application submission preparation (2-3 weeks): Final drawings finalized and permit package assembled
- Initial completeness review (2-4 weeks): County confirms application is ready for formal review
- Formal plan review (4-8 weeks): Detailed review by multiple departments
- First round corrections (2-4 weeks): You address comments and resubmit
- Second review (2-4 weeks): Revised documents reviewed again
- Permit issuance (1 week): Approved permit issued, construction can begin
Total: typically 6-7 months from initial design kickoff to permit in hand. Complex projects with variances or significant design changes can stretch to 9-12 months.
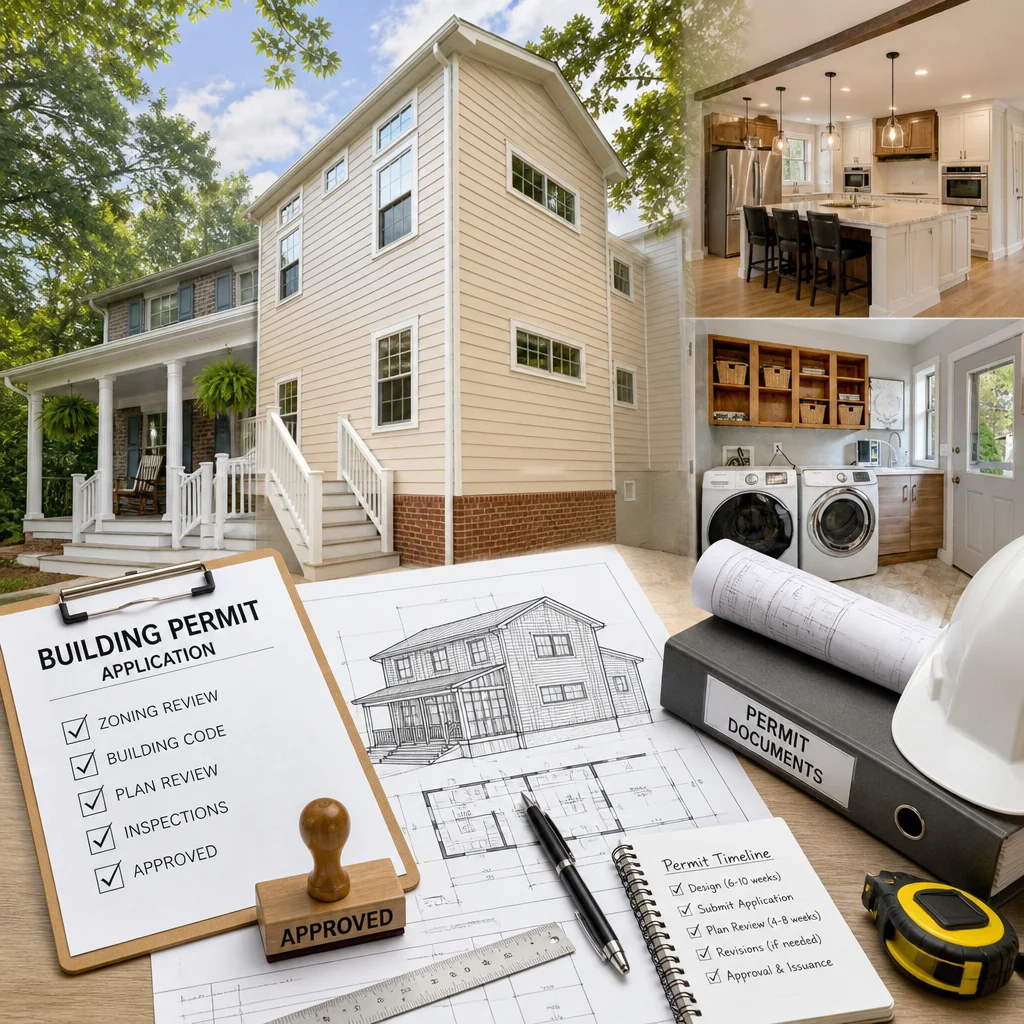
When you work with us on your Fairfax home addition timeline and permit process, we factor these windows into our overall project schedule and keep you informed every step.
Our Role in Managing Your Permit Journey
We own the entire permit coordination process on your behalf. Here’s specifically what we handle:
Zoning research and site analysis to understand your property’s constraints and opportunities. This includes deed review, survey analysis, and jurisdictional code research.
Design development that addresses code and zoning requirements from the start rather than retrofitting compliance.
Engineering coordination with structural, MEP (mechanical, electrical, plumbing), and civil engineers to ensure all disciplines align.
Permit application assembly and submission to the county on your behalf.
Response coordination when the county issues plan review comments. We evaluate each comment, determine necessary corrections, and coordinate implementation.
Expedited processing leveraging our relationships and expertise to keep your application moving efficiently.
Final walkthrough and coordination with the building department to confirm all requirements are satisfied before permit issuance.
You remain the decision-maker on design, finishes, and scope. But you’re never managing the bureaucratic back-and-forth yourself. That’s our job, and it’s one we do regularly.
How Design Excellence Accelerates Approvals
This might sound counterintuitive, but the most beautifully designed additions often move through permits faster than mediocre ones. Here’s why: thoughtful, code-conscious design anticipates reviewer concerns and demonstrates professional competency.
When your architect’s drawings are clear, detailed, and show genuine thought about how the addition sits on the site and connects to the existing home, reviewers see confidence. Calculations are present and correct. Material specifications are realistic. The integration of landscape and stormwater management shows environmental responsibility.
Weak or generic drawings, conversely, raise red flags. Reviewers wonder what else isn’t being thought through and dig deeper.
Our design process emphasizes clarity and completeness. Every drawing includes the information reviewers need. Every detail is thoughtfully resolved. This doesn’t just produce a better home for you; it also means fewer plan review comments and fewer resubmittal cycles.
Design excellence also future-proofs your investment. A carefully designed addition that respects your home’s architectural character and neighborhood context holds its value better and blends seamlessly with your property for decades.
Budget Planning When Permits Are Involved
Permit costs and timelines affect your overall budget in several ways:
Direct permit fees from Fairfax County or your local jurisdiction typically range from $500-$3,000 for residential additions, depending on project size and complexity.
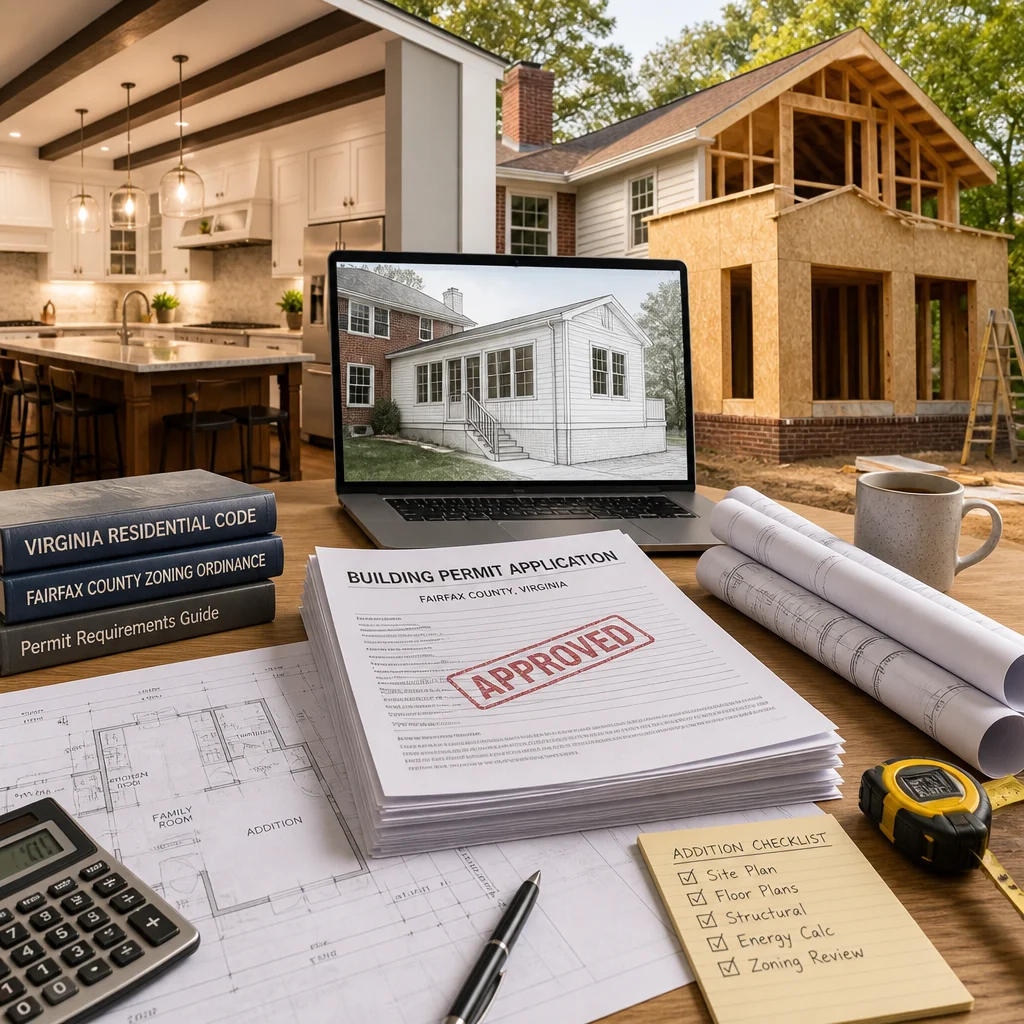
Engineering and architectural costs for permit-ready drawings usually run $3,000-$8,000 for typical additions, more for complex projects. This is a required investment; you cannot legally permit without professional drawings.
Plan review resubmittals occasionally require design modifications that impact construction costs. A stormwater management system added due to county requirements, or a foundation upgrade needed for code compliance, should be anticipated.
Variance costs if required, including legal fees and application costs, typically run $1,500-$3,000 per variance hearing.
Timeline extensions caused by permit delays affect your construction schedule. If permits take 8 months instead of 6, your contractor’s time and your living situation extend accordingly.
We build realistic contingencies into our upfront budgets so permit delays and minor revisions don’t create financial surprises. Our detailed contracts lay out exactly what we’re budgeting for design, permits, and construction so you see the full picture upfront.
Moving Forward: Next Steps With Your Addition Project
If you’re considering a home addition in Northern Virginia, the best first step is understanding your property’s specific constraints and opportunities. Here’s what we recommend:
Schedule a site consultation. Bring your lot survey if you have it, photos of your home’s exterior, and a rough description of what you’re envisioning. We’ll evaluate setbacks, zoning, and design feasibility to help you understand what’s realistic.
Discuss timeline expectations. If you need your addition completed by a specific date, we’ll work backward to confirm when we need to begin design and permitting.
Review our portfolio. Visit our website to see similar projects we’ve completed in your neighborhood. Understanding architectural style and quality expectations helps frame realistic planning.
Get a detailed estimate. Our upfront design and permit coordination fees are transparent. You’ll know exactly what design and permitting will cost before we begin.
When you’re ready to move forward, you’re not just hiring a builder; you’re partnering with a team that has navigated hundreds of Northern Virginia permits and completed additions that your neighbors already see and recognize. We bring the expertise, relationships, and attention to detail that turns permit requirements from a frustrating bureaucracy into a straightforward pathway to your dream addition.
Ready to explore your home addition? Reach out to our team at Elite Contractors Services. We serve homeowners throughout Northern Virginia, including Alexandria, Annandale, Arlington, Burke, Falls Church, Fairfax, Great Falls, Lorton, Mantua, McLean, Merrifield, Mount Vernon, Oakton, Reston, Springfield, Tysons, and Vienna. We’d love to discuss your project.
Contact us Today For a Free Estimate !
Frequently Asked Questions (FAQ)
How long does it typically take to get a building permit approved for a home addition in Fairfax County?
Most Fairfax County addition permits take 4 to 8 weeks from submission to approval, though this varies based on project complexity and how quickly we can respond to any questions from the county. We handle all communications with the permitting office, so you don’t have to worry about follow-ups or resubmissions. Our experience with local requirements means we typically submit applications that move through the process smoothly without delays.
What happens if the county rejects or requests changes to our permit application?
We review all feedback from the permitting office and work with our design team to make any necessary revisions to your plans. Most rejection requests involve minor clarifications or adjustments to setbacks, lot coverage, or drainage details that we can address quickly. We then resubmit the updated application at no additional cost to you, keeping your project on track toward breaking ground.
Why do we need a building permit for a home addition when we’re just expanding our own home?
Building permits protect you, your family, and your property investment by ensuring your addition meets current Virginia building codes for safety, structural integrity, and electrical systems. Permits also create an official record of improvements, which can increase your home’s value and simplifies future insurance claims or property sales. We coordinate the entire permit process so you can focus on the exciting design aspects of your project.