Table of Contents
- Why Homeowners Turn to ADUs for Multigenerational Living
- Understanding ADU Zoning Laws in Fairfax County and Annandale
- Key Building Codes for Basement ADU Construction
- Permit Requirements and Application Timeline
- Design Considerations for Legal Basement ADUs
- Our Design-Build Approach to ADU Compliance
- Common Zoning Mistakes We Help Homeowners Avoid
- Financing and Long-Term Value of Legal ADUs
- Next Steps: Getting Your Basement ADU Project Started
- Frequently Asked Questions (FAQ)
Why Homeowners Turn to ADUs for Multigenerational Living
Adding an accessory dwelling unit (ADU) to your Annandale home is one of the smartest ways to create multigenerational living space, generate rental income, or simply expand your property without moving. A basement ADU is particularly practical because the foundation, utilities, and structural framework are already in place. However, converting a basement into a legal, permitted apartment requires careful navigation of Fairfax County and Annandale zoning regulations, building codes, and permit processes.
We’ve guided dozens of Northern Virginia homeowners through successful basement ADU projects. In this guide, we’ll walk you through the regulations, codes, and practical steps so you understand exactly what it takes to build a legal ADU in your basement.
Multigenerational households are becoming the norm again across Northern Virginia. Aging parents need accessible housing close to family; adult children are delaying home purchases; and many homeowners want to age in place while keeping loved ones nearby. An ADU solves these pressures without uprooting your family from the communities where you’ve built roots.
Beyond family, a legal basement ADU can provide stable rental income, help offset mortgage costs, and increase your home’s overall market value. Unlike informal basement apartments, a permitted ADU is built to code, insured, and documented with the county, protecting both your investment and future resale appeal.
The financial math is compelling too. A well-designed basement ADU typically costs less to build than a full home addition because you’re using existing infrastructure. Many homeowners recover their investment through rental income within 8-12 years, depending on local rental rates.
Actionable takeaway: Before proceeding, interview family members or potential renters about their actual needs. A legal ADU requires significant investment, so clarity on square footage, amenities, and privacy requirements will guide your design and budget.
Understanding ADU Zoning Laws in Fairfax County and Annandale
Fairfax County has specific zoning regulations governing ADUs, and Annandale neighborhoods often have additional restrictions. The good news: ADUs are now legal in most residential zones throughout the county.
Generally, Fairfax County permits one ADU per single-family residential lot in many zoning districts. Your property must meet minimum lot size requirements, typically 10,000 to 20,000 square feet depending on your zone. The ADU itself is usually limited to 60-75% of the principal dwelling’s square footage, though this varies by zone.
Critical zoning requirements include:
- Owner-occupancy exemptions: Some zones require either the main house or the ADU to be owner-occupied. Check your specific zone designation.
- Setback and lot coverage rules: The ADU (when basement-located) counts toward your lot’s total impervious surface and building footprint.
- Parking and driveway access: Basement ADUs typically share existing driveways, which simplifies this requirement.
- Exterior entrance requirements: Your ADU must have an independent exterior entrance, clearly separate from the main house entrance.
- Utility separation: Some jurisdictions require separate utility meters for the ADU; others allow joint metering with specific submetering arrangements.
Annandale, being an unincorporated community within Fairfax County, follows county zoning but may have neighborhood or planned community restrictions. Check your deed restrictions and any HOA covenants before proceeding.
Actionable takeaway: Request a zoning verification letter from Fairfax County’s Department of Planning and Development. This document confirms your lot is zoned for an ADU and identifies any specific conditions. It’s essential for permitting and financing.
Key Building Codes for Basement ADU Construction
Building a legal basement ADU means meeting the Virginia Building Code and International Residential Code (IRC) standards applied through Fairfax County. Basement ADUs face stricter scrutiny than main-level units because of below-grade considerations.
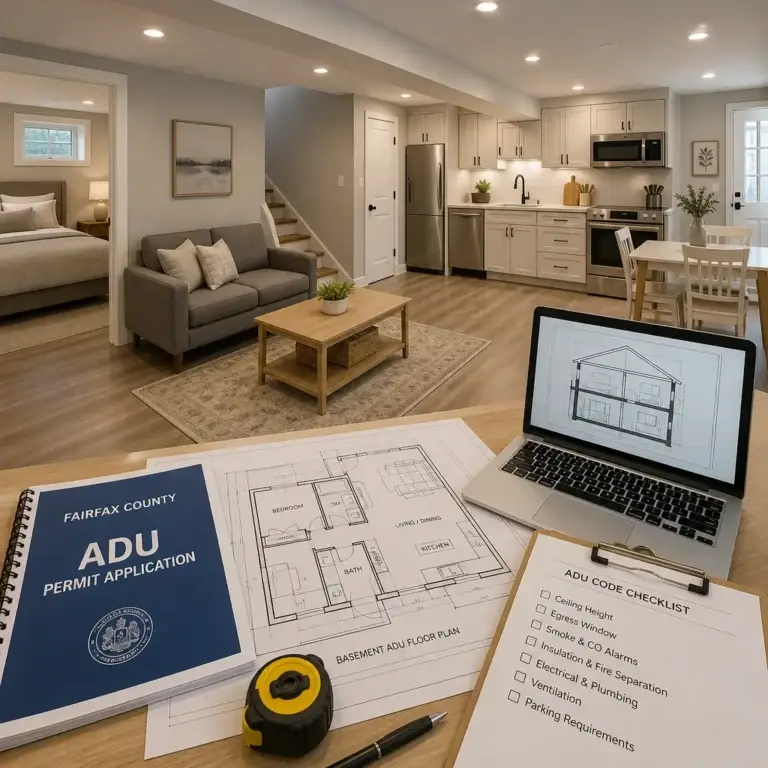
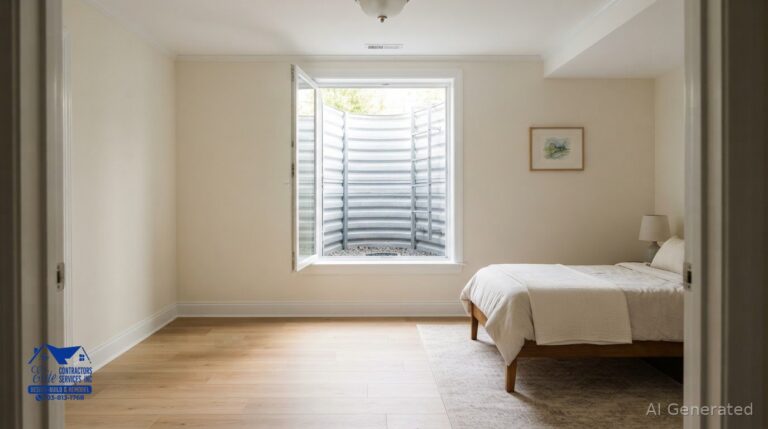
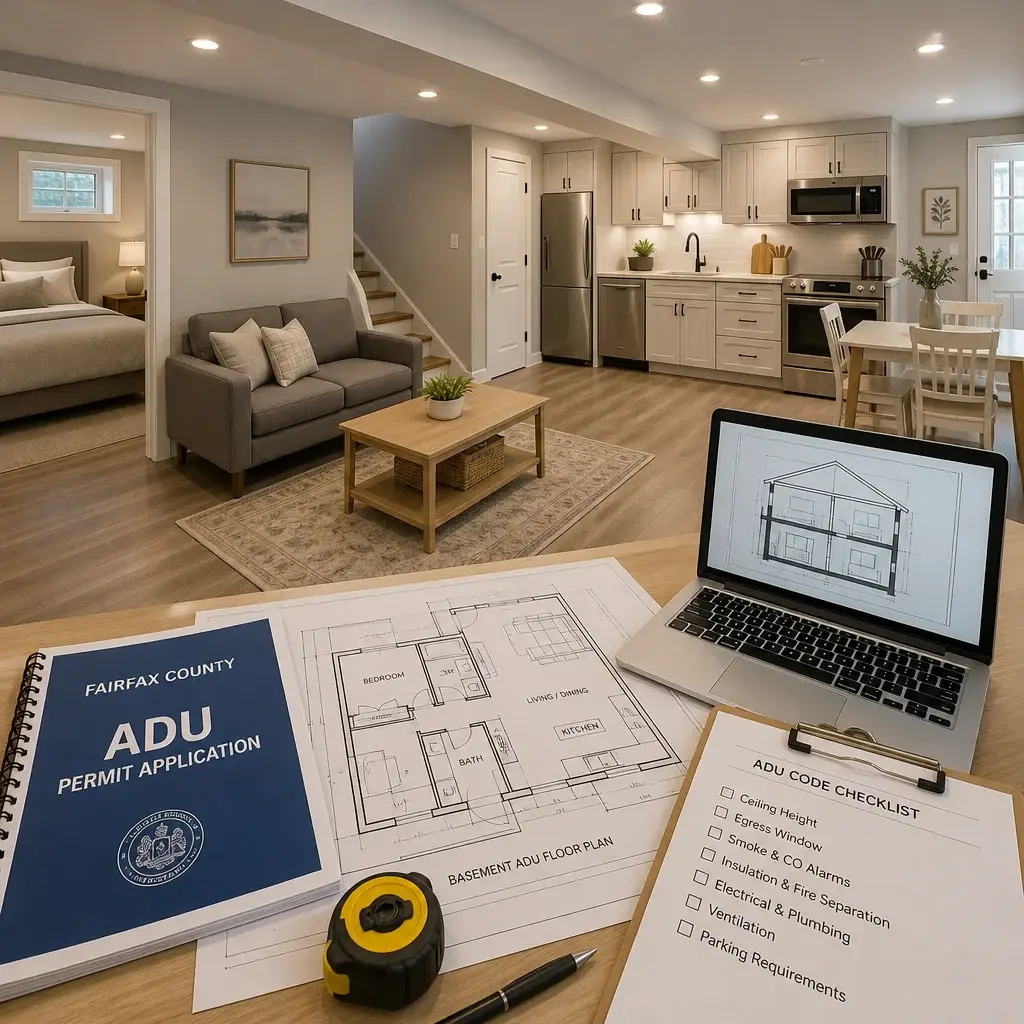
Egress (emergency exit) is the most critical code requirement. Your basement ADU must have at least one bedroom with a code-compliant emergency window or exterior door leading directly outside. The window must open to grade or a window well; it cannot open to a crawlspace or porch. Minimum dimensions are typically 9.5 inches wide by 24 inches tall, with sill height no more than 44 inches above the floor.
Foundation and moisture control are non-negotiable. Basements naturally collect groundwater, so your ADU design must include:
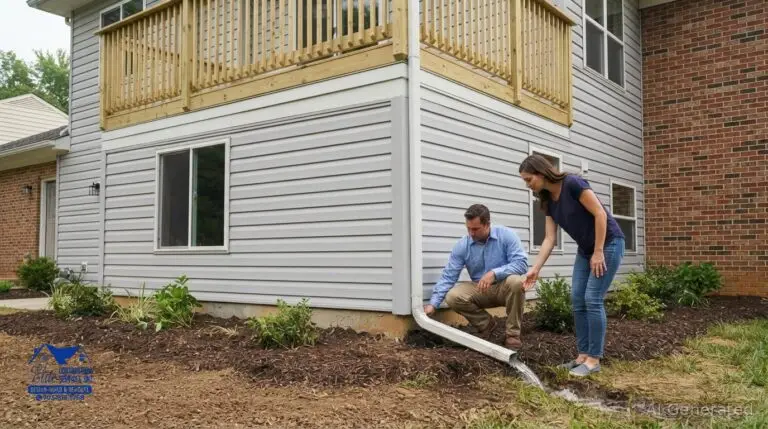
- Proper grading and drainage around the foundation
- A functional interior or exterior drain system
- Vapor barriers and waterproofing on walls and floors
- Dehumidification strategies (often built into HVAC design)
Ceiling height in basement rooms must meet code minimums, usually 7 feet for habitable spaces and 6 feet 8 inches for hallways. This affects your design budget; many basements sit 6.5 to 7 feet below grade, leaving minimal headroom for ductwork, sprinkler lines, and structural beams.
Mechanical systems (HVAC, electrical, plumbing) in basement ADUs require careful coordination. Your HVAC system must provide adequate heating and cooling; you cannot rely on window units alone. Electrical systems must include proper grounding and protection from moisture. Plumbing must include accessible cleanouts and comply with backflow prevention standards.
Actionable takeaway: Before you commit to a basement ADU design, hire a structural engineer to review your foundation and basement conditions. This $300-600 assessment can reveal moisture issues, beam limitations, or structural repairs needed before construction begins.
Permit Requirements and Application Timeline
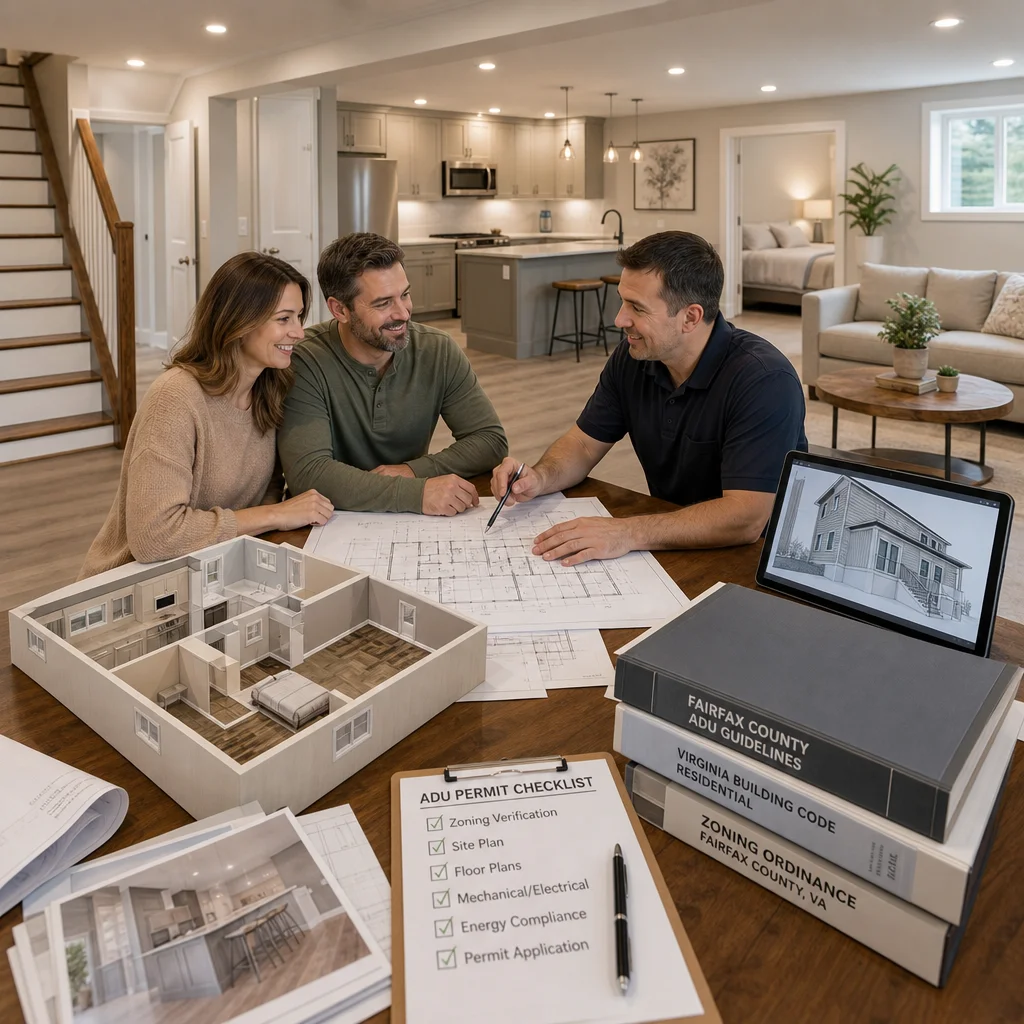
Fairfax County’s ADU permitting process typically takes 6 to 12 weeks from submission to approval, depending on plan complexity and county review volume. We typically schedule this process into our project timeline as a concurrent phase with design refinement.
Your application package will include:
- Completed Fairfax County Building Permit Application forms
- Site plan showing lot layout, setbacks, parking, and utilities
- Floor plans for both the main house and ADU
- Sections and elevation drawings showing finished grades and egress details
- Mechanical, electrical, and plumbing plans
- Proof of zoning compliance or a zoning verification letter
- Architectural or engineering stamps (depending on scope and permit requirements)
Fairfax County’s Department of Planning and Development will review your submission for zoning compliance. Once zoning clears, your plans move to the Building Code Official for construction compliance review. They focus on egress, ceiling heights, fire separation, mechanical adequacy, and structural safety.
Be prepared for one to three rounds of revisions. Common first-review comments include egress window sizing, drainage details, and HVAC load calculations. This is normal and expected. Most corrections take 1-2 weeks to address.
Actionable takeaway: Apply for permits only after design is finalized and you have a licensed architect or engineer review your plans. Submitting incomplete or non-compliant plans delays approval and frustrates county staff.
Design Considerations for Legal Basement ADUs
A legal basement ADU requires thoughtful design to balance code compliance, livability, and budget. Here are the practical considerations that shape every basement ADU we design:
Bedroom and bathroom count directly impact code requirements and rental appeal. A one-bedroom, one-bath ADU is the most common basement configuration and the easiest to permit. Two-bedroom units require a second egress window or door, which adds complexity and cost.
Kitchen sizing affects your building code classification. A full kitchen (with range, refrigerator, and sink) makes the space clearly habitable. Some basement ADUs use kitchenette configurations to reduce code complexity, though this limits rental appeal. We recommend a full kitchen for long-term value.
Natural light and livability are psychological necessities in basements. Consider:
- Window well designs that maximize daylight without creating water infiltration points
- Lightwells or skylights (if structurally feasible) to bring light deeper into the space
- Interior finishes (light paint colors, recessed lighting) to brighten the space
- Ceiling height maximization through strategic structural work
Separate utilities simplify rental management and ensure the ADU remains independent. Separate electrical panels, water meters, and gas lines cost more upfront but eliminate disputes over shared utility costs and enable independent shutoffs for maintenance.
Sound isolation matters for family peace and rental tenancy. Basement ADUs benefit from insulation in shared walls, vibration isolation on HVAC equipment, and careful ductwork routing to minimize noise transfer to the main house.
Actionable takeaway: Tour completed basement ADU projects in your area (or ask us for references) before finalizing your design. Seeing finished spaces helps you understand ceiling height perception, lighting effectiveness, and how finishes age in below-grade environments.
Our Design-Build Approach to ADU Compliance
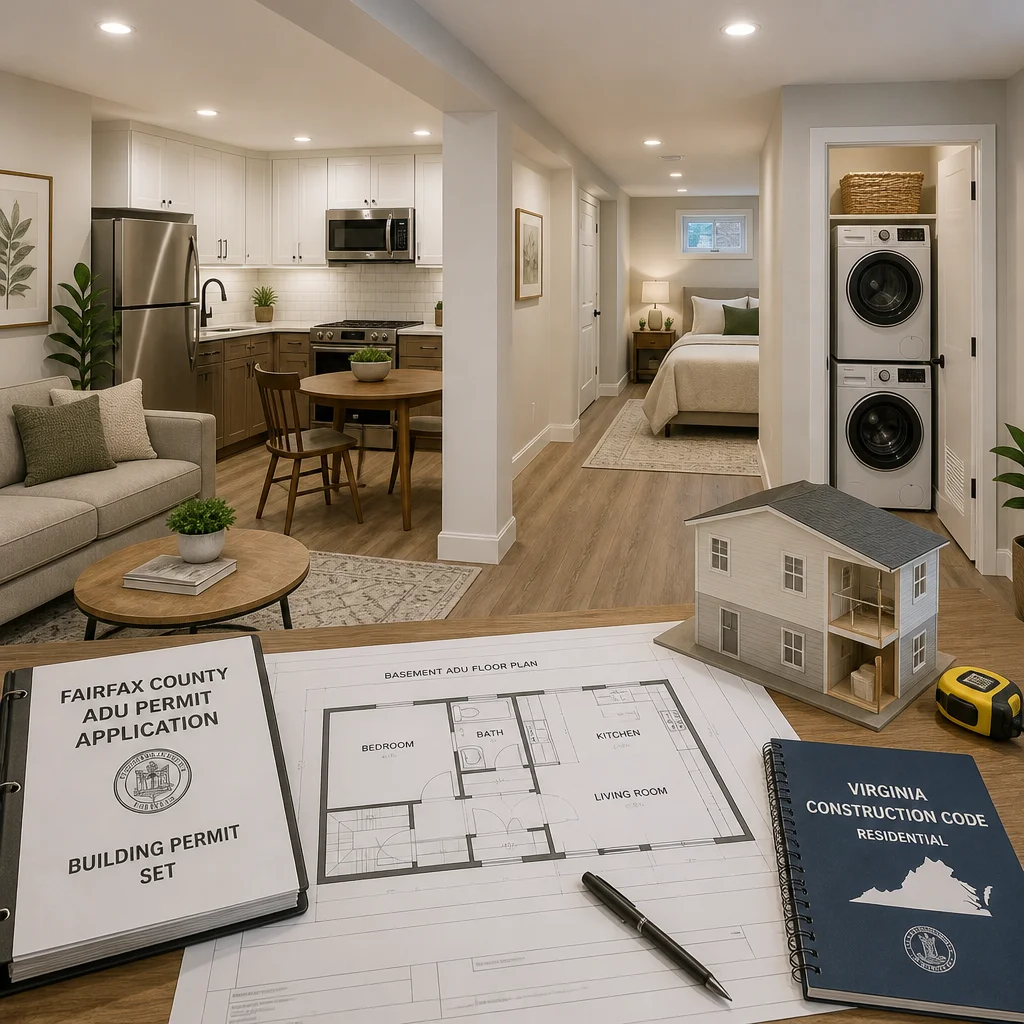
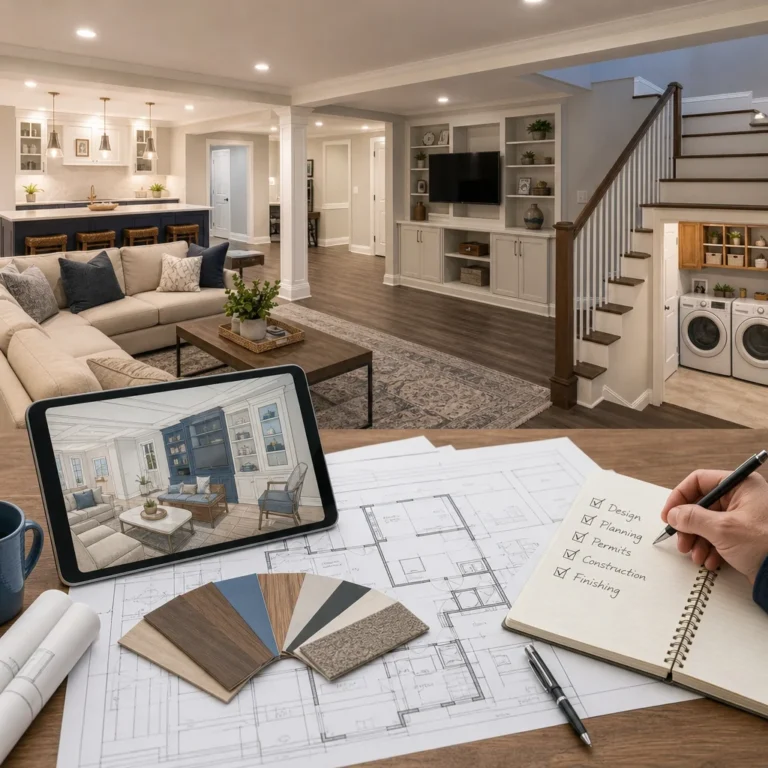
We take a design-build approach to basement ADU projects, which means our architectural design, permitting coordination, and construction teams work as one integrated unit from day one. This approach eliminates the common problem of designers creating beautiful plans that don’t meet code, or constructors discovering permit issues mid-project.
Here’s how our process protects your investment:
Phase 1: Compliance Assessment begins with a detailed site evaluation and zoning research. We confirm your lot qualifies for an ADU, identify any neighborhood deed restrictions, and assess your basement’s structural condition, drainage, and ceiling height potential.
Phase 2: Design Development proceeds with full architectural plans that address code requirements alongside your lifestyle needs. Our team coordinates with county staff early, sometimes requesting preliminary comments to avoid later surprises.
Phase 3: Permit Coordination is handled by our team, not delegated to external permit expeditors. We submit applications, respond to county comments, and track revisions through approval. This direct involvement means we understand code expectations and can explain any required changes to you clearly.
Phase 4: Construction Execution follows our detailed contracts and permits precisely. We manage trades (framing, electrical, plumbing, HVAC, waterproofing) in the proper sequence, with inspections at critical checkpoints. Our project managers maintain weekly communication so there are no surprises.
Learn more about our Annandale ADU design-build services for your multigenerational home.
Actionable takeaway: Choose a contractor who handles permitting in-house. Third-party permit expeditors lack real-time construction knowledge and can’t adapt plans if field conditions differ from design assumptions.
Common Zoning Mistakes We Help Homeowners Avoid
Through years of basement ADU projects, we’ve seen mistakes that delay permits, increase costs, or create legal problems after completion. Here’s what to avoid:
Assuming basement apartments are already legal without checking your specific zoning. ADU legality varies by zone. Many homeowners discover mid-project that their lot doesn’t qualify or requires variances they didn’t anticipate.
Overlooking deed restrictions and HOA rules. Even if Fairfax County permits an ADU, your neighborhood’s covenants might prohibit it. Read your deed restrictions carefully and contact your HOA board before investing in design.
Creating an inadequate emergency exit. We’ve seen homeowners install undersized windows or improperly designed window wells that code inspectors reject. Egress requirements are non-negotiable, and shortcuts delay permitting.
Failing to address existing drainage problems. A basement with current water intrusion will become a failed ADU investment. Waterproofing must be completed and verified before ADU construction begins.
Designing without separate utilities. Shared utilities complicate rental management and may violate lending or insurance requirements. Separate systems cost more but simplify everything downstream.
Not accounting for HVAC load increases. A basement ADU adds significant heating and cooling demand. Your existing system may be inadequate, requiring an upgrade that wasn’t budgeted.
Actionable takeaway: Schedule a pre-design consultation with a contractor who’s permitting ADUs actively in your neighborhood. They’ll identify potential issues before you’ve invested in preliminary plans.
Financing and Long-Term Value of Legal ADUs
A legal basement ADU typically adds substantial value to your property, though the exact amount depends on local market conditions and rental demand. In Northern Virginia, accessory dwelling units tend to add $60,000 to $150,000 in appraised value, depending on the ADU’s size, finishes, and rental income potential.
Financing a basement ADU presents options:
Home equity line of credit (HELOC) is the most common approach. It allows you to borrow against your home’s equity at relatively favorable rates and draw funds as construction progresses.
Construction loans provide structured financing tied to project milestones. They’re useful for larger projects or if you prefer separated draw schedules.
Cash-out refinancing rolls ADU costs into a new mortgage if rates and terms align favorably. This works well if you’re refinancing anyway.
Rental income offset can be compelling. If you rent the ADU at market rates (typically $1,200-2,000/month in Northern Virginia, depending on size and location), that income can offset your financing costs within years.
Appraisers typically value legal ADUs conservatively, often at 70-80% of the cost to build them. However, the income-producing potential adds significant financial flexibility and can justify the investment for long-term homeowners.
Actionable takeaway: Before financing, confirm your lender will finance the ADU specifically. Some lenders treat ADU loans as non-owner-occupied or require additional documentation. Knowing this upfront prevents surprises during underwriting.
Next Steps: Getting Your Basement ADU Project Started
If a legal basement ADU aligns with your family’s needs and financial goals, here’s how to move forward:
Step 1: Verify zoning eligibility. Request a zoning verification letter from Fairfax County’s Department of Planning and Development. This confirms your lot qualifies and identifies any special conditions.
Step 2: Review your deed restrictions and HOA rules. Contact your neighborhood association or review your deed for any covenants prohibiting ADUs. Address this before investing in design.
Step 3: Assess your basement condition. Hire a structural engineer or experienced contractor to evaluate foundation health, drainage, ceiling height, and utility accessibility. Budget $300-600 for this assessment.
Step 4: Consult with an ADU-experienced contractor. We offer comprehensive design-build services, handling everything from initial concept through final inspection. We can also provide permit and HOA management guidance tailored to Annandale remodeling projects.
Step 5: Develop a realistic budget and timeline. Basement ADU projects typically range from $80,000 to $200,000, depending on size, finishes, and existing conditions. Permitting takes 2-4 months; construction takes 3-6 months.
We’re ready to guide your basement ADU from concept through completion. Contact Elite Contractors Services today for a no-obligation consultation about your Annandale home’s ADU potential.
Contact us Today For a Free Estimate !
Frequently Asked Questions (FAQ)
What permits do we need to obtain for a legal basement ADU in Fairfax County?
We help our clients navigate the full permit process, which typically includes zoning approval from Fairfax County, building permits for structural and mechanical systems, and electrical permits for the new living space. Our team coordinates all applications and inspections on your behalf, ensuring your basement ADU meets current code requirements for egress windows, ceiling height, kitchen facilities, and separate utilities. We’ve found that working through the permitting process early prevents costly delays and design changes down the road.
Can we legally rent out a basement ADU once construction is complete?
Yes, once we obtain your certificate of occupancy and your ADU meets all Fairfax County zoning and building code requirements, you can rent the space legally. We design and build ADUs specifically for compliance, which protects your investment and gives you flexibility for future use, whether that’s rental income, multigenerational family housing, or guest space. Our upfront planning ensures you understand all zoning restrictions in your specific neighborhood before we break ground.
How long does the entire ADU project timeline typically take from design through completion?
Our design-build process usually takes 4 to 6 months from initial design through final inspection, though timelines vary based on permit processing times and project complexity. We provide you with a detailed project schedule upfront and manage all coordination between our design team, contractors, and local inspectors to keep everything on track. Our experience with Fairfax County requirements means we anticipate potential delays and build realistic timelines into our contracts.