Table of Contents
- 1. Understand Fairfax County ADU Zoning Restrictions and Setbacks
- 2. Know Your Local Lot Size and Minimum Square Footage Requirements
- 3. Navigating Accessory Structure Height and Dimensional Limitations
- 4. Obtain Required Design Review and Architectural Approval
- 5. Complete the Permit Application and Engineering Documentation
- 6. Schedule Inspections and Final Certification for Your ADU
- 7. Work With an Experienced Design-Build Team for Seamless Approval
- Frequently Asked Questions (FAQ)
1. Understand Fairfax County ADU Zoning Restrictions and Setbacks
Adding an accessory dwelling unit (ADU) to your Northern Virginia property can unlock valuable space for multigenerational living, rental income, or guest accommodations. But before you break ground, you’ll need to navigate a complex web of zoning restrictions, setback requirements, and permit procedures that vary across Fairfax County and surrounding municipalities.
Getting these details right from the start saves thousands in rework and delays. The wrong approach can cost you months and thousands of dollars. Our design-build team has guided hundreds of homeowners through this process, and we’ve learned exactly where projects stall and how to keep them moving forward efficiently.
Here’s what you need to know about ADU zoning and permitting in your area.
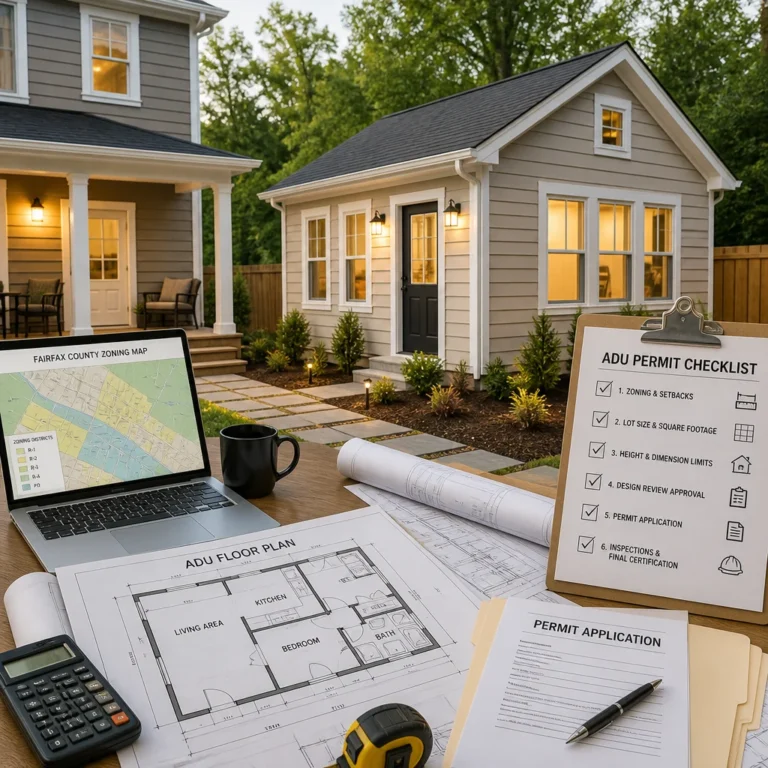
Not all residential zones allow ADUs, and even where they’re permitted, strict setback requirements control where you can place the structure on your lot. Fairfax County permits ADUs primarily in single-family residential zones, but the rules differ depending on whether your ADU is attached (like a converted garage) or detached (a separate structure).
Detached ADUs must maintain specific minimum distances from your property lines, typically 15 to 25 feet depending on the zone and street frontage. Front setbacks are usually more restrictive than side or rear setbacks. This means a lot that looks large enough for an ADU might actually be too constrained once setbacks are applied.
Attached ADUs, such as a second dwelling unit carved out of existing space or added directly to your home, face fewer setback limitations but must comply with the underlying zone’s coverage limits and impervious surface ratios.
Before hiring a contractor or purchasing plans, confirm your property’s zoning designation with the Fairfax County Department of Planning and Development. Many homeowners discover mid-project that their property doesn’t qualify, or that their lot size creates unexpected constraints.
Action: Contact your local zoning office and request a zoning verification letter for your address. This document clarifies whether ADUs are permitted in your zone and identifies the exact setback requirements that apply to your lot.
2. Know Your Local Lot Size and Minimum Square Footage Requirements
Fairfax County requires minimum lot sizes for ADU development, and these thresholds vary by zone and ADU type. Generally, single-family residential zones require larger minimum lots (often 10,000 to 15,000 square feet) before an ADU is even considered, though some overlay districts and newer ordinances have relaxed these rules.
Once you know your lot meets the size requirement, check the ADU’s minimum and maximum square footage limits. Most jurisdictions cap ADUs at 800 to 1,200 square feet to keep them genuinely “accessory” in character rather than competing with the primary residence. Some areas require ADUs to be smaller than a specified percentage of the main home’s floor area.
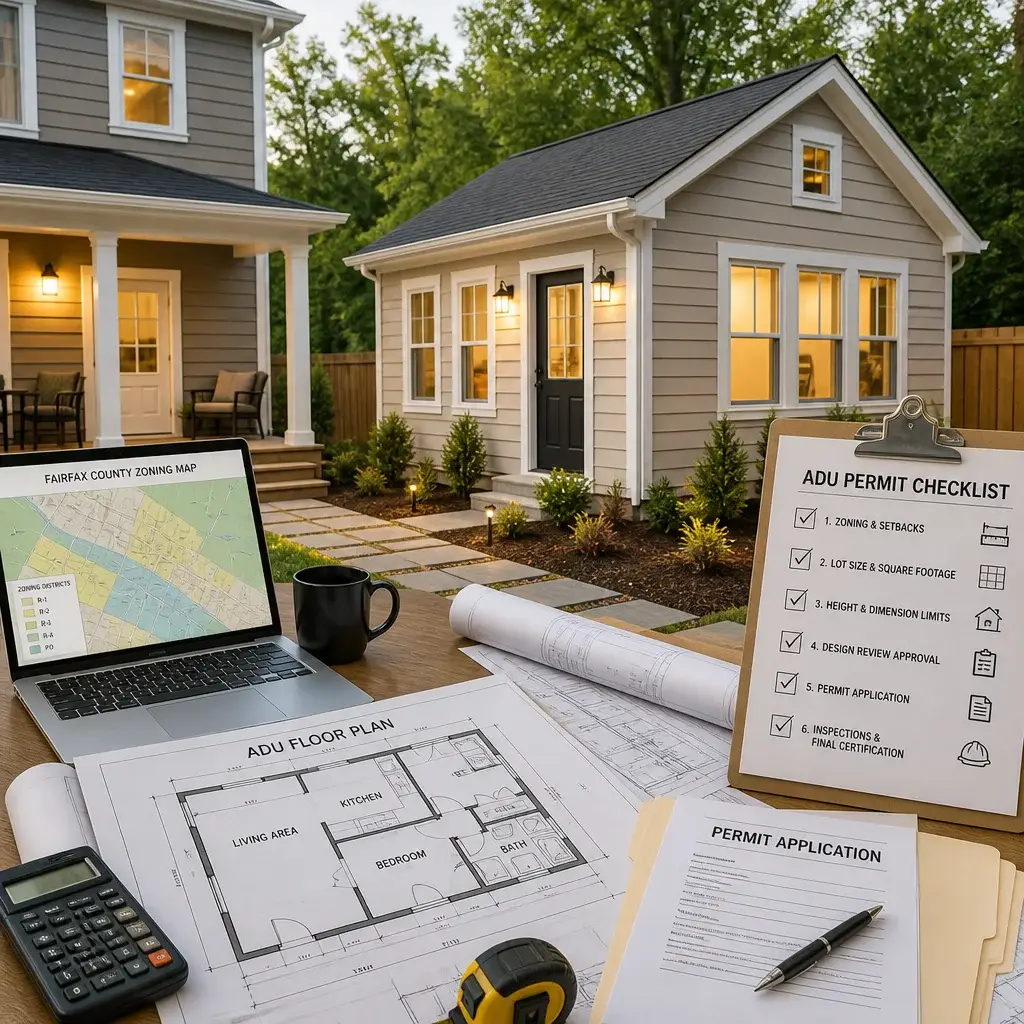
These dimensional caps often surprise homeowners who envisioned a larger unit. A 900-square-foot ADU can comfortably include a bedroom, bathroom, kitchen, and living area, but careful planning is essential to maximize functionality within those limits.
Lot coverage calculations also matter. Your ADU’s footprint, combined with existing structures and parking areas, must stay within the zone’s maximum impervious surface allowance. A corner lot or a property with existing outbuildings may have less room for an ADU than a lot with minimal structures.
Action: Measure your lot and calculate available buildable area after applying setbacks. Then cross-reference your zone’s minimum lot size, ADU square footage caps, and lot coverage limits. If numbers are tight, a professional survey and site plan analysis will clarify whether your ADU vision is feasible.
3. Navigating Accessory Structure Height and Dimensional Limitations
Height restrictions are among the most common deal-breakers in ADU projects. Fairfax County typically limits accessory structures to 15 to 20 feet in height, measured from grade to the roof peak. That’s significantly lower than the primary residence, which protects neighborhood character but constrains your design options.
A two-story ADU is rarely possible under these limits. Most projects work best as single-story structures with vaulted ceilings or lofted sleeping areas to maximize interior volume without violating height codes. Roof pitch and overhang dimensions count toward total height, so even seemingly minor design choices affect compliance.
Some residential overlays or special permit processes allow slight height increases, but these require additional approvals and public notice. The process adds months to your timeline and is never guaranteed.
Site elevation matters too. If your lot slopes significantly, a structure built on the downhill side of your property may measure as lower in height from one perspective but higher from the street view. Fairfax County typically measures height from the “finished grade,” which can be interpreted differently depending on site conditions and grading plans.
Action: Have a surveyor establish your site’s existing grades and identify the elevation where height will be measured. Then work with a designer who understands how roof pitch, interior floor-to-ceiling heights, and finished grades interact to stay within your jurisdiction’s limits.
4. Obtain Required Design Review and Architectural Approval
Before you can apply for a building permit, your ADU must pass design review in many Fairfax County jurisdictions. This architectural review ensures your design complements the existing neighborhood character, aligns with zoning setbacks and height limits, and doesn’t create parking or stormwater issues.
Design review typically requires a site plan showing the ADU’s location, footprint, and relationship to the primary home and property lines. Elevations must clearly show the structure’s height, materials, and architectural style. Some communities request streetscape renderings to show how the ADU will appear from public rights-of-way.
This stage is also where pedestrian access, utility placement, and trash collection logistics are evaluated. Design reviewers want to ensure the ADU doesn’t block sightlines, create conflicts with parking, or introduce architectural styles that clash with the area.
Many homeowners assume they can proceed directly to building permits, only to discover that design review is mandatory. Starting this process early prevents costly rework and keeps your timeline on track.
Action: Request the design review checklist from your local planning office and ensure your site plan and elevation drawings address every item. Submit early and be prepared to address comments in writing or at a formal review meeting.

5. Complete the Permit Application and Engineering Documentation
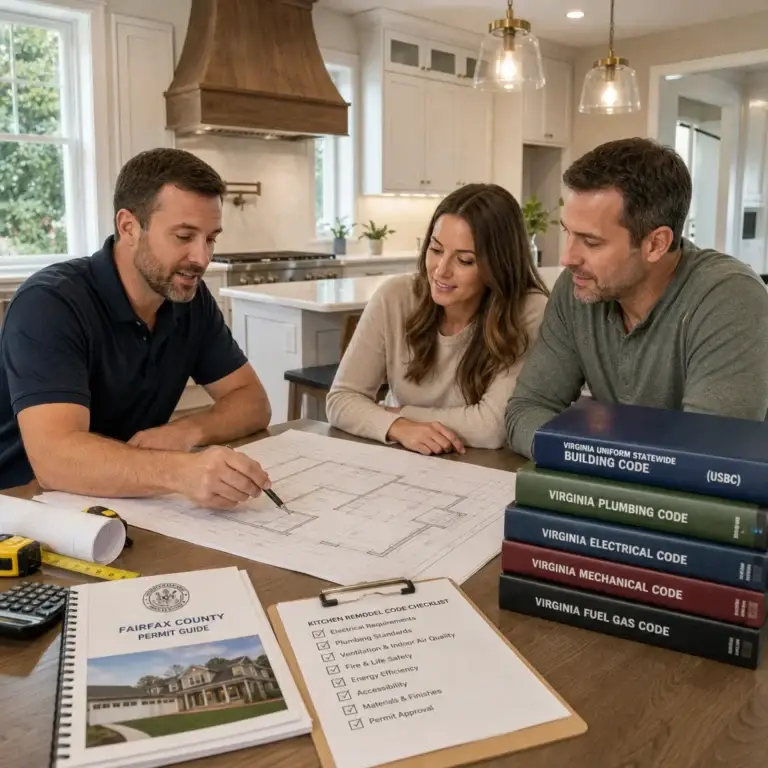
Once design review is complete, your ADU moves into the formal permit application stage. This requires detailed construction documents, including architectural plans, structural calculations, mechanical systems designs, electrical and plumbing layouts, and grading plans.
The permit application itself is a multi-page questionnaire covering property ownership, contractor licenses, insurance requirements, and project scope. Missing or incomplete information delays processing by weeks.
Engineering documentation is the foundation of a successful permit review. Structural engineers must certify that your design meets Virginia Building Code standards for load paths, foundation design, and material specifications. HVAC engineers detail heating and cooling systems. Licensed electricians and plumbers design their respective systems.
Stormwater management plans are often required too. Your ADU’s impervious surface changes how rain drains from your lot, and you’ll need calculations showing that stormwater runoff doesn’t exceed pre-development levels. This sometimes requires bioretention facilities, permeable paving, or drainage easements.
Many homeowners underestimate the complexity and cost of these engineering documents. A professional team that coordinates all consultants ensures documents are complete and mutually consistent before submission.
Action: Hire a licensed architect or design-build firm to prepare a comprehensive permit package. This upfront investment avoids resubmission delays and ensures your documents pass review on the first or second attempt rather than bouncing back multiple times.
6. Schedule Inspections and Final Certification for Your ADU
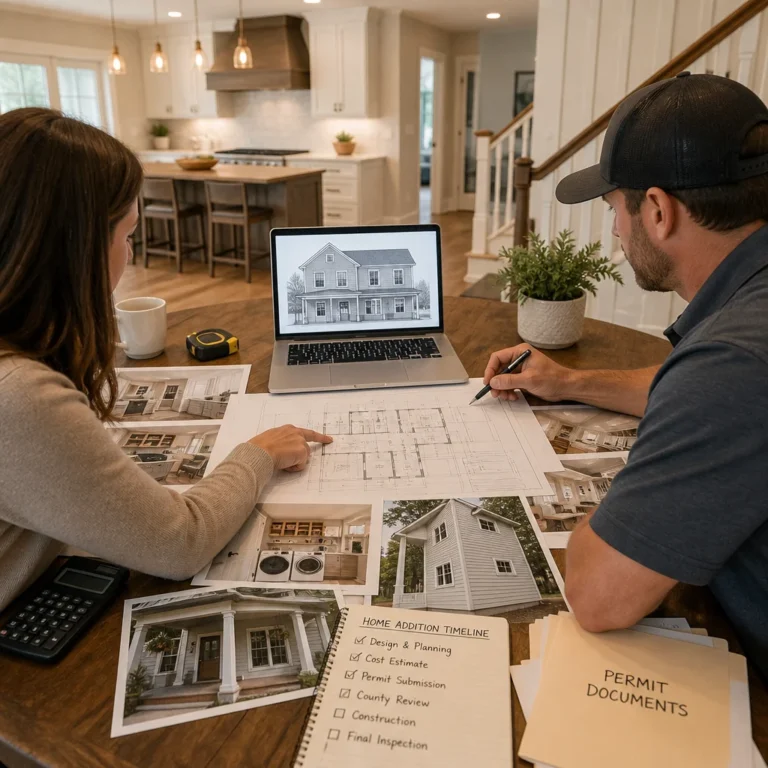
Once your permit is issued, your ADU enters the construction and inspection phase. Fairfax County requires inspections at multiple milestones: after foundation work, framing, rough-in utilities, insulation, and before final completion.
Each inspection must pass before work can proceed to the next phase. Inspectors verify that construction matches the approved plans and meets building codes. Common issues include insufficient foundation depth, improper framing connections, electrical outlet placement, and ductwork installation.
Scheduling inspections requires advance notice, usually 24 hours. Delays in inspection requests can slow your timeline significantly. The building official must sign off on each stage before you can proceed.
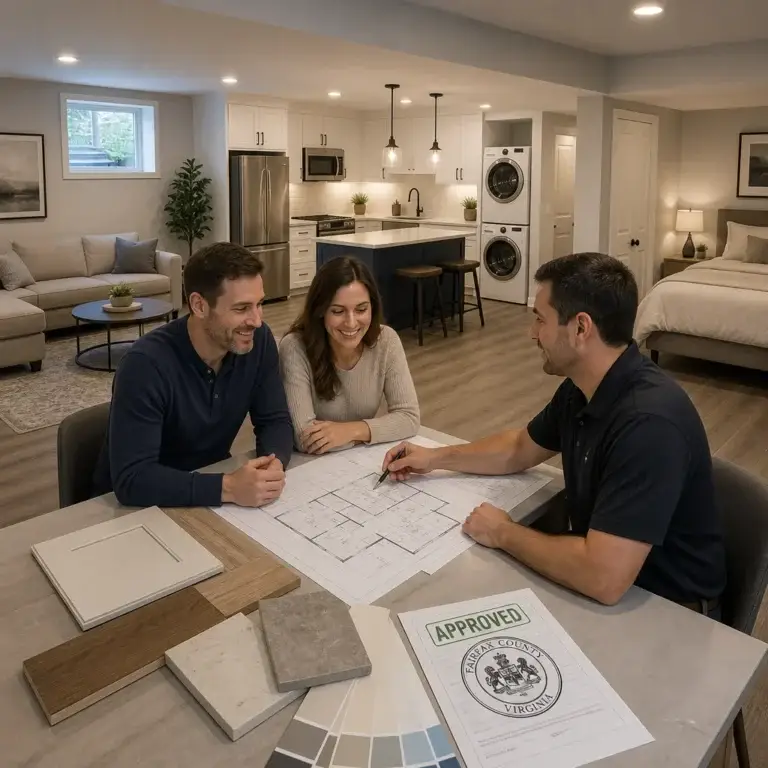
Final certification happens after all inspections pass and any corrections are documented. This is when the ADU receives its Certificate of Occupancy, which permits you to legally rent the unit, use it as a guest suite, or house family members.
Action: Coordinate with your contractor to schedule inspections well in advance and ensure the site is ready for each inspection visit. Documentation of passed inspections becomes your proof of compliance and is essential for insurance and future property sales.
7. Work With an Experienced Design-Build Team for Seamless Approval
The ADU permit process is demanding, but it doesn’t have to be stressful or expensive. Many homeowners try to navigate it alone, hiring separate architects, engineers, and contractors. This fragmented approach creates gaps in communication, inconsistent documents, and missed deadlines.
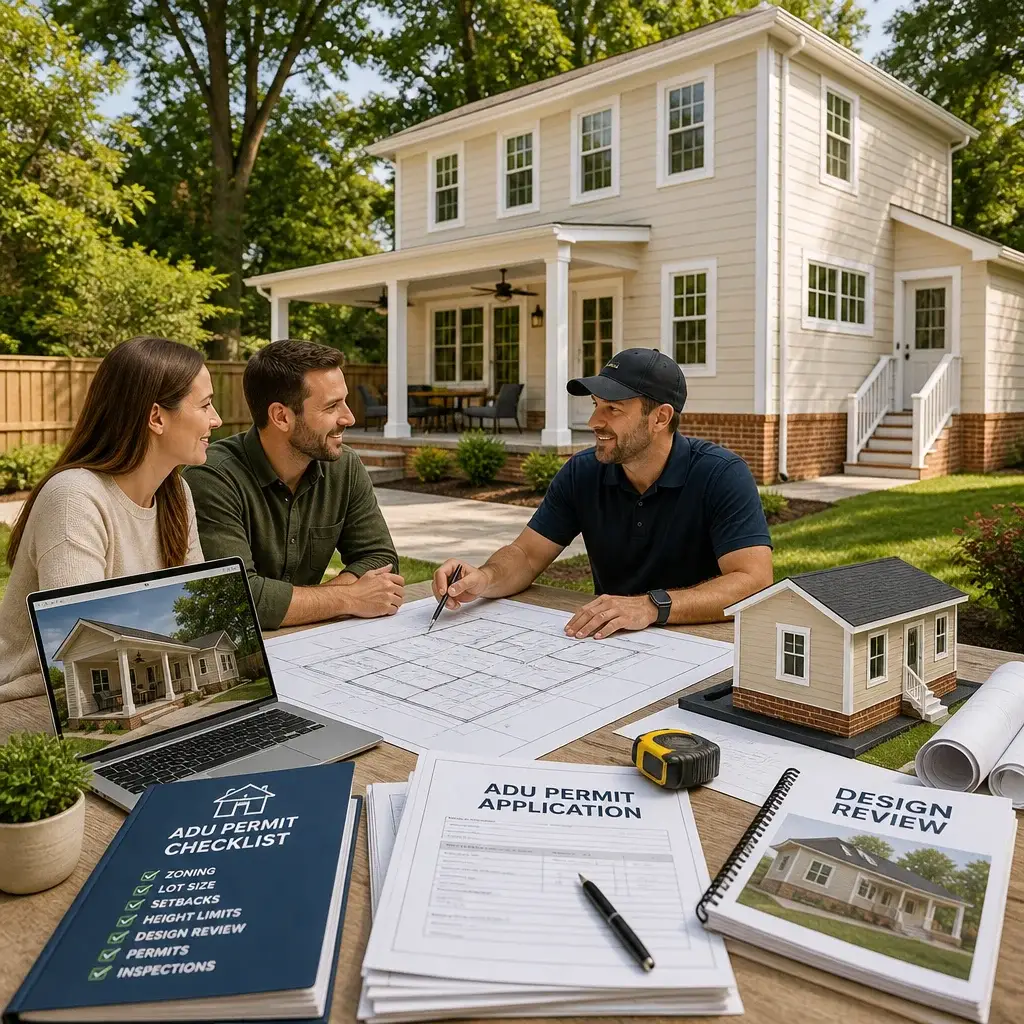
We’ve built our design-build process specifically for Northern Virginia homeowners pursuing ADUs. Our team handles zoning verification, design review coordination, permit preparation, and construction inspection scheduling. We know the local review standards, inspector preferences, and common approval hurdles because we work in these communities every day.
Our design-build approach brings your architect, structural engineer, and construction team under one roof from day one. We meet with you to understand your vision, then we design an ADU that complies with Fairfax County zoning and maximizes your available space. We prepare comprehensive permit documents, submit them strategically, and respond to any review comments quickly.
When permits are issued, we manage construction milestones and coordinate inspections so your project stays on schedule. You get a single point of contact who understands every aspect of your project and can answer questions immediately.
The difference is clear: homeowners working with a fragmented team often spend thousands in consulting fees, wait months for approvals, and face construction conflicts that could have been prevented. Our integrated approach compresses timelines, reduces wasted consulting dollars, and delivers an ADU that passes inspection smoothly.
If you’re considering an ADU in Fairfax County or Northern Virginia, we’d welcome the chance to discuss your property and timeline. We’ll give you honest feedback about feasibility, walk through the permit process, and show you exactly what your ADU will look like before construction begins.
Ready to explore your options? Contact us today for a free site consultation. We’ll verify your zoning, assess your lot’s buildable area, and outline the path forward with clear timelines and transparent pricing.
For further reading: ADU permit coordination.
Contact us Today For a Free Estimate !
Frequently Asked Questions (FAQ)
What are the main zoning restrictions we need to consider before building an ADU in Fairfax County?
In Fairfax County, ADUs must comply with specific setback requirements, lot size minimums, and zoning district allowances that vary by location. We recommend starting by verifying your property’s zoning designation and checking whether ADUs are permitted in your district, as some residential zones have restrictions on accessory dwelling units. Our team reviews these requirements early in the planning process to ensure your project aligns with local code before we invest time in design work.
How long does the permit approval process typically take for an ADU project?
The timeline depends on the completeness of your application, the complexity of your design, and current county processing backlogs, but we typically see approvals within 6 to 10 weeks once we submit all required documentation. We handle all engineering drawings, site plans, and architectural details to minimize delays and resubmissions. Our experience with Fairfax County’s specific requirements helps us prepare applications that move through review smoothly the first time.
Why should we work with a design-build team for our ADU instead of hiring separate architects and contractors?
We coordinate every phase of your ADU project under one roof, from initial zoning review and design through permit applications and final inspection, which eliminates miscommunication and surprises between different firms. Since we understand Northern Virginia’s local codes and inspection standards firsthand, we design ADUs that pass review and build them correctly from the start. This integrated approach saves you time, reduces stress, and protects your budget from the unexpected costs that often arise when multiple parties aren’t aligned.