Table of Contents
- Why Northern Virginia Homeowners Struggle with Kitchen Remodels
- The Coordination Nightmare: Traditional Fragmented Approach
- How Design-Build Solves the Kitchen Remodel Problem
- Our Integrated Design-Build Process for Kitchen Transformations
- Kitchen Design and Material Selection Working Hand in Hand
- Transparent Pricing and Upfront Contracts You Can Trust
- On-Time, On-Budget Delivery in Northern Virginia
- Real Transformations: What Homeowners Achieve with Design-Build
- Why Design-Build Saves Time and Money
- Getting Started with Your Northern Virginia Kitchen Remodel
- Frequently Asked Questions (FAQ)
Why Northern Virginia Homeowners Struggle with Kitchen Remodels
A kitchen remodel ranks among the most popular home improvement investments in Northern Virginia, and for good reason. Your kitchen is where your family gathers, where you prepare meals, and often where guests naturally congregate when they visit. But the promise of a beautiful, functional kitchen can quickly turn stressful when the project planning becomes fragmented, timelines slip, and unexpected costs emerge.
We understand this tension. After years of guiding homeowners through kitchen transformations across Fairfax County and the surrounding region, we’ve seen how the right project structure makes all the difference. The design-build approach has become our foundation for delivering kitchen remodels that stay on schedule, remain within budget, and exceed homeowner expectations.
Kitchen remodels in Northern Virginia face unique pressures. Our region’s housing stock spans decades, from 1950s colonials to modern suburban homes, each with distinct challenges. Older homes often hide surprises behind walls: outdated plumbing that needs replacement, electrical systems that don’t support modern appliances, or structural issues that surface only after demolition begins.
Homeowners also juggle competing priorities. You want a beautiful, Instagram-worthy kitchen, but you also need the space to remain functional during construction. You want quality materials and expert craftsmanship, yet you’re concerned about escalating costs. You want clear answers about the timeline, but you’ve heard stories from friends about projects that dragged on for months.
The reality is that kitchen remodels demand coordination across multiple specialties: design, permits, electrical, plumbing, HVAC, cabinetry, countertops, flooring, and finishing work. When these pieces don’t communicate smoothly, delays multiply and budgets swell.
The Coordination Nightmare: Traditional Fragmented Approach
Many homeowners hire separately: an architect to create drawings, a general contractor to manage construction, and various trades to handle specific work. This model creates coordination gaps. The architect’s vision doesn’t always align with what the contractor thinks is feasible or affordable. The contractor and electrician discover a conflict that requires back-and-forth phone calls and design changes. Material selections get delayed because the designer and builder aren’t working from the same reference point.
These gaps cost time and money. A change order issued mid-project because the original design didn’t account for load-bearing walls can add weeks and thousands of dollars. A permit delay happens because the contractor didn’t catch an issue the architect designed but didn’t fully coordinate with code requirements. A homeowner ends up paying for materials twice because the first order was specified incorrectly.
We’ve seen homeowners caught in this cycle too many times. The fragmented approach leaves everyone frustrated: the homeowner feels out of control, the professionals blame each other for miscommunication, and the project spirals beyond its original scope and budget.
How Design-Build Solves the Kitchen Remodel Problem
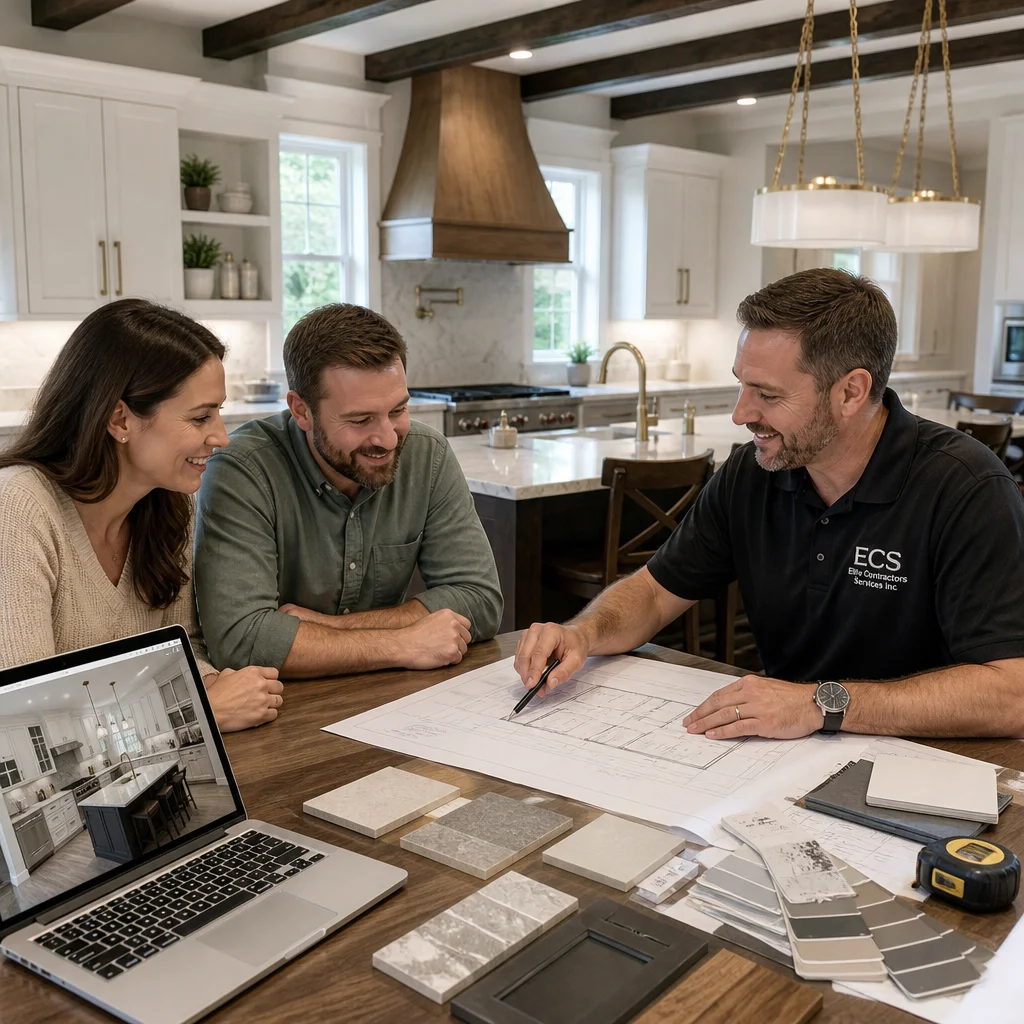
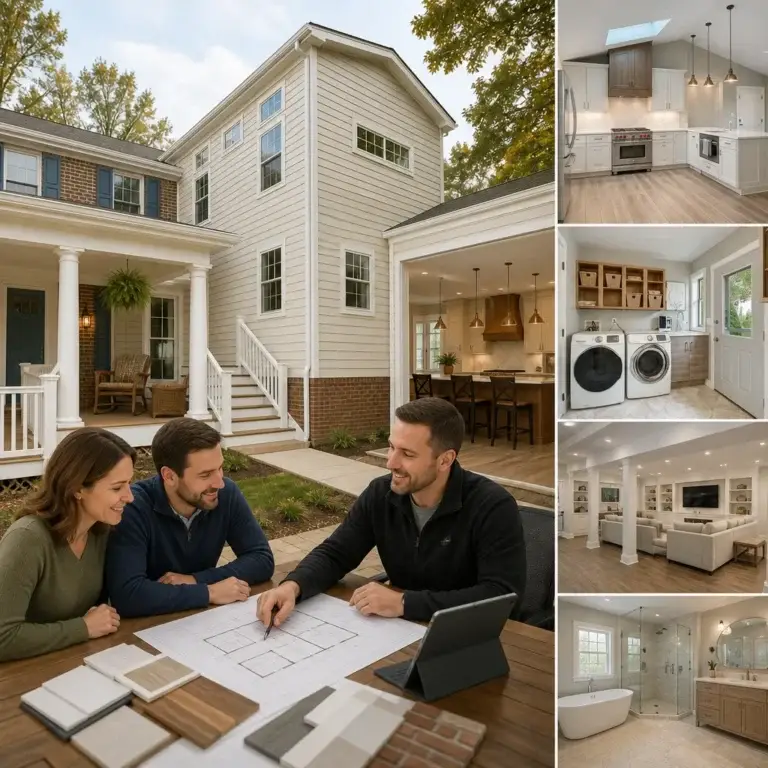
Design-build brings every piece of the puzzle under one roof from day one. The designer, project manager, and lead tradespeople work as an integrated team, not as isolated specialists. This alignment transforms how kitchen remodels unfold.
From the initial consultation, you’re not handing off to someone new. The same leadership oversees every phase, from concept sketches through final walk-through. When design questions arise, they’re resolved immediately because the builder and designer are collaborating in real time, not exchanging emails after the fact. When a permit issue emerges, the designer and builder adjust the plan together rather than passing blame back and forth.
This integrated approach eliminates the handoff inefficiencies that plague traditional remodels. Material selections flow logically from design to procurement to installation. Budgets stay realistic because the builder has input on every design decision, not after-the-fact feedback that triggers expensive changes. Timelines hold because one team is accountable for the entire project.
Our Integrated Design-Build Process for Kitchen Transformations
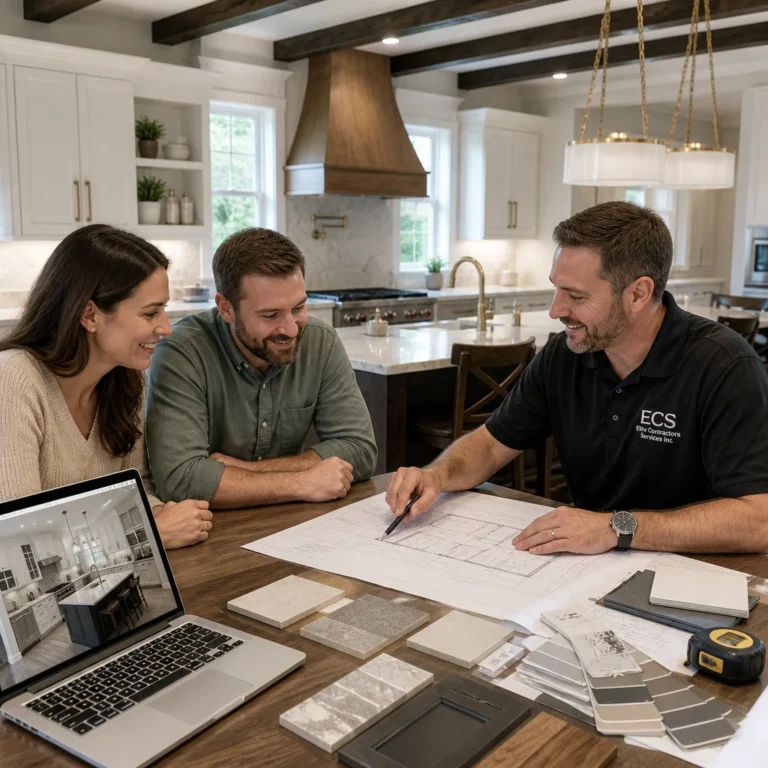
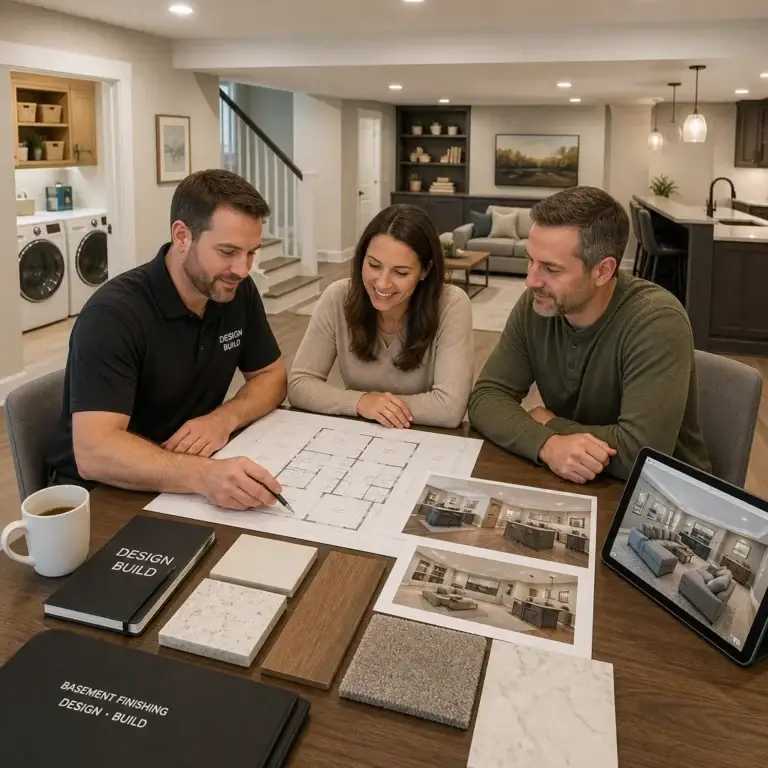
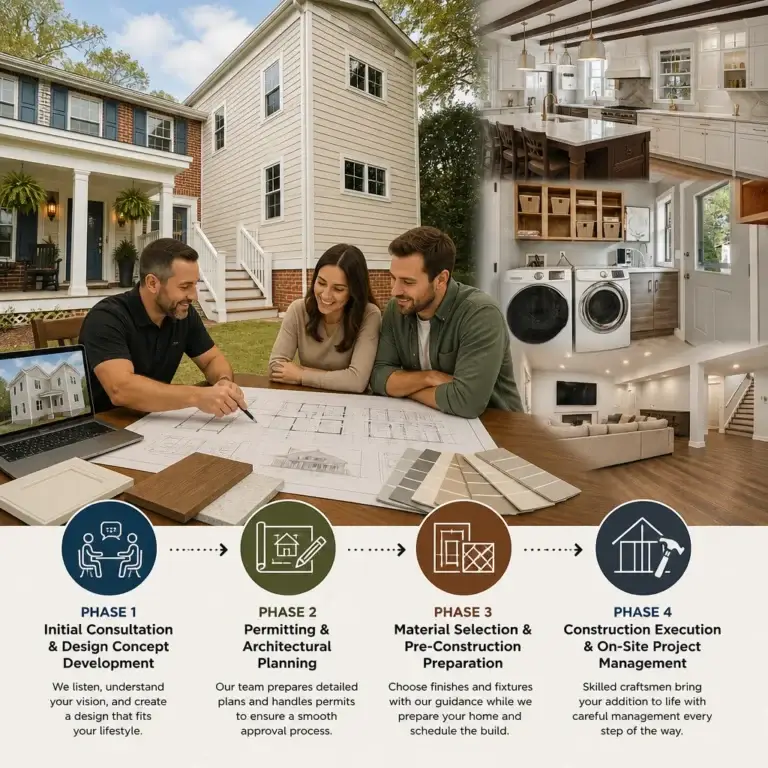
Our process begins with understanding your vision, lifestyle, and priorities. We schedule a detailed consultation in your home, walking through how you currently use your kitchen, what frustrates you about the space, and what your dream kitchen includes. This isn’t a generic questionnaire; it’s a conversation that informs every decision that follows.
Next, our design team creates initial concept sketches and a preliminary layout. We also complete a thorough site assessment, documenting existing conditions, structural elements, mechanical systems, and code compliance factors. This early discovery prevents late-stage surprises.
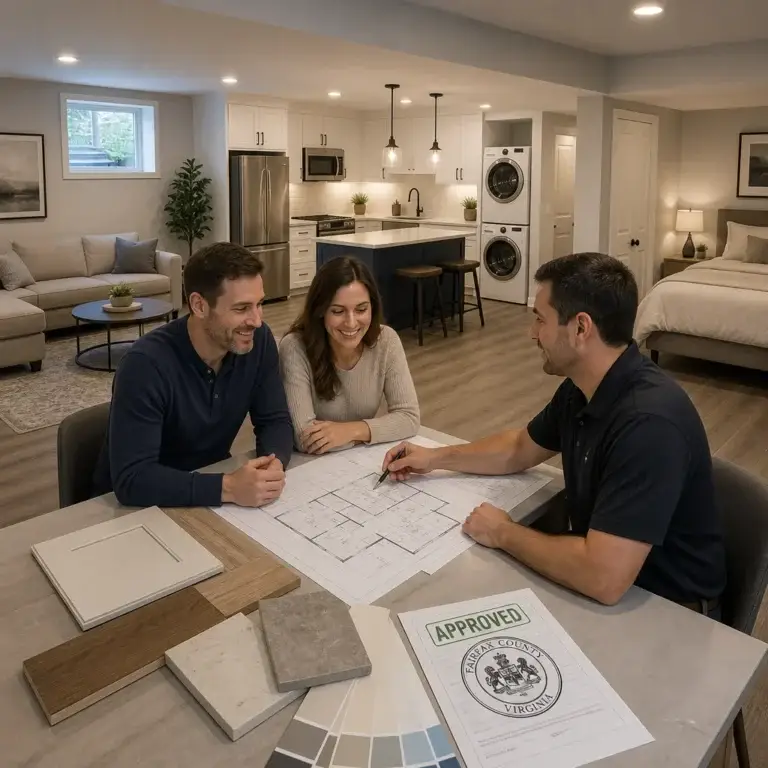
Once you approve the concept, we prepare detailed construction drawings, a comprehensive material specification list, and a fixed price contract. We obtain all necessary permits and coordinate with local inspectors. Throughout construction, our project manager maintains weekly communication with you, ensuring you understand progress, any minor adjustments, and timelines.
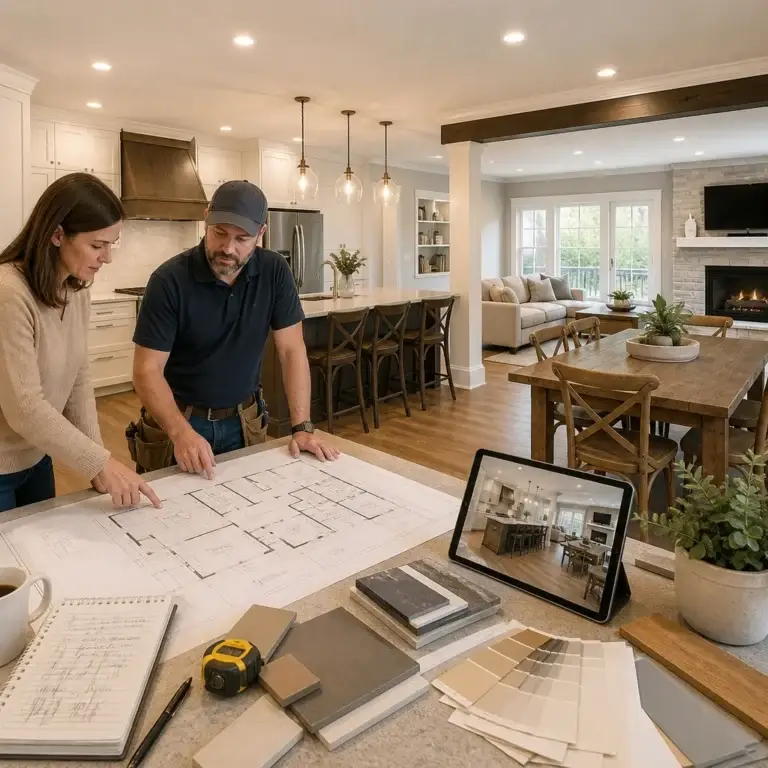
Our team handles all coordination internally. The designer, project manager, electrician, plumber, and cabinetry installer work from shared drawings and specifications. When something changes, we update the plan immediately and discuss impacts with you before proceeding.
Kitchen Design and Material Selection Working Hand in Hand
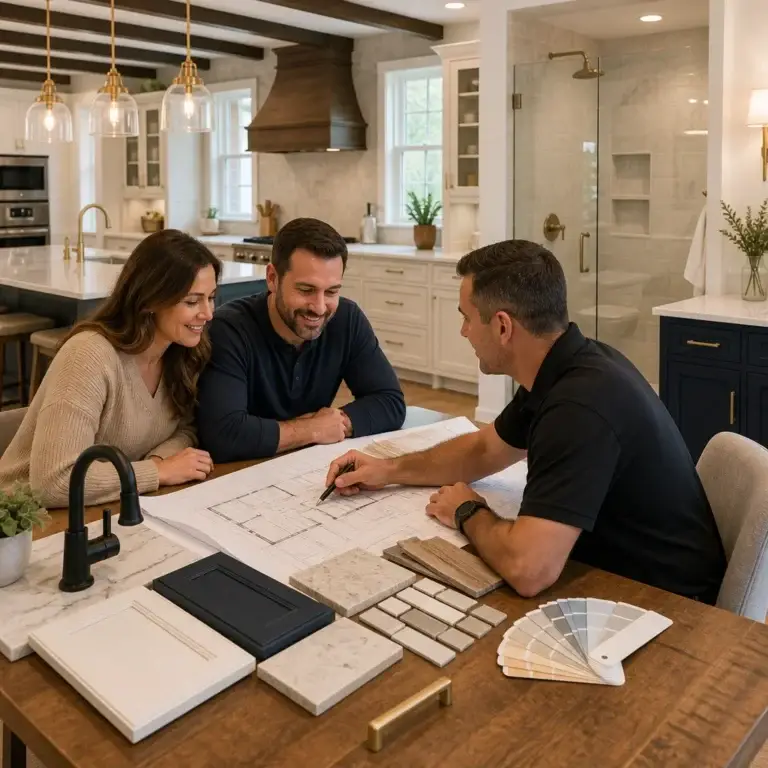
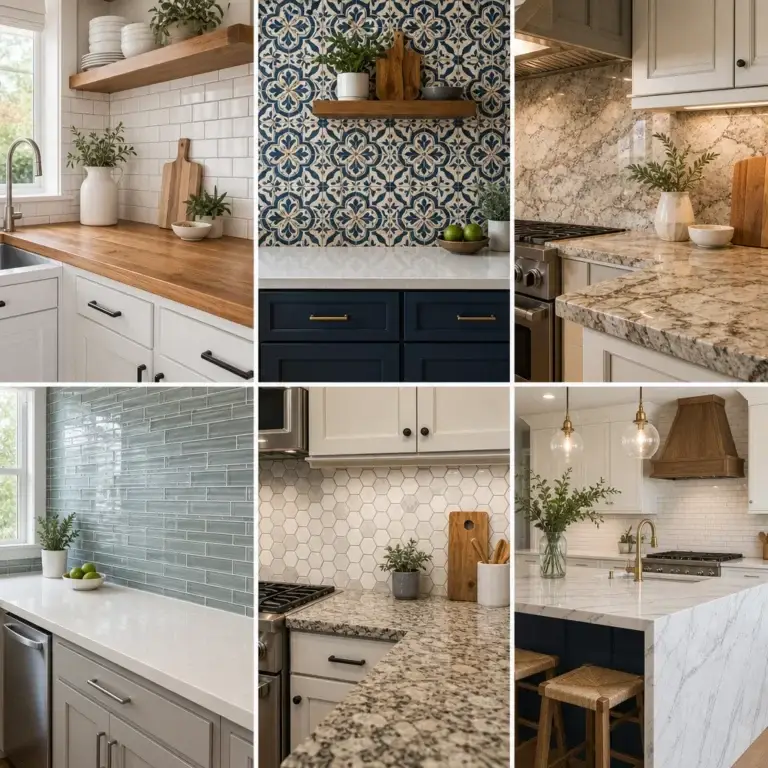
Here’s where the design-build difference becomes tangible. Your kitchen design doesn’t exist in a vacuum separate from material choices and installation realities. We consider manufacturability, lead times, installation complexity, and cost implications as we design, not afterward.
Say you love a particular cabinet style but it’s not available in your preferred finish within your timeline. We discuss alternatives with you immediately during the design phase, not after you’ve fallen in love with drawings that won’t translate to reality. If your dream countertop material has a four-month lead time, we factor that into the project schedule upfront so you’re never surprised.
Our team also helps you understand the practical implications of design choices. A premium waterfall quartz island looks stunning, but it requires a particular installation approach and electrical planning. We explain that connection during design so you make informed decisions about where your budget delivers the most value to your daily experience.
This collaborative refinement means the finished kitchen matches your expectations rather than disappointing you with compromises or unintended consequences.
Transparent Pricing and Upfront Contracts You Can Trust
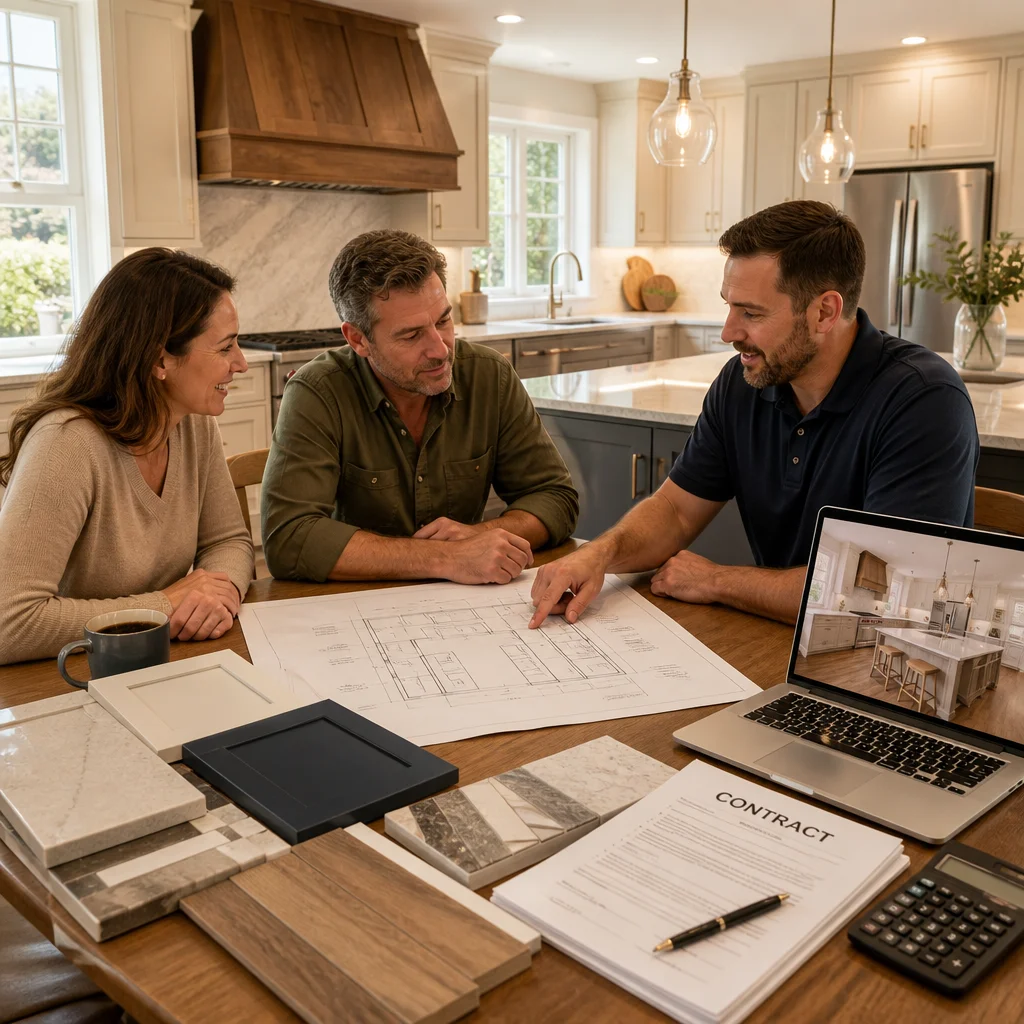
Surprises are the enemy of trust in any home project. We address this through detailed, upfront contracts that spell out exactly what’s included, material specifications, labor scope, timeline, and price. Our transparent pricing and upfront contracts approach means you see the investment required before construction begins.
We also build contingencies into timelines and budgets for truly unforeseen conditions, which we discuss honestly with you in writing. If we discover rotted framing behind your cabinets or an undersized electrical panel, we present options and impacts upfront, not as a shock during the project.
This transparency changes the experience entirely. You’re not waiting in dread for the next cost overrun announcement. You’re actively managing a known budget and timeline, which lets you feel confident in your investment.
On-Time, On-Budget Delivery in Northern Virginia
One of the most valued benefits homeowners report is that their design-build kitchen arrives on schedule and within the agreed price. This consistency comes from planning rigor and accountability.
Because our entire team shares responsibility for the outcome, we don’t have the finger-pointing that delays fragmented projects. If the cabinet supplier indicates a delay, we know it immediately and adjust the installation sequence rather than letting the problem cascade through the schedule. If labor costs run higher than anticipated in one area, we find efficiencies elsewhere rather than passing the burden to you as a change order.
Our Northern Virginia experience also means we understand local permit processes, inspector preferences, and seasonal construction constraints. We don’t discover these factors mid-project; we build them into our planning from day one.
Real Transformations: What Homeowners Achieve with Design-Build
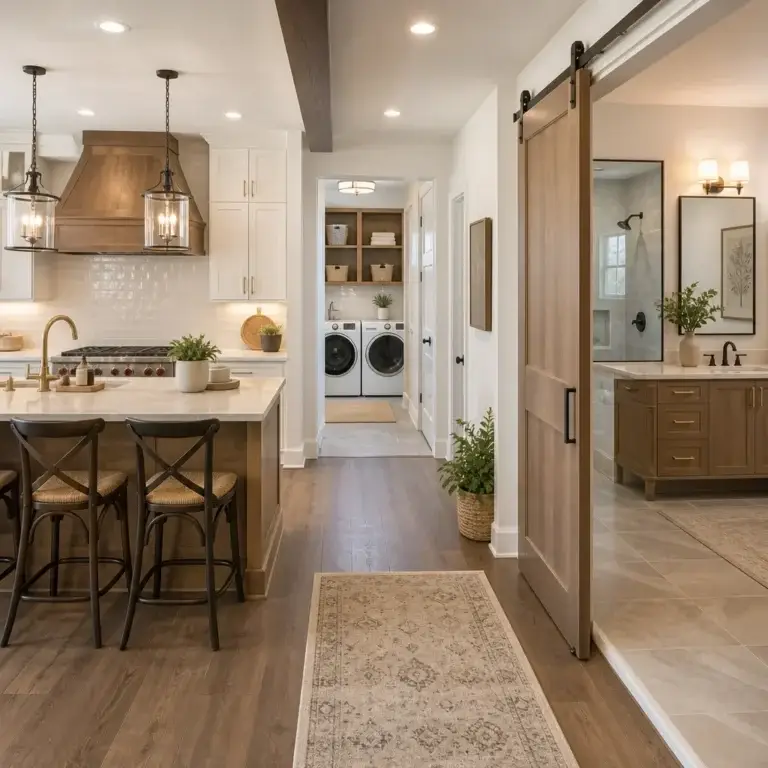
We’ve helped Fairfax County homeowners transform tired, cramped kitchens into light-filled gathering spaces that add genuine comfort to daily life and measurable value to their homes. One family replaced an outdated 1980s kitchen with an open concept layout, updated appliances, and warm wood cabinetry, expanding their entertaining options and increasing home value by nearly the cost of the investment.
Another homeowner added an island with seating, better lighting, and premium appliances, creating a space where their teenagers actually want to spend time. A third family solved a perpetual storage problem with custom cabinetry and a pantry redesign, transforming meal prep from frustrating to efficient.
These aren’t generic before-and-after photos. They’re specific solutions to real problems, delivered by a team that understood both the vision and the practical constraints.
Why Design-Build Saves Time and Money
The integrated approach saves money in several direct ways. First, you avoid change orders triggered by design decisions that builders didn’t have input on. Second, material ordering is efficient because everything is specified correctly from the start, eliminating wasteful re-orders. Third, the project timeline is compressed because handoff delays are eliminated.
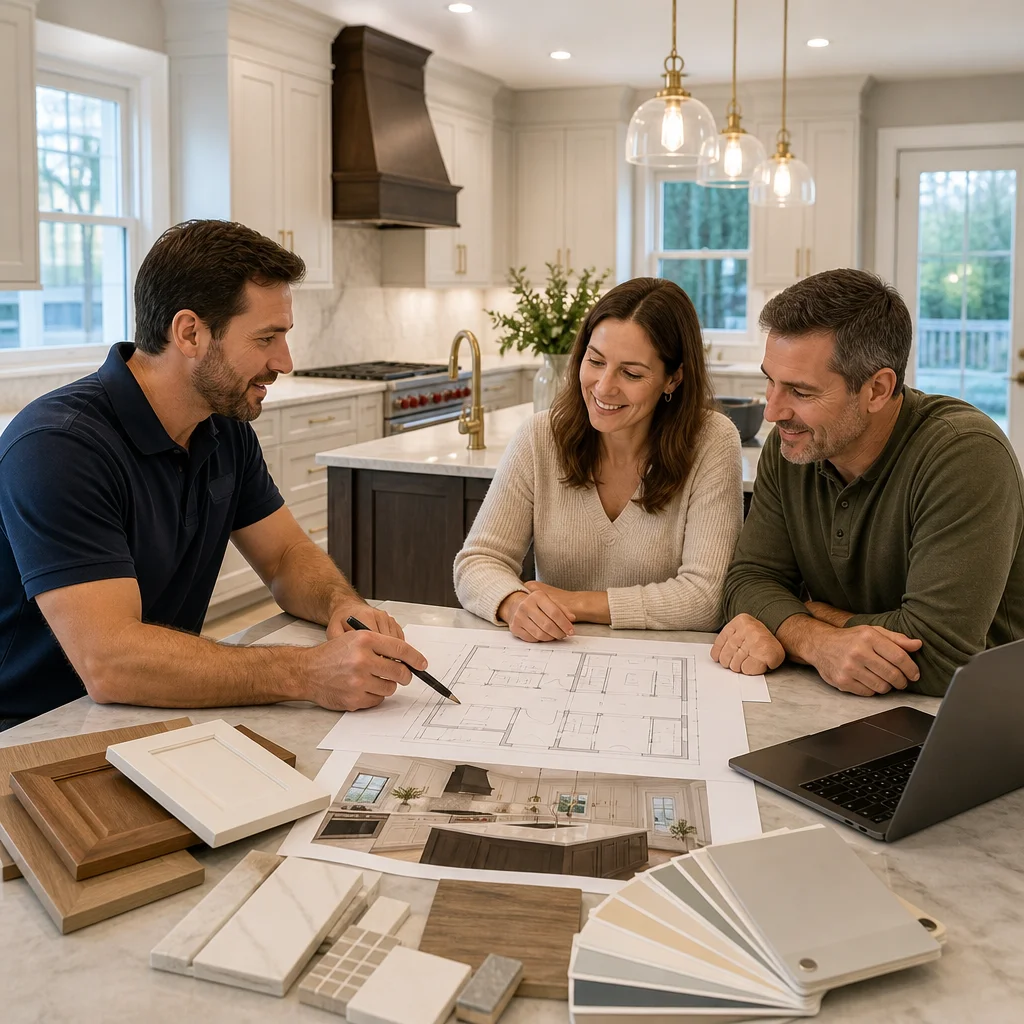
Less obvious but equally important: you avoid the cost of rework. When the designer and builder collaborate during design, structural and mechanical conflicts get resolved on paper rather than discovered during installation, when correction is expensive and time-consuming.
You also avoid the cost of switching between multiple contractors’ schedules. In a fragmented model, your electrician might be available only on certain days, your plumber on different days, and your cabinet installer on yet another schedule. The coordination overhead balloons. With one integrated team, scheduling optimizes around your project, not around juggling multiple vendors.
Getting Started with Your Northern Virginia Kitchen Remodel
If you’re ready to explore a kitchen remodel that stays on track and delivers results you love, we’d welcome the conversation. Reach out to schedule a no-pressure consultation where we walk through your space, listen to your priorities, and explain how the design-build process works for your specific situation.
Bring photos of kitchens you admire, a rough budget range if you have one, and your timeline. We’ll provide honest feedback about feasibility and what’s realistic for your home and goals.
The best kitchen remodels happen when homeowners partner with a team that genuinely communicates, plans carefully, and remains accountable to both schedule and budget. We’re ready to deliver that experience for your Northern Virginia home.
Contact us Today For a Free Estimate !
Frequently Asked Questions (FAQ)
What makes your design-build approach different from hiring a kitchen designer and contractor separately?
We bring our architects, designers, and construction team together from day one, so there’s no disconnect between what’s designed and what gets built. We own the entire process, which means we’re accountable for coordinating permits, material selections, and construction timelines without finger-pointing between separate vendors. This unified approach saves our clients weeks of back-and-forth communication and prevents costly design changes during construction.
How do you keep kitchen remodels on budget and on schedule?
We provide detailed upfront contracts with transparent pricing before any work begins, so there are no surprises mid-project. Our team has built dozens of kitchens throughout Northern Virginia, and we use that experience to accurately estimate timelines and costs. We also manage the entire supply chain and construction phases in-house, which gives us direct control over staying true to our commitments.
Do you serve my area in Northern Virginia?
We proudly serve homeowners throughout Fairfax County and Northern Virginia, including Alexandria, Arlington, Burke, Falls Church, Fairfax, Great Falls, McLean, Reston, Springfield, Tysons, Vienna, and many other communities. If you’re unsure whether your address falls within our service area, we encourage you to contact us directly so we can confirm and discuss your kitchen remodel project.