Table of Contents
- Why Kitchen and Bath Coordination Matters for Your Home's Flow
- The Challenge of Disconnected Kitchen and Bath Spaces
- Our Design-Build Approach to Seamless Integration
- Creating Visual Continuity Through Materials and Finishes
- Maximizing Functionality with Connected Layouts
- Storage and Organization Solutions That Work Across Both Spaces
- How We Manage Kitchen and Bath Projects as One System
- Real Results: Northern Virginia Homes Transformed Through Integration
- Investment and Timeline for Coordinated Kitchen-Bath Remodeling
- Partner With Us for Your Integrated Kitchen and Bath Renovation
- Frequently Asked Questions (FAQ)
Why Kitchen and Bath Coordination Matters for Your Home’s Flow
When you’re planning a major kitchen or bathroom renovation, it’s tempting to treat each space as its own project. In reality, your kitchen and bathrooms are the hardworking anchors of your home, and the way they connect (or clash) affects your daily life more than you might expect.
We’ve found that homeowners who think about their kitchen and bath spaces as part of one cohesive design experience end up with homes that feel intentional, flow better, and retain their value longer. Whether it’s matching cabinetry styles, coordinating plumbing infrastructure, or aligning your finishes palette, the details matter.
When these spaces are planned together, you avoid costly mistakes like mismatched materials, conflicting design languages, or inefficient layouts that force you to rethink traffic patterns months after completion. You also gain the opportunity to maximize your budget by coordinating material selections and labor timing across both areas.
Actionable takeaway: If you’re planning a kitchen remodel, spend time now considering how your bathrooms will complement it. Think about style, materials, and how guests and family move through these spaces.
The Challenge of Disconnected Kitchen and Bath Spaces
Many Northern Virginia homeowners approach kitchen and bathroom remodeling as separate projects, often years apart. While that might seem practical at first, it creates several real problems.
Disconnected spaces feel disjointed. A sleek, modern kitchen paired with an outdated guest bath creates visual tension. Guests notice. Your family notices. The home feels less polished and intentional, even if the individual spaces are beautiful.
Infrastructure conflicts emerge too. Plumbing runs, electrical loads, and HVAC considerations change when you approach these spaces independently. If your kitchen redesign shifts utility locations, a bathroom renovation planned separately may struggle with awkward pipe routing or costly rework. We’ve seen projects that could have saved 15-20% on labor costs if the plumbing had been coordinated upfront.
Then there’s the material mismatch problem. You choose hardware and finishes for your kitchen one year. By the time you renovate your primary bath years later, that cabinet line may be discontinued, or you’ve moved on stylistically. Knobs, faucets, tile, and trim that should create visual continuity feel disconnected instead.
Actionable takeaway: If you’re considering any bathroom work within the next 2-3 years, include it in your kitchen planning conversation now. Coordinating both projects simultaneously unlocks savings and cohesion that you can’t recover later.
Our Design-Build Approach to Seamless Integration
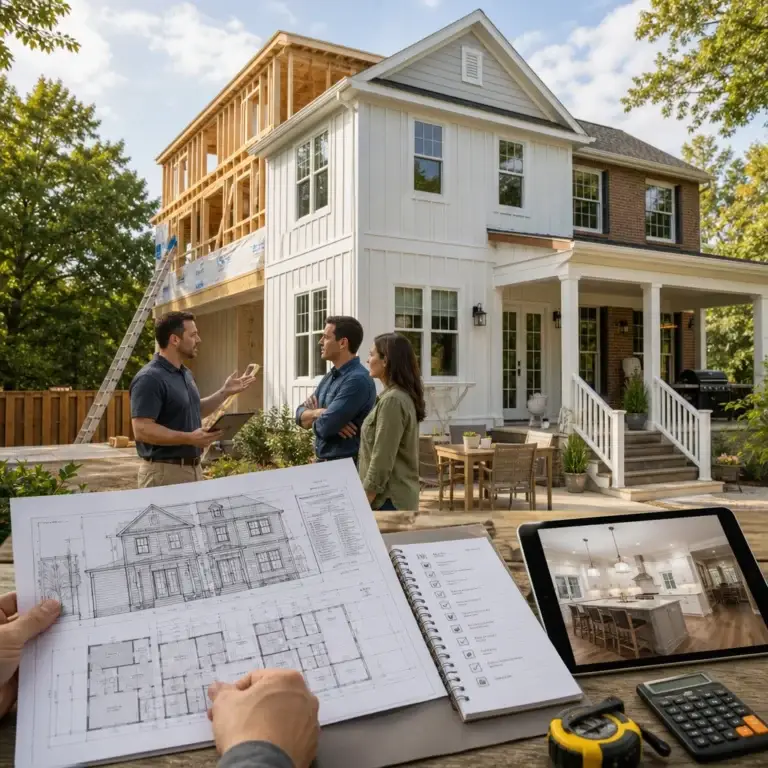
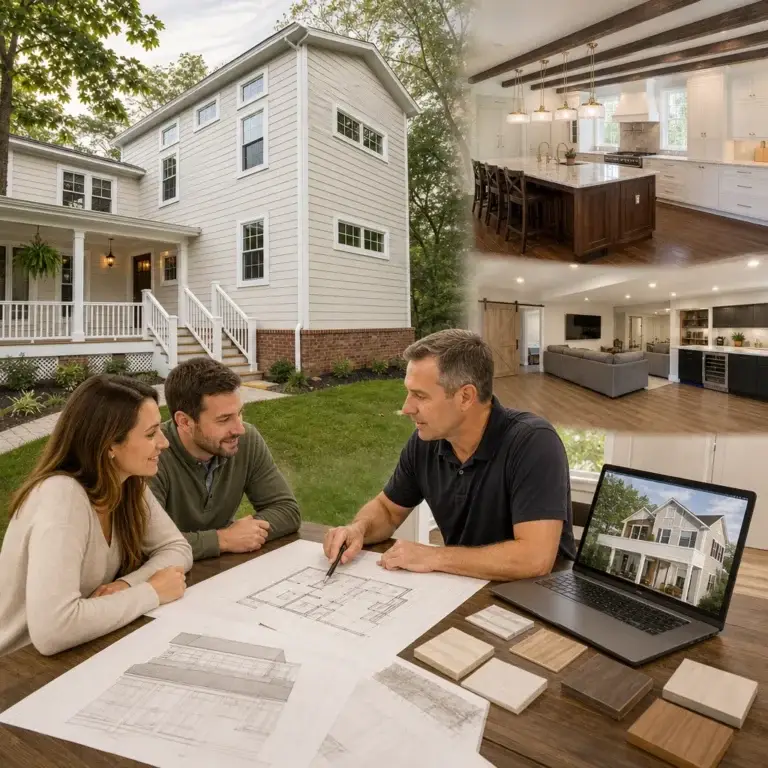
Our design-build kitchen remodeling process starts with understanding your entire home ecosystem, not just the kitchen or a single bath. Before we draw a single line, we map out how these spaces relate to one another functionally and visually.
When you work with us for kitchen and bath integration, you gain one design team, one project manager, and one contract. No coordinating between separate contractors. No guessing whether the electrician knows what the plumber committed to. We handle materials procurement, permit coordination, and scheduling as one unified effort.
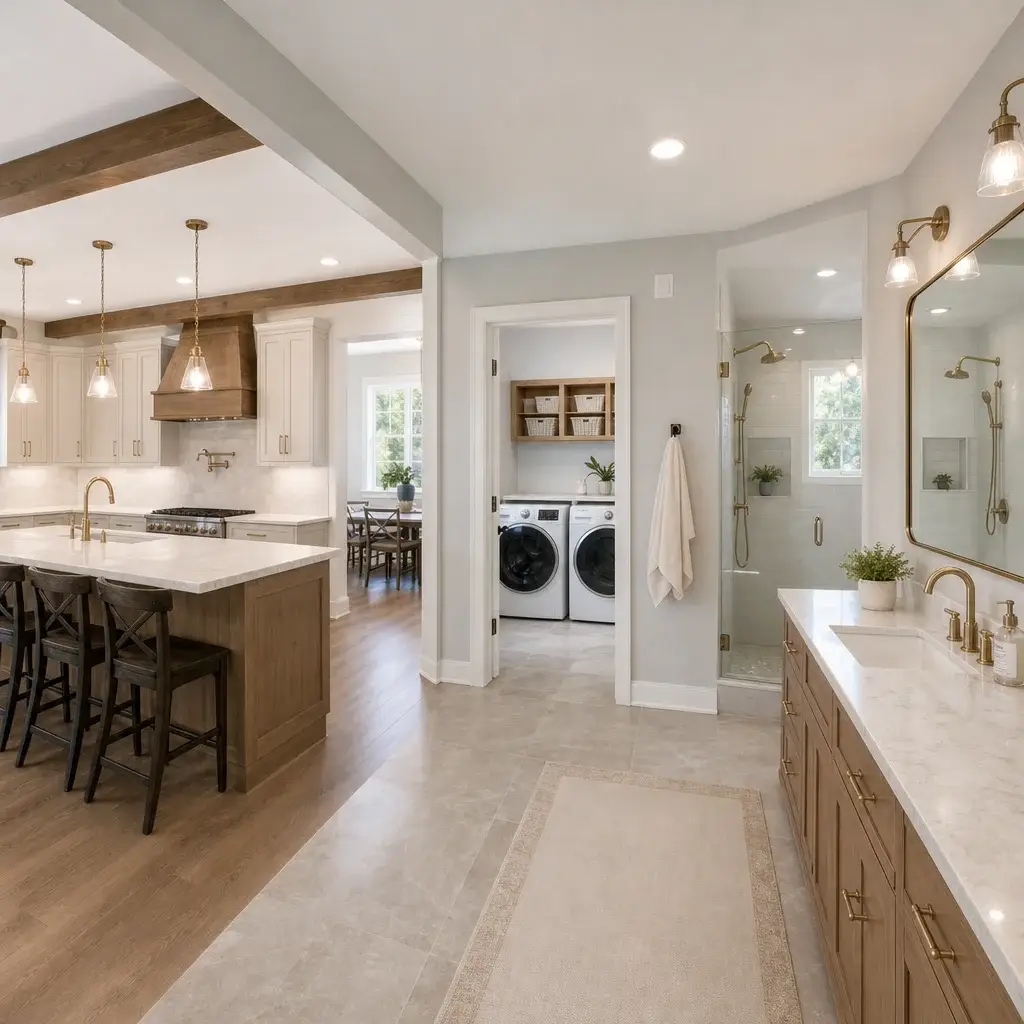
This approach means we catch design conflicts early, when changes cost nothing instead of thousands. Want to shift your master bath entrance during the kitchen layout phase? We flag that immediately and explore whether it affects your kitchen traffic pattern. Prefer radiant floor heating in the bath but granite in the kitchen? We price both systems together and explore cost-effective combinations.
Our team includes designers who think about proportion, light, and material flow; contractors who understand how to route utilities efficiently; and project managers who keep everything on schedule and within budget. That integration at the team level becomes integration in your home.
Creating Visual Continuity Through Materials and Finishes
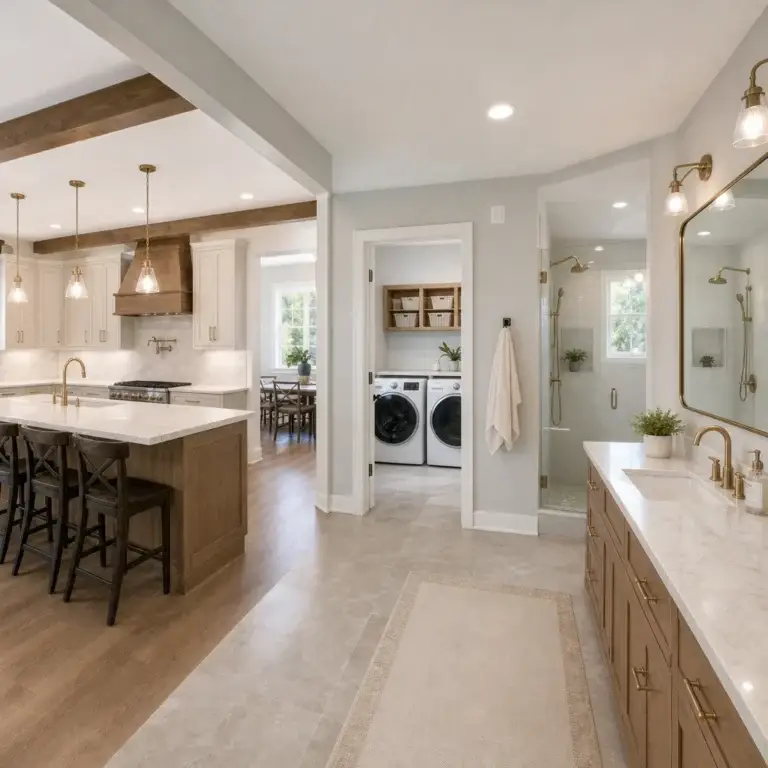
Unified design doesn’t mean every surface looks identical. It means intentional choices that create harmony and allow each space to serve its purpose while feeling part of one story.
Cabinet styles offer an obvious starting point. If your kitchen features shaker-style cabinetry in soft gray, your bathrooms benefit from cabinetry that echoes that language, even if scaled to the space. We’ve found that repeating cabinet profiles, door styles, or paint colors creates immediate visual connection without feeling repetitive.
Tile and flooring follow the same principle. A large-format porcelain tile used in the kitchen backsplash becomes bathroom wall tile or part of a coordinated floor. Grout color, finish texture, and material quality create consistent quality signals across both spaces. Hard flooring materials (luxury vinyl, ceramic, or natural stone) used in the kitchen transition thoughtfully into bathrooms, maintaining flow while respecting moisture needs.
Hardware unification is powerful too. Brushed nickel cabinet pulls and faucet finishes, if repeated between kitchen and bath, create subtle sophistication. Homebuyers and guests register this consistency instantly, even if they can’t articulate why the home feels “pulled together.”
Color palettes tied to your home’s existing architecture create depth without chaos. We typically anchor a palette to two to three primary finishes (perhaps cream cabinetry, soft white subway tile, and warm brass accents), then layer in textures and secondary materials that support rather than compete.
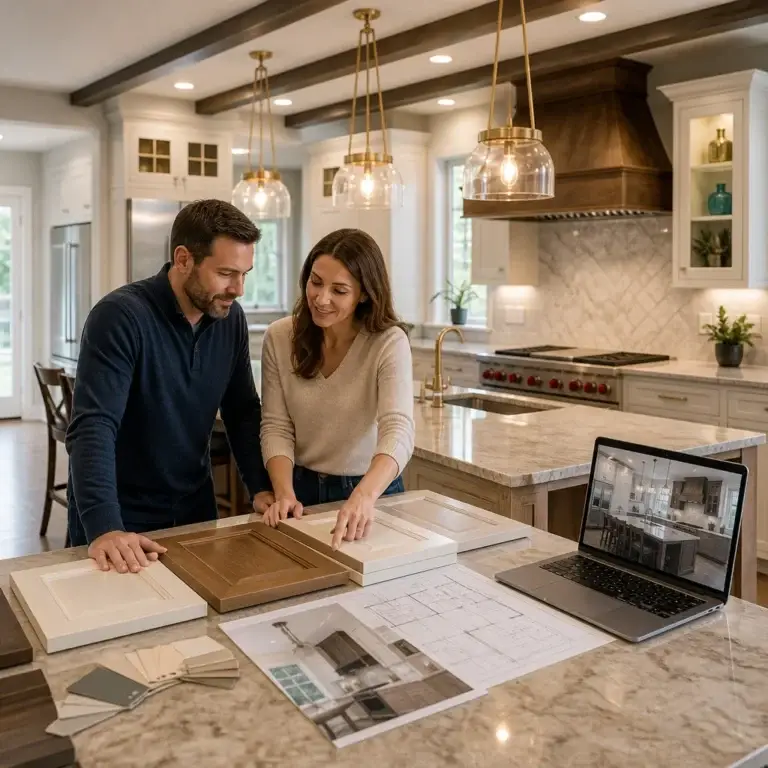
Actionable takeaway: Collect finishes and materials you love for both spaces at the same time. Create a mood board that shows how kitchen samples relate to bathroom inspiration. Your designer will refine this into a cohesive plan.
Maximizing Functionality with Connected Layouts
Visual continuity matters less than function. We think about kitchen and bath layouts as part of your home’s movement pattern, especially in open-concept Northern Virginia homes where these spaces influence one another directly.
Consider traffic flow. If your kitchen island blocks the sightline to a hallway bath, your primary bathroom location becomes more important. If your powder room is positioned near the kitchen work zone, its location and design affect how efficiently the kitchen functions during entertaining. These decisions cascade, and treating them separately creates inefficiency.
Counter heights, storage depths, and appliance placement in the kitchen establish visual and functional expectations that your bathroom should echo. A kitchen with deep counters and organized storage systems feels chaotic if your bath lacks similar organization and accessible storage. Consistency in approach creates homes that feel calm and well-managed.
Utility alignment matters enormously. Plumbing walls, vent stacks, and electrical runs are expensive to relocate. If your kitchen design requires a new plumbing wall, we explore whether repositioning a bathroom fixture upstream saves money and improves both layouts. Water heater location, hot water line runs, and drainage efficiency all improve when planned holistically.
Actionable takeaway: Walk through your home and note how you move between kitchen and bathrooms. Do you cook and need quick access to a guest bath? Does your morning routine flow from bedroom through bath to kitchen? Design should support these patterns, not fight them.
Storage and Organization Solutions That Work Across Both Spaces
Organization is often where integrated design delivers the most noticeable impact. Kitchens and bathrooms both demand intelligent storage, and they both benefit from similar organizational principles.
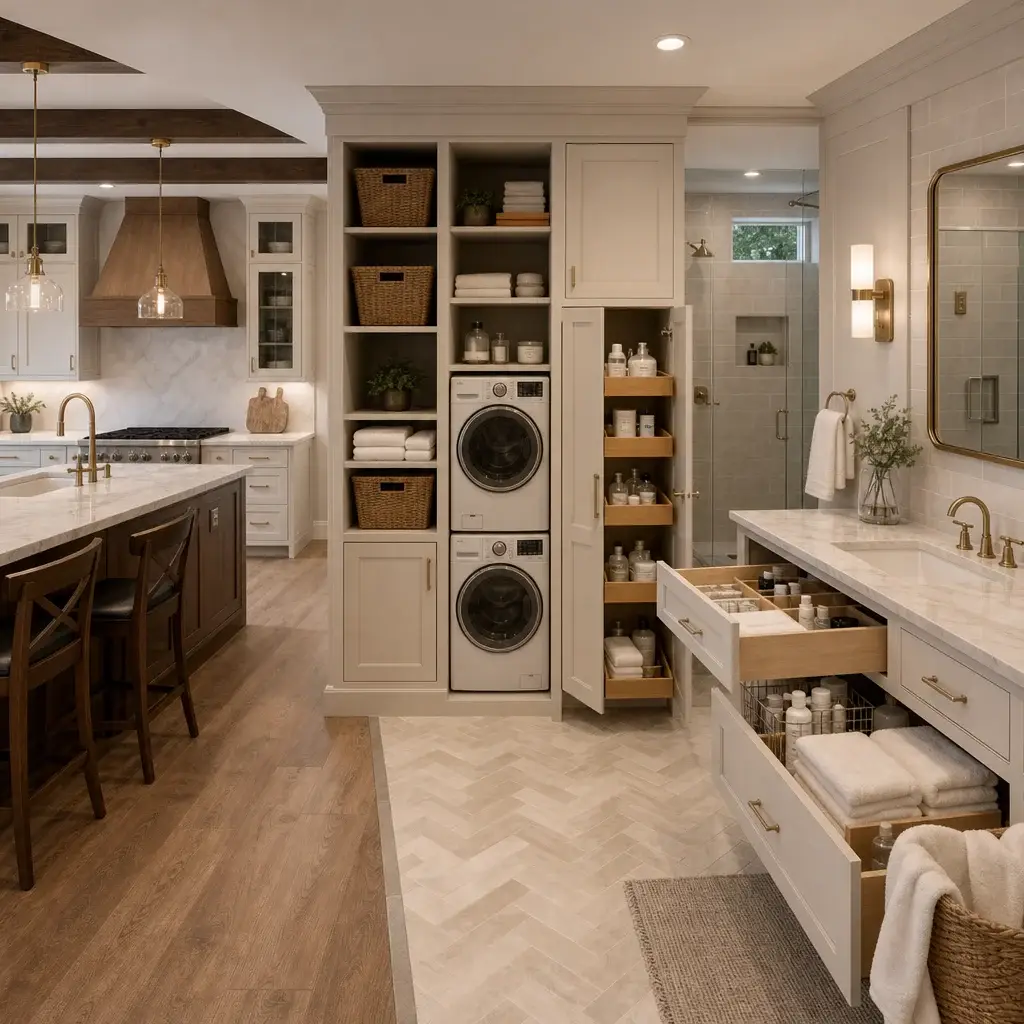
We carry organizational language throughout both spaces: pull-out shelving, tiered drawer dividers, clear zones for different item types (cleaning supplies, linens, serveware), and integrated recycling or waste management. When you open a kitchen drawer and find a well-organized system, your brain expects the bathroom to operate similarly. Delivering on that expectation makes both spaces feel more expensive and thoughtfully designed.
Vertical storage strategies work in both areas too. Open shelving, wall-mounted cabinets, and integrated niches can store everything from kitchen gadgets to bathroom essentials. Repeating these storage typologies between spaces reinforces design coherence.
Hidden storage becomes a design accent when approached consistently. Built-in kitchen pantry systems that maximize corner space, pull-out organizers in base cabinets, and integrated shelving in bathroom vanities all solve the same puzzle: how to fit more function into available square footage while keeping things beautiful. We solve this language once during design, then apply it everywhere.
Actionable takeaway: Audit what you actually store in each space before design begins. Understanding that you have 40 spices or 15 hair products shapes cabinetry depth, drawer count, and shelf configuration. We use this audit to create storage that holds everything you need without wasting expensive square footage.
How We Manage Kitchen and Bath Projects as One System
Project management is where our design-build approach delivers its clearest advantage. Instead of juggling two separate contractors, timelines, and permits, you have one point of contact, one schedule, and one quality standard.
We coordinate permits together, which saves weeks of back-and-forth. If your kitchen renovation requires electrical upgrades that affect bathroom wiring, we pull permits that account for both systems. We don’t discover halfway through that the kitchen electrical work requires utilities to be shut down during bathroom plumbing, forcing two separate project windows and double overhead costs.
Material ordering becomes efficient too. We coordinate cabinetry deliveries, tile selections, fixture finishes, and finish materials so nothing arrives fragmented. We’ve scheduled kitchen cabinet delivery while bathroom tile is setting, or coordinated backsplash installation with vanity carpentry so crews work efficiently without tripping over each other.
Quality inspection occurs across both spaces simultaneously. We inspect kitchen cabinetry against the same standards we apply to bathroom vanities. Plumbing rough-in in the kitchen and bathrooms happens as one phase, caught by the same inspector, with one completion timeline. This unified approach prevents the scenario where kitchen work is beautiful but bathroom plumbing feels like it was added as an afterthought.
Actionable takeaway: When we create your project timeline, ask us to show how kitchen and bath work phases connect. Understanding which tasks happen in parallel, which require sequencing, and how we protect quality across both spaces keeps you confident throughout the renovation.
Real Results: Northern Virginia Homes Transformed Through Integration
We’ve guided dozens of Northern Virginia families through integrated kitchen and bath renovations, and the feedback consistently centers on how cohesive their homes feel afterward.
One Springfield family with an outdated 1970s kitchen and disconnected primary bath story was hesitant about tackling both simultaneously. Their initial budget only addressed the kitchen. During design, we showed them that coordinating cabinetry styles, sharing material procurement, and overlapping labor phases actually reduced total project cost by 12% compared to separate projects. They moved forward, received their new kitchen and primary bath in one coordinated timeline, and reported that their home felt “completely transformed and intentional” rather than piecemeal-upgraded.
An Annandale couple expanding their home with an addition included a new powder room and wanted it to relate to their existing kitchen. By designing the addition’s bathroom to echo the kitchen’s aesthetic (soft gray cabinetry, brass hardware, subway tile), their addition felt like a natural part of the home rather than tacked-on. Guests comment on how thoughtfully designed the space feels.
A McLean family updating a primary bathroom and guest bath alongside a kitchen renovation chose to repeat hardware and cabinet profiles across all three areas. The result is a home that feels curated and premium, even though material costs were competitive. The unified design language makes the home feel larger, more intentional, and more valuable.
Investment and Timeline for Coordinated Kitchen-Bath Remodeling
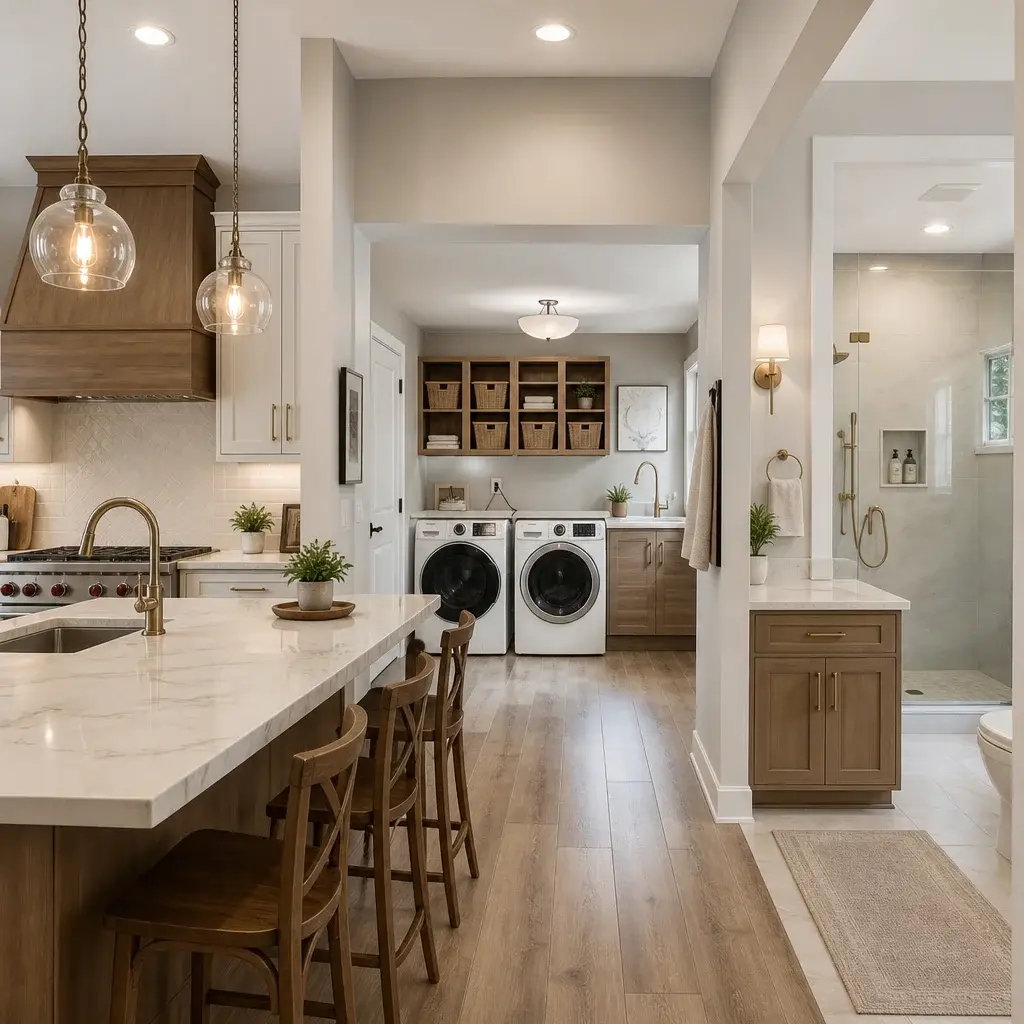
Integrated kitchen and bath projects in Northern Virginia typically range from $75,000 to $200,000+, depending on scope, finishes, and home size. The good news: coordinating both projects doesn’t increase cost proportionally.
When we schedule kitchen and bath work together, material discounts, overlapping labor, reduced downtime, and streamlined permitting typically save 10-20% compared to separate projects. A kitchen renovation that might cost $60,000 and a bath renovation that might cost $30,000 separately could run $78,000-$80,000 as an integrated project, saving your family $10,000-$12,000.
Timeline depends on scope. A straightforward kitchen and primary bath integration typically runs 12-16 weeks from permit approval to completion. Adding a second bath or addressing structural changes can extend that to 18-20 weeks. We front-load permitting and design so your project timeline reflects construction, not red tape.
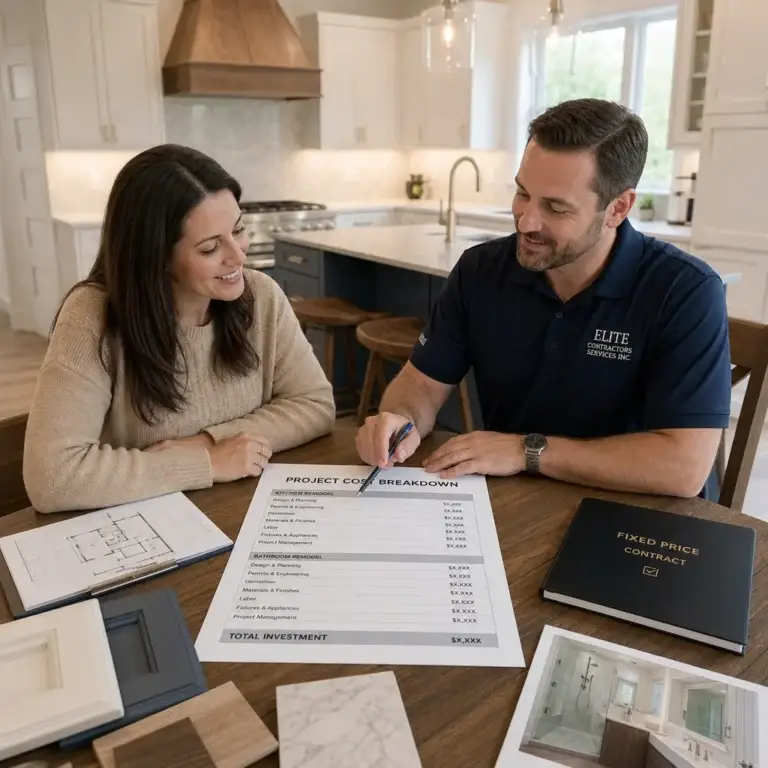
We provide detailed contracts, material specifications, and pricing before we break ground, so no surprises emerge mid-project. You’ll know your investment upfront and understand exactly what that investment includes.
Actionable takeaway: Request a preliminary consultation to walk through your kitchen and bathrooms. We’ll identify integration opportunities specific to your home, provide a rough budget range, and outline timeline assumptions. That conversation costs nothing and clarifies whether integrated design is right for your home now.
Partner With Us for Your Integrated Kitchen and Bath Renovation
Kitchens and bathrooms are where your home’s quality becomes apparent every single day. When these spaces work together visually and functionally, your entire home feels more valuable, more beautiful, and more enjoyable to live in.
We serve Annandale, Fairfax, Arlington, Springfield, McLean, Reston, Vienna, and throughout Northern Virginia with the same commitment to quality, communication, and thoughtful design. Our design-build process brings architects, contractors, and project managers together to deliver integrated solutions that feel intentional and perform brilliantly.
If you’re ready to explore how coordinated kitchen and bath design can transform your Northern Virginia home, reach out. We’ll discuss your vision, walk through your spaces, and show you exactly how integration creates both beauty and value. Your home deserves a renovation that feels as thoughtfully planned as it does beautifully executed.
Contact us Today For a Free Estimate !
Frequently Asked Questions (FAQ)
Why should we coordinate our kitchen and bathroom remodeling as one project?
We’ve found that coordinating these two spaces allows us to align design elements, material selections, and layout decisions in ways that create a cohesive flow throughout your home. When we manage the kitchen and bath together, we can optimize plumbing and electrical runs, reduce overall project disruption, and ensure visual consistency that enhances both spaces. This integrated approach also helps us maintain better control over your timeline and budget compared to handling them separately.
How does your design-build process ensure our kitchen and bath stay connected throughout the project?
Our design-build team keeps both spaces in constant conversation from the initial planning phase through final construction. We coordinate material selections, finishes, and spatial layouts simultaneously so nothing gets decided in isolation. Our project managers oversee the work as one cohesive system, which means we catch integration opportunities early and make adjustments on the fly to maintain the unified vision we developed together.
What timeline and investment should we expect for an integrated kitchen and bath renovation?
The scope of your specific project determines both the timeline and cost, but our design-build approach typically streamlines both compared to traditional separate renovations. We provide detailed upfront contracts with transparent pricing so you understand exactly what we’re delivering and when. We recommend scheduling a consultation with us so we can assess your home, discuss your goals, and give you a realistic estimate tailored to your Northern Virginia property.