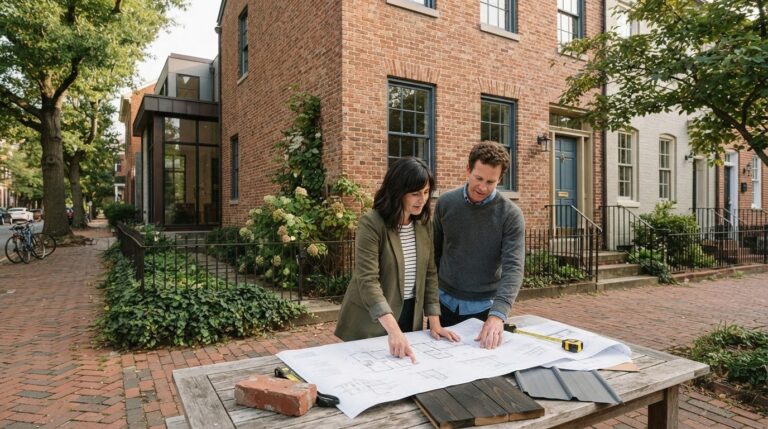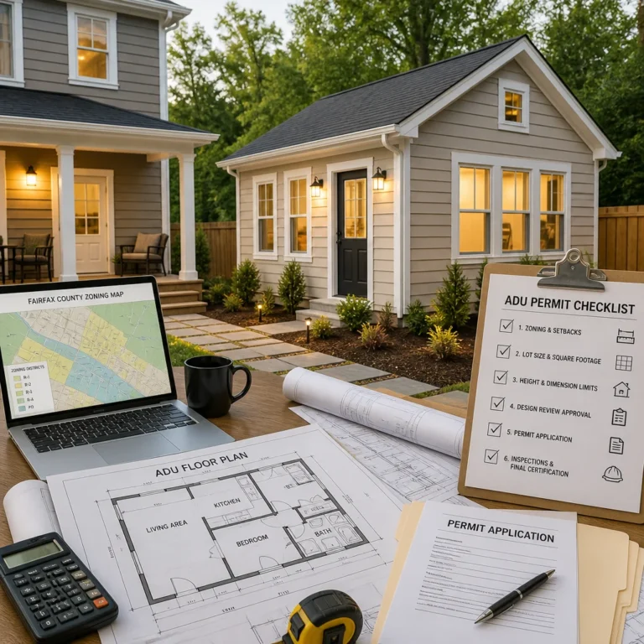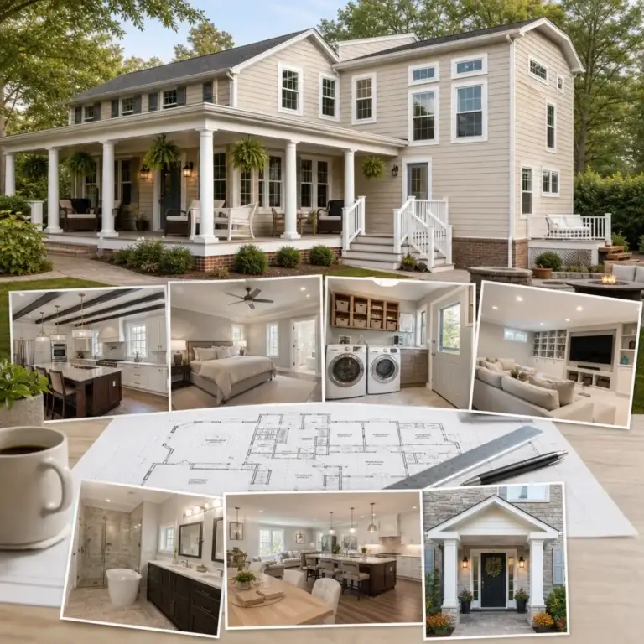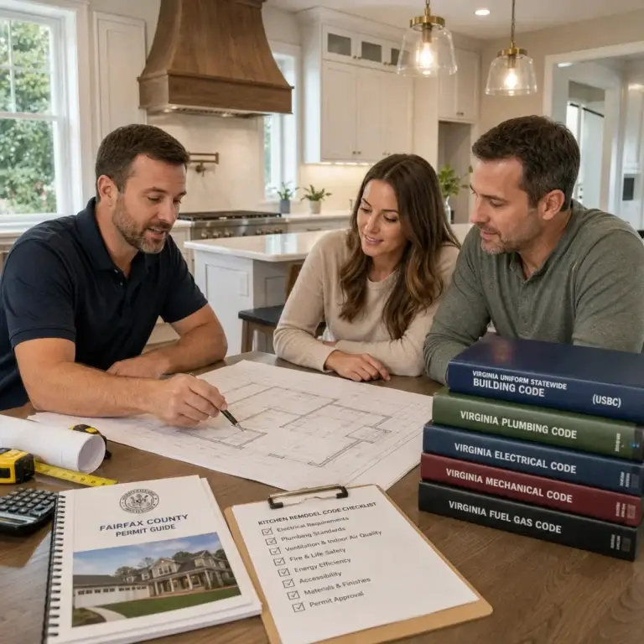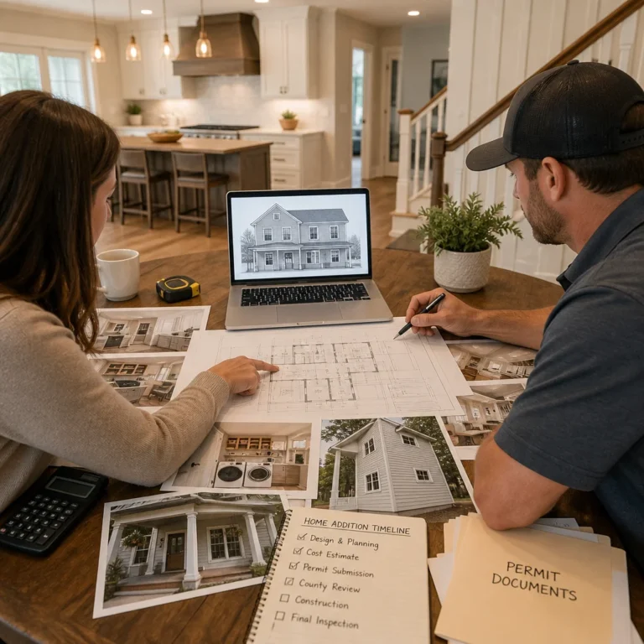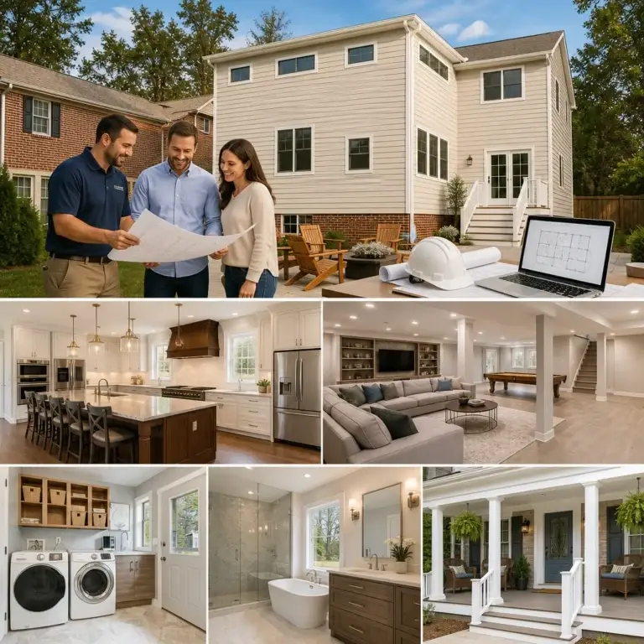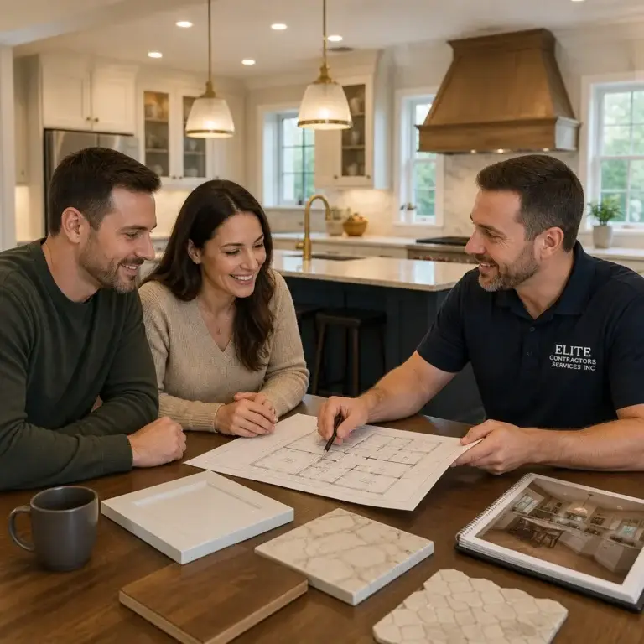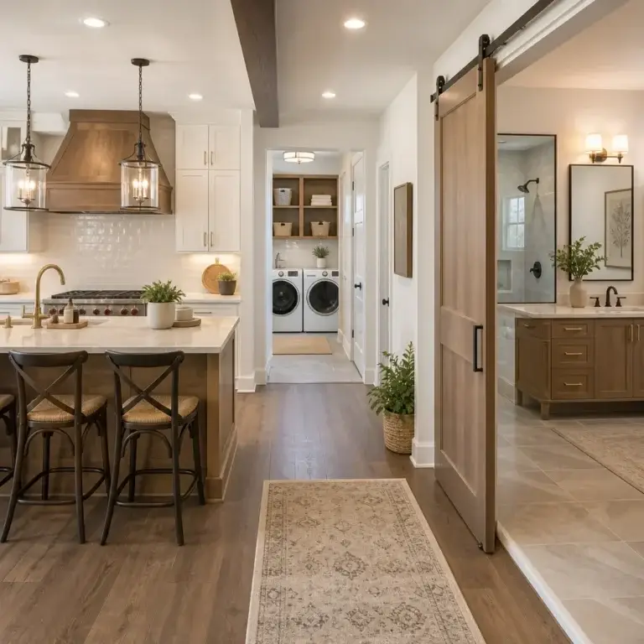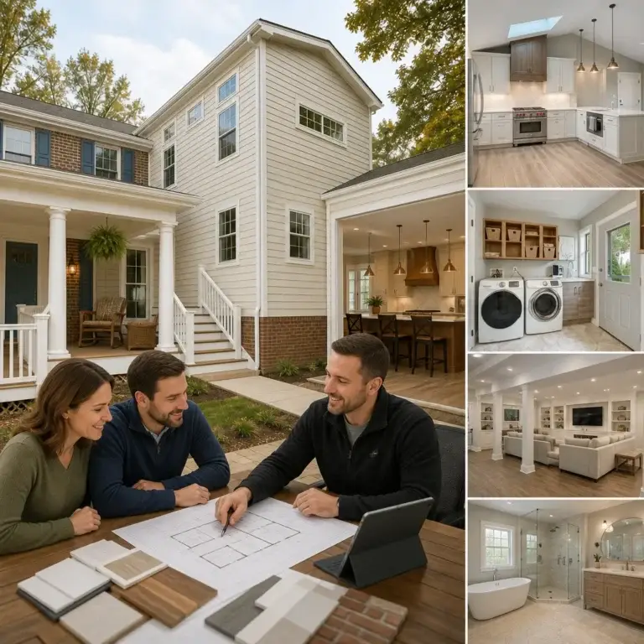
In Alexandria, historic district remodeling guidelines should inform your project before you decide on exterior changes, materials, or plans. First, identify the property’s local historic designation and review the rules for its district. Requirements vary by location and by the work proposed.
You can make a home more comfortable and functional while preserving the character that makes it distinctive. Understanding the review process early helps you plan confidently and avoid design choices that may need revision.
This guide explains how to check Alexandria’s local rules, prepare an application, choose materials that suit a historic home, and select contractors familiar with traditional construction. You’ll also learn how to approach windows, siding, roofing, and additions thoughtfully, so each decision supports your home’s needs while respecting its architectural character.
Key Takeaways
- Identify your property’s historic designation and the local review rules before committing to exterior changes.
- Document existing conditions and prepare clear project drawings and material details to support an application.
- Consider repairing original windows and architectural features before replacing them.
- Choose replacement materials and new additions that complement the home’s established character.
- For a larger renovation, consider how design-build services can bring project planning and construction together.
Checking local rules before exterior renovations
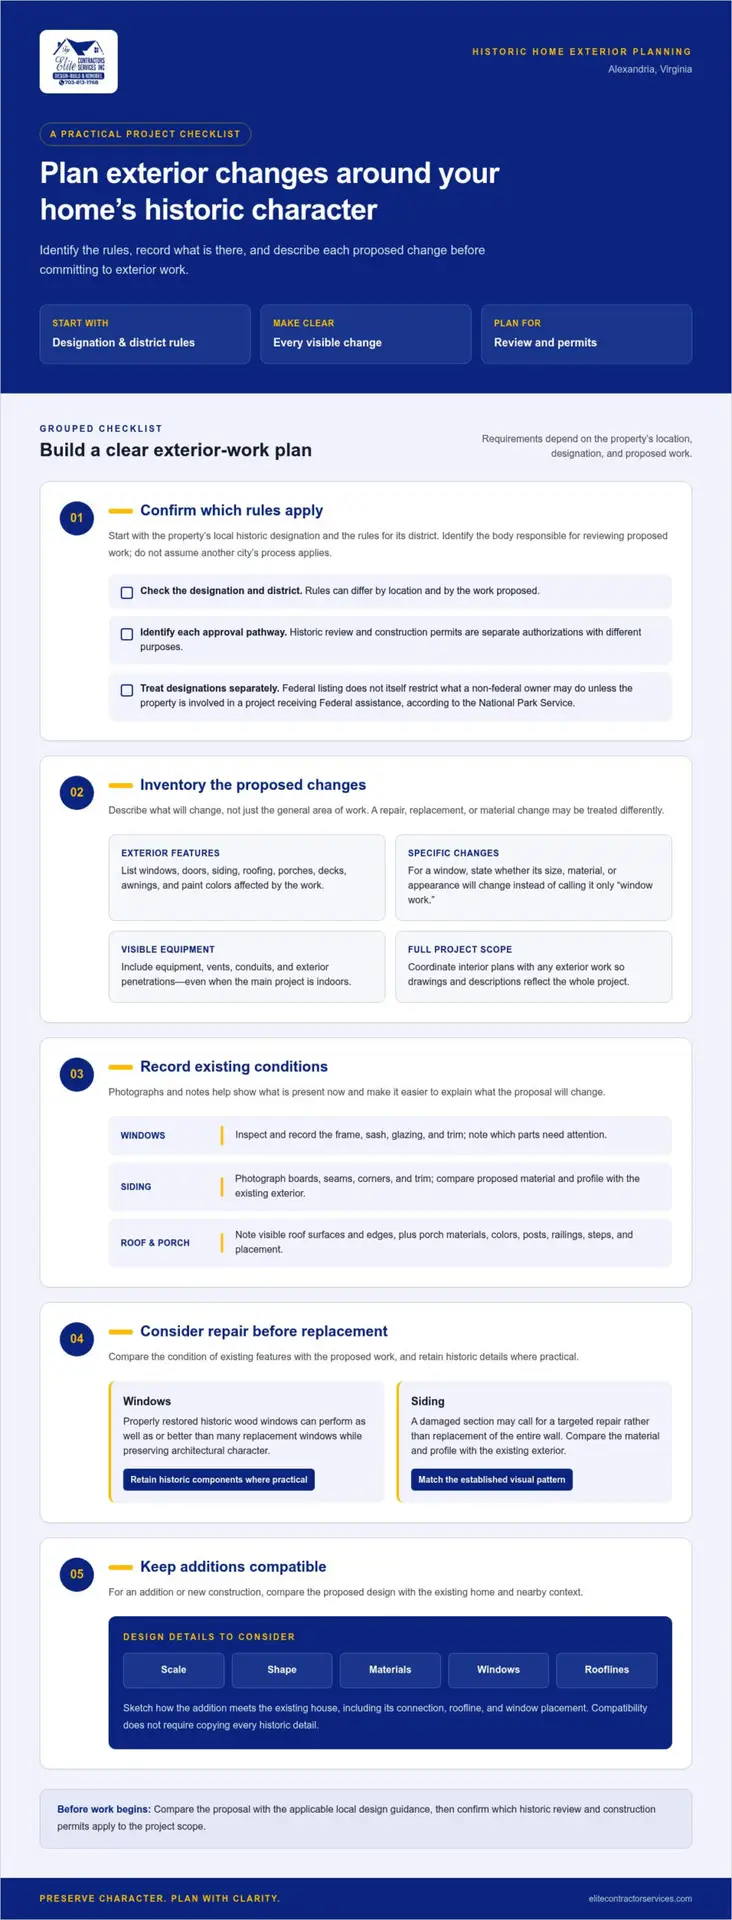
Before changing a historic home’s exterior, identify its designation and the body responsible for reviewing proposed work. Compare each change with the applicable design guidance and permit process. In Alexandria, start with the property’s local designation and district rules rather than assuming another city’s process applies.
Exterior Change Review Requirements
Exterior change review assesses proposed work that may affect a historic property’s appearance or defining features. First identify the designation and reviewing authority, then describe each planned change clearly. Requirements depend on the location and design. A window repair, window replacement, and new porch may be treated differently, so approval for one should not be assumed to cover another.
List visible changes to windows, doors, siding, roofing, porches, decks, awnings, and paint colors. This inventory shows which features the proposal affects and helps you compare the current exterior with the proposed design. For example, specify whether a window’s size, material, or appearance will change instead of describing it simply as “window work.”
Work That Triggers Review
Work that triggers review is construction, replacement, or alteration covered by the rules for a property’s designation. Exterior changes may include window replacements or changes to porches, decks, and awnings. Both the feature and the proposed work matter: a repair that retains existing details may be treated differently from replacing a feature or changing its materials.
Don’t assess a project only by where the work takes place. Equipment installed inside may affect the facade if installation changes the exterior. A new air-conditioning system, for example, could require exterior equipment or penetrations. Include visible equipment, vents, and conduits in the project description, even when the main work is indoors.
Local, State, and Federal District Rules
A designation identifies the preservation framework that may apply to a property. Local rules depend on the jurisdiction and can vary between districts. State requirements depend on the designation and relevant state processes. A property’s designation alone does not establish every approval required for a renovation.
Federal listing has a specific limit for private owners. According to the National Park Service, National Register listing places no restrictions on what a non-federal owner may do unless the property is involved in a project that receives Federal assistance. This differs from local review. Identify each designation separately and note whether federal assistance is involved.
Permits and Approvals
Permits and approvals are separate authorizations that may apply to different parts of a renovation. Before work begins, determine whether the proposed exterior changes need historic review, then identify construction permits relevant to the project scope. Historic review and a building permit serve different purposes, so account for each applicable process.
Organize the scope before submitting an application. Include related work that could alter the facade, such as equipment placement or new exterior openings. For a project that also includes a kitchen renovation, coordinate the interior plans with any visible exterior changes. This helps keep the drawings and descriptions aligned with the full project. See kitchen design and remodeling as part of planning that scope.
Repairing windows, siding, roofing, and additions
Historic exterior repair renews visible features while respecting a home’s architectural character. For an Alexandria property, document existing materials, shapes, and details before deciding what to repair or replace. Compare proposed work with the applicable local design guidance, since review standards depend on the property’s designation and district.
Windows and Siding
Window repair restores an existing window while retaining historic components where practical. Properly restored historic wood windows can perform as well as or better than many replacement windows while preserving architectural character. Before deciding, inspect the frame, sash, glazing, and trim. Record which parts need attention and whether their original proportions can remain.
Siding repair renews an exterior wall while maintaining its established material and visual pattern. Before work, photograph the boards, seams, corners, and trim. A damaged section, for example, may call for a targeted repair rather than replacement of the entire wall. Compare the proposed material and profile with the existing exterior and applicable district guidance.
Roofing and Porches
Roofing work maintains a home’s covering and visible form, while a porch helps define its facade. Before changing either, record existing materials, colors, roof edges, posts, railings, steps, and placement. These details help distinguish maintenance from a design change that may alter the home’s appearance.
For roofing work, document visible surfaces and edges, as well as any proposed equipment or openings. For a porch, note which components will be repaired or changed. A plan that retains the porch’s proportions and repairs existing details differs visually from one that changes its posts, railing, or footprint.
Additions and New Construction
An addition expands a home; new construction introduces a separate building element. New elements should be architecturally compatible with the existing buildings around them. When developing a concept for an Alexandria property, consider scale, shape, materials, windows, and rooflines.
Sketch how an addition will meet the existing house, including the connection, roofline, and window placement. Compare these details with the original structure and nearby context. Compatibility does not require copying every historic detail: a design can relate to the older home while remaining visually distinct and well proportioned.
A Practical Repair Sequence
Review each feature before finalizing exterior work. Photograph the affected areas and record their materials and details. Separate repair from replacement in the project scope, then compare the proposed materials and design with the home’s character and applicable local guidance.
Use this process for windows, siding, roofing, porches, and additions. A window proposal, for example, should distinguish sash repair from full replacement and identify any change in size or appearance. Clear descriptions help organize preservation decisions and give reviewers a consistent picture of the proposed work.
Application documents and materials
An application packet organizes the proposed work for historic review. It should show what exists, what will change, and how the design relates to the property. For an Alexandria home, begin with the applicable local application instructions, then organize the information by affected feature, such as a front window, roof edge, or porch railing.
Existing-condition photographs document the property before construction. Take clear images of the full elevation and close-ups of affected details, such as window trim, siding joints, and masonry. Label each image by location and briefly describe the feature. A label such as “front porch railing” makes it easier to connect the existing condition with the proposed work.
Proposed-design drawings illustrate the planned changes. Use plans or elevations that identify affected areas, dimensions, and connections to the existing building. For a rear addition, show how it meets the house, its roofline, and window placement. Keep drawing labels consistent with the project description so every document refers to the same scope.
A material schedule lists the products and finishes proposed for each exterior feature. Specify the material, profile, finish, and location for items such as siding, roofing, or window components. These details are more useful than a broad description like “new roof.” If a drawing does not clearly explain a detail, include a product specification or sample image.
A mock-up is a sample installation or physical example showing a proposed detail. It can illustrate how a finish, joint, or assembly will look before broader installation. If the design includes a distinctive trim profile or masonry joint, identify its location and intended appearance in the application materials. Follow the applicable review instructions for requested samples.
Before submitting, check that the packet works as a set. Confirm that the drawings match the written scope, photo labels identify the same locations, and material descriptions correspond to the features shown. If an elevation shows a replacement window, for example, its schedule should describe the proposed frame and finish. Keep revised documents together so reviewers do not compare outdated drawings with current descriptions.
- Photographs: Record existing conditions and affected details.
- Drawings: Show proposed changes and their relationship to the home.
- Material details: Identify finishes, profiles, and locations.
- Samples: Illustrate distinctive details where useful or requested.
Application instructions vary by reviewing body and project scope. Use the guidance for the Alexandria property and ensure every document describes the same proposed work.
Historically appropriate replacement materials
A historically appropriate replacement material suits a building’s established character when an original feature cannot be retained. Start by understanding what is already there, then compare any proposed substitute with the home’s appearance and the district’s design guidance.
There is no universal list of materials, colors, windows, doors, or roofing allowed in every historic district. Applicable local guidelines determine which choices suit the property and proposed work. Salem’s local guidance, for example, calls for historically appropriate replacement materials when replacement is necessary.
Record an existing feature before choosing a replacement. Note its material, shape, finish, pattern, and relationship to nearby details. A door’s panels and trim, for example, contribute to its appearance alongside its material. For roofing, document the visible surface and edge details. These observations give you a clear basis for comparing options with the home’s character.
Retaining original material is an important preservation consideration. The Salem Historical Commission encourages retaining existing historic materials and architectural features whenever possible. This supports assessing whether a feature can be repaired before proposing replacement. A damaged section of siding, for example, may not require replacing the entire wall.
Include colors in the material review, since finish and appearance affect how exterior elements relate to the building. Record the current color and specify the proposed finish for each changed feature. Salem’s historic district guidelines cover paint colors as well as siding, doors, windows, roofing, porches, masonry, solar panels, and skylights. The range of features is a reminder to consider every visible detail.
For windows, compare the existing frame, sash, trim, and overall proportions with the proposed unit. The Providence Historic District Commission often prioritizes repair of original windows over replacement. Properly restored historic wood windows can perform as well as or better than many replacement windows while preserving architectural character. These examples illustrate preservation approaches, not a guarantee of approval in Alexandria.
Use a simple material comparison before finalizing plans:
- Existing feature: Record the material, profile, finish, and visible condition.
- Proposed replacement: Describe its material, dimensions, color, and placement.
- Compatibility: Explain how its appearance relates to nearby historic features.
- Repair option: Note whether retaining or repairing the original feature is practical.
Apply the same comparison to doors, roofing, and siding. Salem’s guidelines address these elements, but Alexandria homeowners should use the guidance for their own district. A clear comparison feature by feature connects material choices to the home’s architectural character and explains the reasoning behind a proposed replacement.
No single set of materials, colors, windows, doors, or roofing is allowed in every historic district. Suitable choices depend on local guidelines and the property’s established character. Retain or repair historic features where possible, and assess replacements by how their materials, finishes, shapes, and details relate to the existing building.
How can I find the historic district design guidelines for my city or neighborhood?
Historic district design guidelines are local documents explaining how preservation review applies to changes in a designated area. In Alexandria, start with the city’s official website and search for historic districts, preservation, and design guidelines. Identify the authority responsible for the property and find the document for its specific district.
A district boundary maps the area where local preservation rules may apply. Use Alexandria’s official property and district information to determine whether your address is in a designated area. Don’t rely only on the home’s age or architectural appearance. Nearby properties can have different designations and review requirements.
The preservation authority is the public body or department that administers local historic review. Search the city’s planning and historic preservation pages for the responsible commission, staff contact, application instructions, and design documents. If guidance is organized by neighborhood or district, match the property’s location to the correct document before planning exterior work.
Use a focused search process:
- Search official city sources: Look for Alexandria historic district maps, preservation pages, and design guidelines.
- Match the property: Compare its address with official district boundaries and designation records.
- Open the relevant document: Find guidance for the specific district, not just general preservation advice.
- Check the project topic: Search within the document for windows, doors, siding, roofing, porches, additions, and paint.
A building inventory records a property’s architectural features and historical information. Salem, for example, provides inventory forms through the Massachusetts Historical Commission’s MACRIS website. This illustrates how another municipality organizes records; it is not a substitute for Alexandria’s own property information.
Read the guidelines alongside the application instructions. Design documents explain the qualities a district seeks to preserve; application materials explain how to present proposed work. Note sections on repair, replacement, new construction, visible materials, or project drawings. Keep the applicable version with your plans and record which page or topic informs each design choice.
If the city map and written guidance appear to show different boundaries, use the official property record and contact the preservation office listed by Alexandria. Ask which district document governs the address and whether the proposed scope is subject to review. Keep the response with your project notes so the relevant location and guidance stay clear as plans develop.
Once you’ve identified the applicable documents, discuss your remodeling plans with a team that can coordinate design and construction around the property’s documented requirements.
Elite Contractor Services: Design-Build Services
Elite Contractor Services brings design and construction together through Design-Build Services, helping homeowners plan renovations as coordinated projects. This approach can be useful when a historic home needs several changes and each decision must suit the property’s character and applicable review requirements.
Whole House Remodeling can address connected spaces within one project scope. Home Additions can create more room while keeping the design in context with the existing house. Kitchen Remodeling is an option when the renovation focuses on the kitchen.
When discussing your project, share your goals, the property’s relevant guidelines, and any review documents. Contact Elite Contractor Services to discuss your remodeling plans and next steps.
Shape a Thoughtful Plan for Your Alexandria Home
Your next step is to bring preservation goals and household priorities together in a clear project direction. Decide what matters most in daily life, then use the historic district remodeling guidelines to shape a renovation that respects the home’s character. A defined scope connects practical improvements with the design choices that make the property distinctive.
Elite Contractor Services offers Design-Build Services, Whole House Remodeling, and Home Additions for homeowners planning substantial changes. Design-build brings planning and construction together, with the project scope shaped around the home and your goals. Start with a conversation about what you want to improve and how the work fits the property.
Contact Elite Contractor Services to discuss your remodeling plans. With a considered approach, you can move forward with clarity and care for the home’s architectural character.
Frequently Asked Questions
What are typical historic district remodeling guidelines in the United States?
Historic district guidelines generally focus on preserving a property’s defining character while managing visible changes. Local rules set the specific standards, so there is no nationwide list of approved designs. A district may address how new work relates to existing buildings, which features contribute to neighborhood character, and how changes affect the streetscape. Review the rules for the property’s actual district rather than relying on guidance from another city.
Which exterior remodeling changes require historic preservation commission approval?
Local authorities set approval requirements, which may cover exterior work that changes a building’s appearance or features visible from public ways. In Providence local historic districts, the Historic District Commission reviews exterior changes visible from public ways. Visibility and scope matter: altering a street-facing feature differs from an in-kind repair. For an Alexandria property, use the applicable district rules to determine which proposed changes require review.
Can homeowners replace historic windows or add solar panels in a historic district?
Both projects may be considered, but local guidelines determine how each proposal is reviewed. Providence’s Historic District Commission often prioritizes repairing original windows, while Salem’s guidelines cover solar panels. For either project, explain the proposed location and appearance and show how the change relates to the building. A solar-panel plan, for example, should clearly show its placement on the roof, not just the equipment type.
What is the review and approval process for historic district renovation applications, and how long does it take?
The process generally involves submitting a project description and supporting materials for the relevant preservation review, followed by administrative review or a public hearing. Timing varies with the review path and project scope. In Providence, administrative approvals can take days to a few weeks; projects requiring a public Historic District Commission hearing often take 4 to 8 weeks from submission to decision. Major projects involving additional reviews can take several months.
What materials, colors, windows, doors, and roofing are allowed in historic districts?
Allowed materials, colors, and features depend on the property’s district and local guidelines. Compare proposed designs with the home’s existing character. When replacement is necessary, choose historically appropriate materials and a compatible design.
What penalties or risks apply to unapproved remodeling in a historic district?
In Providence, starting exterior work without required historic approval can risk stop-work orders, fines, and restoration requirements. Historic review is separate from applicable building and other permits.
Are there tax credits, grants, or financial incentives for historic home renovations?
Federal rehabilitation tax credits generally apply to income-producing properties; owner-occupied single-family homes typically do not qualify.