Table of Contents
- Why Open-Concept Living Matters to Northern Virginia Homeowners
- The Challenge of Reconfiguring Your Home's Layout
- How Our Design-Build Approach Solves Layout Transformation Problems
- Assessing Structural Walls and Load-Bearing Considerations
- Integrating Kitchen, Dining, and Living Spaces Seamlessly
- Permit Coordination and Code Compliance We Handle for You
- Material Selection and Design Details That Matter
- Managing Electrical, Plumbing, and HVAC During Layout Changes
- Project Timeline and Budget Predictability
- See Your Open-Concept Vision Through Our Process
- Frequently Asked Questions (FAQ)
Why Open-Concept Living Matters to Northern Virginia Homeowners
Today’s Fairfax County families want more than walls between the kitchen, dining room, and living area. Open-concept layouts create sight lines that make spaces feel larger, improve natural light flow, and foster connection among household members. Whether you’re cooking dinner while supervising homework or hosting gatherings with friends, an open floor plan keeps everyone together in one fluid environment.
For Northern Virginia homeowners, this shift also addresses a practical reality: many of our homes were built in eras when closed-off kitchens and separated living spaces were standard. As lifestyles have evolved, so have expectations for how homes should function. An open-concept layout adds contemporary comfort and can meaningfully increase your home’s market appeal if you ever decide to sell.
The challenge isn’t wanting an open layout. It’s achieving one safely and thoughtfully without disrupting your home’s structural integrity or creating a chaotic construction nightmare. That’s where strategic planning, expertise, and proper guidance make all the difference.
The Challenge of Reconfiguring Your Home’s Layout
Tearing down a wall sounds straightforward until you realize that some walls are load-bearing, meaning they support the weight of the roof, upper floors, or both. Remove one without proper support, and you’re looking at catastrophic structural failure. Beyond the structural puzzle, you’ll encounter hidden utilities: electrical wiring, plumbing lines, HVAC ducts, and sometimes gas lines running through or near the walls you want to open.
Permit requirements add another layer of complexity. Northern Virginia jurisdictions require specific documentation, structural engineering drawings, and inspections before and after any significant layout changes. Miss these steps, and you might face code violations, difficulty selling your home, or insurance complications down the line.
Many homeowners also underestimate the ripple effects. Opening a wall affects ventilation, electrical circuits, plumbing runs, and even how heat and cooling distribute throughout your home. Without coordination among all trades, you can end up with mismatched solutions, callbacks, and budget overruns.
How Our Design-Build Approach Solves Layout Transformation Problems
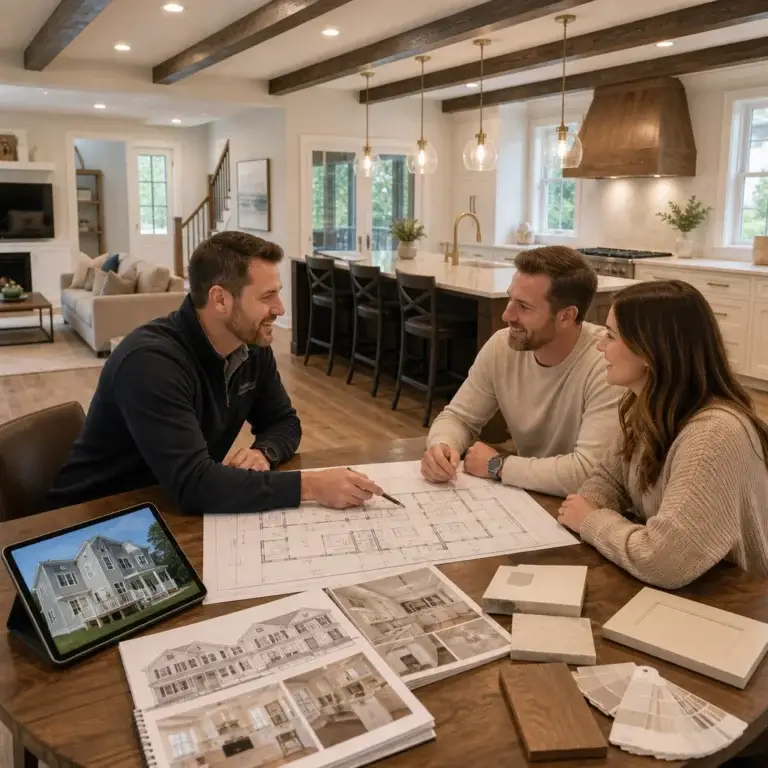
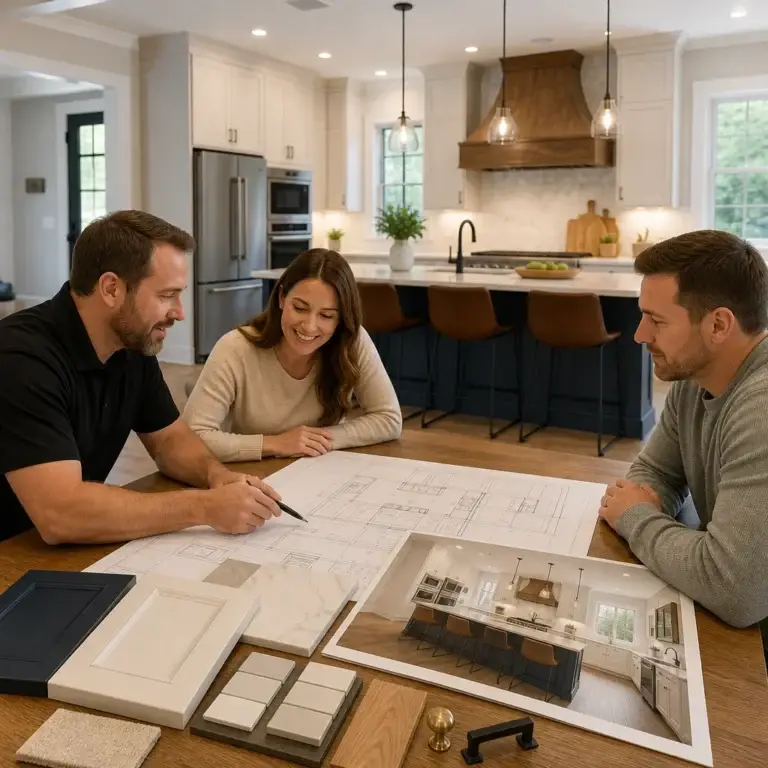
Our design-build model brings architects, structural engineers, and construction specialists into the same room from day one. Rather than handling design separately and then handing off to contractors, we work as one integrated team from concept through completion.
This approach eliminates miscommunication. Our designer proposes an open-concept layout, our structural engineer immediately identifies what’s feasible and what requires support beams, and our project manager coordinates permits and timelines. You get a clear picture of costs, feasibility, and timeline before we break ground, not halfway through construction.
We also conduct a comprehensive pre-construction assessment. Before drafting any plans, we inspect walls, trace utilities, review existing permits, and understand your home’s unique conditions. This discovery phase prevents expensive surprises and shapes realistic, buildable solutions tailored to your specific home.
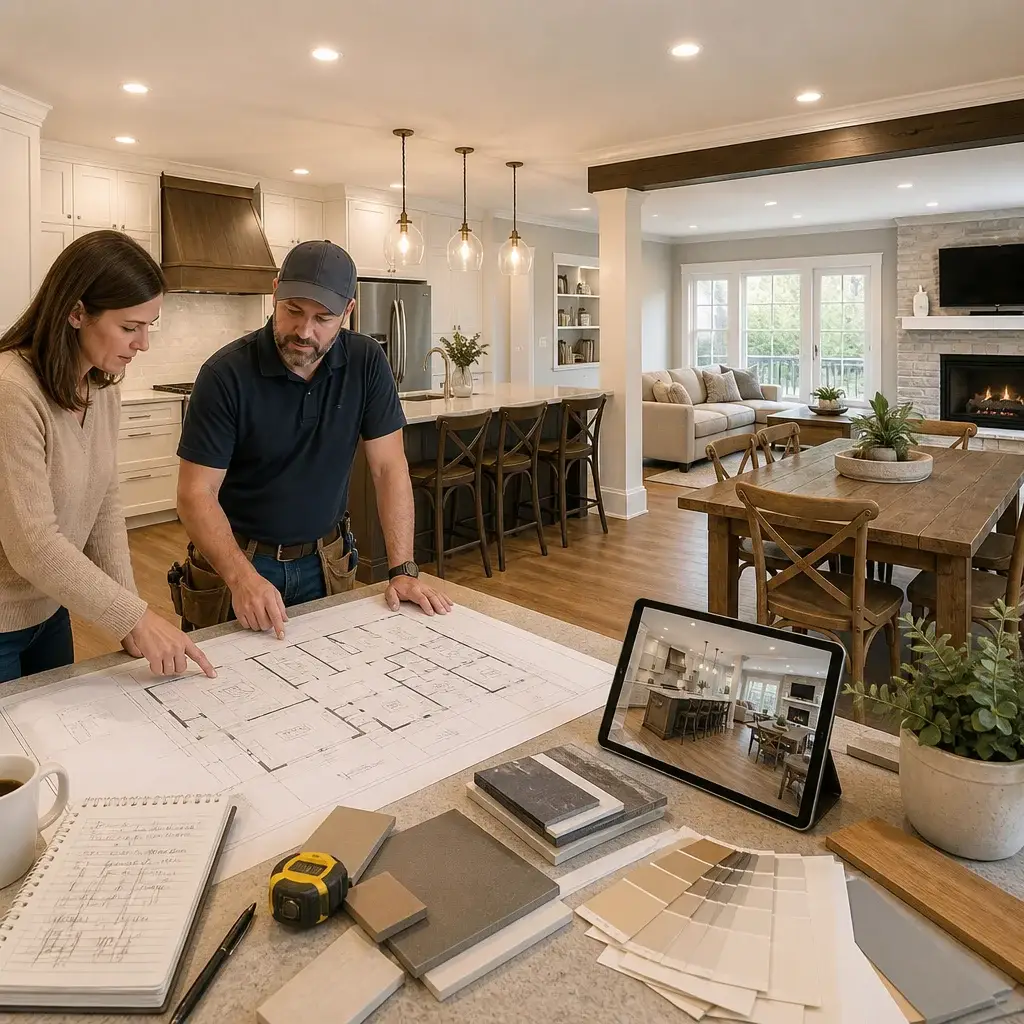
Key advantages of our process:
- Single point of contact for all decisions and questions
- Upfront structural assessment and engineering coordination
- Coordinated permit applications handled by our team
- Utility relocations planned before work begins
- Clear, detailed contracts with no hidden costs
Assessing Structural Walls and Load-Bearing Considerations
Before any wall comes down, we work with a structural engineer to determine what it supports. Load-bearing walls carry weight from above and typically run perpendicular to floor joists. Non-load-bearing walls (partition walls) simply divide space and can usually be removed with minimal structural impact.
When a load-bearing wall must be opened or removed, a structural steel or engineered wood beam becomes the solution. These beams span the opening, transferring the load to posts or existing walls on either side. The beam size, material, and support points depend on factors like span length, load above, and ground conditions below.
Some homes require temporary support walls during construction to hold up the structure while crews work. This adds time and materials but is essential for safety. Our team sizes beams accurately and installs them according to engineering specifications and local codes, with inspections at critical stages.
What we assess before proposing any opening:
- Which walls are load-bearing and which are partition walls
- What the wall supports (roof only, upper floor, or both)
- Required beam size and material
- Necessary support posts and their locations
- Foundation capacity for new post loads
- Local code requirements for beam installation
Integrating Kitchen, Dining, and Living Spaces Seamlessly
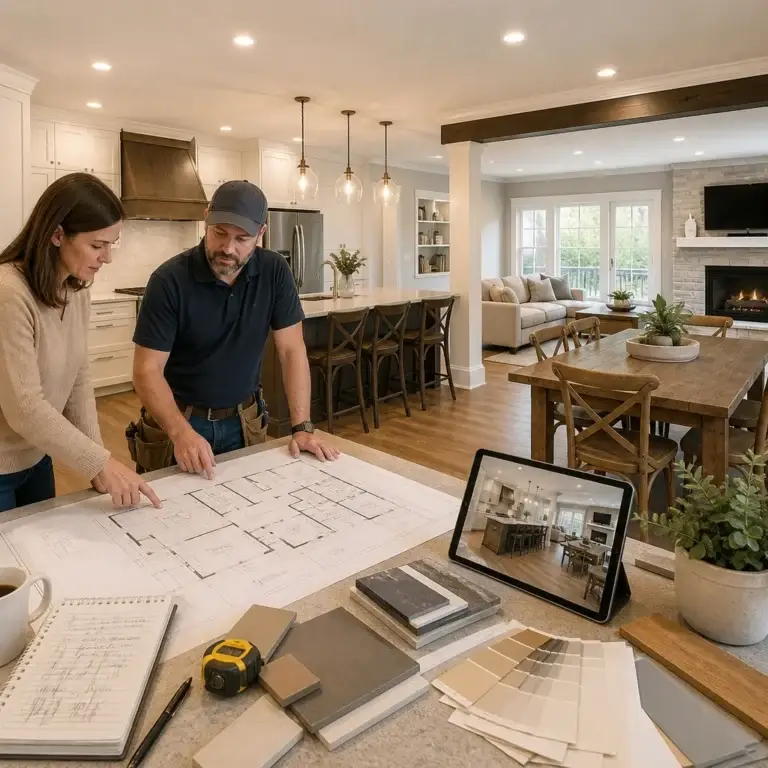
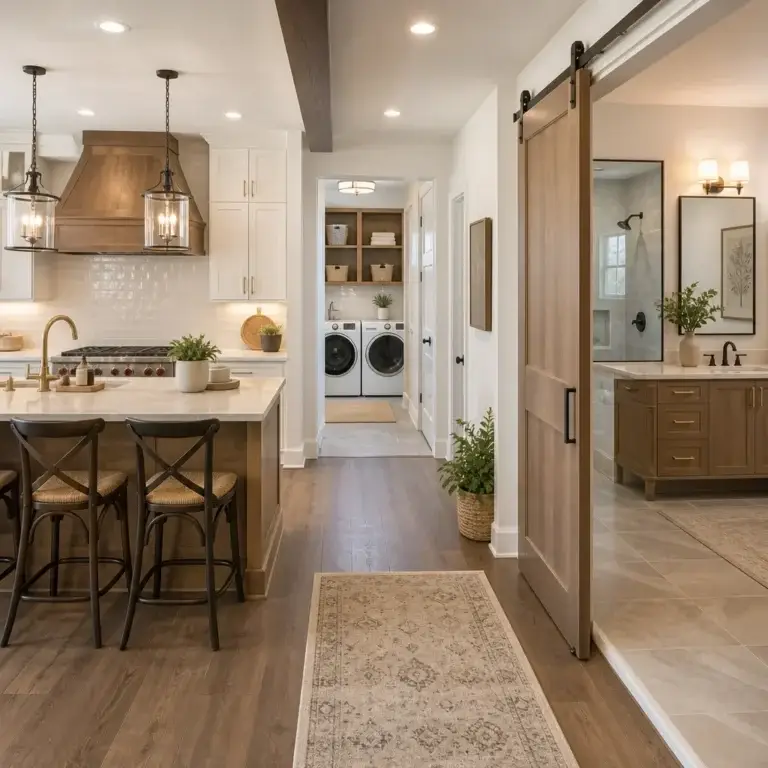
Opening these three zones into one creates visual and functional flow, but requires thoughtful detail work. The kitchen often sits at one end of the new open area, so sightlines, appliance placement, and kitchen island design directly affect how the whole space feels and functions.
We design kitchen, dining, and living zones to have distinct purposes while maintaining connection. A kitchen island can serve as a transition between the cooking area and living seating. Flooring transitions, subtle level changes, or area rugs define zones without walls. Lighting layers (overhead, task, ambient) help separate the kitchen’s work zone from the more relaxed living area.
Ventilation becomes critical in an open kitchen. Without walls to contain cooking odors, we specify range hoods with adequate CFM (cubic feet per minute) to pull heat and odors outdoors effectively. Ducting must route cleanly to the exterior, often requiring strategic placement during the layout phase.
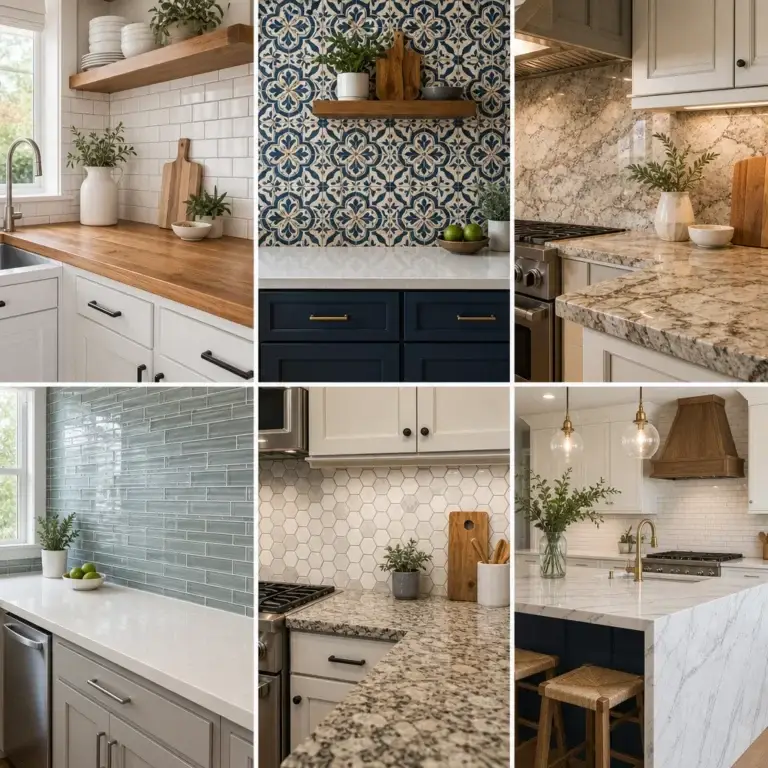
Material continuity also matters. We select flooring, countertop materials, and finishes that tie the three zones together visually while allowing subtle shifts that acknowledge different functions. A waterfall island edge, matching hardware finishes, or coordinated color palettes create cohesion.
Permit Coordination and Code Compliance We Handle for You
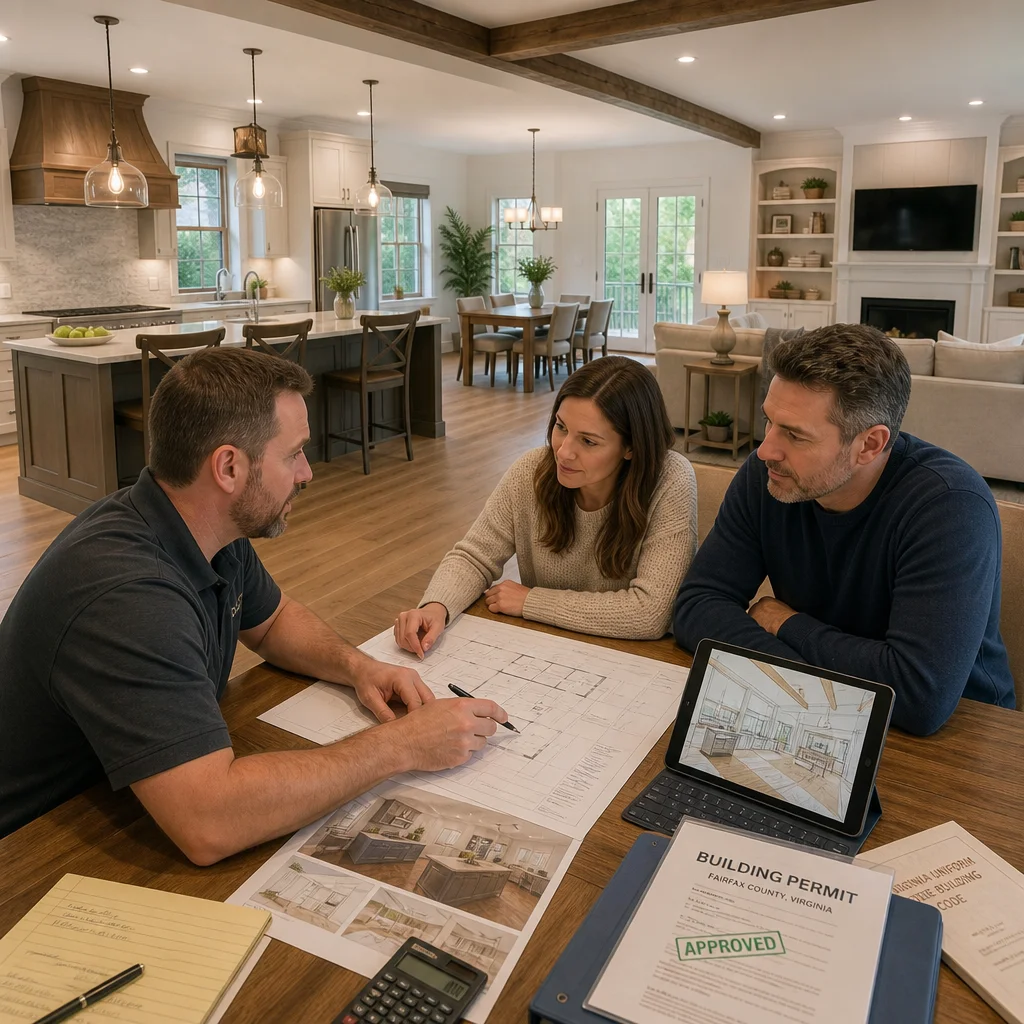
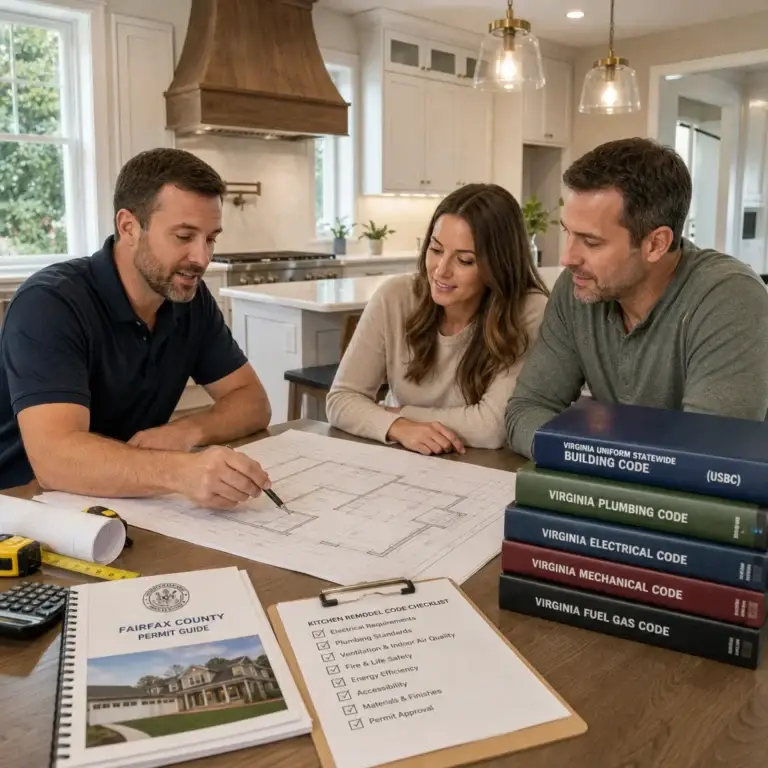
Northern Virginia jurisdictions enforce specific codes for any structural change, electrical modification, or HVAC reconfiguration. Permit applications require architectural or engineering drawings, proof of structural calculations, and sometimes energy compliance documentation.
We manage the entire permit process. Our team prepares drawings, submits applications, tracks review timelines, and coordinates inspections. Building inspectors check the work at key stages: after beam installation, before walls are closed, after electrical and HVAC rough-in, and at final completion. Each inspection verifies code compliance and prevents costly corrections later.
Codes also address ventilation in kitchens, egress (exit routes) from living spaces, and electrical circuit distribution. Our design and construction teams ensure every detail meets or exceeds code requirements, giving you confidence that your new layout is safe, legal, and inspectable.
Material Selection and Design Details That Matter
An open-concept layout showcases materials and finishes since there are fewer visual boundaries. Quality matters not just aesthetically but functionally. Durable kitchen countertops stand up to daily use in a high-traffic area. Flooring must be easy to clean and visually continuous across zones. Lighting fixtures become architectural features rather than hidden behind soffit walls.
We guide material selections based on your aesthetic, budget, durability needs, and maintenance preferences. Engineered hardwood, luxury vinyl plank, and porcelain tile each have different properties and costs. Countertop materials range from butcher block (warm but high-maintenance) to quartz (durable and low-maintenance). These choices ripple through the overall design and long-term satisfaction.
Hardware finishes, paint colors, and trim details coordinate throughout the space, creating a polished, cohesive result. An open layout exposes every corner and angle, so thoughtful detailing elevates the finished product from merely functional to genuinely beautiful.
Managing Electrical, Plumbing, and HVAC During Layout Changes
Removing a wall typically means rerouting the utilities within it. Electrical circuits need new pathways to outlets and switches. Plumbing stacks (vertical runs of drain and supply lines) may need relocation. HVAC return and supply ducts often run through framing, requiring new routing to distribute conditioned air to the new open area.
Our team coordinates these trades sequentially. Structural framing comes first, then rough plumbing and electrical, then HVAC, followed by insulation, drywall, and finishes. Each trade plans its work based on the structural framework, and we inspect progress before moving forward.
Ductwork routing is especially important in an open kitchen. If cooking odors are to be properly ventilated, the range hood ductwork must run cleanly to the exterior. Similarly, HVAC return air should be positioned to pull air from multiple zones, not just one side of the space.
Permit inspectors verify that all electrical work meets code (outlet spacing, circuit capacity), plumbing is properly vented and supported, and HVAC ducting is adequately sized and sealed. Our coordination ensures these inspections pass and systems function as intended.
Project Timeline and Budget Predictability
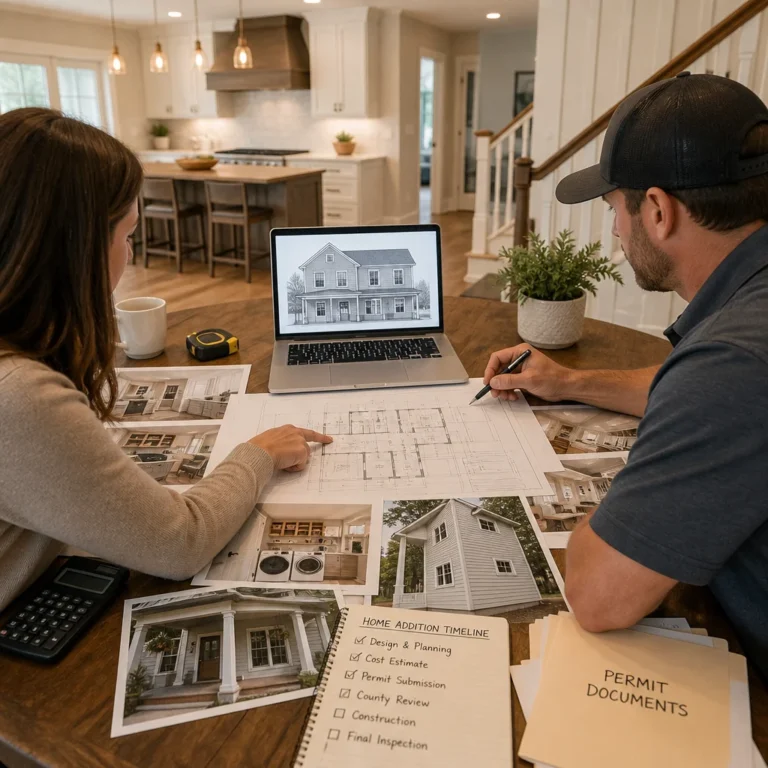
A typical open-concept layout project in Northern Virginia takes 6 to 12 weeks, depending on scope, permit processing time, and any unexpected structural conditions discovered during demolition. We provide a detailed timeline upfront so you know when to expect major milestones: permit approval, structural work, rough utilities, drywall, and finishing.
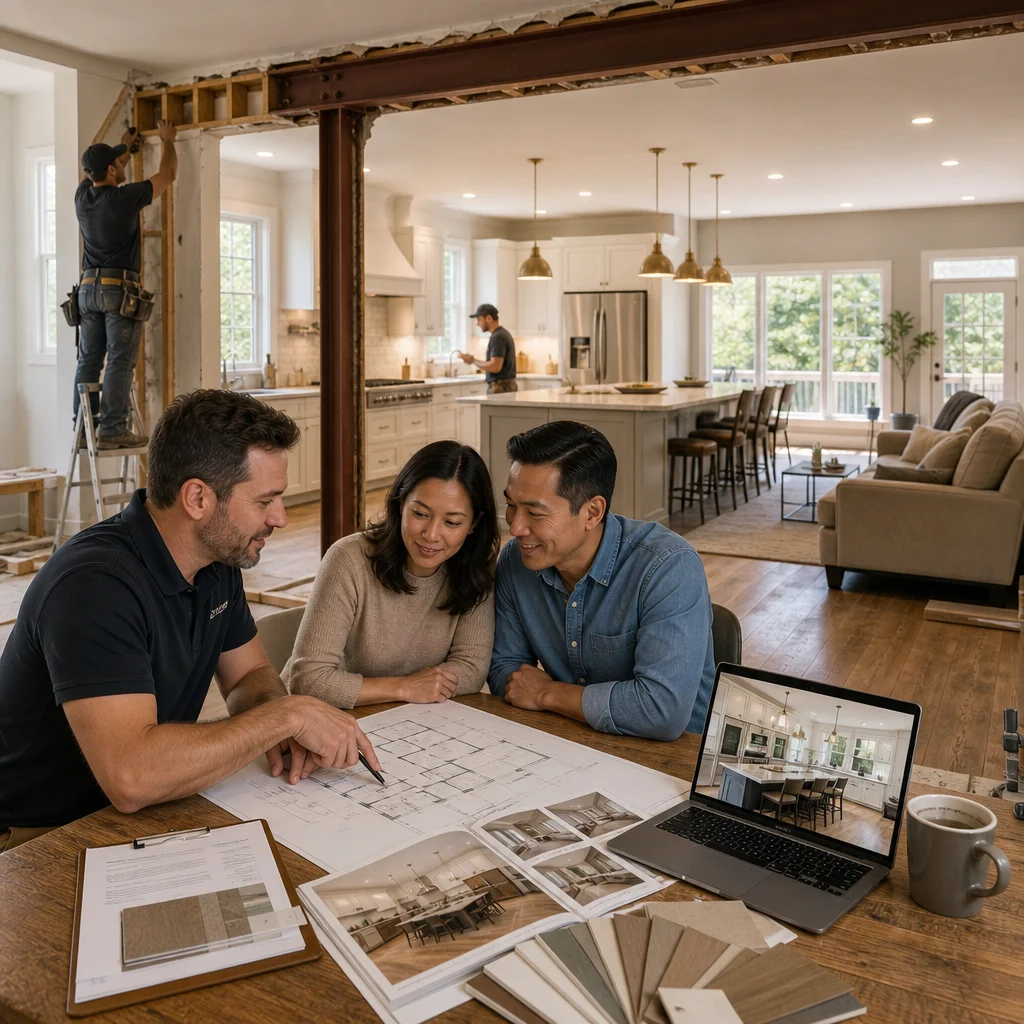
Budget transparency is fundamental to our process. Our upfront contract includes labor, materials, permits, engineering, and project management. We identify potential cost variables (like beam sizing or unexpected structural repairs) and discuss them openly. Change orders are documented and agreed upon before any work proceeds.
We’ve learned that homeowners value predictability more than a low initial quote that balloons during construction. Our detailed pre-construction assessment and comprehensive scope of work reduce surprises. If we discover an unexpected condition during demolition, we assess the cost impact immediately and discuss options with you before proceeding.
See Your Open-Concept Vision Through Our Process
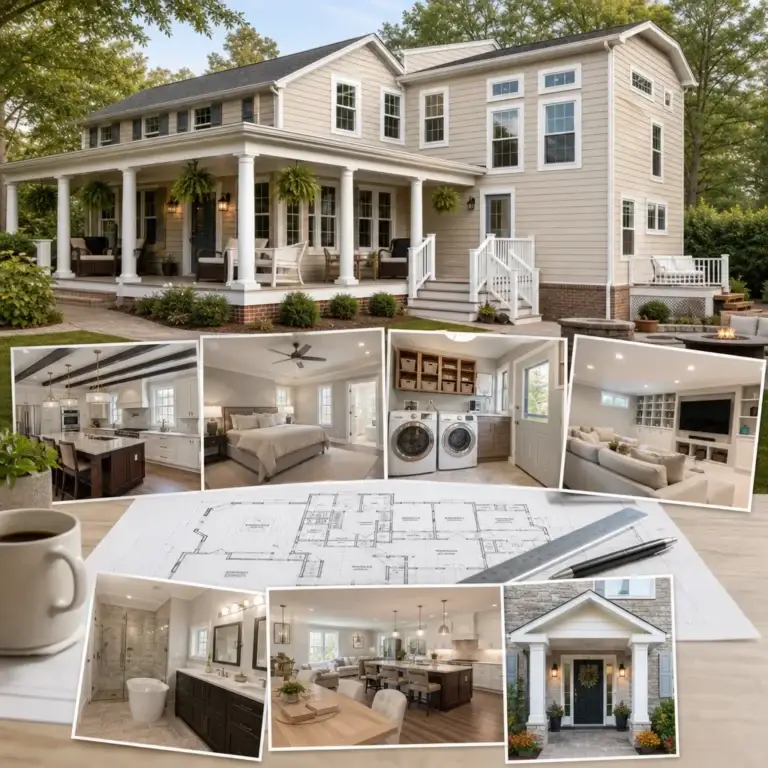
Transforming your Annandale home into an open-concept space requires expertise across design, structural engineering, permitting, and multi-trade coordination. We bring all these capabilities together so you get one clear plan, one experienced team, and reliable delivery.
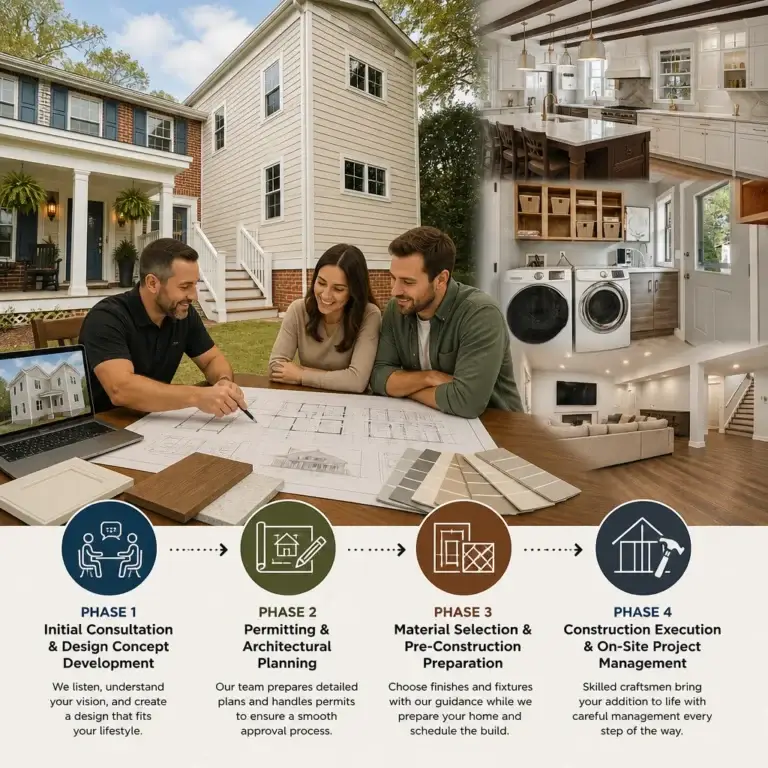
Our process starts with a consultation where we listen to your vision, tour your home, and assess what’s feasible. We then conduct a detailed pre-construction evaluation, prepare drawings and structural plans, secure permits, and execute the work with precision and communication every step of the way.
If you’re ready to explore how an open-concept layout could improve your home’s flow, light, and livability, we’d like to help. Reach out to discuss your project, ask questions, and learn more about our design-build approach. We serve families throughout Fairfax County and Northern Virginia, and we’re committed to making your renovation a smooth, satisfying experience.
For further reading: Open-concept kitchen ideas.
Contact us Today For a Free Estimate !
Frequently Asked Questions (FAQ)
Can we remove a load-bearing wall to create an open-concept layout?
Yes, we can remove load-bearing walls as part of your open-concept transformation, but this requires careful structural assessment and engineering support. We coordinate with structural engineers to design appropriate beams and supports that safely redistribute the weight, then we handle all permit requirements with Fairfax County. Our design-build approach means we evaluate your home’s framing, foundation, and load paths upfront so you understand exactly what’s needed before construction begins.
How do we handle electrical, plumbing, and HVAC when reconfiguring your layout?
We incorporate mechanical system planning into our initial design phase rather than treating it as an afterthought. Our team relocates outlets, light switches, supply lines, and ductwork to match your new open-concept layout while maintaining code compliance and energy efficiency. We coordinate all trades throughout the project so systems integrate seamlessly with your new spaces without costly surprises or delays.
What’s the typical timeline and cost range for an open-concept remodel in Northern Virginia?
Project duration and investment depend on your home’s specific structural needs, square footage, and material selections, which is why we provide detailed upfront contracts with transparent pricing. A straightforward kitchen-to-living-room integration typically takes 3 to 5 months, while whole-floor transformations may extend longer. We commit to on-time and on-budget delivery because we’ve sized and scoped every phase during the design phase, so you know what to expect from day one.