Table of Contents
- Why Homeowners Choose Basement Conversions Over Moving
- Understanding Legal Requirements for Guest Suites and ADUs in Fairfax County
- Design-Build Approach: How We Streamline Your Basement Conversion
- Essential Elements of a Code-Compliant Guest Suite or ADU
- Kitchen and Bathroom Planning for Your New Living Space
- Permits, Inspections, and Our Coordination Process
- Maximizing Natural Light and Egress in Below-Grade Spaces
- Budget and Timeline Expectations for Basement Conversions
- How Our Upfront Contracts Protect Your Investment
- Transforming Your Basement Into Functional Living Space
- Frequently Asked Questions (FAQ)
Why Homeowners Choose Basement Conversions Over Moving
Moving is expensive, disruptive, and emotionally draining. You’d need to sell your current home, pay realtor commissions, endure inspections, then hunt for a new property in a market where prices keep climbing. Instead, many Northern Virginia homeowners we work with choose to stay put and expand downward.
A basement conversion lets you add functional living space without abandoning the neighborhood, schools, and community you’ve built around your home. Whether you’re welcoming aging parents, creating space for adult children returning home, generating rental income, or simply need more breathing room, a finished basement addresses these needs at a fraction of the cost of relocation.
The math is compelling. A finished basement guest suite or accessory dwelling unit (ADU) typically costs between 40 and 60 percent less per square foot than moving and purchasing a larger home. You stay rooted, increase your home’s value, and solve your space challenge in a single, manageable project.
What to do next: Measure your basement and consider whether your family needs are better served by a guest suite (occasional use) or an ADU (independent, self-contained living). This distinction shapes your entire project scope and budget.
Understanding Legal Requirements for Guest Suites and ADUs in Fairfax County
Fairfax County distinguishes between guest suites and ADUs, and the rules matter tremendously for your project’s viability and cost.
A guest suite is an additional living space within your primary residence, typically without a separate entrance. It requires a bedroom, bathroom, and kitchenette but remains part of your main home structurally and legally. An ADU, by contrast, is a fully independent dwelling with its own entrance, kitchen, full bathroom, and living quarters. ADUs often generate rental income and have stricter zoning and size requirements.
Fairfax County permits ADUs on single-family residential lots under specific conditions: your property must be large enough, you must maintain the original residence, and the ADU cannot exceed certain square footage limits (typically around 1,000 square feet for basement ADUs). Zoning districts matter too. Some neighborhoods allow ADUs; others restrict them to family members only or prohibit them entirely.
Guest suites face fewer hurdles because they’re part of the primary home. Still, they must meet building codes for egress (emergency exits), ceiling height, natural light, and mechanical systems. Fairfax County building officials inspect to ensure your guest space is safe and livable.
The most common mistake homeowners make is assuming their basement project is allowed before consulting with the county. We always recommend checking with Fairfax County planning and zoning first, and we typically handle this research as part of our design-build process, saving you confusion and false starts.
What to do next: Contact Fairfax County Planning and Zoning Division at (703) 324-9403 or visit their website with your property address and lot size. Ask specifically whether your home supports a guest suite or ADU under current zoning.
Design-Build Approach: How We Streamline Your Basement Conversion
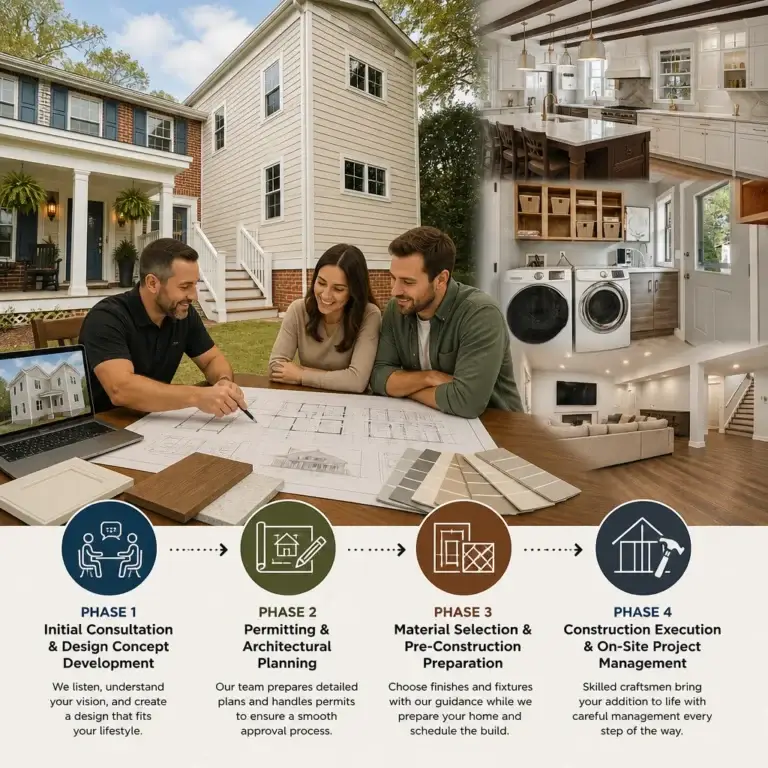
We bring architecture, permitting, material selection, and construction under one roof. This integrated design-build method eliminates the typical friction between separate architects, contractors, and suppliers.
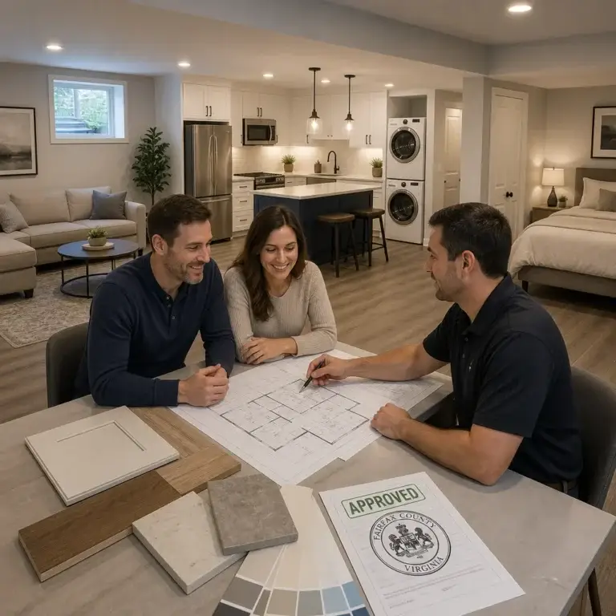
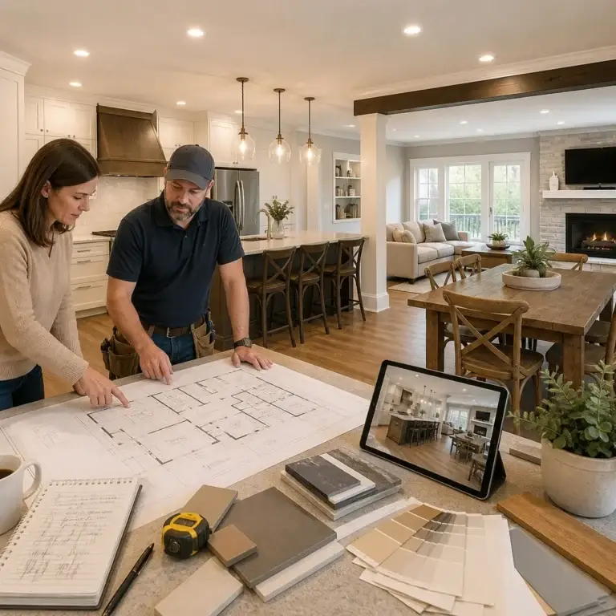
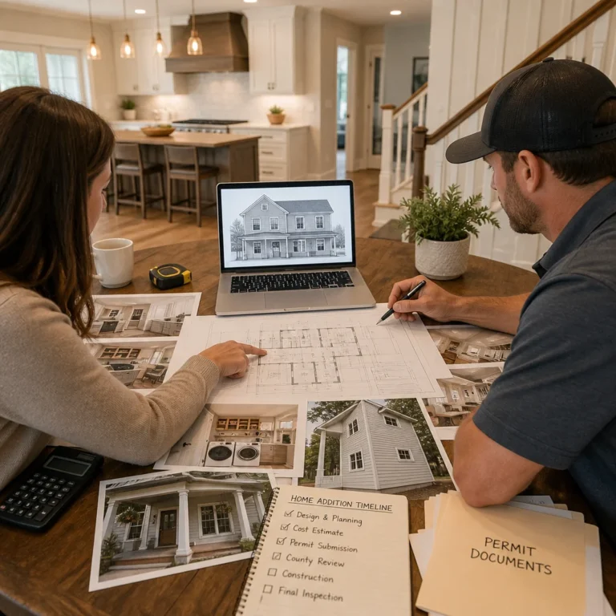
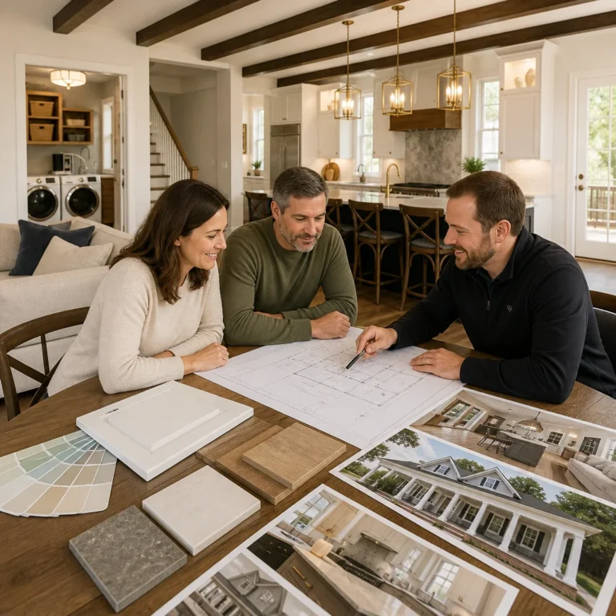
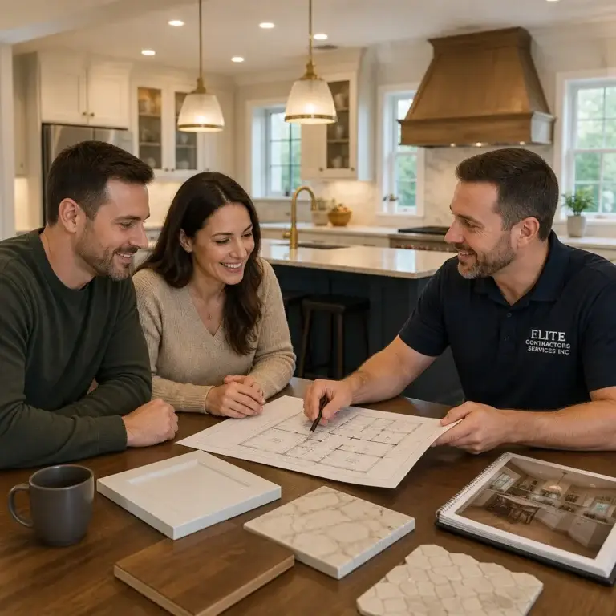
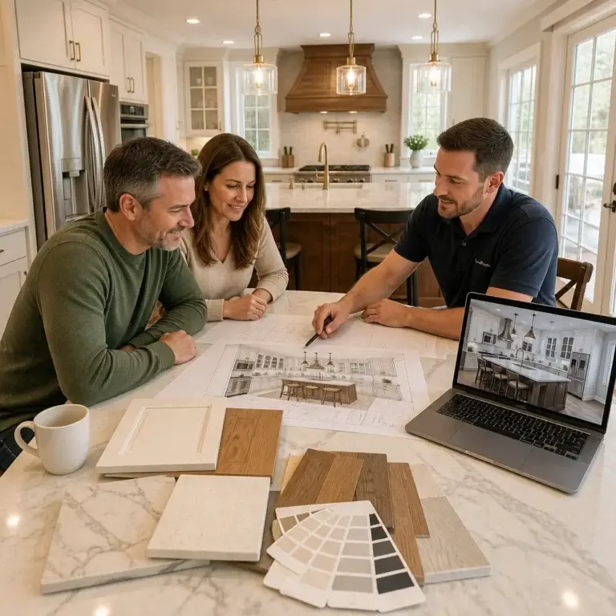
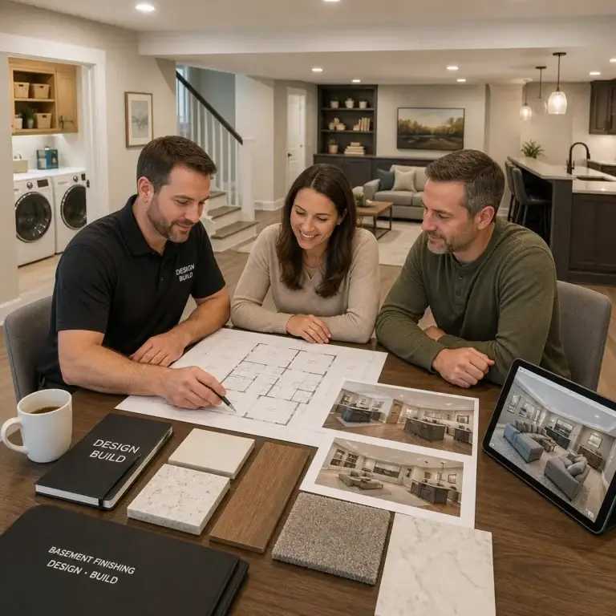
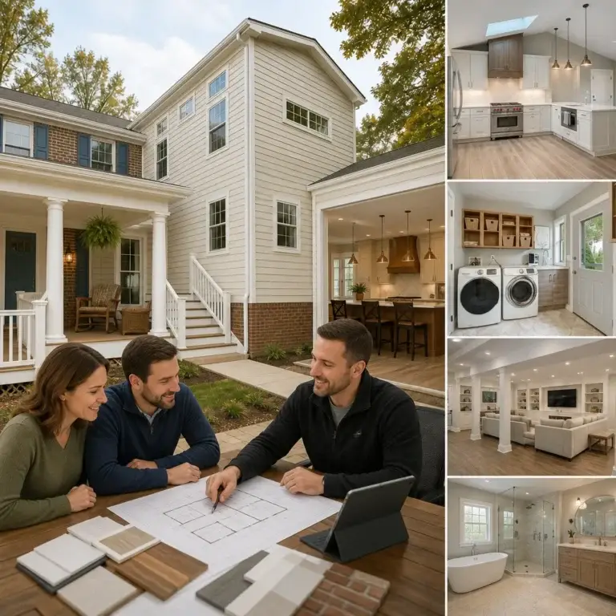
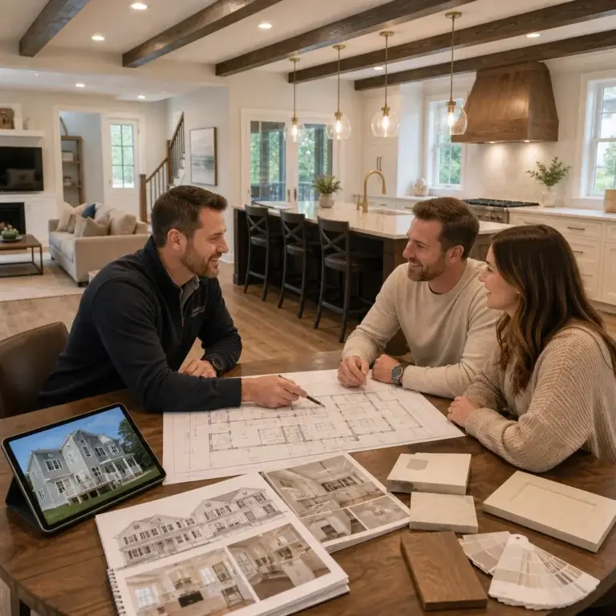
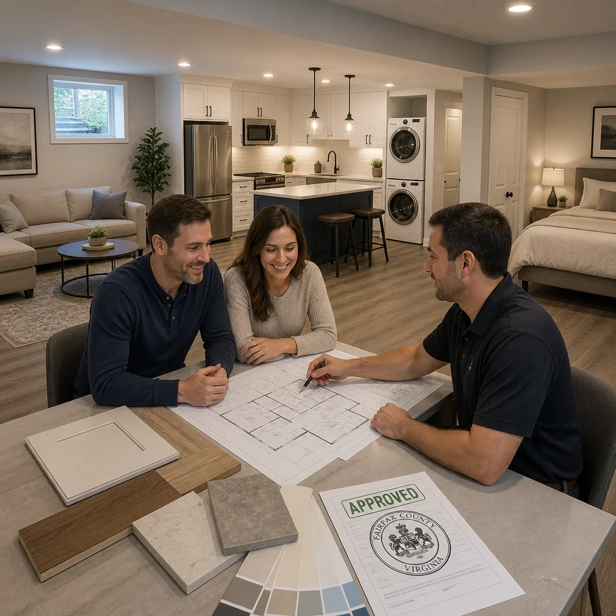
Here’s how it works: we begin with a detailed site visit and conversation about your vision. Our team measures your basement, assesses egress options, checks for moisture or structural concerns, and understands your timeline and budget. Then we develop a full design with you, incorporating your preferences while ensuring code compliance. Once you approve the design and pricing, we handle permits, coordinate inspections, order materials, and execute the build with minimal disruption.
The advantage is accountability. One team owns the entire project from concept through completion. If an issue surfaces during construction, we solve it without pointing fingers between separate contractors. Our clients also benefit from honest counsel early: if a design element will blow your budget or create code conflicts, we tell you upfront rather than discovering it mid-project.
We’ve completed hundreds of basement conversions in Fairfax County, Arlington, Falls Church, and surrounding areas. That experience means we anticipate challenges like high water tables, restricted ceiling height, or complex egress solutions before they derail timelines.
What to do next: Schedule a no-obligation basement consultation. We’ll assess feasibility, discuss your lifestyle needs, and outline a preliminary scope and budget range within a few days.
Essential Elements of a Code-Compliant Guest Suite or ADU
Every finished basement living space needs these core components to pass inspection and function safely:
Egress and Emergency Exit Below-grade bedrooms require a legal means of escape. This typically means a basement window well with an egress window sized to Fairfax County code (minimum 5.7 square feet of opening, 36 inches wide, 43 inches tall). If your layout doesn’t allow a window, you’ll need an interior staircase to the main level (often the most expensive solution). We design egress early because it determines room layout and structural changes.
Ceiling Height and Clearance Finished basements must provide at least 7 feet of clear headroom in at least 50 percent of the floor area. Many older Fairfax homes sit too low to meet this standard without lowering the floor or raising the structure, both pricey propositions. We measure and calculate ceiling feasibility during the initial design phase.
Mechanical Systems and HVAC Basements are naturally cool and damp. Proper HVAC design keeps your new living space comfortable year-round. We size ductwork to reach basement bedrooms and living areas, and we often recommend dehumidification systems to combat moisture.
Waterproofing and Moisture Control A dry basement is non-negotiable. We inspect for existing water intrusion, assess your sump pump, and recommend interior or exterior waterproofing as needed. Some projects require perimeter drainage upgrades; others benefit from vapor barriers and interior sealants.
Electrical, Plumbing, and Permits Guest suites and ADUs need proper permits for electrical upgrades (new panels, circuits, outlets), plumbing (water supply lines, drain ties, venting), and HVAC modifications. Unpermitted work creates liability, fails inspections, and complicates future home sales.
What to do next: If you already have a basement, check that it’s free of active water stains, mold, or dampness. These issues must be resolved before finishing, and early detection saves money.
Kitchen and Bathroom Planning for Your New Living Space
A full kitchen or kitchenette and at least one full bathroom are essential for guest suites and required for ADUs. These utility-dense spaces determine project cost and feasibility.
For guest suites, a kitchenette (sink, cooktop, microwave, and refrigerator) often suffices. It’s compact, costs less than a full kitchen, and signals that the space is secondary to your primary residence. A full bathroom with shower or tub, toilet, and vanity follows standard code but demands careful plumbing work in tight basement spaces.
ADUs need full kitchens and bathrooms to function as independent rentals. We design with efficiency in mind: open shelving, compact appliances, and streamlined layouts maximize usable space without claustrophobia.
Plumbing challenges emerge in basements. Water supply lines from the main stack are straightforward, but drain and vent lines require elevation changes. We often route ductwork or plumbing through the framing before drywall closes everything in. Coordination with our mechanical and plumbing teams happens in the design phase, preventing expensive mid-project rework.
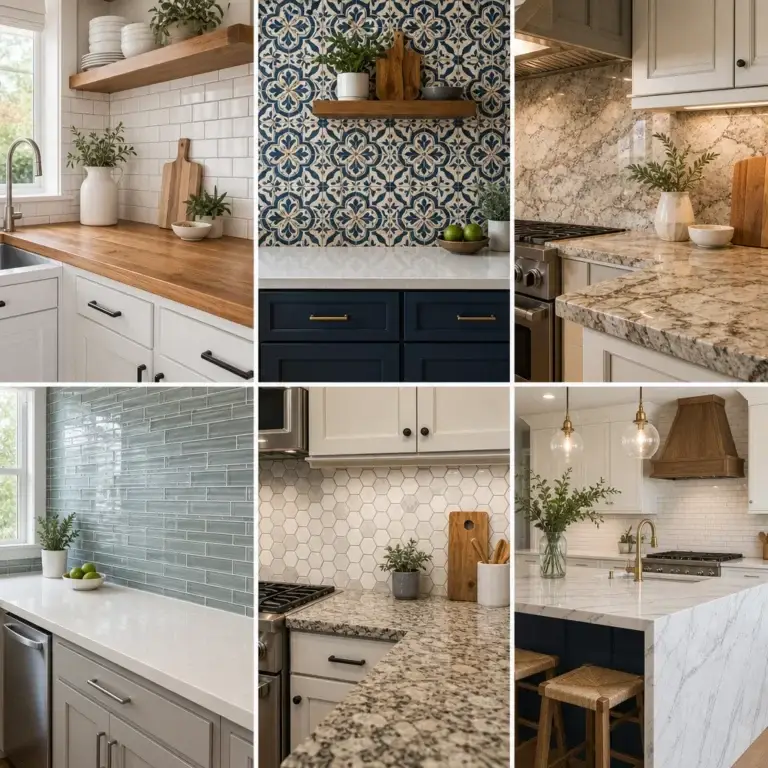
Material selections affect both cost and durability. Moisture-resistant cabinetry, epoxy-sealed concrete, and quality ventilation fans protect your investment in damp environments. We specify products rated for basement use, not just installed by habit.
What to do next: Decide whether your space needs a kitchenette or full kitchen based on intended use. This choice alone can shift your budget by 8,000 to 15,000 dollars.
Permits, Inspections, and Our Coordination Process
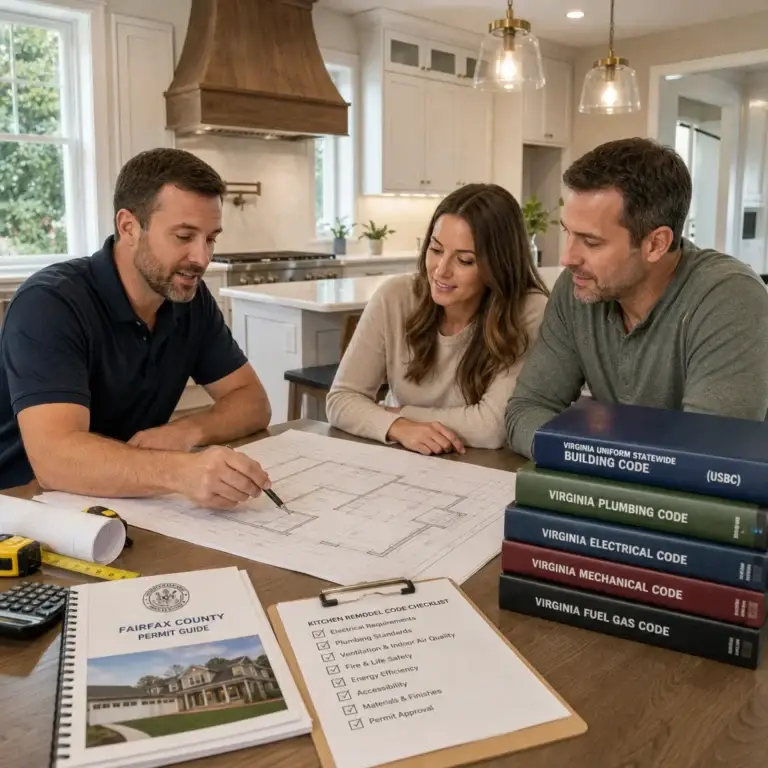
Fairfax County requires permits for basement conversions that create new living spaces, add bedrooms, or modify electrical and plumbing systems. Unpermitted work creates liability and fails inspection when you sell your home.
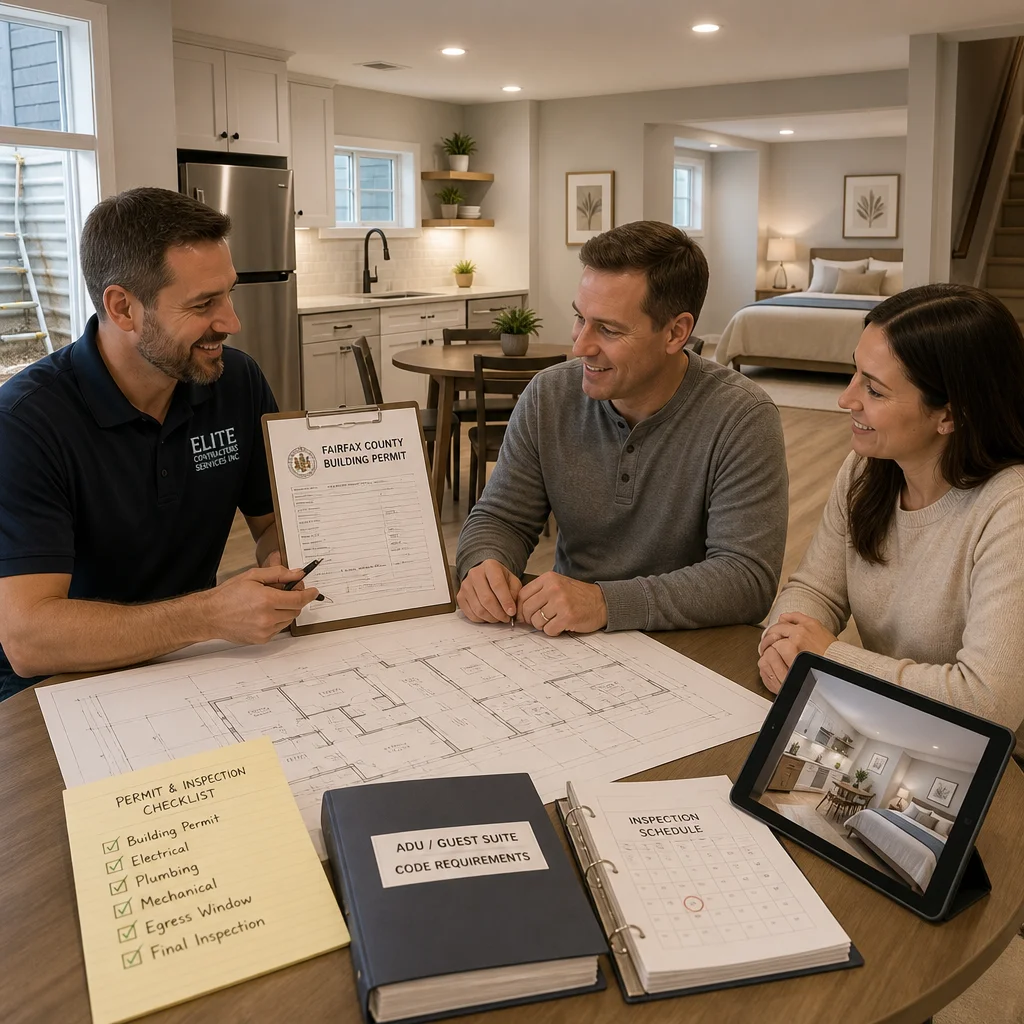
We handle the permit application. We submit architectural plans, site details, and code documentation to Fairfax County Building Department. Review typically takes 3 to 4 weeks, though complex ADU projects may take longer. We respond to any deficiency notices promptly, keeping momentum.
Once permitted, construction is subject to inspections at key milestones: framing (includes egress and ceiling height verification), mechanical (HVAC rough-in), plumbing (water supply and drain lines), electrical (wiring and panel upgrades), and final inspection (overall compliance and occupancy).
We schedule these inspections, coordinate with the county inspector, and address any findings immediately. Having a single point of contact for the entire process eliminates confusion and delays that plague projects with multiple contractors.
Final occupancy approval is your green light. If the space is a guest suite, it’s now legally usable as additional living space. If it’s an ADU, occupancy approval means you can legally rent the space or house a tenant.
What to do next: Budget 6 to 8 weeks for the permitting process. Plan your project timeline around this reality to avoid frustration.
Maximizing Natural Light and Egress in Below-Grade Spaces
Basements are inherently dark. Maximizing natural light transforms the experience from dungeon-like to welcoming.
Egress windows serve double duty: they provide emergency exit and natural light. We position them strategically in bedrooms and living areas. Well-designed window wells prevent water intrusion while allowing generous daylight. Some homeowners add well covers with translucent panels to maximize light penetration.
When basement windows aren’t possible, we recommend recessed lighting, track fixtures, and mirrors strategically placed to bounce available light. LED bulbs mimic natural daylight color temperature, reducing the cave-like feel common to finished basements.
For ADUs with restricted egress options, we sometimes recommend a partial floor elevation or mechanical system (like a staircase or lift) that brings living areas closer to grade. This is pricey but transforms the livability and rental appeal of your new unit.
Structural changes are occasionally necessary. If your basement ceiling is too low and window wells won’t provide sufficient egress, we may recommend lowering the floor, which requires new foundation work and increased cost. We present these trade-offs upfront so you understand the path forward.
What to do next: Walk your basement at different times of day and note where natural light enters. These spots are prime locations for bedrooms or main living areas in your finished design.
Budget and Timeline Expectations for Basement Conversions
Guest suite conversions typically range from 50,000 to 120,000 dollars depending on scope, finishes, and existing conditions. An ADU conversion often runs 80,000 to 180,000 dollars because of the additional complexity of independent systems and full kitchen and bathroom requirements.
Variables that affect cost include waterproofing needs, egress solutions, ceiling height modifications, mechanical system upgrades, and finish selections. A basement requiring extensive waterproofing or structural changes costs more than a dry, well-framed space ready for finishing.
Timeline ranges from 4 to 7 months from design through final inspection. Permitting adds 6 to 8 weeks upfront. Weather, supply chain delays, and inspection schedules can extend timelines, so we build realistic buffers into our promises.
We provide a detailed, itemized contract that breaks down labor, materials, and timelines by phase. Transparency prevents surprise costs and gives you visibility into where your investment goes.
What to do next: Set a realistic budget range and timeline before design begins. This shapes our recommendations and prevents costly scope creep mid-project.
How Our Upfront Contracts Protect Your Investment
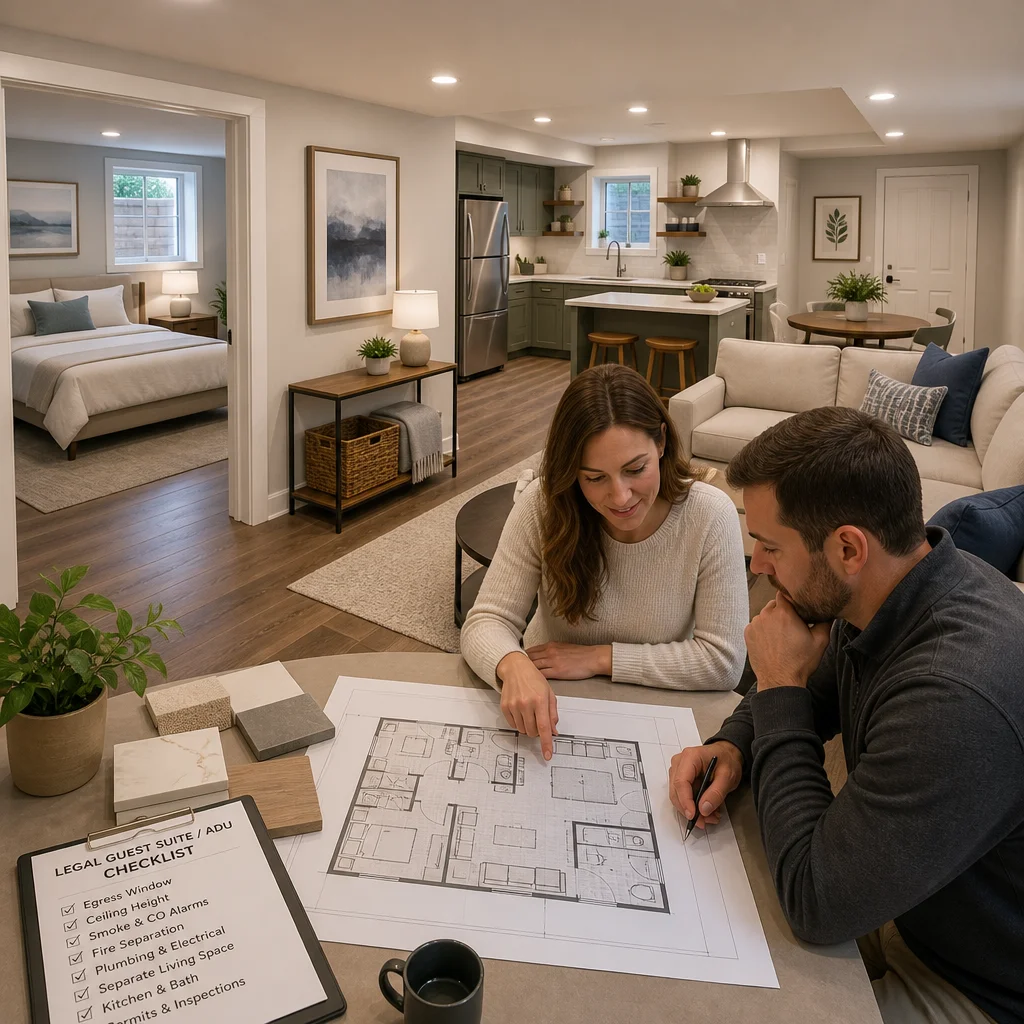
Our contracts specify every material, finish, labor cost, and timeline milestone. We don’t use vague language like “quality finishes” or estimate labor by guesswork.
You’ll see line items for framing, mechanical rough-in, electrical upgrades, plumbing, drywall, finishes, permits, and inspections. You’ll know exactly what you’re paying for and when each phase concludes. Change orders are documented in writing with cost impact and timeline adjustments clearly stated.
This transparency builds trust. Many homeowners dread renovation projects because of hidden costs and communication breakdowns. Our approach eliminates both. If conditions during construction require adjustments, we discuss options, impacts, and pricing before proceeding.
We also carry full licensing and liability insurance. Your investment is protected if something goes wrong, and you have recourse through the county and our professional liability coverage.
What to do next: Request references from recent basement conversion projects. Ask previous clients about their experience with our contract transparency and change-order process.
Transforming Your Basement Into Functional Living Space
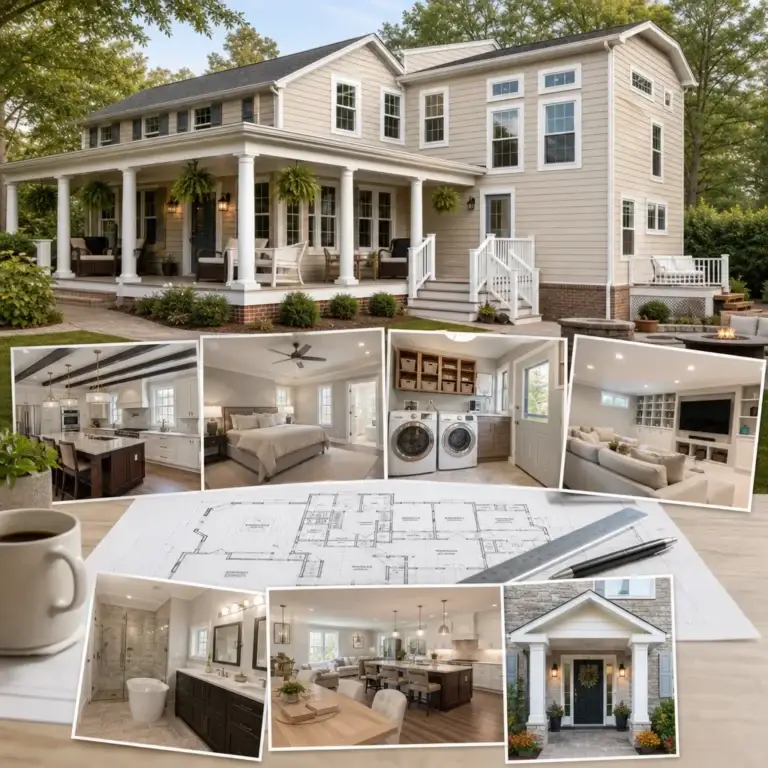
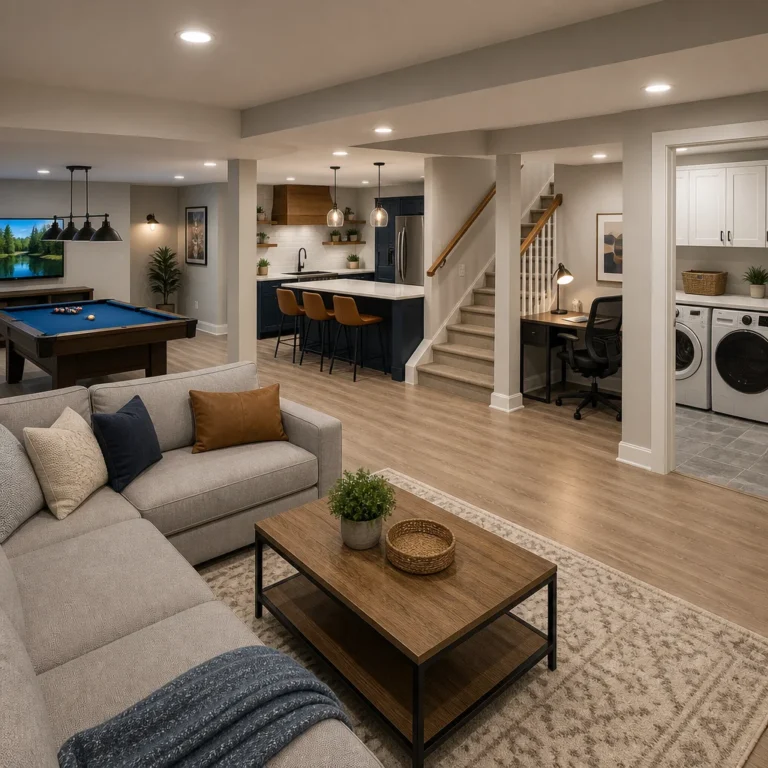
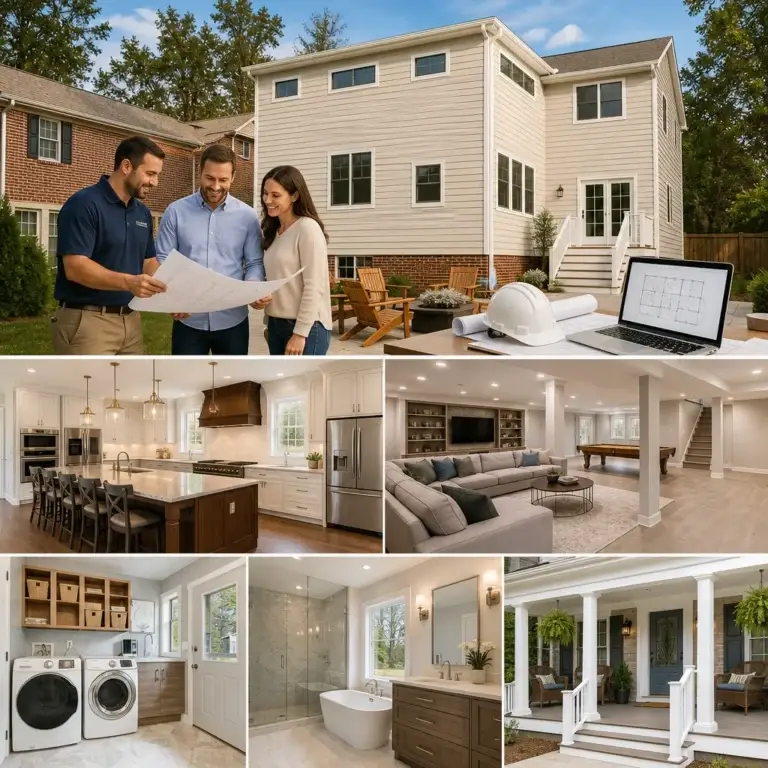
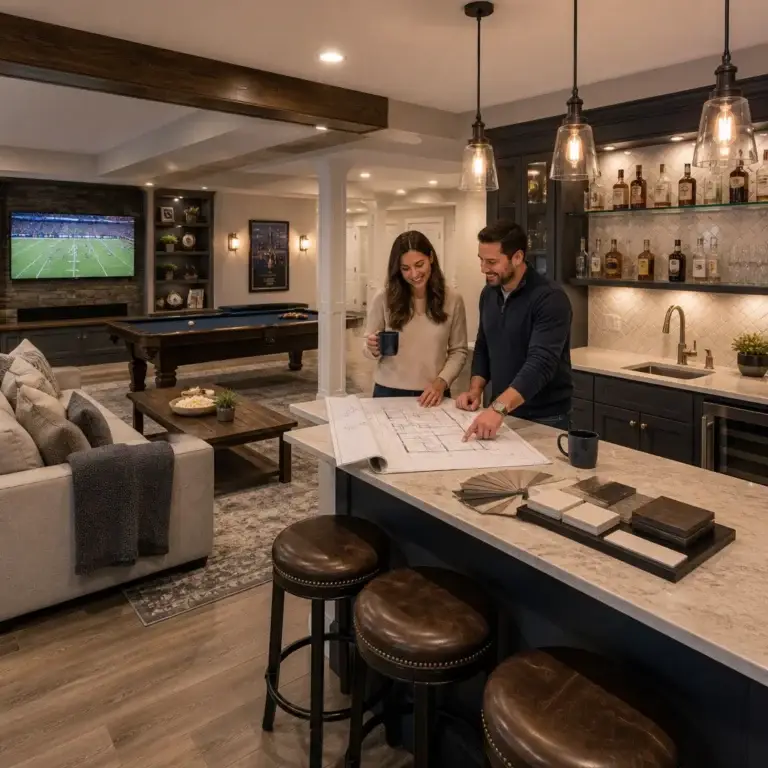
A finished basement guest suite or ADU transforms underutilized square footage into valuable living space. You stay in your Fairfax or Northern Virginia community, avoid the cost and disruption of moving, and create space tailored to your family’s actual needs.
The process begins with a conversation about what you envision, followed by a feasibility assessment, design development, permitting, and construction. We own each step, ensuring code compliance, quality craftsmanship, and transparent communication throughout.
Whether you’re planning for multigenerational living, rental income, or simply expanding your home’s usable footprint, we’re equipped to handle the design, regulatory, and construction challenges that make basement conversions complex.
Ready to explore your basement’s potential? Contact us for a no-obligation consultation. We’ll walk through your space, discuss your vision, and provide honest guidance on feasibility, timeline, and investment. Let’s start the conversation about keeping your family in the home and community you love.
For further reading: Fairfax County basement ADU.
Contact us Today For a Free Estimate !
Frequently Asked Questions (FAQ)
What permits and inspections will we need to complete for a legal basement guest suite or ADU in Fairfax County?
We coordinate all required permits and inspections as part of our design-build process, which is one of our key advantages. Fairfax County requires permits for basement finishing, egress windows, plumbing, electrical work, and separate utilities if you’re creating a true ADU. We handle the permit applications, scheduling inspections at each phase, and ensuring your space meets current building codes so you have full compliance and peace of mind.
How long does a basement conversion typically take from design through completion?
Our typical basement conversion timeline runs 8 to 12 weeks once permits are approved, depending on the scope of work and any unforeseen conditions we discover during construction. The design phase usually takes 3 to 4 weeks before we submit permits, and permit review can vary from 2 to 6 weeks depending on Fairfax County’s workload. We provide you with a detailed project schedule upfront so you know exactly what to expect.
Will a basement guest suite or ADU actually increase my home’s value?
Yes, a well-designed, code-compliant basement living space typically adds significant value because it increases your home’s total square footage and functionality. We’ve seen homeowners recoup 60 to 80 percent of their investment through increased home value, plus they gain immediate use of the space for guests, aging parents, or rental income. The key is quality finishes, proper egress, and full code compliance, which we ensure from start to finish.