Table of Contents
- Why ADU Homeowners Face Pricing Uncertainty in Northern Virginia
- The Hidden Costs of Traditional Remodeling Contracts
- Our Fixed-Price Design-Build Approach to ADU Construction
- How We Deliver Transparent Costs Before Construction Begins
- Design Phase: Where Clear Pricing Starts
- Material Selection and Budget Alignment
- Permit Coordination Without Surprise Fees
- Construction Execution on Budget and Timeline
- Real Project Examples: ADU Pricing Across Northern Virginia Communities
- Comparing Our Fixed Pricing to Hourly and Time-and-Materials Models
- Why Homeowners Choose Guaranteed Pricing for ADU Projects
- Start Your Transparent ADU Project With Elite Contractors Services
- Frequently Asked Questions (FAQ)
Why ADU Homeowners Face Pricing Uncertainty in Northern Virginia
Accessory dwelling unit (ADU) projects in Northern Virginia come with a reputation for budget surprises. Homeowners often receive initial estimates that don’t reflect the full scope of work, zoning complexities, or market-specific construction costs in Fairfax County and surrounding areas. ADU construction involves multiple moving parts: site preparation, utility connections, architectural design, local permit requirements, and finish selections. Each variable introduces potential cost shifts that traditional contractors handle loosely.
The core challenge is that ADUs aren’t like standard room additions. They require dedicated utility infrastructure, often involve septic or sewer tie-ins, must meet Virginia building codes for occupancy, and need to satisfy local zoning restrictions that vary by community. An estimate based on square footage alone misses these critical factors. Homeowners in Annandale, Arlington, McLean, and other Northern Virginia communities end up hearing “we’ll know more once we start” rather than knowing their actual investment upfront.
Actionable takeaway: Ask any contractor for a detailed scope breakdown that specifically addresses utilities, permits, and site-specific challenges before accepting an estimate.
The Hidden Costs of Traditional Remodeling Contracts
Time-and-materials contracts and hourly billing models create genuine uncertainty. A contractor bills for every hour spent on the project, every change order, and every unforeseen condition discovered mid-construction. While honest contractors use this approach to protect themselves from price-lock risk, homeowners shoulder the financial burden of unpredictability.
Common hidden costs include:
- Change orders for site conditions: Discovering poor soil, underground utilities, or structural issues mid-project
- Permit delays and revisions: Unexpected planning or zoning revisions that extend the design phase
- Material price fluctuations: Labor and supply costs that shift during the construction period
- Contingency markups: Built-in percentages added to every invoice to cover potential overages
- Coordination fees: Charges for scheduling trades, managing inspections, or handling design adjustments
- Inefficiency buffers: Extra labor hours to account for coordination gaps
These costs compound quickly on projects lasting six to twelve months. What starts as a $150,000 ADU budget can easily climb to $180,000 or beyond without clear visibility into why.
Our Fixed-Price Design-Build Approach to ADU Construction
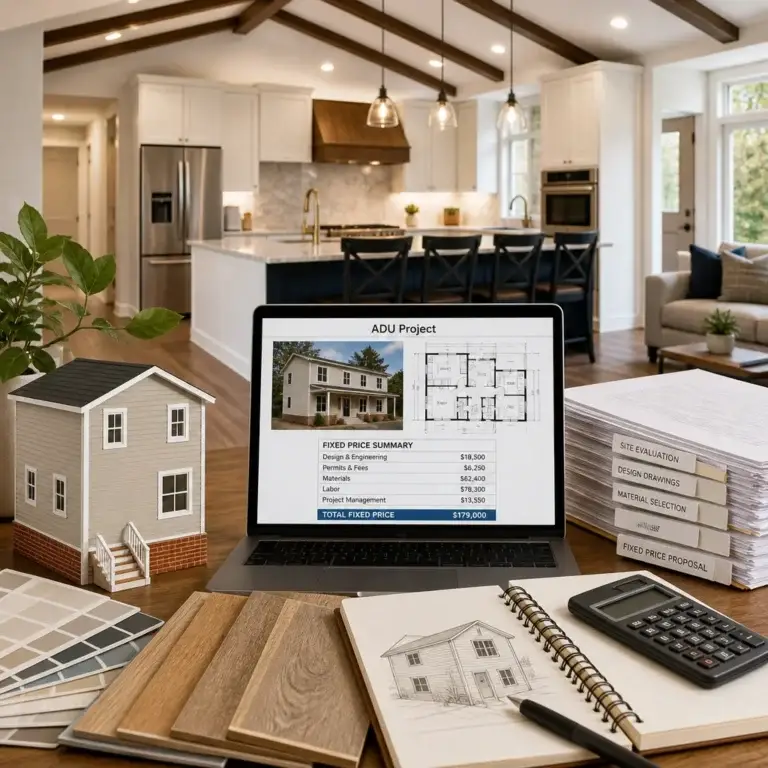
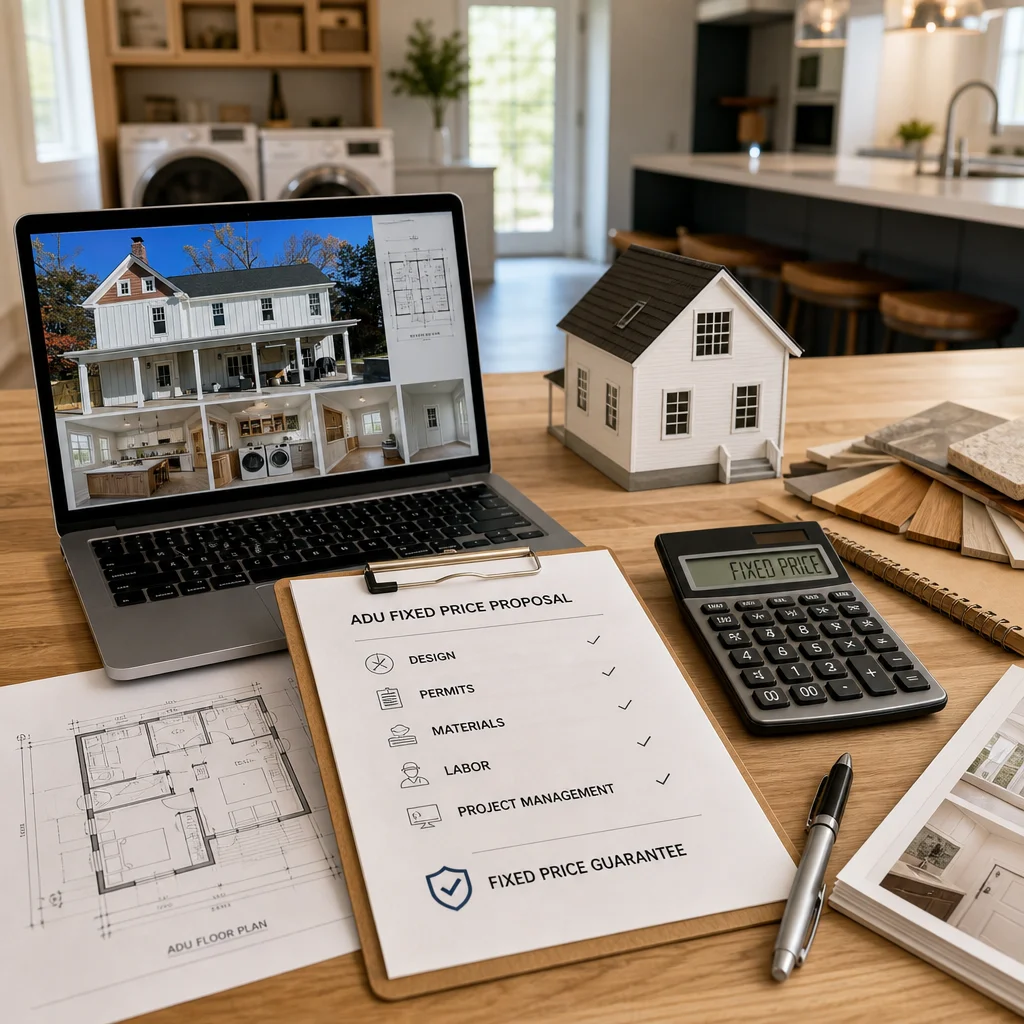
We structure every ADU project with a guaranteed fixed price that covers design, permits, materials, labor, and project management from start to finish. Our design-build model integrates architecture, engineering, permitting, and construction under one team with unified accountability. We absorb the planning risk upfront so you don’t absorb cost surprises during construction.
Here’s how it works: We conduct a thorough discovery phase, identify all site-specific variables, design a complete solution, secure permits, and confirm every cost before any excavation begins. Our fixed price includes:
- Full architectural design and permit coordination
- All labor for construction and trades
- Standard material selections and allowances
- Project management and site supervision
- Inspections and final walkthrough
This approach aligns our incentives with yours. We’re motivated to work efficiently and use quality materials because we’ve already committed to the price. There’s no benefit to us in stretching timelines or recommending premium finishes; we succeed when we deliver on time, on budget, and to specification.
How We Deliver Transparent Costs Before Construction Begins
Transparency requires time, expertise, and detailed planning. We follow a structured process that leaves nothing ambiguous:
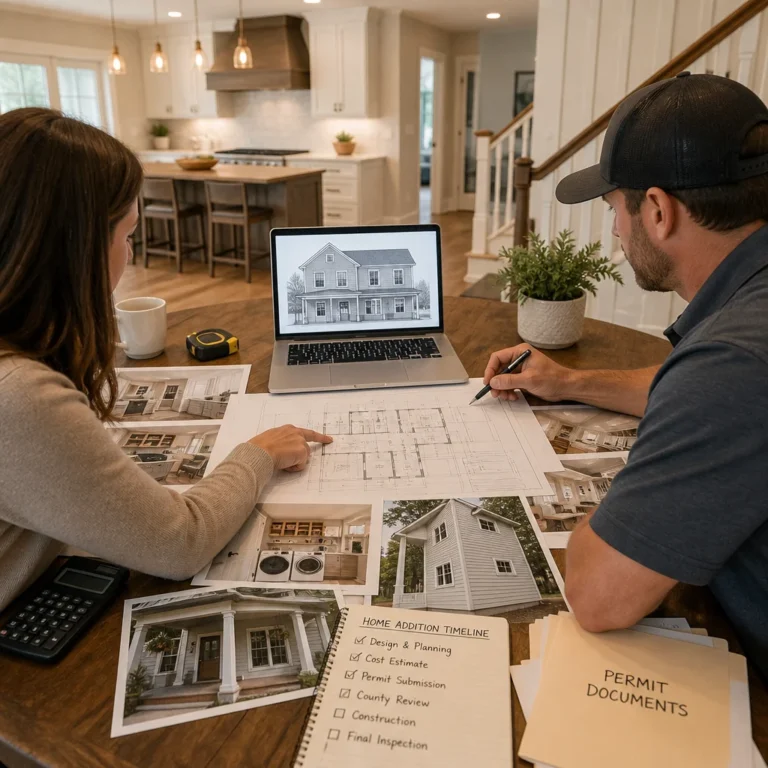
1. Comprehensive site evaluation We conduct a full survey of your property, soil conditions, utility locations, drainage patterns, and structural considerations relevant to ADU placement and connection points.
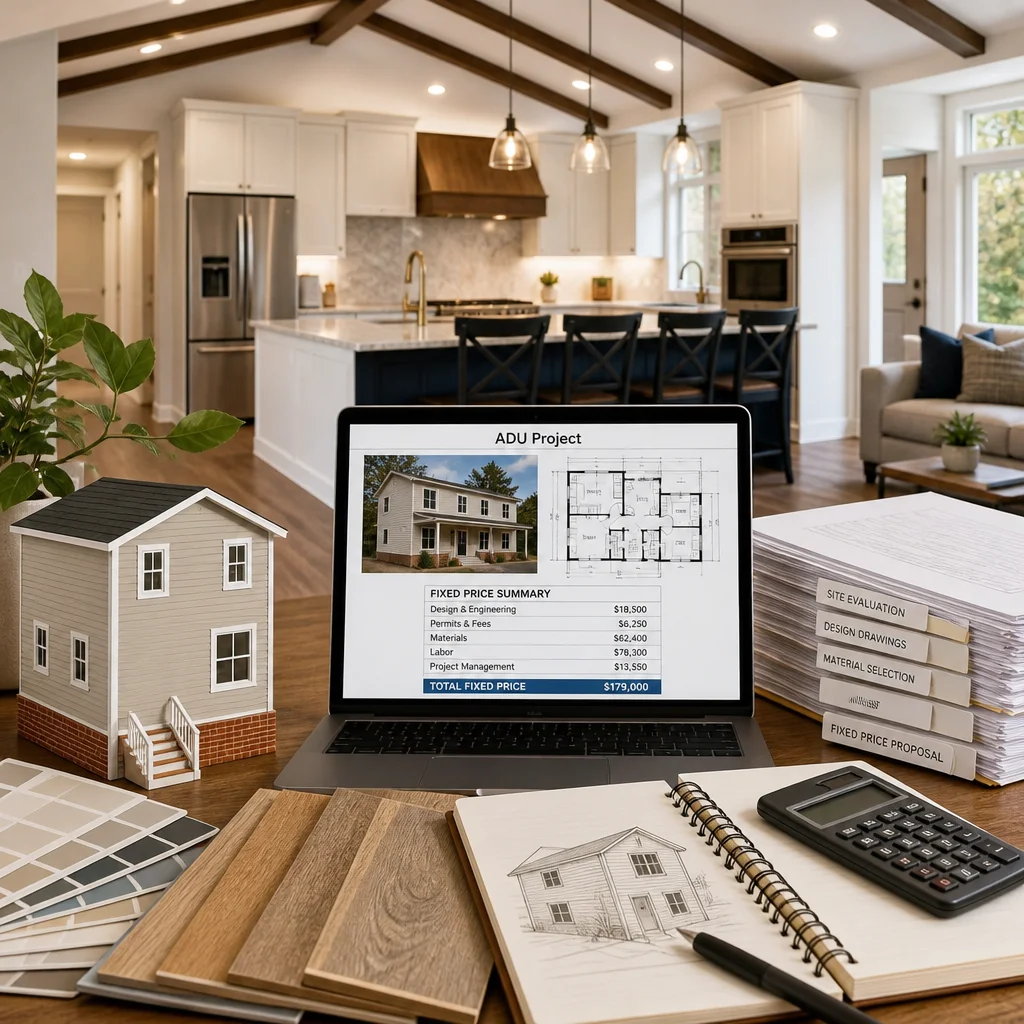
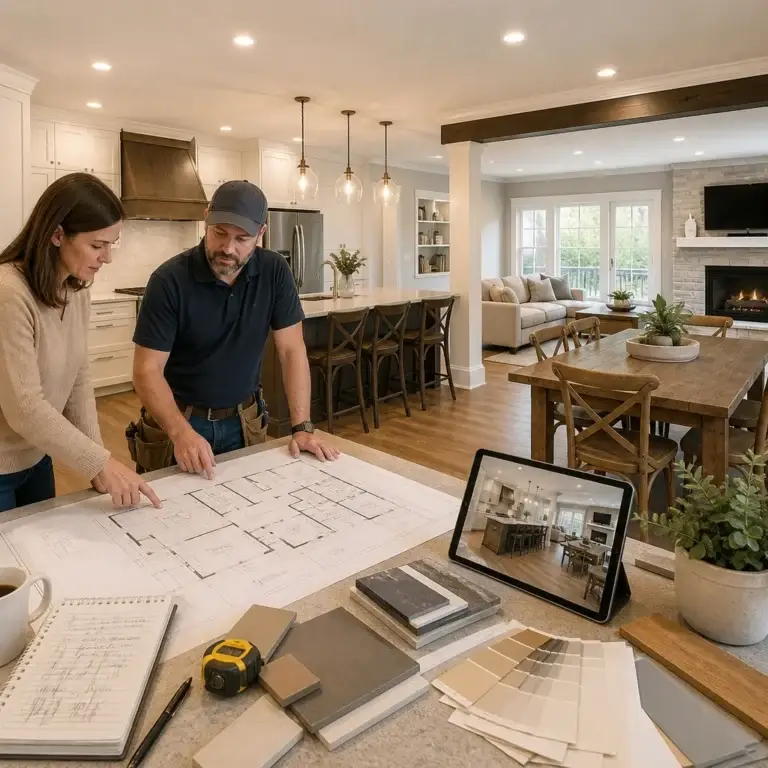
2. Detailed design documentation Our architects create complete construction drawings, utility schematics, and material specifications. These documents become the basis for permitting and pricing.
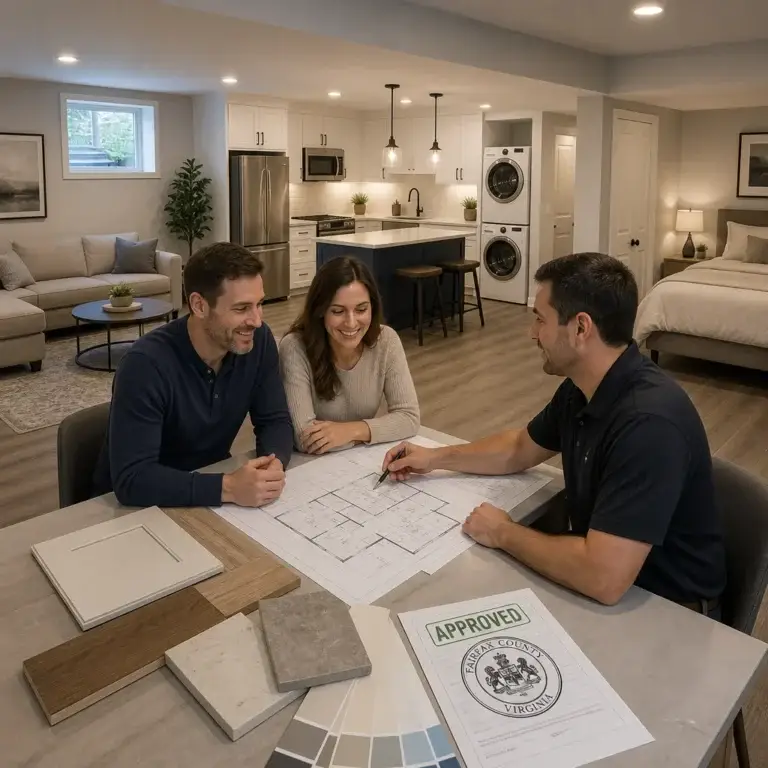
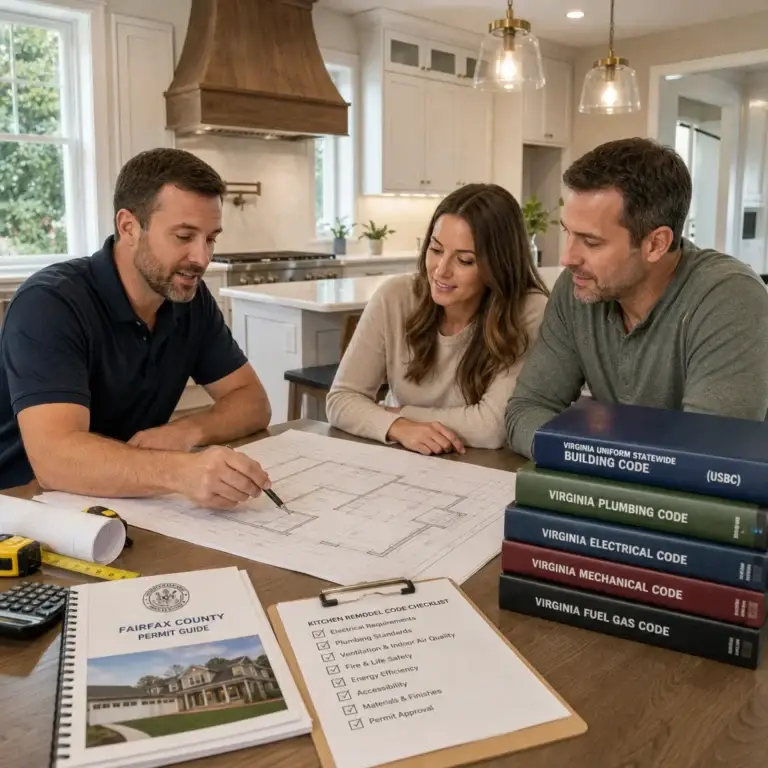
3. Permit research and cost confirmation We identify all applicable Northern Virginia zoning requirements, Fairfax County building codes, and local fees. We calculate permit costs as part of your fixed price.
4. Itemized pricing breakdown You receive a detailed contract that lists labor categories, material costs, permits, and contingency allocations. Nothing is lumped under vague line items.
5. Budget review meeting We walk through the pricing with you, explain cost drivers, discuss value trade-offs, and answer every question before you sign.
Only after you approve the price and contract do we move to construction. This discipline takes 4-6 weeks but prevents cost uncertainty during the 8-12 month build.
Design Phase: Where Clear Pricing Starts
The design phase is where we earn your trust in our fixed pricing. Rather than rushing to construction, we invest time in solving problems on paper before they become expensive on-site problems.
Our design process includes:
- Site analysis and utility mapping
- Architectural concept development and client review rounds
- Structural engineering confirmation
- Mechanical and electrical design
- Building code compliance verification
- Material specification and detailing
During this phase, we also identify cost variables early. If your property has challenging soil, we factor soil preparation costs in. If utilities require extended runs, we price that now. If local zoning limits ADU size or placement, we design within those constraints from day one. These discoveries happen while corrections are cheap, not after construction begins.
We also work with you on material and design choices that fit your budget. If preliminary pricing runs high, we adjust finishes or systems within the same fixed price rather than asking you to authorize overages later.
Material Selection and Budget Alignment
Material costs are often where homeowners feel surprised. We eliminate that surprise by locking material selections and pricing before construction starts.
You’ll review and approve selections for:
- Roofing and exterior cladding
- Windows and doors
- Interior flooring and wall finishes
- Kitchen and bathroom fixtures
- HVAC and water heating systems
- Appliances (within your allowance)
Each selection comes with a fixed price. If you choose to upgrade granite countertops to quartz, that incremental cost is clear upfront, and you decide whether to adjust elsewhere or revise your budget before signing the construction contract.
We also build strategic allowances into the fixed price. If we spec a $150 per square foot finish package, that’s what you’ll receive. Minor changes within the allowance don’t trigger change orders. This approach gives you flexibility while protecting your budget.
Permit Coordination Without Surprise Fees
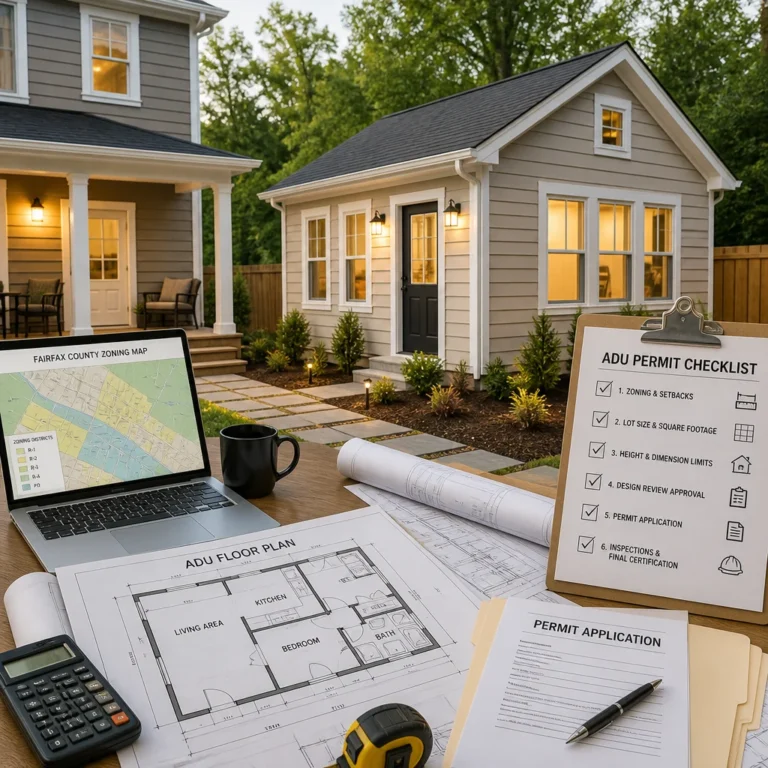
Permitting in Northern Virginia involves multiple jurisdictions and review cycles. Fairfax County, Arlington, or Falls Church may each require different documentation, inspections, or approvals. Many contractors charge for permitting separately or bill hourly for coordination, creating unpredictability.
Our fixed price includes all permit fees and coordination work. We handle:
- Initial zoning and planning review
- ADU occupancy classification and utility variance applications (if needed)
- County building permit applications
- Architectural review (if your community requires it)
- Utility connection approvals
- Inspection scheduling and coordination
- Any required plan revisions
If a permit review requires design adjustments, we handle that revision within our team without additional cost. Our fixed pricing assumption includes one review cycle; major scope changes requested by planning departments would be addressed separately, but standard back-and-forth is built in.
This approach means you receive an ADU that’s fully permitted and ready for occupancy without worrying that permitting will consume your budget.
Construction Execution on Budget and Timeline
Once permits are approved, construction begins with a locked schedule and price. We maintain budget discipline through:
- Weekly progress tracking against the fixed contract price
- Procurement schedules that prevent material delays and price volatility
- Trade coordination that keeps the project on sequence
- Quality inspections that catch defects early rather than delaying final completion
- Change order discipline: any deviation from the contract scope requires written approval and a specific price adjustment before work begins
We also build a contingency buffer into the fixed price (typically 5-7% of total cost). This cushion covers minor unforeseen conditions that don’t derail the project. Major discoveries would be handled as approved changes, but our thorough upfront planning minimizes surprises.
Progress payments align with construction milestones rather than unbilled hours. You know what’s been completed, what it cost, and what remains.
Real Project Examples: ADU Pricing Across Northern Virginia Communities
ADU costs vary significantly by location, site conditions, and local requirements. Here are realistic ranges we’ve seen across Northern Virginia:
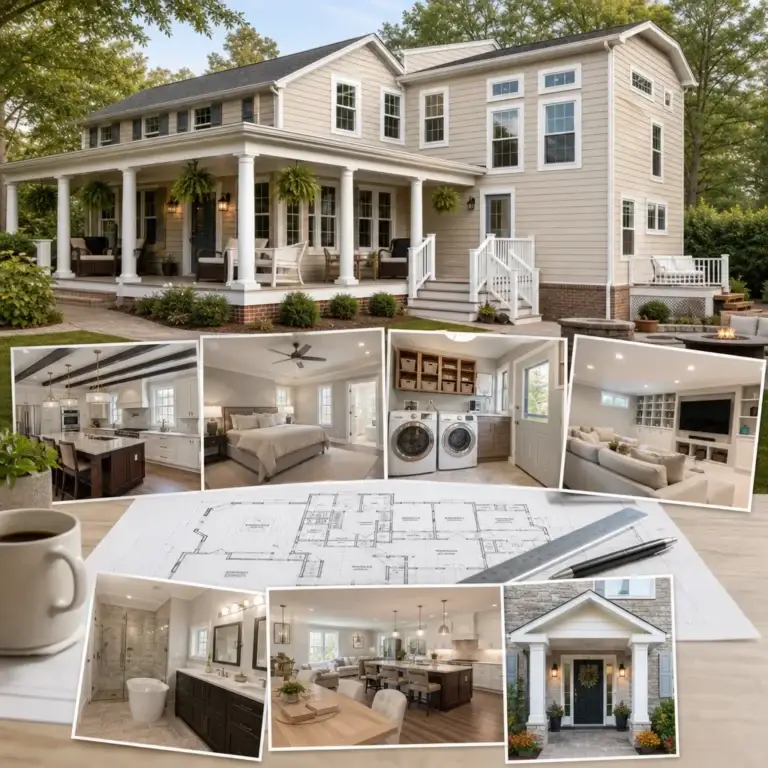
Backyard ADU, Fairfax (1,200 sq ft, single story, new utility connections) Cost range: $180,000-$220,000 depending on utilities and finishes. Permitting and design phase: 4-6 weeks. Construction: 6-8 months.
Garage conversion ADU, McLean (800 sq ft, existing structure, modified utilities) Cost range: $140,000-$170,000 for conversion and systems upgrade. Faster permitting due to existing footprint. Construction: 4-6 months.
Upper-level ADU addition, Arlington (900 sq ft, built atop existing structure, new foundation work) Cost range: $210,000-$260,000 with structural engineering and foundation costs. Site constraints add complexity. Construction: 8-10 months.
Detached ADU, Annandale (1,000 sq ft, standard lot, standard utilities) Cost range: $160,000-$200,000 as a baseline, scaling with finish selections. This is our most common scenario in our service area.
These ranges illustrate why per-square-foot estimates are misleading. An $150/sq ft rule of thumb works for some projects but misses 40% of actual costs in others. Our fixed-price approach accounts for your specific property’s variables.
Comparing Our Fixed Pricing to Hourly and Time-and-Materials Models
Three common pricing models exist in residential construction:
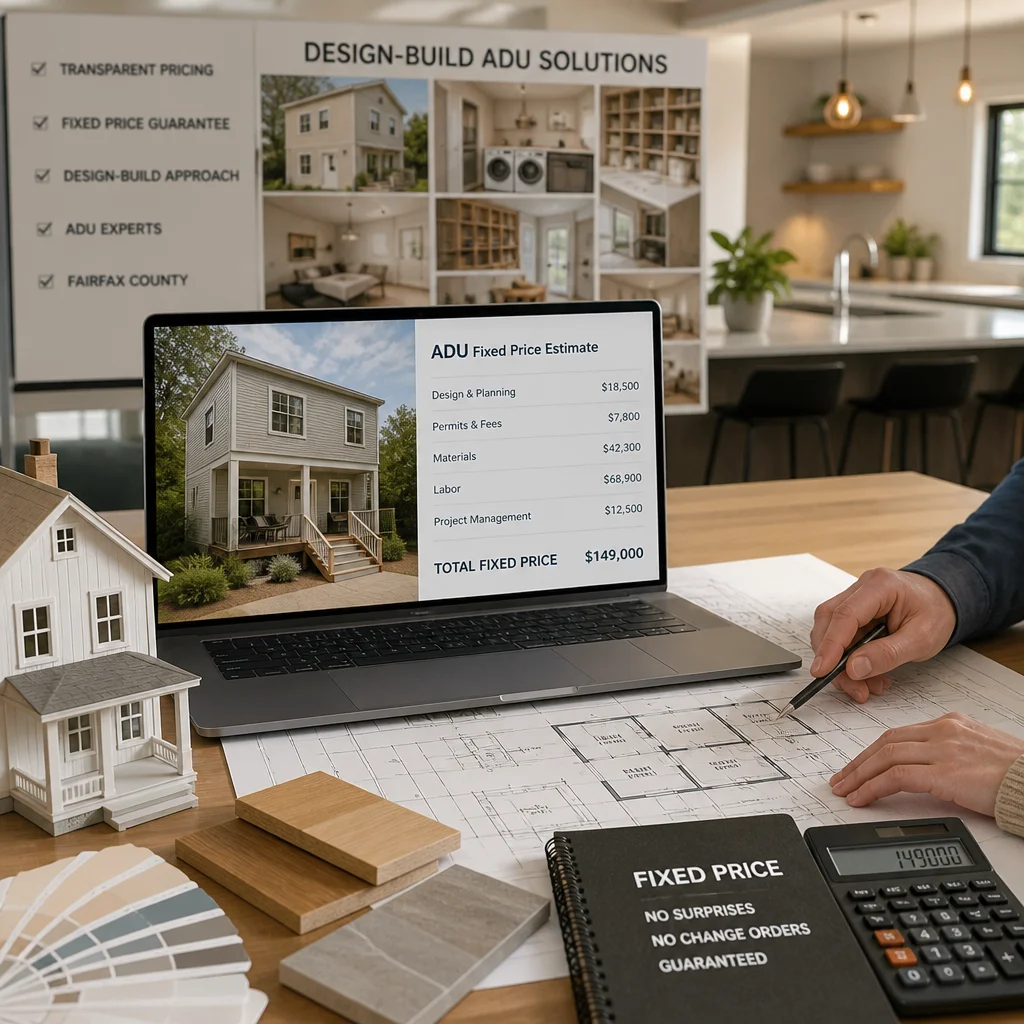
Fixed-Price (Our Approach) You know total cost before construction starts. Contractor assumes planning risk but is motivated to work efficiently. Best for homeowners who value certainty and prefer not to manage cost overages.
Time-and-Materials Contractors bill hourly plus material cost at a markup. Contractor carries no cost risk; homeowner carries all cost uncertainty. Useful for very small projects or emergency repairs but creates anxiety on large ADU projects that span many months.
Hybrid (Cost-Plus with Upset Limit) Contractor bills actual costs plus a fixed fee, with a “upset limit” cap on total cost. Middle ground between fixed and hourly. Requires trust in contractor’s efficiency tracking and still leaves some budget uncertainty.
We recommend fixed pricing for ADU projects because they’re substantial, complex, and benefit from thorough upfront planning. You gain predictability, we gain accountability, and the project runs more smoothly.
Why Homeowners Choose Guaranteed Pricing for ADU Projects
Homeowners in Fairfax County, Vienna, Springfield, and across Northern Virginia choose our on-time and on-budget remodeling approach for practical reasons:
- Peace of mind: No surprise invoices or budget creep during construction
- Better planning: You can commit to the project knowing your total investment
- Quality focus: We’re not billing hours, so every trade is incentivized to work correctly the first time
- Project confidence: Clear communication and transparent documentation throughout
- Home value assurance: Properly permitted, well-documented ADU construction protects your home’s marketability
Homeowners also appreciate that our design-build approach means one point of contact. You’re not coordinating between separate architects, contractors, and permit agents. We manage all of it.
Start Your Transparent ADU Project With Elite Contractors Services
If you’re considering an ADU in Northern Virginia, our fixed-price design-build approach removes the cost uncertainty that makes many homeowners hesitant. We’ve completed ADU projects across Fairfax County, Arlington, McLean, Annandale, and surrounding communities, and we’ve learned exactly how to price them fairly and deliver on our commitments.
Your next step is a consultation with our team. We’ll discuss your property, your vision, and our process. We’ll answer questions about permitting, timeline, and how our transparent pricing works. There’s no obligation, and this conversation alone helps clarify whether an ADU makes sense for your situation and budget.
Reach out to Elite Contractors Services today. Let’s create a clear path from idea to completion, with pricing and timeline you can count on.
Contact us Today For a Free Estimate !
Frequently Asked Questions (FAQ)
What’s included in your fixed ADU pricing?
Our fixed price covers the complete design-build process from initial design through final construction. This includes architectural planning, permit coordination, material selections, labor, and project management. We lock in pricing upfront so you won’t encounter surprise costs once construction begins, and our contract details exactly what work falls within that price.
How do we handle design changes if they occur during construction?
When design changes arise, we assess the scope and provide you with a clear change order that shows the exact cost impact before any work proceeds. We’ve found that our thorough design phase catches most preferences upfront, which minimizes changes later. If adjustments are needed, transparency on cost and timeline is built into how we operate.
Why does our design-build approach keep ADU costs predictable?
We bring design, permits, materials, and construction under one team, which eliminates the miscommunication and cost overruns that happen when those pieces are fragmented. Our architects and builders work together from day one, so pricing reflects real-world construction insights rather than guesses. This integrated process is how we deliver on budget and on time consistently across Northern Virginia projects.