
A master suite addition should never feel like an afterthought bolted onto the side of your home. You’ve likely spent years dealing with a cramped bedroom or a shared bathroom, yet the prospect of reviewing master suite addition floor plans while navigating Northern Virginia’s complex zoning ordinances can feel daunting. It’s natural to worry about your project looking like a “stuck-on box” or failing to meet the strict requirements of the 2021 Virginia Uniform Statewide Building Code. We understand these anxieties and believe your home deserves a more meticulous, professional approach.
Discover how to select and customize a layout that perfectly balances high-end luxury with structural integrity. We’ll show you how a professional design-build process transforms your vision into a spa-like sanctuary that boosts your home’s equity and blends seamlessly with your existing architecture. This guide previews the essential layout strategies for 2026, from maximizing privacy to ensuring your investment delivers the long-term value you expect in the Northern Virginia market.
Key Takeaways
- Understand why a modern master suite is now designed as a self-contained wing to provide the ultimate private retreat.
- Compare different master suite addition floor plans to determine if a rear bump-out or side-wing layout best fits your property’s unique constraints.
- Learn to integrate essential zones, such as soundproofed sleeping areas and spa-inspired bathrooms, for a truly luxurious daily experience.
- Navigate Northern Virginia’s specific zoning and setback regulations to ensure your addition enhances your home’s architecture and market value.
- Discover how a unified design-build approach protects your investment by streamlining communication and preventing common budget overruns.
The Strategic Value of Master Suite Addition Floor Plans
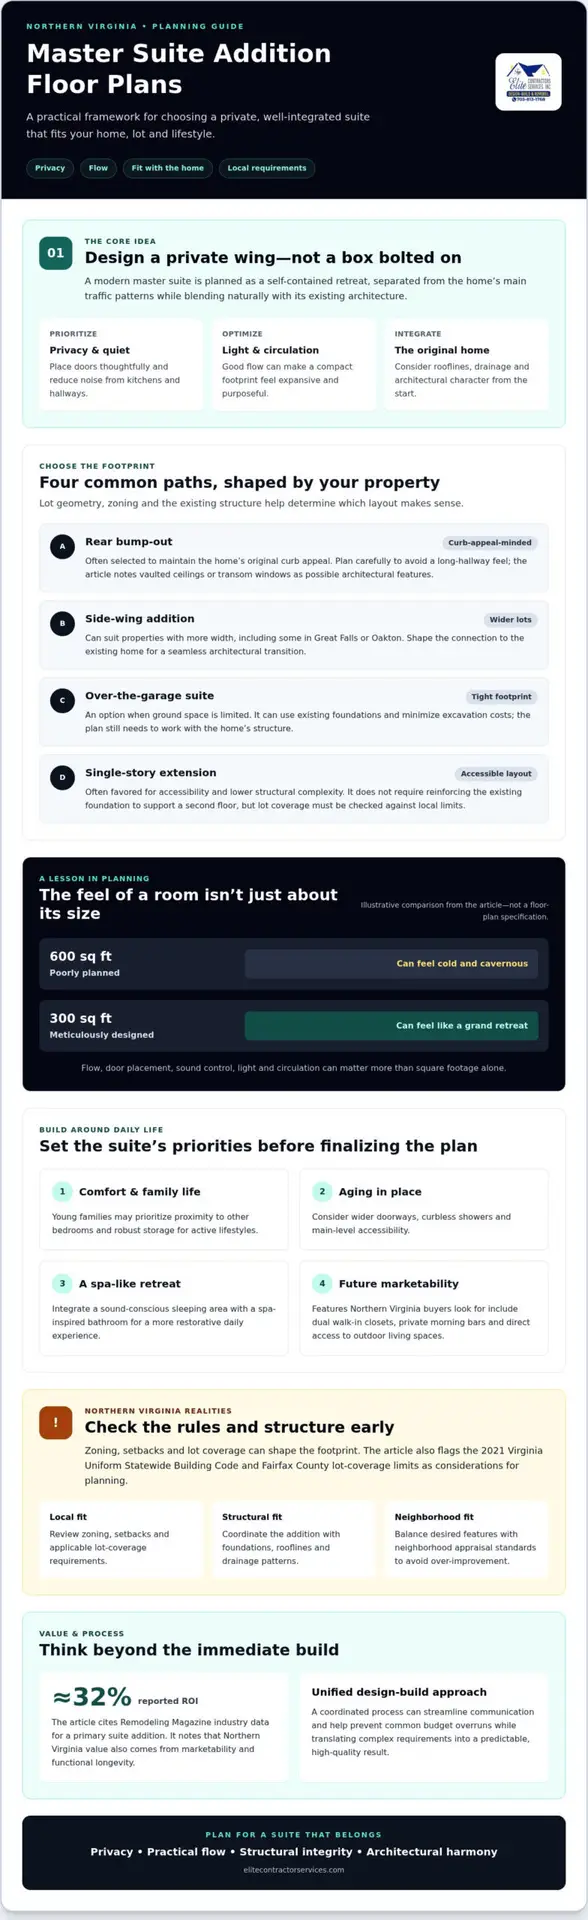
A successful home expansion begins long before the first shovel hits the dirt. In Northern Virginia’s competitive real estate market, your master suite addition floor plans act as the most critical document in your remodeling journey. This isn’t just a technical drawing for the permit office; it’s a strategic roadmap that ensures your new space integrates perfectly with your existing home while meeting your specific lifestyle needs. For homeowners in high-value areas like McLean and Arlington, a well-conceived layout prevents the dreaded “over-improvement” trap by balancing high-end luxury with neighborhood appraisal standards.
The modern approach to these projects has shifted significantly. We no longer view this space as just a larger bedroom. Instead, we design it as a Secondary suite or a dedicated wing that provides total autonomy from the rest of the household. This architectural shift ensures that your investment adds tangible value. While industry data from Remodeling Magazine suggests a primary suite addition offers an ROI of approximately 32%, the actual value in Northern Virginia often comes from the increased marketability and functional longevity of your property.
Why Design Matters More Than Square Footage
The psychology of a layout often outweighs the total square footage. A poorly planned 600 square foot addition can feel cold and cavernous, while a meticulously designed 300 square foot space can feel like a grand retreat. We focus on the “flow” of the room to minimize daily stress; this includes strategic placement of doors to avoid sightlines into the bathroom and soundproofing to block kitchen or hallway noise. In 2026, we define a “Master Wing” as a structural investment that creates a self-contained, high-performance living environment separated from the home’s primary traffic patterns. By optimizing light and circulation, we make smaller footprints feel expansive and purposeful.
Identifying Your Primary Goal: Sanctuary or Resale Value?
Before finalizing your layout, you must decide if you’re building for your current comfort or future buyers. Young families often prioritize proximity to other bedrooms and robust storage for active lifestyles. Conversely, many of our clients are designing for aging-in-place, which requires wider doorways, curbless showers, and main-level accessibility. Northern Virginia buyers specifically look for features like dual walk-in closets, private morning bars, and direct access to outdoor living spaces. If you’re planning a Home Addition Northern VA, our team helps you navigate these choices to ensure your new sanctuary meets both your emotional needs and your financial goals. We provide the administrative clarity and design expertise needed to turn complex requirements into a predictable, high-quality result.
Common Master Suite Layouts: Finding the Right Footprint
Selecting the right footprint is the foundation of any successful project. In Northern Virginia, your choice is often dictated by your lot’s specific geometry and local zoning laws. While many homeowners prioritize a rear bump-out to maintain their home’s original curb appeal, those in areas like Great Falls or Oakton often opt for a side-wing addition to take advantage of wider lots. These master suite addition floor plans must be tailored to the existing structure to ensure a seamless architectural transition. If you’re working with a tight footprint, an “over-the-garage” suite is an excellent way to utilize existing foundations and minimize excavation costs.
Professional Primary Suite Floor Plans emphasize that the orientation of your new wing affects everything from natural light to privacy. Unlike generic templates, a custom footprint considers how the new structure interacts with your home’s current roofline and drainage patterns. This technical foresight prevents the “stuck-on” look that many homeowners fear and ensures the addition feels like a natural evolution of the original design.
The Single-Story Extension: Pros and Cons
Single-story extensions are often favored for their accessibility and lower structural complexity. They don’t require reinforcing the existing foundation to support a second floor, which can simplify the construction timeline. However, you must carefully calculate your lot coverage in Fairfax County to avoid exceeding legal limits. To prevent the “long hallway” feel often associated with rear additions, we use architectural features like vaulted ceilings or transom windows to draw the eye upward and create a sense of volume. It’s a balance between gaining interior space and preserving your backyard sanctuary.
The Second-Story Master Wing
When your lot has zero clearance, building up is the only viable path. This approach, often detailed in our Second Floor Addition guide, requires a meticulous structural audit. Your current foundation and first-floor framing must be capable of carrying the new load. In Alexandria, where historic homes often sit on smaller lots, the “Pop-Top” strategy allows you to add a full master retreat while maintaining your property’s footprint. If you’re unsure which footprint works for your property, exploring custom home addition options with a professional can clarify your path forward before you commit to a specific layout.
The Anatomy of a Modern Suite: Essential Zones for 2026
Effective master suite addition floor plans in 2026 prioritize distinct “zones” that cater to specific daily rituals. We view the suite as a collection of high-performance spaces rather than a single large room. This approach allows us to optimize the sleeping zone for rest while dedicating other areas to wellness and organization. By decoupling these functions, we eliminate the friction of shared spaces and create a true private retreat. It’s about providing a predictable, high-quality experience that starts the moment you wake up and ends with total tranquility.
The sleeping zone requires meticulous attention to soundproofing and light control. We often specify solid-core doors and sound-dampening insulation to isolate this area from the rest of the house. Beyond the bed, 2026 designs frequently incorporate “flex zones” that adapt to your lifestyle. This might include a sun-drenched reading nook, a dedicated yoga corner with reinforced flooring, or a discreet morning bar for that first cup of coffee. These areas provide the mental tranquility homeowners crave. These additions transform the suite from a place to sleep into a comprehensive lifestyle wing that serves your needs throughout the entire day.
The 2026 Wellness Bathroom
Luxury today is defined by wellness and safety. We’re seeing a significant shift toward wet rooms and curbless showers, which provide a sleek, spa-like aesthetic while ensuring long-term accessibility. These features are foundational to a “forever home” strategy. To maintain the tranquility of the sleeping zone, we carefully plan the placement of plumbing stacks to minimize water noise behind the walls. This level of organizational oversight prevents common logistical disruptions. For more inspiration on these high-end features, explore our latest Bathroom Remodel Ideas 2026.
Smart Storage and Walk-in Closets
Storage is no longer just about hanging space. Modern walk-in wardrobes often function as dressing rooms, featuring center islands for accessory storage and integrated LED lighting. One of the most sought-after 2026 trends is the “laundry-to-suite” connection, where the closet leads directly into a laundry room or features a dedicated stackable unit. This convenience saves time and reduces clutter throughout the home. Whether you prefer a large shared space or a split-closet layout to keep morning routines separate, we design these areas to be both beautiful and meticulous. It’s a collaborative process that ensures every square inch of your master suite addition floor plans serves a purposeful role in your daily life.
Navigating Northern Virginia Zoning and Structural Realities
Designing your master suite addition floor plans requires more than aesthetic vision; it requires a deep understanding of local legal constraints. In Arlington and Alexandria, strict setback requirements and lot coverage limits often dictate the maximum possible footprint. As of January 2025, the 2021 Virginia Uniform Statewide Building Code is mandatory for all new construction. This regulation adds necessary layers of complexity to structural engineering. If your lot feels too small, we look for creative variances or vertical “pop-top” solutions to find space where others see none. We don’t believe a small lot should compromise your dream of a private retreat.
Beyond the legalities, we focus on architectural harmony. Matching the specific brick patterns, siding textures, and rooflines of historic Virginia homes is essential to maintaining property value. We also account for the technical costs that homeowners often overlook. This includes the need for HVAC upgrades or electrical panel expansions to support the new wing’s climate control and lighting. By addressing these factors during the planning phase, we ensure a smooth, predictable experience without the stress of mid-project budget adjustments.
Permitting and Regulatory Hurdles
The permit process in Fairfax County differs significantly from the requirements in the City of Alexandria. While Fairfax uses the enCodePlus platform for zoning, Alexandria often involves more stringent historic district reviews. If you live in a planned community like Reston or Burke, we also manage the approvals required by your Homeowners Association (HOA). A professional site survey is the non-negotiable first step for any addition plan to establish legal boundaries and existing utility lines. This administrative clarity protects you from future legal disputes and ensures your project remains fully compliant.
Structural Integration: Making it Look Original
Making the addition look original depends on foundation matching. Whether your home sits on a crawl space, slab-on-grade, or a full basement, the new structure must transition seamlessly to prevent settling or moisture issues. Roof tie-ins remain the most common failure point in poorly planned additions. If they aren’t engineered correctly, they lead to leaks and structural stress. Our meticulous approach to master suite addition floor plans ensures that every structural connection is sound. If you’re ready to move past the anxiety of local regulations, our team at Fairfax VA Remodeling Contractor provides the technical expertise to manage your project from permit to completion.
The Design-Build Advantage for Your Master Suite Addition
The most common source of stress in large-scale remodeling is the friction between an architect’s vision and a builder’s reality. In a traditional model, you might receive beautiful drawings only to discover later that they’re structurally impossible or far beyond your budget. We eliminate this risk through unified responsibility. By serving as your single point of contact from the initial master suite addition floor plans to the final walkthrough, we provide the administrative clarity and organizational oversight needed to keep your project on schedule and within your financial constraints.
At Elite Contractor Services, our “Design-First” approach ensures that every structural addition is vetted for feasibility before construction begins. This methodology acts as a direct antidote to the budget bloat and logistical disruptions that plague fragmented projects. We act as your consultants, guiding you through the complex decisions of material selection and structural integration with calm competence. You don’t have to worry about being caught in the middle of conflicting professional opinions; instead, you enjoy the mental tranquility of a streamlined, predictable experience.
Streamlining the Selection Process
Our process brings materials, permits, and construction management under one roof. This integration is a core component of The Design-Build Advantage. Before the first hammer swings, we use advanced 3D renderings and virtual walkthroughs to help you visualize your new wing. This allows you to experience the flow of your master suite addition floor plans in a digital environment, making it easy to adjust the placement of windows or the size of a walk-in closet. These tools ensure that the final result matches your expectations perfectly, preventing costly mid-project changes.
Your Next Steps to a Luxury Suite
Moving from a vague idea to a concrete feasibility study is a collaborative journey. During your first consultation, we’ll discuss your goals for the space, analyze your property’s structural realities, and review the 2026 timeline for completion. To prepare, it’s helpful to have a list of your “must-have” features and any preliminary budget goals. Most projects in Northern Virginia move from initial design to final construction within a six to nine-month window, depending on the complexity of the permits and structural requirements. We’re ready to help you transform your current home into the sanctuary you deserve. Schedule your Master Suite Design Consultation with Elite today to begin your project with a partner you can trust.
Transforming Your Vision into a Northern Virginia Sanctuary
Designing a private retreat requires a delicate balance of architectural harmony and technical precision. We’ve explored how customized master suite addition floor plans serve as the blueprint for both luxury and long-term home equity. By prioritizing functional zones and navigating the specific setback requirements of Alexandria and Fairfax, you can ensure your addition feels like a natural part of your home’s story. Our team focuses on providing administrative clarity so you can focus on the excitement of your new space.
Elite Contractor Services has specialized in Northern Virginia luxury additions since 1991. Our proven Design-Build model provides the budget and timeline transparency you need to move forward with confidence. As an A+ rated firm with deep expertise in Arlington and the surrounding counties, we handle every detail from the first site survey to the final walkthrough. Start Planning Your Master Suite Addition with Elite Contractor Services Today. You deserve a home that grows with you and provides the mental tranquility you’ve been looking for.
Frequently Asked Questions
How much square footage do I need for a master suite addition?
A standard master suite addition typically requires between 400 and 600 square feet to accommodate a spacious sleeping area, a walk-in closet, and a full bathroom. This range is often considered the most cost-effective size for Northern Virginia homes. When reviewing master suite addition floor plans, we look for ways to maximize every inch through smart zoning. This ensures your new wing feels expansive without unnecessarily increasing your construction costs or lot coverage.
Can I add a master suite to the second floor of my house?
You can absolutely add a master suite to the second floor, which is a popular “pop-top” strategy for ranch-style homes or properties with limited lot clearance. This approach requires a meticulous structural audit to confirm your existing foundation and first-floor framing can support the additional weight. Building up allows you to gain a luxury retreat without sacrificing your backyard space or violating local setback requirements in densely populated areas like Alexandria.
How long does it take to build a master bedroom wing in Northern Virginia?
Building a master bedroom wing in Northern Virginia generally takes between six and nine months from the initial design phase to the final walkthrough. This timeline includes the time needed for site surveys, architectural drawings, and the permit approval process in counties like Fairfax or Loudoun. We manage these administrative hurdles to ensure a predictable experience. While construction itself is faster, the planning and permitting stages are critical for maintaining project integrity.
Do I need a separate HVAC system for my new master suite addition?
Most homeowners find that a separate HVAC system, such as a ductless mini-split or a dedicated zoned unit, provides the best climate control for a new addition. Adding a large wing often overtaxes your existing furnace or air conditioner, leading to uneven temperatures and increased wear on the equipment. A dedicated system allows you to maintain your sanctuary at your preferred temperature without affecting the comfort levels in the rest of your home.
Will a master suite addition increase my property taxes in Fairfax County?
Yes, a master suite addition will likely increase your property taxes because it increases the overall assessed value of your home. In Fairfax County, the Department of Tax Administration reassesses properties annually based on improvements and market conditions. While this means a higher tax bill, it’s also a reflection of the significant increase in your home’s equity. Most homeowners view this as a worthwhile trade-off for the added luxury and living space.
What is the best floor plan for a small lot addition?
The best master suite addition floor plans for small lots often utilize vertical space or existing footprints, such as building over an attached garage. If you have limited lot clearance, a “bump-out” that extends only a few feet can sometimes provide enough space for a luxury bathroom or closet without violating setbacks. We focus on creative variances and efficient layouts to ensure you get the retreat you want despite property constraints.
How do I ensure my addition matches the existing architecture of my home?
We ensure architectural harmony by meticulously matching your home’s existing materials, including brick patterns, siding textures, and rooflines. This collaborative process involves sourcing materials that blend seamlessly with the original structure to avoid the “stuck-on” look. By maintaining the same window styles and trim details, the addition appears as an original part of the house. This meticulous attention to detail protects your home’s curb appeal and long-term resale value.
Is a walk-in closet or a larger bathroom more important for resale value?
While both are essential for a modern suite, a spa-like bathroom often provides a higher perceived value in the Northern Virginia market. Industry data suggests that midrange bathroom additions can see an ROI of about 53%, which is higher than the average for primary suite additions. However, we recommend a balanced approach. A well-designed walk-in closet is vital for daily organization and remains a non-negotiable feature for most luxury buyers in 2026.

















