
If you have spent hours on national cost calculators only to find that a neighbor’s modest sunroom cost twice the “average,” you are not alone. In our region, the standard math used by generic websites simply does not apply. The reality is that your home addition cost Northern Virginia is shaped by a unique intersection of high-value land, strict local regulations, and a premium for architectural continuity that national averages ignore.
We understand that planning a major expansion often feels like a high-stakes puzzle. It is natural to worry about budget overruns or the complexities of the 2021 Virginia Uniform Statewide Building Code that now governs 2026 projects. You deserve a clear, professional roadmap that replaces uncertainty with calm competence. This guide will help you discover the real-world factors driving costs today, from the three-layer permit fee structures in Fairfax and Arlington to the specific structural requirements for second-story additions. You will learn how to balance luxury with long-term ROI while finding a design-build partner who treats your vision with the meticulous care and transparency it requires.
Key Takeaways
- Identify the specific local factors that cause Northern Virginia projects to cost 30% to 50% more than national averages.
- Break through the square footage myth to understand how project complexity and fixture density drive your total home addition cost Northern Virginia.
- See how the Design-Build model integrates real-world material costs into early blueprints to protect you from the 20% budget overruns common in traditional contracts.
- Compare the long-term ROI of adding square footage against the current high costs of relocation in the competitive DMV market.
- Gain clarity on the administrative requirements of Fairfax and Arlington counties to ensure a smooth, predictable construction experience.
Why National Home Addition Cost Averages Fail Northern Virginia Homeowners
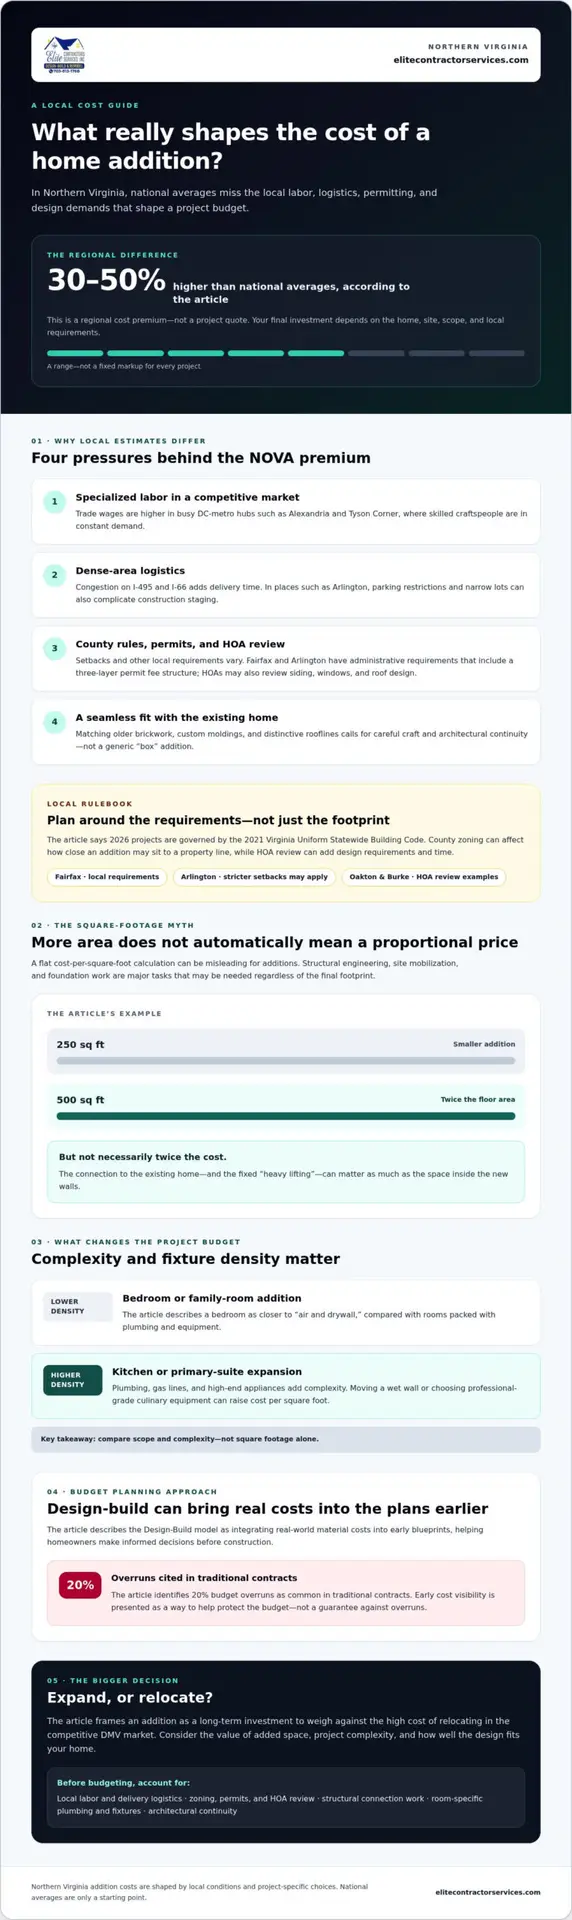
National real estate websites often quote home addition ranges that feel like a bargain. In the DMV corridor, those numbers are a fantasy. The reality is that your home addition cost Northern Virginia will likely be 30% to 50% higher than the national average. This isn’t just a regional markup. It’s the result of a specialized market where land value, regulatory oversight, and skilled labor are at a premium. Online calculators often fail because they don’t account for mobilization costs in high-density areas like Arlington, where parking restrictions and narrow lots make staging a construction site a complex operation. As we look toward 2026, the baseline for construction in the DMV corridor continues to rise due to material inflation and new energy efficiency standards.
The DC Metro Labor and Logistics Factor
The DC metro area has one of the most competitive labor markets in the country. In hubs like Alexandria and Tyson Corner, trade wages are significantly higher because specialized craftsmen are in constant demand. Logistics also play a quiet but expensive role. Delivering lumber or steel through the congested I-495 or I-66 corridors adds hours of “windshield time” to every delivery fee, which suppliers pass on to the homeowner. The NOVA Premium is the inevitable result of high demand for specialized luxury trades in a high-density environment.
Zoning, Permitting, and HOA Hurdles in Northern VA
Zoning and permitting add another layer of complexity that varies by the mile. If you live in Arlington, you might face much stricter setback requirements than a homeowner in Fairfax. These local building codes dictate how close you can build to your neighbor’s property line, which often limits the footprint of your addition or requires expensive structural adjustments. Beyond the county level, HOAs in planned communities like Oakton or Burke have their own architectural review boards. These boards often require specific siding materials, window styles, or roof pitches to maintain community aesthetics. This process can add weeks to your timeline and thousands in additional architectural fees. Our team manages these hurdles across our entire service area, ensuring your project meets every local standard from the first drawing.
Finally, there’s the factor of architectural continuity. In many parts of the country, a simple “box” addition is acceptable. In Northern Virginia, homeowners expect a seamless integration. Matching 40-year-old brickwork, custom moldings, or unique rooflines requires a level of artistry that generic calculators cannot account for. This commitment to quality ensures that your new space looks like it was always part of the original design, which is essential for protecting your home’s long-term value in a market that rewards meticulous craftsmanship—a standard also exemplified by the structural outdoor construction and restoration work of Cascade Outdoor Services.
Decoding the “Cost Per Square Foot” Myth in 2026
Many homeowners start their budgeting journey by multiplying a target square footage by a flat dollar amount. While this works for new construction on a vacant lot, it’s a misleading metric for a home addition cost Northern Virginia. In reality, a 500 square foot addition is rarely double the cost of a 250 square foot project. This is because the “heavy lifting” of a project, such as structural engineering, site mobilization, and foundation work, happens regardless of the final footprint. You’re paying for the complexity of the connection, not just the space inside the walls. For a detailed breakdown of every variable that shapes your budget, our home addition cost Northern Virginia guide for 2026 explains how local building codes, labor premiums, and project complexity interact to determine your final investment.
The “Kitchen and Bath” effect is the most significant driver of price density. A bedroom addition is essentially “air and drywall,” but a kitchen or primary suite expansion is packed with plumbing, gas lines, and high-end appliances. If your 2026 plans involve moving a wet wall or upgrading to professional-grade culinary equipment, your cost per square foot will naturally be higher than a simple family room bump-out. For a comprehensive look at what drives these costs, our kitchen remodeling planning guide for 2026 covers everything from new building code requirements to the 25% tariff on imported cabinets that is affecting budgets across Northern Virginia. You aren’t just buying floor space; you’re buying infrastructure.
Fixed Costs vs. Variable Costs in Remodeling
Soft costs serve as the foundation of your budget. Architectural drawings, engineering stamps, and permit fees remain relatively constant whether you add one room or three. These administrative and design requirements mean that the first 100 square feet are always the most expensive, as they must absorb all the initial overhead. Additionally, the choice between standard builder-grade materials and the luxury finishes typical in Great Falls homes will shift your variable costs significantly, even if the square footage remains the same.
The Price of “Opening the Wall”
The most significant expense often isn’t the new space itself, but where the new meets the old. Creating a seamless “open concept” transition usually involves installing recessed steel beams to support the home’s upper floors once load-bearing walls are removed. In older Alexandria or Arlington homes, “opening the wall” frequently reveals outdated galvanized plumbing or fire-hazard wiring that must be replaced to meet current safety standards. If these discoveries expand the scope, you might find that a whole house remodel is the most efficient way to ensure the entire structure is modern and safe. If you’re just starting to visualize your expansion, viewing our home addition services can help you see how we integrate these structural requirements into a cohesive design.
Finally, consider your home’s “vital organs.” A new addition often pushes an aging HVAC system past its capacity or requires a full electrical panel upgrade to support 2026 energy demands. Tying a new roofline into an existing 1970s colonial also requires meticulous craftsmanship to prevent leaks and ensure architectural continuity. These structural integrations are essential for protecting your investment, even if they don’t add visible “flair” to the final room.
Northern Virginia Home Addition Costs by Project Type
Your home’s footprint in the DMV is a valuable asset. When evaluating your home addition cost Northern Virginia, the most important variable is the specific project type you choose. Many homeowners find that expanding their current residence is a far more strategic financial move than selling. Between high interest rates and the standard 6% commission plus closing costs, moving to a larger home in neighborhoods like McLean or Vienna can easily cost more than a high-end addition without adding any new equity to your portfolio. By building onto your existing property, you’re investing directly into your own net worth. For a complete overview of how to approach this process, our 2026 homeowner’s guide to home additions in Northern Virginia walks through every stage from zoning compliance to final design integration.
Ground-Floor Bump-Outs and Kitchen Expansions
Expanding your main living area is often the most straightforward way to gain space. A kitchen bump-out allows for a larger island or a walk-in pantry, transforming the flow of your home. These projects require careful foundation planning. Depending on your lot and drainage needs, you might choose a slab-on-grade foundation or a crawl space. Some homeowners even opt for a full basement extension to double their new square footage. Integrating these changes requires a deep understanding of kitchen design and remodeling to ensure the new layout functions seamlessly with the original structure.
Second-Story Pop-Tops and Master Suite Additions
In areas like Arlington where lot sizes are limited, “building up” has become a defining trend for 2026. A second floor addition, or “pop-top,” allows you to gain significant space without sacrificing your backyard. These projects are more complex than ground-floor work because the existing main floor often requires structural reinforcement to support the new weight. This is where you can create a true luxury master suite. Incorporating spa-inspired features and private retreats is a popular way to boost both lifestyle and home value. You can explore our bathroom remodel ideas for inspiration on creating a private wellness sanctuary within your new space.
Accessory Living Units (ALUs) and In-Law Suites
Multi-generational living is a growing priority for Northern Virginia families. Accessory Living Units (ALUs) provide a private, separate-entrance space for aging parents or adult children. These units can be attached to the main house or built as detached structures, though Fairfax County has specific zoning nuances for each. An ALU isn’t just a suite; it’s a long-term investment that provides flexibility for future rental income or guest housing. For a deeper dive into these specialized projects, see our guide on the mother-in-law house concept and how it can benefit your family’s long-term plan.
Homeowners who want to bring more natural light into their floor plans without committing to a full structural addition often consider sunroom additions as a high-ROI way to expand their Northern Virginia home while maintaining year-round comfort and architectural continuity.
The Design-Build Advantage: Controlling Costs from Day One
Many homeowners fall into the traditional “Design-Bid-Build” trap without realizing it. You hire an architect to draw a beautiful vision, but when you take those plans to contractors, the bids come back 20% higher than your budget. This disconnect is a primary reason why home addition cost Northern Virginia can spiral out of control. The Design-Build model eliminates this friction by housing both the creative and the technical teams under one roof, ensuring that every design choice is grounded in financial reality.
For busy Northern Virginia professionals, the value of having a single point of contact cannot be overstated. You don’t have to mediate between an architect who blames the builder and a builder who blames the blueprints. Instead, you enjoy a collaborative partnership where everyone is aligned on your financial and aesthetic goals from day one. This integration allows us to account for real-world material prices and labor availability while the project is still on the drawing board.
Eliminating the “Architect vs. Contractor” Price Gap
Elite Contractor Services ensures your design doesn’t outpace your budget. We begin with early-stage feasibility studies in communities like McLean and Vienna, where local restrictions often dictate what is physically and financially possible. By integrating real-world costs into the initial sketches, we provide a realistic financial roadmap before you commit to a full set of construction documents. This proactive planning is why we are consistently recognized among the top design-build firms in the region.
Streamlining the Permitting and Approval Process
Our integrated team handles the paperwork headache of Northern Virginia municipal offices for you. Having a builder-of-record involved during the design phase leads to faster approvals because we understand exactly what Fairfax and Arlington inspectors require for structural compliance. Design-Build isn’t just a method, it’s a financial safety net. This approach significantly reduces the friction of change orders, as most structural challenges are identified and solved before the first shovel hits the ground.
Comprehensive pre-construction planning means we can lock in material orders and schedule specialized trades long before the demolition begins. This level of organization protects your timeline and your peace of mind. If you’re ready to plan a project that balances luxury with a predictable budget, we’re here to guide you. Discover how our design-build home addition services provide the mental tranquility you deserve throughout your renovation journey.
Investing in Your Northern Virginia Home with Elite Contractor Services
Deciding to expand your home in 2026 is a strategic financial decision. With the current DMV real estate market, selling a property often involves steep commissions and high interest rates on a new mortgage that can erode your wealth. By focusing on your home addition cost Northern Virginia as a long-term investment, you build equity in a property you already love. This process isn’t just about adding square footage. It’s about tailoring your environment to your evolving lifestyle and ensuring your home remains a high-value asset in a competitive region. Homeowners who want to avoid common planning pitfalls will find our comprehensive guide to home additions in Northern Virginia an essential resource for navigating Fairfax and Arlington County requirements with confidence.
We believe the construction process should provide mental tranquility. Many homeowners fear the “horror stories” of contractors who disappear or budgets that balloon unexpectedly. We position ourselves as the direct antidote to these industry failures. Our meticulous project management ensures that your experience is predictable and professional. We treat every project as a collaborative journey, providing the administrative clarity and legal protections you need to feel secure from the first permit to the final walkthrough.
For homeowners looking to extend that sense of safety beyond the construction phase, check out Guardian Integrated Security for advanced remote video monitoring and live surveillance services.
Our Commitment to Quality and Timeliness
Our commitment to excellence starts with dedicated oversight and a refusal to cut corners. We utilize high-end materials that match the architectural integrity of your existing home, ensuring a seamless transition between old and new. As a leading Fairfax VA remodeling contractor, we understand the specific quality standards expected in our premium local market. We don’t just build walls; we manage every technical detail and logistical challenge to minimize the impact on your daily life. This high-tier market positioning is backed by a professional methodology that prioritizes your timeline and your peace of mind.
Your Next Steps: From Concept to Completion
The journey toward a more spacious home begins with a detailed design consultation and site visit. This allows us to evaluate your home’s unique structure and discuss what is possible under local zoning laws. To make the most of our first meeting, we recommend preparing a few items:
- A collection of inspiration photos that reflect your aesthetic goals.
- A rough priority list of “must-have” features versus “nice-to-have” additions.
- A general idea of your target budget to help us align the design with your financial comfort zone.
A home addition is a legacy investment. It is the space where your family will grow and where your most important memories will be made. Professionalism shouldn’t be a luxury; it is the standard that protects your home and your family’s future. Let’s work together to create a space that reflects your success and meets your needs for years to come.
Start Planning Your Northern Virginia Home Expansion Today
Planning a project of this scale requires more than just a rough estimate. It’s about understanding how local factors like Arlington’s zoning laws and the high demand for specialized trades influence your final home addition cost Northern Virginia. We have explored how the design-build model serves as a financial safety net, protecting you from the common pitfalls of separate architectural and construction contracts. By integrating real-world material costs into your initial blueprints, you can move forward with the confidence that your vision is achievable.
Our team brings specialized experience in navigating the complexities of Fairfax and Arlington County zoning to ensure your project is compliant and seamless. We take pride in our proven track record of high-end structural integration, making your new space feel like a natural extension of your home’s legacy. You don’t have to face the stress of budgeting alone. Our design-build efficiency model is designed to provide the mental tranquility you deserve throughout the entire process.
Schedule Your Northern Virginia Home Addition Consultation today to begin your collaborative journey toward a beautifully expanded home. We look forward to helping you create a space that meets your family’s needs for years to come.
Frequently Asked Questions
How much does a typical 500 sq. ft. home addition cost in Northern Virginia?
A ground-floor addition of this size typically follows a range of $150 to $350 per square foot, though specialized spaces like kitchens or primary suites will sit at the higher end. Your total home addition cost Northern Virginia is influenced by structural complexity and the level of luxury finishes you select. We focus on providing a realistic budget early in the design phase to ensure your project remains financially predictable.
Is it cheaper to build out (ground floor) or build up (second story) in Arlington?
Building out is generally more cost-effective per square foot because it avoids the expensive structural reinforcement required to support a new second floor. However, in high-density neighborhoods like Arlington, limited lot sizes and strict setback regulations often make building up the only viable option. For a detailed breakdown of what goes into planning a second floor addition in Northern Virginia, including structural requirements and zoning considerations, we recommend reviewing our comprehensive guide. We analyze your specific property to determine which direction maximizes your square footage while respecting local zoning constraints.
How long does the permitting process take in Fairfax County in 2026?
Permitting timelines in Fairfax County vary based on the complexity of your plans and the current volume of applications under the 2021 Virginia Uniform Statewide Building Code. While the process can take several weeks or even months, our team manages the entire administrative phase for you. This professional oversight ensures your application meets all technical standards, which helps prevent unnecessary delays or rejections from the county office.
Can I stay in my home during a major addition project?
You can often remain in your home if the construction is limited to a ground-floor bump-out that doesn’t disrupt essential areas like the kitchen or primary bathrooms. For more invasive projects, such as a second-story pop-top, we typically recommend temporary relocation for your safety and comfort. We prioritize a clean and organized job site to minimize the impact on your daily life whenever staying in place is a possibility.
Does a home addition always increase the resale value of my property?
A well-executed addition adds significant market appeal, though the financial return depends on the room type. Industry reports suggest that a midrange bathroom addition recoups about 53% of its cost, while a primary suite addition returns around 32%. In a premium market like Northern Virginia, the ability to gain space without the high costs of relocation often provides the most significant long-term value for homeowners.
What are the most common hidden costs in Northern Virginia remodeling?
The most frequent hidden expenses involve upgrading aging infrastructure, such as electrical service panels or HVAC systems, to support the new square footage. Foundation reinforcement for second-story work and roof tie-ins for older colonials can also reveal necessary structural adjustments. Our pre-construction feasibility studies are designed to identify these factors early, providing the administrative clarity you need to avoid unexpected budget shifts during the build.
Do I need a separate architect if I hire Elite Contractor Services?
No, you don’t need a separate architect because our design-build model integrates all creative and technical services under one roof. This collaborative relationship ensures that your design is developed alongside real-world construction costs, preventing the budget overruns common in traditional models. We act as your single point of contact, guiding you through every phase from the initial sketches to the final structural integration.
What is the difference between an addition and an ALU in Northern Virginia?
A standard addition extends your primary living area, while an Accessory Living Unit (ALU) is a self-contained space with its own kitchen, bathroom, and entrance. ALUs are governed by specific zoning nuances in Fairfax and Arlington counties, particularly regarding detached structures and occupancy rules. Whether you need a simple expansion or a multi-generational suite, we ensure your project complies with all local regulations for your specific jurisdiction.

















