
What if the solution to your cramped Fairfax kitchen and crowded bedrooms isn’t a new house, but the empty air space directly above your roof? You love your neighborhood and your school district, but your growing family is simply running out of room. It’s completely normal to feel a sense of hesitation when considering a second floor addition. You might worry about the structural integrity of your foundation or feel anxious about the complex zoning and permit hurdles in Arlington or Alexandria.
We understand that your home is your sanctuary, and the idea of removing your roof can feel daunting. That’s why we’ve created this guide to provide you with a clear, professional roadmap for expanding upward. You’ll learn how a meticulous design-build process ensures your home remains safe and sound throughout construction. We will walk you through the essential structural requirements, the legal landscape of Northern Virginia building codes, and the collaborative steps we take to turn your vision into a reality. By the end of this article, you’ll have the knowledge to move forward with total mental tranquility and confidence in your home’s future.
Key Takeaways
- Understand why vertical expansion is the most efficient way to gain significant square footage on limited Northern Virginia lots.
- Learn how professional assessments of your foundation and load-bearing walls ensure your home can safely support a second floor.
- Compare “build up” and “build out” strategies to determine which approach best preserves your outdoor space and property value.
- Master the complexities of local zoning audits and permit requirements in Fairfax or Arlington with a methodical roadmap.
- Discover how an integrated design-build approach provides the organizational oversight needed for a predictable, high-quality experience.
Table of Contents
-
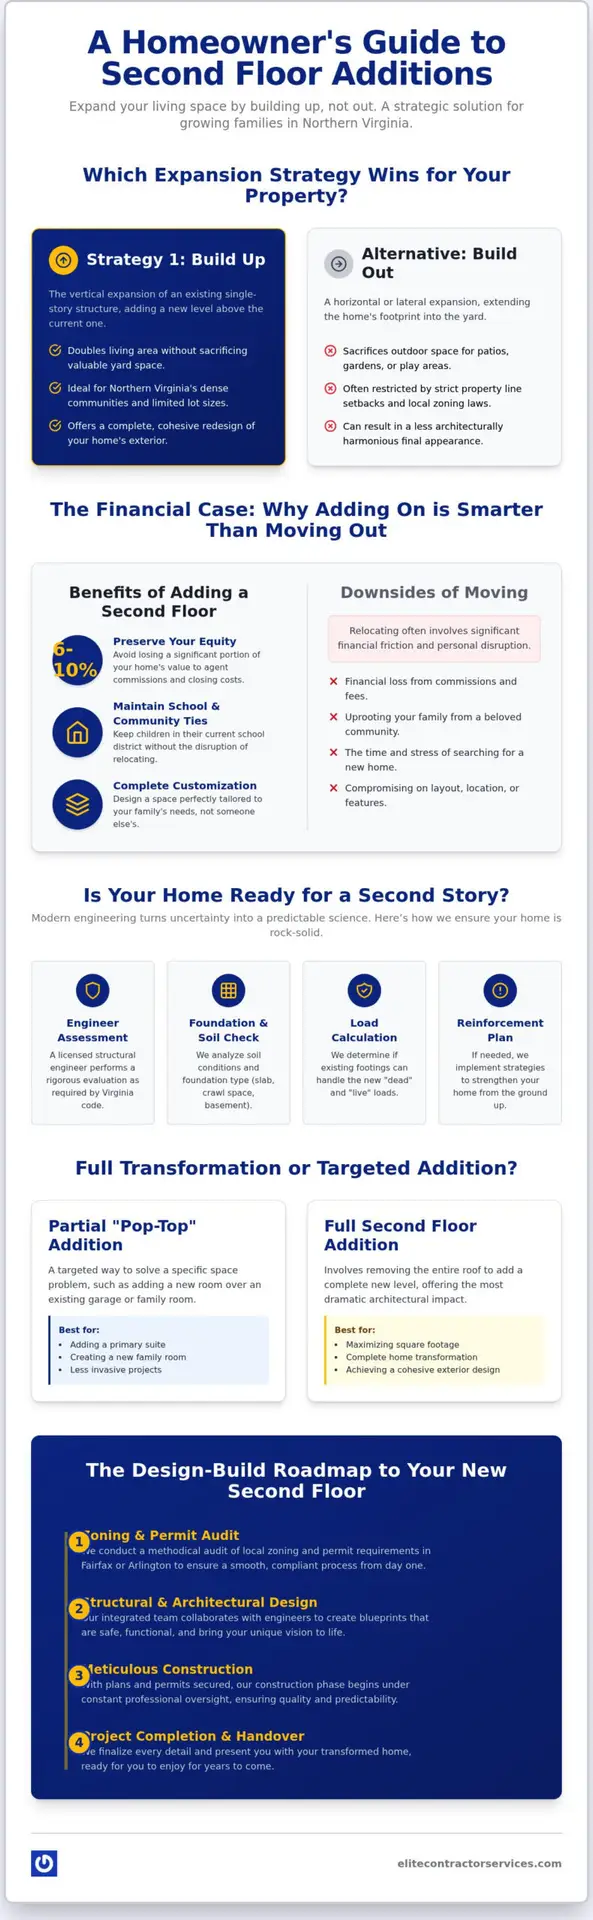
What is a Second Floor Addition? Understanding the "Build Up" Strategy
-
Structural Foundations: Can Your Home Support a Second Floor?
-
The Design-Build Roadmap: Navigating Permits, Zoning, and Construction
-
Why Elite Contractor Services is the Choice for Your Second Floor
What is a Second Floor Addition? Understanding the "Build Up" Strategy
In the architectural world, a What is a Second Floor Addition? is the vertical expansion of an existing single-story structure. While American English identifies this as the level immediately above the ground, British English refers to this same elevation as the first floor. Regardless of the terminology, for homeowners in Northern Virginia, it represents a strategic evolution of their property. It’s the process of reclaiming the sky when your footprint on the ground has reached its legal or physical limit.
Many neighborhoods in Arlington or Alexandria feature lots where lateral expansion is restricted by strict setbacks. Building a second floor allows you to double your living area without sacrificing a single blade of grass in your backyard. It’s a precise, engineering-heavy solution that transforms a modest bungalow or ranch into a spacious family estate. This "build up" strategy is often the only way to gain significant square footage in our region’s most desirable, dense communities.
The Value Proposition: Why Not Just Move?
Leaving a high-value neighborhood like Great Falls or McLean often means leaving behind more than just a house. You’re leaving established equity and a community you love. In 2026, the logistics of selling, buying, and relocating involve significant financial friction. Staying put is often the more logical choice for several reasons:
-
Preserve Your Equity: Avoid losing 6 to 10 percent of your home’s value to agent commissions and closing costs.
-
School Continuity: Keep your children in their current school district without the disruption of a move.
-
Complete Customization: Instead of settling for someone else’s layout, you design a space tailored to your family’s specific needs.
By choosing a home addition in Northern VA, you customize your lifestyle while maintaining the stability of your current location. It’s a long-term investment in both your property and your peace of mind.
Partial vs. Full Second Floor Additions
Not every project requires a total transformation. A partial addition is a targeted way to solve a specific space problem, such as adding a primary suite over an existing garage or a family room. This "pop-top" approach can be less invasive than a full-scale project. In contrast, a full second floor expansion involves removing the entire roof and adding a complete new level. This approach offers the most dramatic architectural impact. It allows for a cohesive redesign of your home’s exterior character, ensuring the new level looks like it was always part of the original design. Deciding between the two depends on your long-term goals, your budget, and the structural capacity of your current foundation.
Structural Foundations: Can Your Home Support a Second Floor?
👉** Schedule Now a Consultation **
The most common anxiety homeowners face when planning a second floor addition is the fear of structural failure. It’s a valid concern. Your home’s original design likely didn’t account for the weight of an entire new level. However, modern engineering turns this uncertainty into a predictable science. Before a single shingle is removed, a professional structural engineer must perform a rigorous assessment of your current foundation and framing. This isn’t just a precaution; it’s a requirement under the Virginia Uniform Statewide Building Code to ensure the safety of your family and the longevity of your investment.
Many homes in Northern Virginia, particularly those built in the mid-20th century, were constructed with foundations designed only for single-story loads. Our team works closely with engineers to identify whether your existing footings can handle the "dead load" of new materials and the "live load" of people and furniture. If the original foundation isn’t sufficient, we don’t abandon the project. Instead, we implement reinforcement strategies that strengthen your home from the ground up, providing you with the mental tranquility that comes from a rock-solid structure.
Foundation Assessment and Reinforcement
Evaluating your foundation starts with the soil. Northern Virginia’s clay-heavy soil expands and contracts, which affects how footings perform under pressure. We analyze whether you have a slab-on-grade, a crawl space, or a full basement, as each requires a different approach to reinforcement. For instance, crawl spaces often allow for the addition of new piers and beams without disrupting your daily life. If your footings are undersized, we can often "sister" them or use helical piers to transfer the new weight to deeper, more stable soil layers. This meticulous attention to detail is what sets a professional Fairfax VA remodeling contractor apart from a standard builder.
Load-Bearing Walls and Framing
Once the foundation is secured, we focus on how the weight of the second floor travels through the house. Load-bearing walls on the first floor often need significant upgrades. In many modern designs, homeowners want an open-concept first floor beneath their new addition. This often requires the installation of heavy-duty steel beams to replace old wooden partitions. These beams act as the skeleton of your home, redirecting thousands of pounds of pressure safely to the reinforced foundation.
As we upgrade the framing to meet 2026 standards, we also look ahead to energy efficiency. This is a critical part of The Design-Build Roadmap, where we integrate advanced insulation and air-sealing techniques into the new structural members. By addressing these technical requirements early, we eliminate the risk of future settling or structural cracks. If you’re ready to see if your property is a candidate for vertical expansion, you can start by scheduling a consultation with a design-build expert to evaluate your home’s unique structural DNA.
Building Up vs. Building Out: Which Addition Strategy Wins?
Deciding between adding a second floor or expanding your home’s footprint is a strategic choice that affects your daily lifestyle and your property’s future value. While a ground-level addition might seem simpler at first glance, it consumes valuable yard space and requires extensive excavation. Building up preserves your outdoor living areas while providing the same interior square footage. It’s often the more efficient choice for homeowners in areas like McLean or Vienna who want to maintain a garden, patio, or play area for their children while doubling their home’s capacity.
Local zoning regulations in Northern Virginia often dictate this decision. Most jurisdictions, including Fairfax and Arlington, enforce strict Floor Area Ratio (FAR) limits. These rules cap the maximum percentage of your lot that can be covered by structures, typically between 25% and 30%. If your current home already nears these limits, building out is legally impossible. Adding a second floor allows you to bypass these lot coverage restrictions by expanding vertically rather than horizontally.
The Footprint Factor: Yard Space and Setbacks
Homeowners in Arlington and Alexandria face unique challenges due to smaller, historic lots. Building out requires adhering to property line setbacks, which often range from 10 to 30 feet depending on the specific zoning district. These constraints can make a horizontal addition physically impossible or leave you with a backyard that is too small to enjoy. Vertical expansions respect these horizontal boundaries. By choosing a home addition in Northern VA, you protect your existing landscaping and avoid the high costs and logistical headaches of foundation excavation.
Logistics and Disruption
The experience of living through construction differs significantly between these two strategies. A ground-level addition allows you to remain in your home more easily, as the work is often isolated to one side of the property. However, a vertical addition requires the temporary removal of your roof. This phase typically requires families to relocate for several weeks during the demolition and framing stages. While this requires more upfront planning, the timeline for a vertical build is often more predictable. It avoids the subterranean surprises and weather-related delays that frequently plague ground-level digging and foundation pouring.
👉** Schedule Now a Consultation **
The Design-Build Roadmap: Navigating Permits, Zoning, and Construction
The transition from a single-story home to a multi-level residence is a complex journey. It requires more than just blueprints. It demands a meticulous roadmap that anticipates bureaucratic hurdles and technical challenges before they arise. Our design-build process begins with a comprehensive feasibility study and zoning audit. We examine your property’s specific constraints, ensuring your vision for a second floor aligns with local ordinances and height restrictions. This early phase eliminates the guesswork and provides a clear path forward.
Once feasibility is confirmed, our architectural team focuses on aesthetic continuity. We believe an addition should never look like an afterthought. We design the new level to match your home’s original character, from rooflines to siding textures. This phase is followed by the often-dreaded permit application. In Fairfax County, permit reviews typically take between 4 and 12 weeks. We handle this entire process for you, including the mandatory 2% Virginia USBC state levy and any necessary Homeowner Association (HOA) reviews. Our goal is to provide you with a streamlined experience that preserves your mental tranquility.
Navigating Local Northern Virginia Regulations
Different jurisdictions bring unique challenges. For example, homes in historic districts like Old Town Alexandria must adhere to strict height and material restrictions to preserve the area’s heritage. If your project involves a whole house remodel alongside the addition, the permitting requirements become even more granular. Choosing design-build firms near me allows you to consolidate these complexities under one roof. This model streamlines communication between designers and builders, which drastically reduces the administrative delays common in traditional construction.
Mechanical, Electrical, and Plumbing (MEP) Integration
Adding a second floor isn’t just about framing. It involves a total recalibration of your home’s internal systems. Your existing HVAC unit likely won’t have the capacity to heat and cool the additional square footage. We often integrate zoned systems or high-efficiency heat pumps to ensure comfort on both levels. Plumbing is another critical factor. We carefully plan stack extensions for new bathrooms, ensuring drainage and venting meet modern codes. Finally, we evaluate your electrical panel. Modern power demands for a larger home often require an upgrade to a 200-amp service to handle new lighting, appliances, and smart home technology safely.
If you are ready to begin your journey, contact our team today to schedule your initial feasibility audit and take the first step toward your home’s evolution.
Why Elite Contractor Services is the Choice for Your Second Floor
Undertaking a vertical expansion is a significant emotional and financial commitment. At Elite Contractor Services, we recognize that you aren’t just adding square footage; you’re entrusting us with the structural integrity and aesthetic future of your sanctuary. Our "stress-free" philosophy is built on a foundation of calm competence. We aim to alleviate the anxieties regarding logistical disruptions and financial mismanagement that often plague large-scale renovations. By positioning ourselves as meticulous consultants rather than simple service providers, we ensure your journey toward a second floor is predictable and rewarding.
Our expertise lies in the seamless blending of new construction with classic Northern Virginia architecture. Whether your home is a mid-century ranch or a traditional colonial, we ensure the addition looks like an original part of the structure. This requires a high level of organizational oversight and technical precision. We provide transparent pricing and formal documentation at every stage, giving you the administrative clarity needed for total mental tranquility. Our team is dedicated to minimizing the daily impact on your family, managing every detail from the first structural assessment to the final walkthrough.
Our Collaborative Design-Build Process
The secret to a successful high-end renovation is unified responsibility. In a traditional model, a homeowner must manage separate relationships with an architect and a builder, which often leads to communication gaps and budget overruns. Our design-build approach eliminates this friction. We handle everything under one roof, from the initial lifestyle consultation to the final coat of paint. This collaborative environment ensures that your aesthetic goals are always balanced with structural feasibility and your specific budget constraints. You’ll benefit from direct communication and a project timeline designed around your family’s needs.
Experience in Your Neighborhood
Local knowledge is indispensable when navigating the complexities of Virginia’s building environment. As an experienced Fairfax VA remodeling contractor, we possess a deep understanding of the specific zoning nuances and permit requirements that vary from county to county. Our team is well-versed in the Virginia Uniform Statewide Building Code, ensuring that your second floor is built to the highest safety standards of 2026. We take pride in our reputation across our service areas, where we’ve helped countless neighbors expand their homes without sacrificing their community ties.
Your home’s evolution deserves the care of a partner who values quality and ethical standards as much as you do. Don’t let the fear of construction hurdles hold you back from the space your family needs. Schedule your second floor addition consultation today and experience a superior level of professional craftsmanship and project management.
Elevate Your Home with Professional Confidence
Expanding your home vertically is a sophisticated evolution that requires both architectural vision and engineering precision. You’ve seen how building up preserves your outdoor living space and bypasses lot coverage limits, provided your foundation is meticulously reinforced. By following a clear design-build roadmap, you can navigate the complex permit offices of Fairfax and Arlington with total mental tranquility. This structured approach ensures your project remains a predictable investment rather than a source of stress.
As a top-rated Northern Virginia design-build firm, Elite Contractor Services brings specialized expertise to high-end structural additions. We maintain an A+ rating for minimizing homeowner disruption, ensuring your project remains a supportive journey rather than a logistical burden. Our team is ready to guide you through every structural and aesthetic detail with calm competence and professional integrity.
Take the next step toward a home that truly fits your growing family. Start Your Second Floor Transformation; Book a Consultation today to begin your home’s evolution. We look forward to helping you create a beautiful, stable reality that you can enjoy for decades.
Frequently Asked Questions
How much does it cost to add a second floor in Northern Virginia?
Investment levels for a vertical expansion depend heavily on the structural complexity of your home and the quality of finishes you choose. Factors such as foundation reinforcement, HVAC upgrades, and local permit fees all influence the final budget. Because every property in Fairfax or Arlington is unique, we provide detailed, transparent pricing after a thorough feasibility study to ensure your project remains financially predictable.
Do I have to move out during a second floor addition?
Most families find it necessary to relocate temporarily during the demolition and framing phases of construction. Removing the roof leaves the home’s interior exposed to the elements and requires the disconnection of major utilities like HVAC and plumbing. For your safety and mental tranquility, we typically recommend finding alternative housing for several weeks until the new level is weather-tight and secure.
How long does it take to complete a second floor addition?
A typical second floor project generally spans six to twelve months from the initial design phase to the final inspection. This timeline includes the architectural design process and the mandatory permit review period, which in Fairfax County can take between 4 and 12 weeks. Our meticulous project management ensures that each phase moves forward efficiently to minimize the disruption to your daily life.
Will a second floor addition increase my property taxes?
Yes, a vertical addition will likely increase your property taxes because it raises the assessed value of your home. Local tax assessors in Northern Virginia base their valuations on the total square footage and the quality of improvements. While your annual tax bill will rise, the increase in your home’s equity and market value often far outweighs the additional tax liability over the long term.
Can any house support a second floor?
Most homes can support an additional level after professional reinforcement of the foundation and first-floor load-bearing walls. Our structural engineers analyze your home’s footings and the local soil conditions to determine exactly what upgrades are necessary. While some older homes require more extensive sistering of joists or new steel beams, modern engineering techniques make vertical expansion possible for almost any property.
What is the "pop-top" method for second floor additions?
The "pop-top" method involves removing the entire existing roof and building a new second floor directly onto the walls of the first story. This is the most efficient way to gain a full level of living space without expanding your home’s footprint. It allows for a complete redesign of the upper level, providing maximum flexibility for bedrooms, bathrooms, and laundry rooms.
Do I need a new roof when adding a second floor?
Yes, a new roof is a standard and necessary part of any vertical expansion. The original roof must be removed to allow for the construction of the new level. Once the framing of the addition is complete, we install a modern, energy-efficient roofing system that protects your entire home. This also provides an opportunity to update your home’s aesthetic with high-quality shingles or metal roofing.
How do I choose between a full or partial second story?
Choosing between a full or partial story depends on your specific lifestyle needs and the structural capacity of your foundation. A partial addition, such as a suite over a garage, is often more cost-effective and less disruptive. A full addition offers the most dramatic increase in square footage and property value. We help you evaluate these options during our collaborative design phase to find the best fit for your goals.
👉** Schedule Now a Consultation **

















