
Table of Contents
- Why Your Kitchen and Bath Need a Professional Renovation
- The Hidden Costs of Choosing the Wrong Contractor
- How Our Design-Build Process Simplifies Kitchen and Bath Projects
- Design Decisions That Maximize Your Space and Budget
- Material Selection and Quality Standards We Bring to Every Project
- Managing Permits and Timelines So You Don't Have To
- Kitchen Renovation Solutions That Add Real Home Value
- Bathroom Remodeling That Combines Luxury and Functionality
- Timeline and Budget Expectations for Annandale Renovations
- How We Keep Communication Clear From Start to Finish
- Transform Your Home Without the Stress of Moving
- Frequently Asked Questions (FAQ)
Why Your Kitchen and Bath Need a Professional Renovation
Kitchen and bathroom renovations rank among the highest-value home improvements you can make in Northern Virginia. Not only do these spaces directly affect your daily comfort and home functionality, they’re also the projects that command the most attention from buyers and appraisers. If your kitchen feels cramped or dated, or your bathroom lacks the storage and modern fixtures you need, it’s time to explore what a thoughtful renovation can accomplish.
At Elite Contractors Services, we’ve helped hundreds of homeowners throughout Fairfax County and Annandale transform these essential spaces into beautiful, functional areas they genuinely enjoy using. Our design-build approach means you work with one experienced team from the initial concept through the final walk-through, eliminating the coordination headaches and communication gaps that often plague renovation projects.
Your kitchen and bathroom are workspaces first. They endure daily wear, moisture, heat, and heavy use that quickly expose shortcuts and poor-quality installations. A professional renovation addresses structural concerns, upgrades systems, and creates layouts tailored to how you actually live.
A well-designed kitchen improves workflow by positioning the sink, stove, and refrigerator efficiently. Proper lighting, durable countertops, and thoughtful storage eliminate clutter and frustration. Similarly, a bathroom renovation can add ventilation that prevents mold, install plumbing that accommodates modern fixtures, and create storage solutions that make morning routines smoother.
Beyond daily function, both spaces significantly influence home value. Kitchen and bathroom upgrades consistently deliver strong return on investment in the Annandale and Northern Virginia market. When you eventually sell, updated spaces attract more buyers and support higher asking prices.
Action step: Walk through your kitchen and bathroom with a notepad. Write down what frustrates you most: inadequate counter space, poor lighting, outdated fixtures, lack of storage, layout inefficiencies. These observations become the foundation for your renovation goals.
The Hidden Costs of Choosing the Wrong Contractor
Selecting a contractor based primarily on price often leads to costly mistakes. When a contractor underestimates the scope or cuts corners on materials and labor, the savings disappear quickly through rework, delays, and hidden fees.
Common pitfalls include:
- Discovering structural issues mid-project that weren’t properly assessed upfront, forcing scope changes and cost overruns
- Working with separate designers, electricians, plumbers, and general contractors who don’t coordinate, leading to scheduling conflicts and quality inconsistencies
- Receiving vague contracts that don’t detail what’s included, creating disputes about extras and final costs
- Experiencing constant change orders as problems emerge, since no one planned comprehensively from the start
A contractor without proper permitting knowledge might also install work that doesn’t meet code, forcing expensive corrections later or causing problems when you sell.
We protect homeowners by investing time upfront in detailed planning, precise cost estimation, and clear contracts. Our design-build model keeps everyone aligned and accountable, which means fewer surprises and more predictable outcomes.
Action step: Request references from any contractor you’re considering, and specifically ask previous clients about budget accuracy and timeline adherence.
How Our Design-Build Process Simplifies Kitchen and Bath Projects
Our design-build approach combines architectural expertise, permitting knowledge, material sourcing, and construction management into one cohesive team. You don’t coordinate multiple vendors or chase contractors for status updates. Instead, you have a single point of contact who understands the complete project scope and can solve problems decisively.
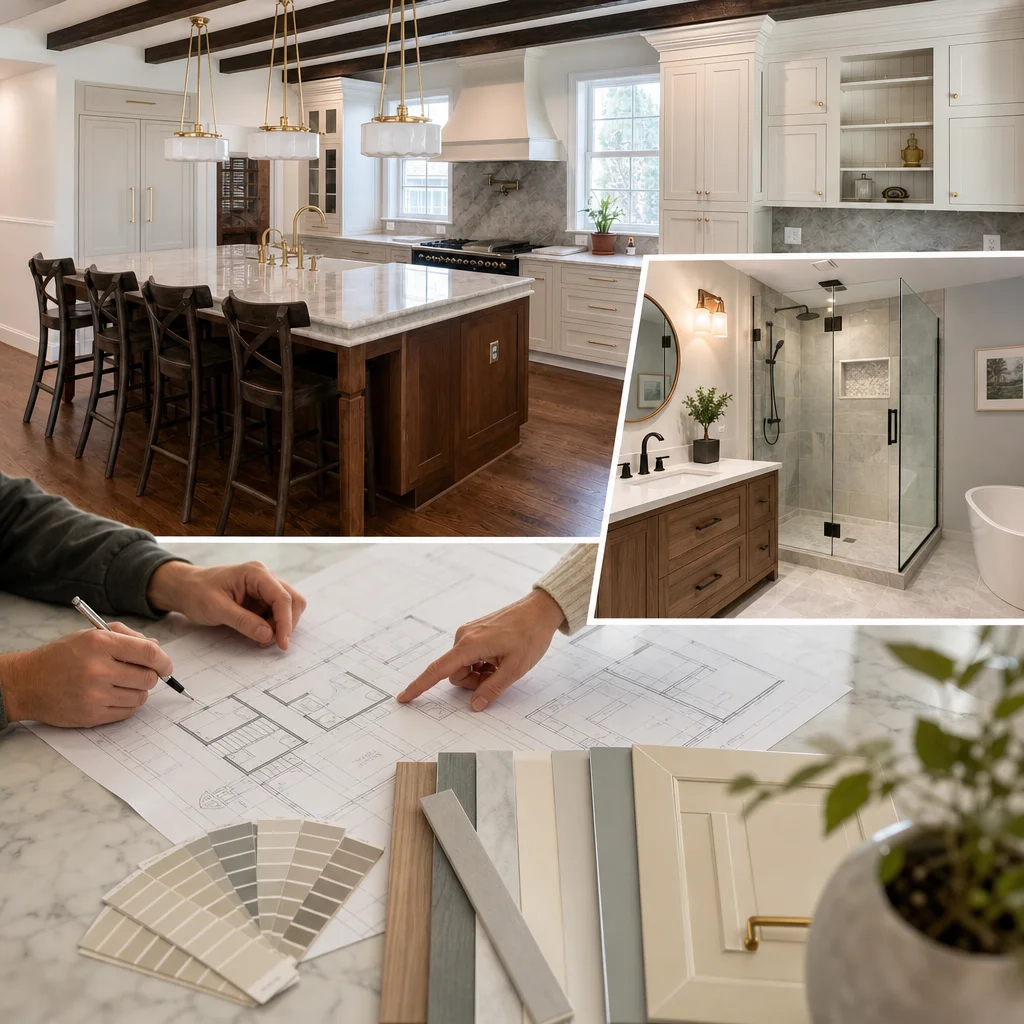
Here’s how it works in practice:
- Initial consultation – We listen to your priorities, lifestyle, and budget constraints, then walk your space with a critical eye
- Detailed design – Our team creates renderings and material samples so you see exactly what you’re getting before construction begins
- Permitting and planning – We handle all Fairfax County or Annandale permits, inspections, and code compliance, keeping you informed at each stage
- Construction with oversight – Our licensed tradespeople execute the work while project managers ensure quality and schedule adherence
- Final walkthrough – We address any concerns before completion, and you receive comprehensive documentation
This unified approach reduces miscommunication, prevents scheduling gaps between trades, and ensures quality control throughout.
Action step: Ask potential contractors whether they offer design-build services or if they subcontract design work separately. Unified teams deliver better coordination and accountability.
Design Decisions That Maximize Your Space and Budget
Smart design choices stretch your budget and make spaces feel larger and more functional. We help homeowners think through layout, storage, and visual flow rather than simply choosing fixtures based on appearance.
For kitchens, we evaluate workflow zones and consider whether an open concept or defined space works better for your family. We strategically place islands or peninsulas to add counter space and seating without consuming the whole room. For bathrooms, we assess whether reconfiguring the toilet or vanity placement opens up usable square footage, or whether a larger mirror and better lighting create the perception of more space at lower cost.
Material choices also matter significantly. A high-end quartz countertop might cost more upfront than laminate, but it resists staining, requires minimal maintenance, and adds genuine appeal when showing your home. Conversely, a trendy backsplash tile style might feel dated within five years, so we often recommend timeless choices that age gracefully.
Our designers also consider your home’s existing architecture and style, ensuring that renovations feel integrated rather than like afterthoughts.
Action step: Create a Pinterest board or folder of kitchen and bath images you love. Share these with your designer early to identify common threads in your preferences.
Material Selection and Quality Standards We Bring to Every Project
Material quality directly affects durability, maintenance, and the overall feel of your renovated spaces. We maintain relationships with trusted suppliers and manufacturers, allowing us to source premium products at fair prices while ensuring every item meets our standards.
For countertops, we offer quartz, granite, marble, and solid surface options, each with different maintenance requirements and aesthetics. We explain trade-offs honestly: marble offers timeless beauty but requires sealing and careful handling; quartz provides durability and variety with minimal upkeep. For cabinetry, we source locally-made and nationally-recognized brands that offer solid construction, quality hardware, and finishes that withstand years of daily use.
Plumbing and electrical materials matter too. We install licensed fixtures from reputable manufacturers, ensuring proper function and longevity. Ventilation systems are sized correctly to prevent moisture damage. Lighting is designed for both task work and ambiance, using energy-efficient LED technology.
Every material selection includes a conversation about warranty, maintenance, and long-term value so you can make informed choices aligned with your priorities and lifestyle.
Action step: Request material samples and install them in your current space for a few days to see how they look under your actual lighting and alongside your existing finishes.
Managing Permits and Timelines So You Don’t Have To
Navigating Fairfax County and Annandale permit requirements can feel overwhelming. Each municipality has specific codes for electrical, plumbing, structural work, and energy efficiency. Missing requirements can delay your project and cost thousands in corrections.
We handle all permitting, including initial submittals, inspections, and any modifications required by the building department. Our familiarity with local requirements means fewer rejections and smoother approvals. We also manage the inspection schedule to keep work moving without backups.
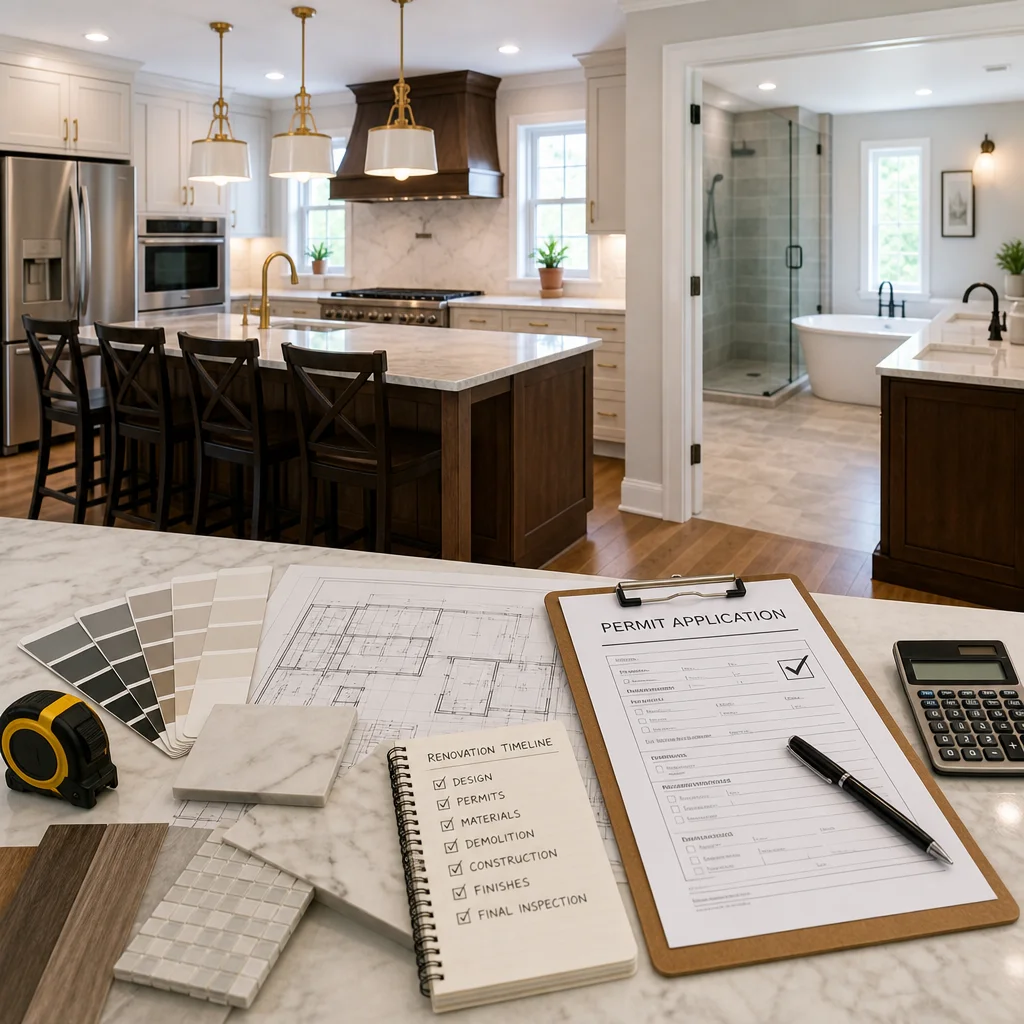
For timelines, we provide realistic estimates based on project scope, material availability, and permit timelines. A typical kitchen renovation takes 8-12 weeks; bathroom projects range from 4-8 weeks depending on complexity. We communicate progress weekly and alert you immediately if anything threatens the schedule.
Action step: Ask your contractor upfront for a detailed timeline that includes permit approval windows, material lead times, and trade sequencing so you understand what to expect.
Kitchen Renovation Solutions That Add Real Home Value
Your kitchen is often the heart of your home and the second-largest renovation investment after bathrooms. We create kitchens that combine functionality with visual appeal, whether you’re modernizing a dated layout or adding significant square footage.
Our solutions include updated cabinetry with modern hardware and soft-close doors, quality countertops that resist daily wear, backsplashes that add visual interest without overwhelming the space, and modern appliances that improve efficiency and reliability. We optimize storage with pull-out shelves, corner solutions, and vertical organization so everything has a place.
Lighting deserves special attention. Layered lighting (task lighting over the sink and prep areas, ambient overhead light, and accent lighting) makes cooking easier and the space more inviting. Many kitchens we renovate feature large island seating, which adds counter space and creates a gathering spot for family and friends.
We also address functionality that doesn’t show but matters tremendously: proper ventilation over the cooktop, electrical outlets in convenient locations, durable flooring that’s easy to clean, and water-resistant materials in splash zones.
For guidance on planning a comprehensive kitchen update, our complete kitchen remodeling guide walks through every decision you’ll face.
Action step: Spend a week observing your current kitchen workflow. Notice where you stand, what frustrates you, and where you’d love to add counter space or storage.
Bathroom Remodeling That Combines Luxury and Functionality
A renovated bathroom should feel like a personal retreat while handling the practical demands of daily use. We design bathrooms that balance spa-like aesthetics with hardworking fixtures and finishes.
Modern bathroom design emphasizes spacious showers with multiple showerheads or rainfall fixtures, elevated vanities with quality storage, improved ventilation to prevent moisture issues, and lighting that’s flattering but sufficient for grooming tasks. We often recommend separate water controls for main and secondary bathrooms based on your family’s size and routine.
Tile choices extend beyond the shower. Strategic tiling on walls or as accent borders adds visual interest without overwhelming the space. Flooring materials must resist moisture while remaining slip-resistant and durable. We also ensure adequate ventilation through properly-sized exhaust fans and sometimes additional windows to keep the space dry and mold-free.
Many homeowners add heated floor mats, heated towel racks, or installing frameless glass shower enclosures that make spaces feel more open. These thoughtful upgrades enhance daily comfort and perceived value.
Action step: If you have an ensuite or primary bathroom, consider whether adding a bidet toilet or heated towel rack aligns with your comfort preferences and budget.
Timeline and Budget Expectations for Annandale Renovations
Kitchen and bath renovation budgets vary considerably based on scope. A modest bathroom refresh might range from $15,000 to $25,000, while a comprehensive primary bath renovation easily reaches $35,000 to $60,000 or more. Kitchen renovations typically span $30,000 to $80,000+ depending on whether you’re moving plumbing, reconfiguring layout, or adding square footage.
We provide detailed cost breakdowns early, itemizing labor, materials, permits, and contingencies so nothing surprises you. Our contracts lock pricing so you understand your exact financial commitment. We also reserve a contingency reserve (typically 10-15% of project cost) for unforeseen conditions like hidden water damage or structural issues discovered during demolition.
Timelines depend on permit approval windows, material lead times, and trade availability. We provide weekly progress updates and notify you immediately if anything affects the schedule.

Action step: Prepare a realistic budget range before meeting with us, including a contingency cushion. This helps us scope work that delivers real value within your financial comfort zone.
How We Keep Communication Clear From Start to Finish
Clear communication is the foundation of stress-free renovations. We assign a dedicated project manager who’s your main contact throughout the entire project. Weekly progress calls keep you informed about upcoming work, any challenges, and next steps.
We also provide photographic documentation so you can see progress even when you’re not home. Any decisions needed from you are presented in advance with material samples or renderings, never rushed or buried in a surprise change order. If something unexpected emerges during construction, we explain the issue, present options, and get your approval before proceeding.
Our detailed contracts spell out exactly what’s included, what happens if you request changes, and how we handle unforeseen conditions. There’s no ambiguity about pricing, scope, or responsibilities.
Action step: Ask any contractor how often they’ll communicate during the project and request a sample project timeline showing when major decisions must be made.
Transform Your Home Without the Stress of Moving
Kitchen and bathroom renovations are substantial undertakings, but they don’t require moving. We work with you to minimize disruption, often phasing work or creating temporary solutions for daily needs. If your kitchen is being renovated, we coordinate to complete plumbing and electrical work during specific windows so you can still prepare meals and wash dishes.
The payoff is substantial: you improve your home’s functionality and value without leaving your community, your children’s schools, or the neighborhood you love. You gain the exact spaces you’ve envisioned, tailored to your family’s lifestyle and preferences.
At Elite Contractors Services, we’ve earned the trust of Northern Virginia homeowners by delivering quality work, honest communication, and on-time, on-budget results. We’d welcome the opportunity to discuss your kitchen and bathroom renovation goals and show you how our design-build approach simplifies the entire process.
Ready to explore what’s possible for your home? Reach out to schedule a consultation with our team. We’ll listen to your vision, assess your space, and explain exactly how we’d approach your project.
Contact us Today For a Free Estimate !
Frequently Asked Questions (FAQ)
How does your design-build approach save us time and money compared to hiring separate architects and contractors?
We combine architectural planning, permitting, material selection, and construction into one streamlined team, which eliminates the delays and miscommunication that happen when homeowners coordinate multiple vendors. Our integrated process gives us clear visibility over budgets and timelines from day one, so we catch potential issues early and keep your project on track. You work with one trusted point of contact throughout the entire renovation, not a revolving door of different professionals.
What should we expect to pay for a kitchen and bath renovation in the Annandale area?
Kitchen and bathroom budgets vary widely depending on scope, materials, and your home’s layout, so we provide detailed upfront pricing tailored to your specific project rather than generic estimates. We’ve completed projects ranging from targeted upgrades to complete transformations, and we’re transparent about where your investment goes. We recommend scheduling a consultation so we can walk through your goals and provide an accurate, itemized proposal with no hidden costs.
How do you handle permits and inspections so we don’t have to worry about them?
We manage the entire permitting and inspection process on your behalf, from initial applications through final approval, because navigating Fairfax County requirements can be complex and time-consuming. Our team coordinates with local authorities and ensures your project meets all code requirements, so you can focus on the design decisions instead of paperwork. We build permit timelines into our project schedule upfront so there are no surprises.

















