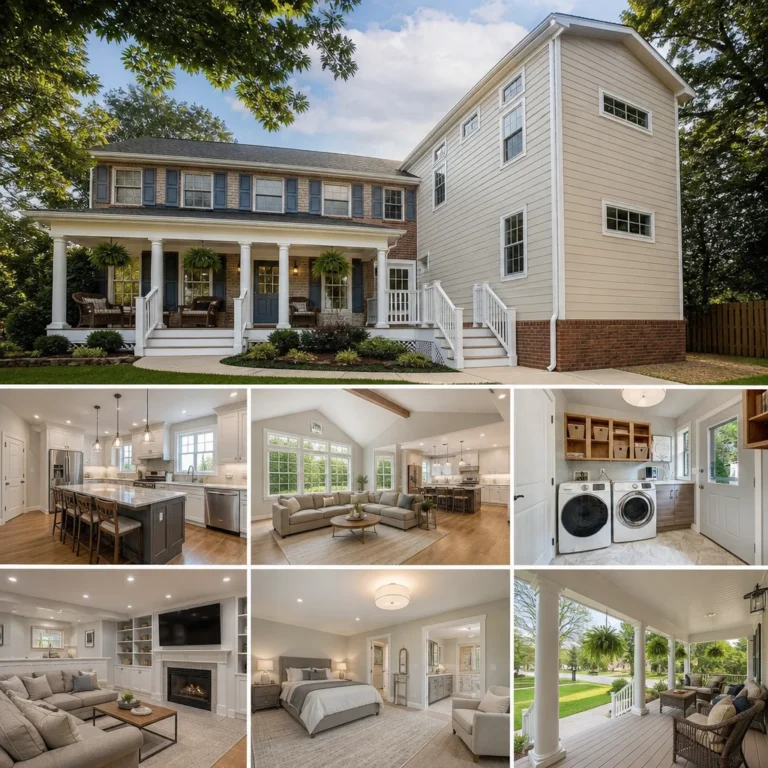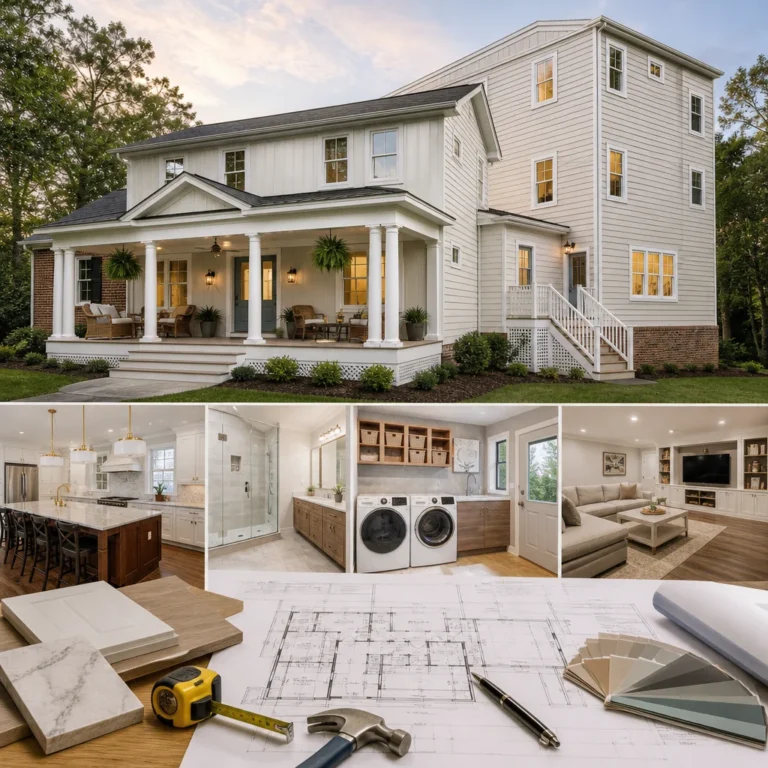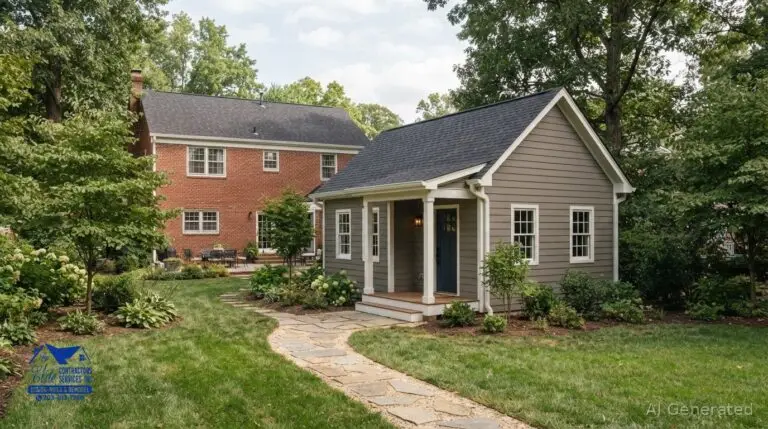
Privacy and togetherness can share the same floor plan. A multi-generational living home design pairs private suites or living areas with shared spaces such as a kitchen, dining room, or family room. Separate quarters connected to the main house bring generations close while giving each household room to retreat. The right layout depends on how your family wants to balance time together and privacy. A multi-generational living home design can enhance your family’s experience.
It’s natural to want a home that feels connected without making anyone feel crowded. Well-planned dual suites, private bathrooms, and small sitting areas can give family members independence, while open kitchens and living spaces make everyday time together easier.
Incorporating a multi-generational living home design allows families to maintain their independence while fostering connections. This design philosophy considers the needs of all generations, ensuring that privacy and shared experiences coexist.
Explore practical multi-generation house plan examples and see how different arrangements can support family life. Dual-suite layouts, connected in-law quarters, and open shared areas can help you picture which design features may suit your household.
When exploring multi-generational living home design, think about how each family member interacts with the space. The configurations can support shared activities while offering the necessary privacy.
Key Takeaways
- Attached in-law suites with separate entrances can provide greater independence while keeping family members close.
- Dual primary suites offer a private retreat for different generations; consider how each connects to shared rooms.
- Balance private bedrooms and sitting areas with shared spaces to support both quiet time and family connection.
- Open kitchens, dining areas, and living rooms can make everyday gathering easier, while distinct zones help preserve privacy.
- Choose a layout around your household’s routines, accessibility needs, and preferred balance of togetherness and independence.
What is a Multi Generation House Plan?
A multi-generational house plan arranges private living areas and shared rooms for relatives in one home. One household might use the main house, while another occupies an attached in-law suite with its own entrance. The goal is a practical balance: family members can gather while still having a distinct place to sleep, relax, and manage daily routines. A multi-generational living home design is essential for adapting an existing house or shaping an addition around those needs.
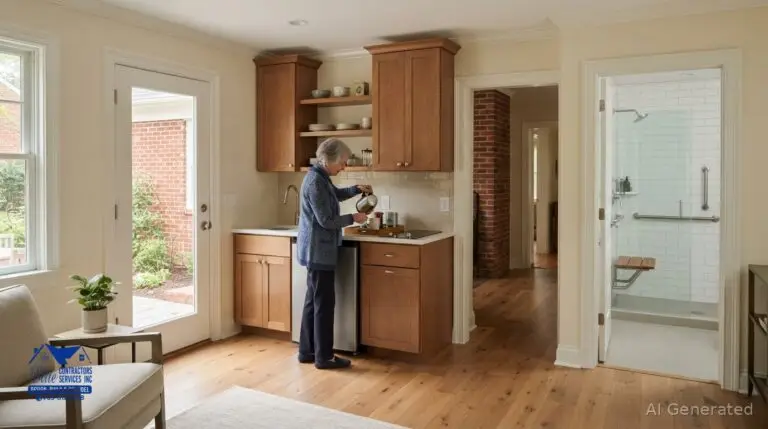
Situation: An older parent moves in but values independent routines. Action: A connected in-law suite places a bedroom, bathroom, and small sitting area beside the main home, with a separate entrance. Result: The parent can come and go independently, while a short indoor connection makes visits convenient. A separate entrance alone doesn’t create a complete apartment; the layout also needs useful private living space.
House plans with separate apartment entrances can position the secondary entrance at the front, side, or rear. The best location depends on the lot, existing doors, and how residents use shared areas. For example, a side entry can lead directly into an in-law suite without routing visitors through the main living room. Professionals can assess these relationships before finalizing a floor plan, so entrances, circulation, and privacy work together.
Some plans connect separate spaces to the main house through an interior door or short hallway. This keeps the quarters close without requiring both households to share a living room. A separate living area and private bathroom can support different schedules, while the connection offers a convenient route between spaces. Clarify which rooms are private and which are shared, such as a common kitchen or dining area.
A casita is another option: a small, separate residence, often detached from the main home. It can suit relatives who want a greater sense of independence and can fit the property’s layout. One detached ADU with a kitchenette has 507 square feet, while a farmhouse-style detached garage apartment ADU has 725 square feet. These examples show how a compact footprint can be arranged as separate quarters; the right configuration depends on household needs and site conditions.
In the United States, zoning, building-code, and ADU requirements depend on the property’s location. Review local ADU and zoning regulations before purchasing plans or starting ADU construction.
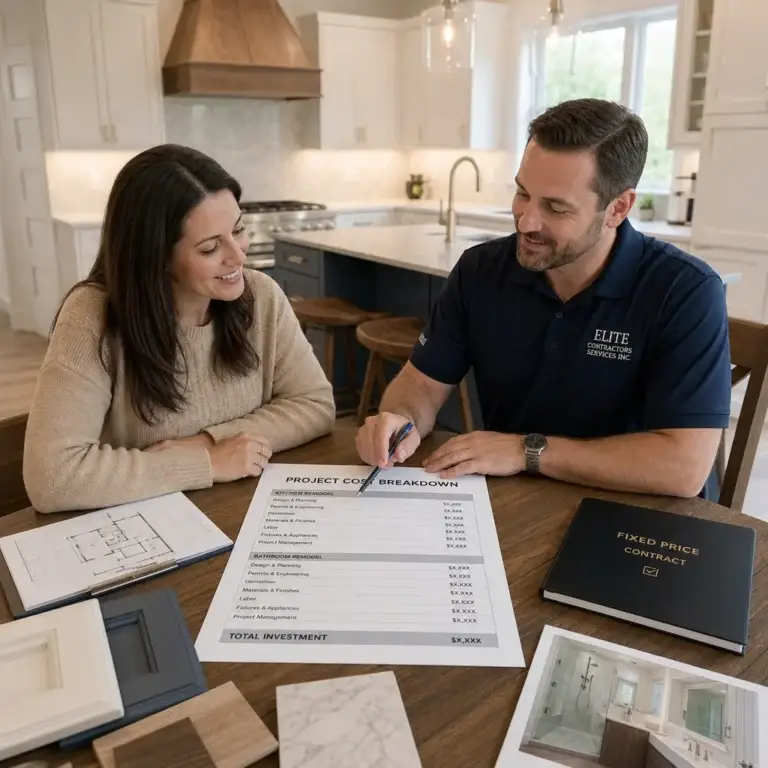
Building or remodeling costs depend on the project’s scope, existing conditions, structural changes, utility needs, finishes, and access. Adding a connected suite differs from creating separate quarters, so those details shape the estimate.
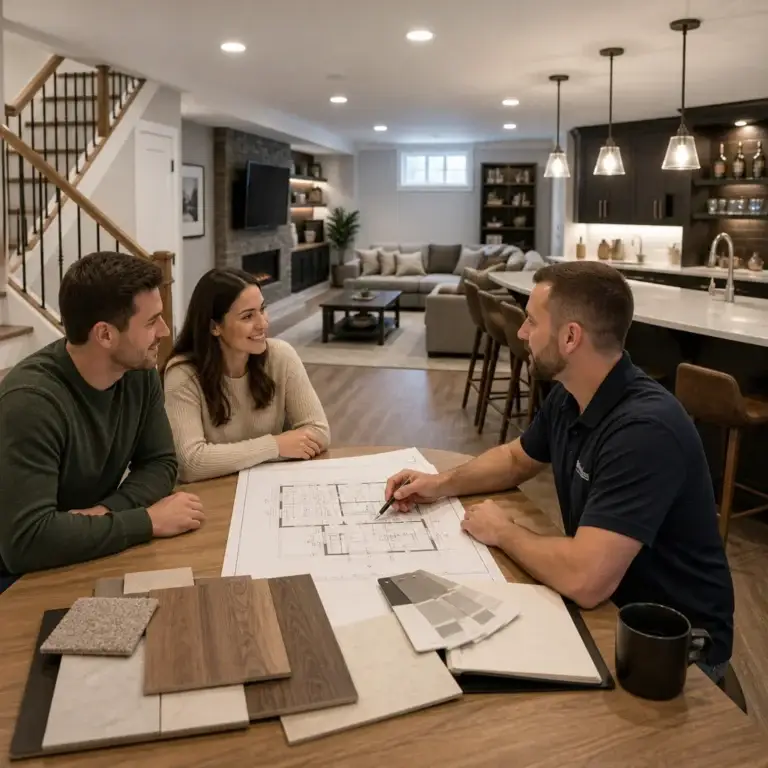
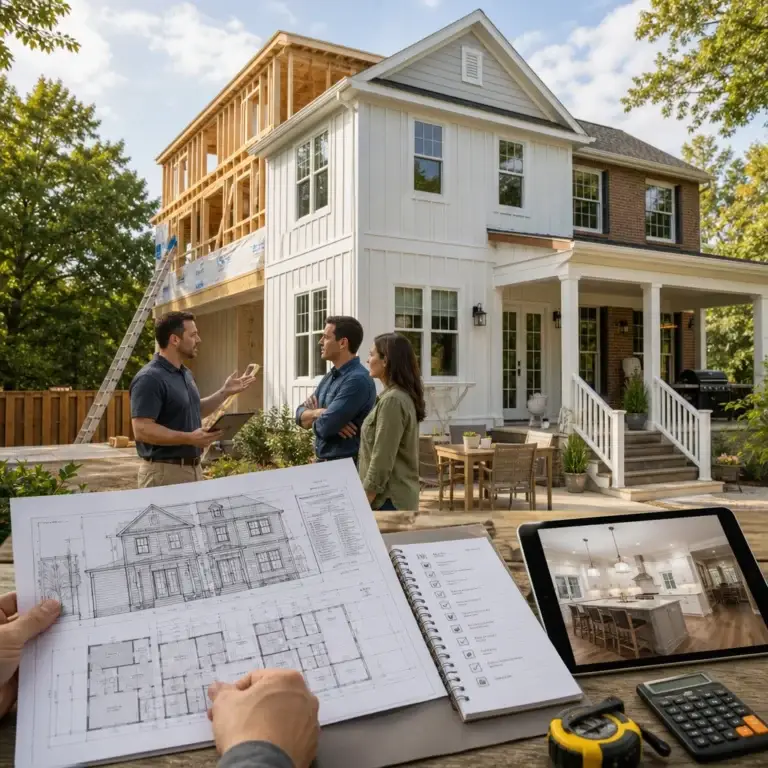
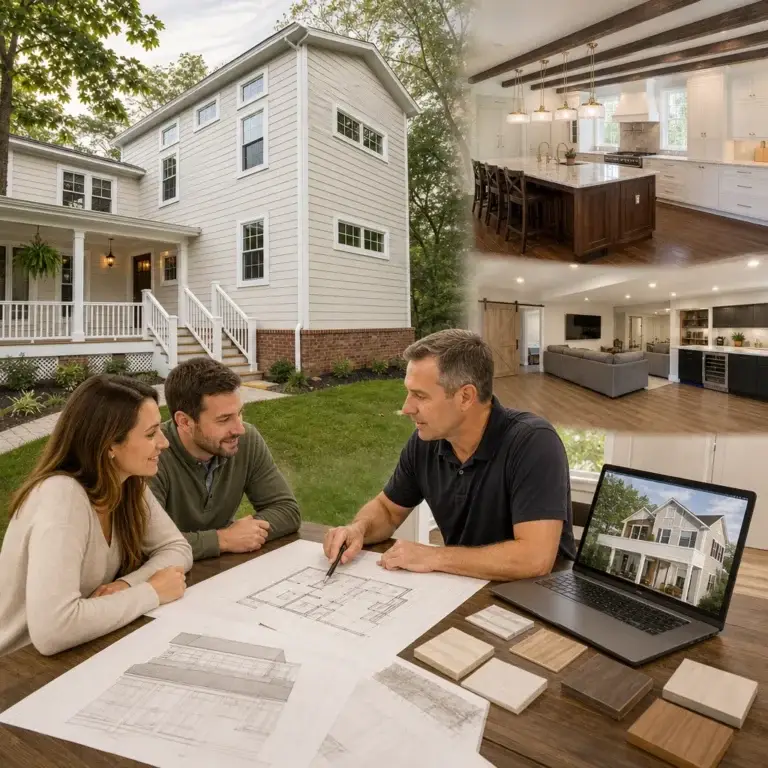
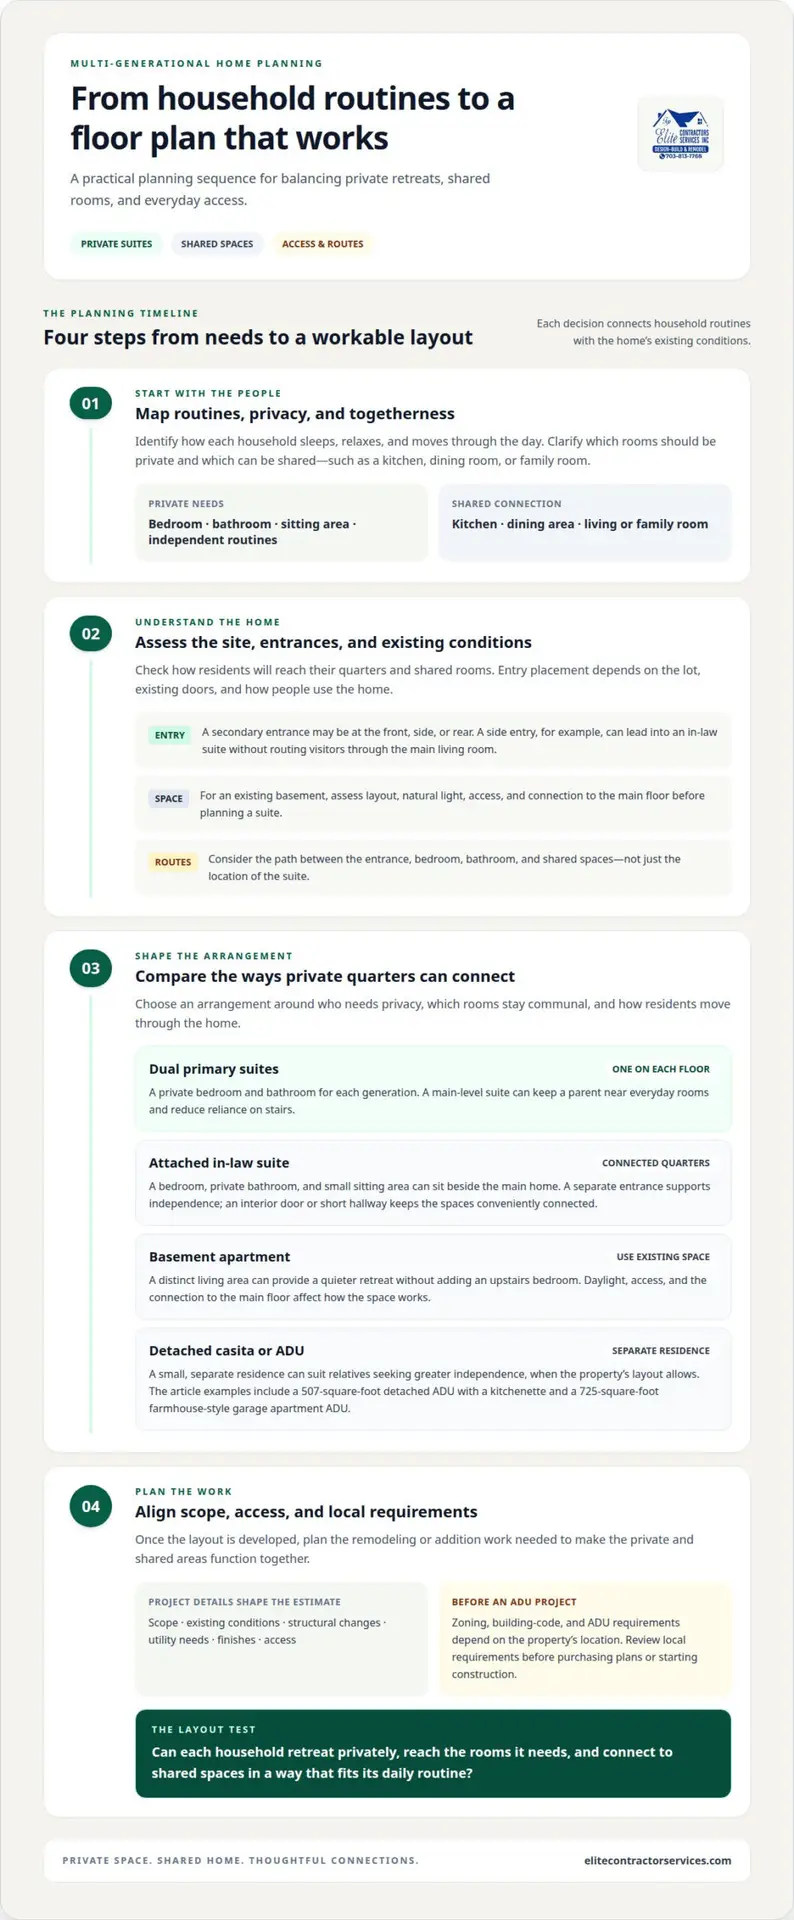
Professionals typically begin by identifying each household’s routines and privacy needs. They then assess the existing home and site, develop a layout, and plan the necessary remodeling or addition work. For example, the plan may turn an underused area into connected private quarters while preserving access to shared rooms.
Dual master suites
Two primary suites give different generations a private bedroom and bathroom within one home. A common layout places one suite on each floor, separating sleep routines while keeping both households under one roof. For example, parents can use a main-level suite while adult children occupy an upstairs suite. Each household gains a retreat, while shared rooms remain available for meals and visits. This arrangement works best when the routes between suites and common areas fit residents’ daily routines and the principles of multi-generational living home design.
Situation: A family wants a parent nearby without relying on stairs. Action: The plan places the parent’s suite on the main level, close to the kitchen and living room. Result: The parent can reach everyday spaces without climbing stairs, while another generation uses an upstairs suite. A main-level location can support aging in place, but the full route matters too. Doorways, bathroom access, and the path from the entrance all affect how comfortably the suite works.
Common multi-generational layouts include dual primary suites, an attached in-law suite, a basement apartment, or a duplex-style arrangement. Each offers a different balance of separation and shared access. The right fit depends on who needs privacy, which rooms remain communal, and how residents move through the home.
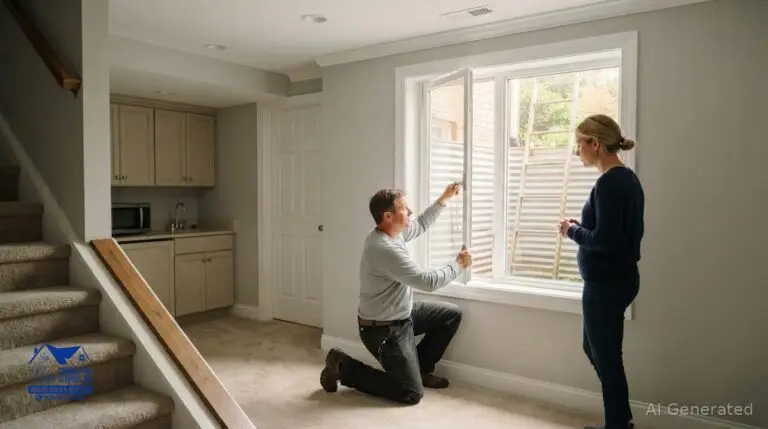
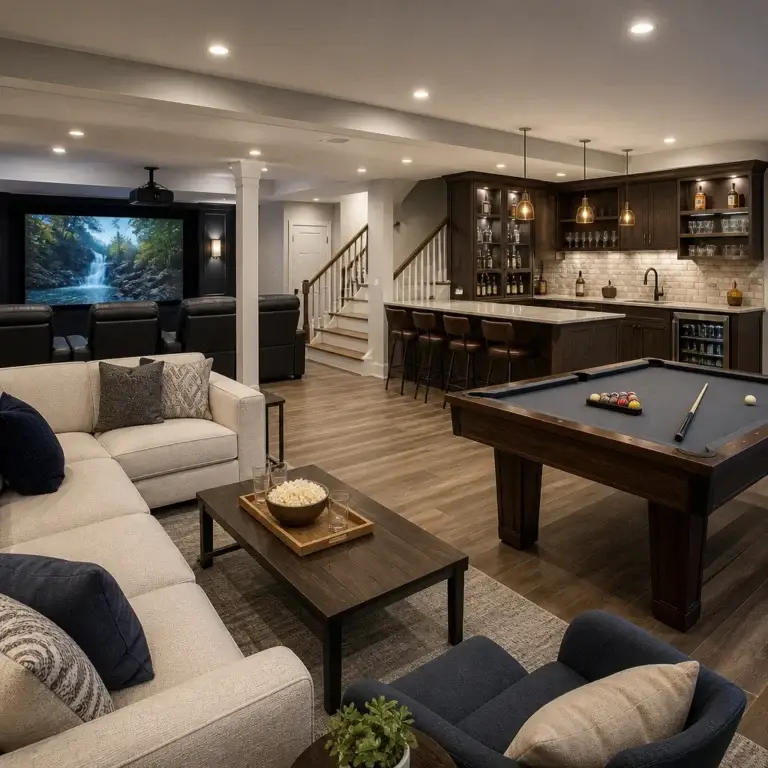
Situation: A family has an underused basement and needs a quieter suite. Action: A professional assesses the basement’s layout, light, access, and connection to the main floor before planning an apartment or in-law suite. Result: The finished space can provide a distinct living area without adding an upstairs bedroom. A daylight basement can bring natural light through exposed walls, while a basement with limited windows may suit different uses. Basement-finishing planning can address how the suite fits the home’s existing layout.
Accessible suites are planned around the resident’s movement and daily tasks. The Northern Cheyenne Environmental Protection Department notes that proposed multigenerational home designs would consider aging-in-place and universal-accessibility guidelines. In practice, a design team can review the route from entry to bed, bathroom, and shared spaces. For example, a main-level suite with a nearby bathroom may reduce reliance on stairs. The layout should account for the resident’s needs rather than treating accessibility as a single feature.
Situation: A relative needs privacy but also wants easy family access. Action: The plan places a basement suite near an interior stair, with a separate living area and a clear route to the main floor. Result: The resident can retreat while remaining connected to household routines. If the suite includes a garage above or sits below busy rooms, sound and circulation also matter. Professionals can coordinate room placement, entry paths, and shared zones to make both suites practical.
Floor plans combining shared and private living spaces
A suitable plan gives each generation private rooms and a clear route to shared spaces. For example, bedrooms can sit away from the kitchen, while a central dining area brings households together. Separate living quarters may include private baths and small sitting areas. The six-bedroom home with a connected in-law suite has 3,437 sq ft of total floor area. That example shows how a larger plan can combine private sleeping areas with a connected suite.
Utilizing a multi-generational living home design can effectively address the diverse needs of families. With proper planning, these homes can facilitate both interaction and independence among family members.
Situation: One household wants regular family contact, while another needs quiet. Action: Place the in-law suite near shared rooms, but give it a distinct entrance and private living area. Result: Residents can join meals without crossing private bedrooms or sitting areas. The connection to the main home supports visits, while separate zones help each household manage its own routine.
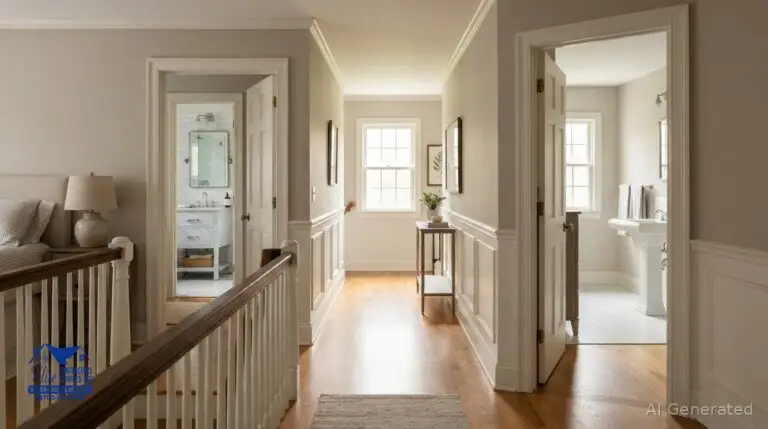
Privacy depends on more than a closed door. A plan can separate bedrooms from busy shared rooms, position suite entrances away from the main gathering area, and use a hallway to define the transition. For instance, an in-law suite off a short hall can feel distinct without being detached. This keeps the main home accessible while reducing foot traffic through another household’s private space.
Situation: Family members want outdoor time together, but also value quiet. Action: A design can place a private courtyard beside a suite and a shared patio near the kitchen. Result: Residents have a smaller outdoor retreat as well as a common gathering area. A guest suite can follow the same principle: position it near a bathroom and shared spaces, but away from everyday bedroom traffic.
Coordinate the kitchen, bathroom, entrance, and outdoor access. Map how each household moves from its entrance to its bedroom, bathroom, kitchen, and outdoor areas. For example, locating a private bathroom within a suite reduces trips through shared rooms. A shared kitchen can remain central, while a smaller living area gives suite residents another place to relax. These decisions help keep daily routes clear for everyone.
Situation: A family is considering a lower-level suite or a studio over the garage. Action: Compare the proposed location with household routines and the desired connection to shared rooms. Multigenerational plans may place in-law quarters on a lower level or in a studio over the garage. Result: The chosen arrangement can preserve private space while maintaining a practical link to the main home.
Start by identifying which rooms each household will share and which will remain private. Then map entrances, bedrooms, bathrooms, and outdoor routes against those preferences. This helps reveal conflicts early, such as a guest path passing through a suite’s sitting area. A well-coordinated plan makes connection intentional instead of requiring every generation to share the same rooms.
Open kitchens, living rooms, and dining areas
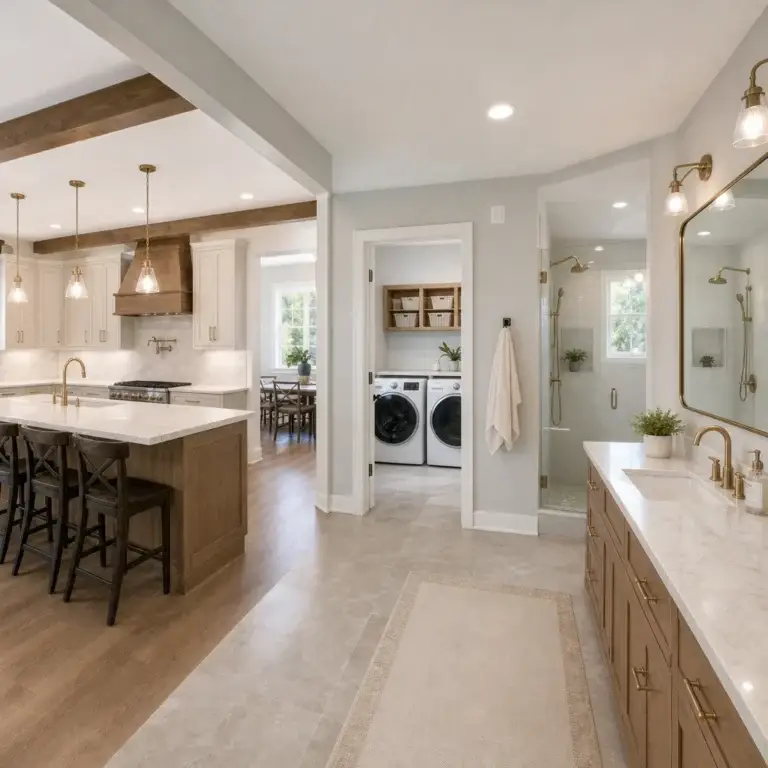
An open kitchen, living room, and dining area can give relatives a central place to gather. The layout works best when shared space doesn’t erase each household’s need for quiet. For example, a dining table can sit near the kitchen, while a separate sitting area offers another place to talk. Clear paths between these rooms help residents move through daily routines without crossing private bedrooms.
Situation: Two generations share meals but keep different schedules. Action: Arrange the kitchen and dining area as a connected gathering zone, with a living area close by. Result: Family members can cook, eat, or visit together without treating every room as communal. Placement matters: a bedroom door opening directly into the dining area may reduce privacy during busy meals.
Open layouts need practical boundaries, not necessarily full walls. Furniture placement or the position of a dining table can distinguish cooking, eating, and relaxing areas. For instance, placing the sofa away from the kitchen’s main work path helps separate conversation from meal preparation. A coordinated plan can also preserve clear routes between shared rooms and private suites.
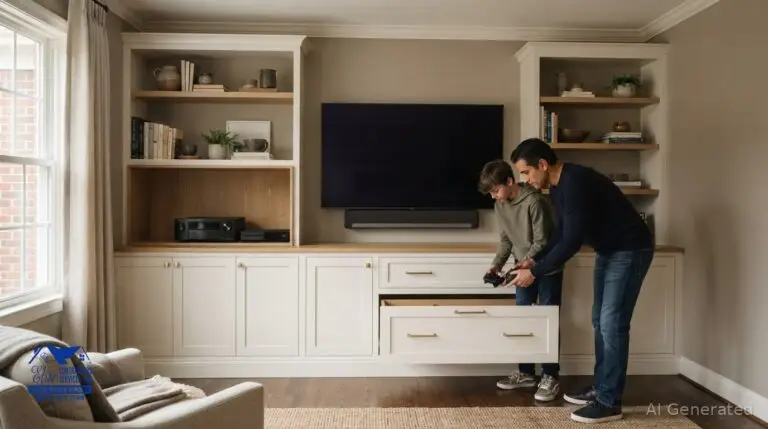
Some households benefit from a full kitchen in a separate suite; others need only a kitchenette. Multigenerational house plans may include small kitchenettes, private bathrooms, and multiple living areas. Situation: A relative wants to prepare breakfast without using the main kitchen. Action: The suite includes a kitchenette near its sitting area. Result: The resident can manage simple daily routines independently, while the main kitchen remains available for shared cooking.
A secondary kitchen can serve a different purpose from the primary kitchen. For example, it may support a relative’s routine while the main kitchen remains the household’s shared cooking and dining hub. The design team can consider how both spaces connect to entrances and living areas. That planning helps reduce unnecessary traffic through private rooms and keeps family gathering spaces easy to reach.
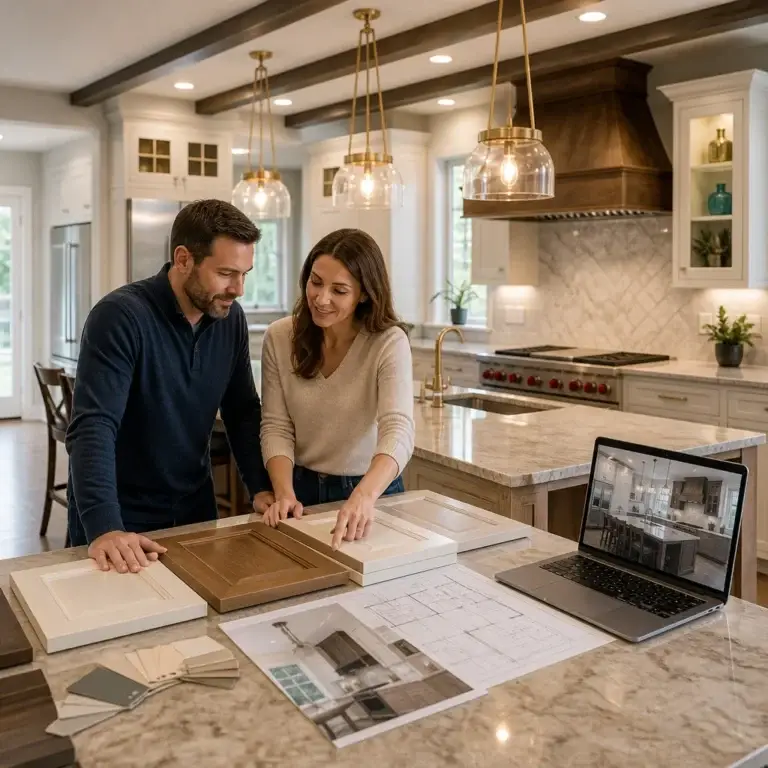
Situation: A family remodels its kitchen but wants the dining area to remain comfortable for everyone. Action: The design considers seating, circulation, and the relationship between kitchen work areas and the table. Result: Residents can share meals without blocking the route to other rooms. A coordinated kitchen remodeling plan can shape that connection within the existing home.
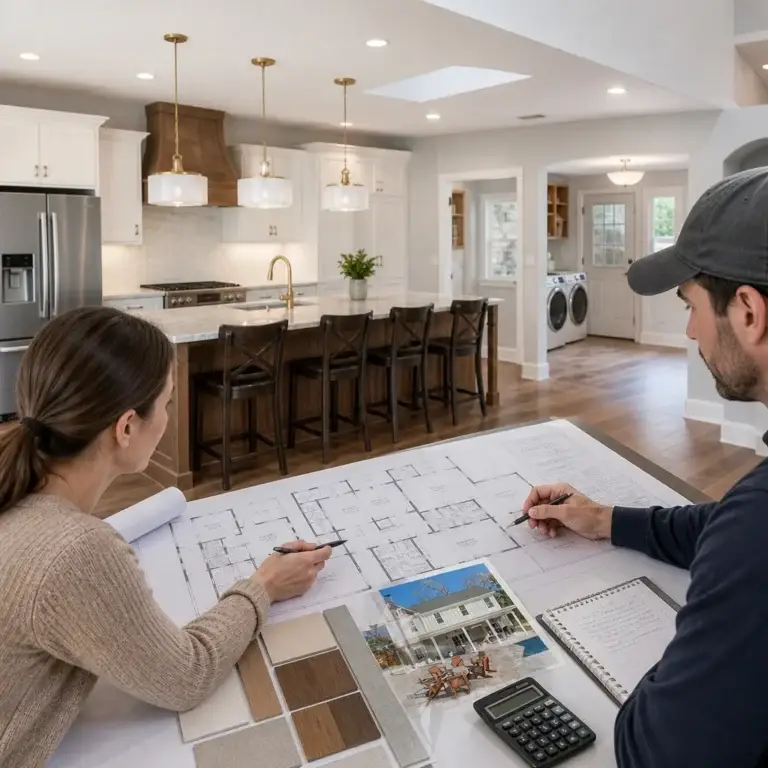
Before settling on an open plan, professionals map how household members use each space. They consider who cooks, where people eat, and whether anyone needs a quieter alternative. For example, a second living area beside a suite can offer a retreat when the main room is busy. These choices help make shared kitchens and dining areas welcoming without making them the only places to gather.
Reasons families choose multigenerational living
The importance of multi-generational living home design cannot be overstated. It provides a framework for families to thrive together, respecting individual needs and fostering a sense of community.
Families may choose to live together to share everyday support, stay connected, or make room for changing needs. For example, an adult child can help a parent with errands, while the parent contributes to family routines. Living together can also keep relatives close during major transitions, such as welcoming a child or moving house. It works best when each household agrees on responsibilities, privacy, and how shared spaces are used.
Situation: An older relative wants family nearby but values an independent routine. Action: The household agrees on which meals and errands to share while preserving private time and a separate living area. Result: The relative can join family activities without making every part of the day communal. A weekly meal, for example, can create reliable connection without requiring everyone to coordinate every meal.
Shared housing can bring practical benefits, but it also changes household demands. The U.S. Census Bureau reports that, after accounting for individual and household characteristics, doubled-up households were less likely to experience housing and utility hardship but more likely to experience medical and food hardship. This is a reminder that sharing a home doesn’t remove every pressure. Discuss caregiving, food, bills, and personal boundaries before settling into shared routines.
Situation: A family is weighing one shared home against separate homes. Action: They list the support they need, the routines they want to keep independent, and the household tasks they can share. Result: They can see the trade-offs more clearly. Living together may make everyday visits and help easier, while separate homes offer greater distance and independent routines. Shared space can also mean more coordination around noise, meals, guests, and household decisions.
Outdoor areas can support connection without requiring constant indoor contact. For instance, a shared patio can host a family meal, while a quieter garden corner offers space for one resident to read. The same principle applies indoors: families can agree on quiet periods or use separate rooms when schedules differ. Specific agreements help turn good intentions into workable routines.
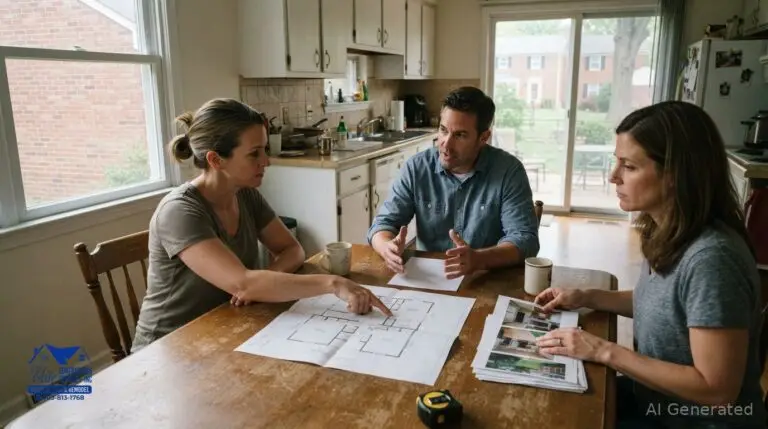
Situation: Relatives want to share a home but worry about conflict over chores. Action: They discuss who handles meals, cleaning, caregiving, and shared expenses before moving in. Result: Clear expectations give everyone a better basis for adjusting together. A multigenerational living home design should reflect those priorities, rather than assuming closeness alone will resolve household differences.
Use those conversations to decide whether shared living fits your family, then translate the answers into a practical plan. Plan a home layout around your family’s needs.
Elite Contractor Services: Design-Build Services
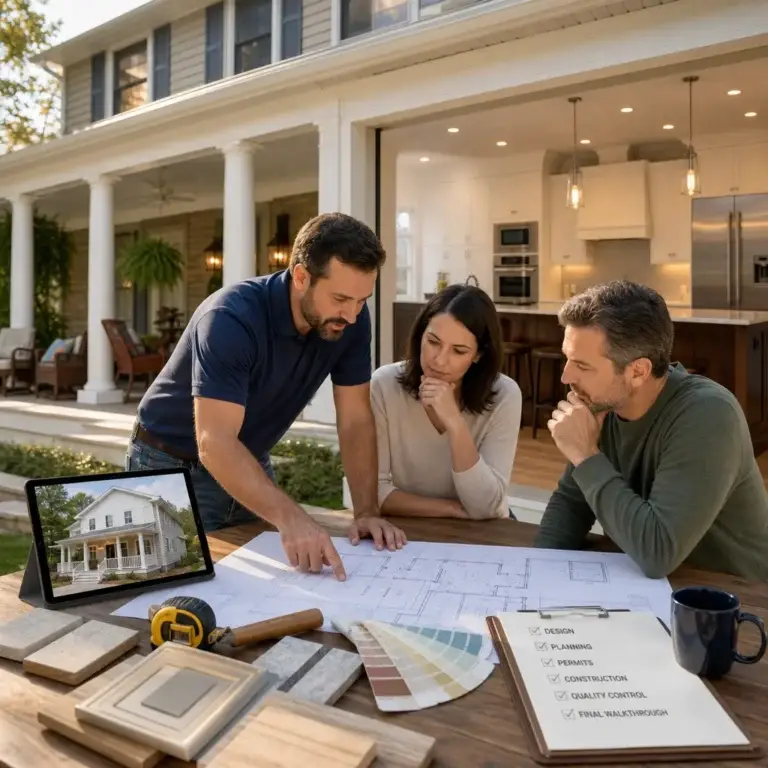
Elite Contractor Services can help turn your family’s priorities into a coordinated home project. Its Design-Build Services connect planning with construction, while Home Additions, Accessory Living Unit (ALU) Construction, and Whole House Remodeling address different project needs. Consider this next step when your household has chosen its preferred balance of private suites, shared rooms, and independent access, but needs a professional plan to bring those elements together. The project scope depends on the existing home and the spaces your family wants to create or adapt. Contact Elite Contractor Services to discuss your multigenerational home project.
Shape a home around the life your family shares
The best next step is to turn your family’s priorities into a clear project brief. Note which routines should stay private, where relatives naturally gather, and how needs may change over time. Those decisions can guide a multi-generational living home design that feels considered rather than improvised. They also keep planning conversations focused as the project takes shape.
Bring those priorities to a planning conversation, including what works in your current home and what causes daily friction. Elite Contractor Services uses a design-build approach to connect your goals with the existing layout and shape a practical direction for remodeling or an addition. You don’t need every room fully mapped before starting. Begin with your household’s needs and the changes that matter most.
Start a conversation with Elite Contractor Services about your home project. A thoughtful plan can help your family create a home that supports both connection and independence.
Frequently Asked Questions
What is multi-generational home design?
Multi-generational home design plans a residence around the needs of relatives from different generations. It considers how household members sleep, work, relax, and move through the home, not just how many bedrooms they need. For example, a family might plan a quiet work area for an adult child alongside a place for grandparents to store mobility aids. A multi-generational living home design should reflect real routines and leave room for household needs to change. This balance is crucial for harmony.
What accessibility and aging-in-place features should a multigenerational home include?
Useful accessibility features depend on each resident’s mobility and daily habits. A design might include lever-style door handles, well-lit hallways, reachable storage, and a shower entry that’s easier to navigate. For someone who uses a mobility device, consider turning space and clear routes between frequently used rooms. Planning these details early can be simpler than adapting a layout after furniture, fixtures, and walls are already in place.
The multi-generational living home design must also include features that accommodate various mobility needs to enhance accessibility for all family members.
What privacy, caregiving, and household-conflict issues should families consider?
Families should agree on boundaries and caregiving expectations before daily routines become a source of friction. Discuss how much notice guests need, which rooms require permission before entering, and how residents can request quiet time. For caregiving, clarify which tasks relatives can take on and what happens when schedules change. Regular household conversations give everyone a chance to raise concerns early and adjust agreements as circumstances evolve.
Expectations around privacy and caregiving should align with the principles of multi-generational living home design to prevent conflicts and ensure smooth interactions.
How much does it cost to build or remodel a multigenerational home in the United States?
Costs depend on the project’s scope, existing conditions, structural changes, utility needs, finishes, and access. Adding a connected suite differs from creating separate quarters, so those details shape the estimate.
Understanding the costs associated with multi-generational living home design is vital for families looking to invest in a suitable living arrangement that meets everyone’s needs.