Table of Contents
- Why Homeowners Choose Kitchen Expansions Over Moving
- Understanding Your Kitchen Expansion Options
- The Design-Build Advantage for Kitchen Projects
- How We Plan Your Kitchen Expansion from Start to Finish
- Material Selection and Layout Optimization
- Navigating Permits and Timeline Management
- Budget Planning and Transparent Pricing
- Maximizing Your Kitchen’s Functionality and Home Value
- Real Results: Kitchen Expansions Throughout Fairfax County
- Starting Your Kitchen Expansion Project Today
- Frequently Asked Questions (FAQ)
Why Homeowners Choose Kitchen Expansions Over Moving
The kitchen has become the heart of modern homes. It’s where families gather, where morning routines begin, and increasingly, where work and learning happen throughout the day. When your current kitchen feels cramped, outdated, or disconnected from the rest of your living space, moving isn’t always the answer.
Throughout Fairfax County, we’ve worked with hundreds of homeowners who chose to expand and transform their kitchens instead of relocating. The reasons are straightforward: they already love their neighborhoods, their children’s schools are nearby, and their communities are established. Why leave? A thoughtfully designed kitchen expansion solves the core problem while letting families stay put.
Beyond lifestyle, a kitchen expansion delivers genuine financial value. Today’s homebuyers expect spacious, modern kitchens as a standard feature. Expanding your kitchen typically returns 50-60% of its investment in resale value, and many homeowners report satisfaction far beyond the numbers. You gain daily living space and comfort immediately, then see home value appreciation over time.
The key is approaching the project with clear vision and the right partner. A rushed or poorly planned expansion can create headaches. That’s where our design-build approach makes the real difference.
Understanding Your Kitchen Expansion Options
A kitchen expansion doesn’t mean the same thing for every home. The right solution depends on your lot, your budget, your layout, and what you’re trying to achieve.
Some homeowners extend their kitchen into an adjacent room or hallway, essentially borrowing square footage from nearby space. This works well when you have flexibility in floor plan without demolishing walls that matter structurally. Others build outward, adding a rear or side addition that brings fresh space and often natural light via new windows or doors.
Then there’s the integrated approach: combining kitchen remodeling with a modest addition. You might expand the kitchen footprint by 100-150 square feet while updating cabinetry, counters, appliances, and finishes throughout. This approach maximizes the impact of your investment and creates a cohesive, modern result.
We also see families add a larger great room or family room addition with the kitchen as the centerpiece. This transforms how a home flows and functions. A growing family or multigenerational living situation often benefits from this strategy.
The right option emerges from honest conversations about daily life. How do you cook? Do you entertain? Where does your family actually spend time? Once we understand your real needs, the path forward becomes clear.
The Design-Build Advantage for Kitchen Projects
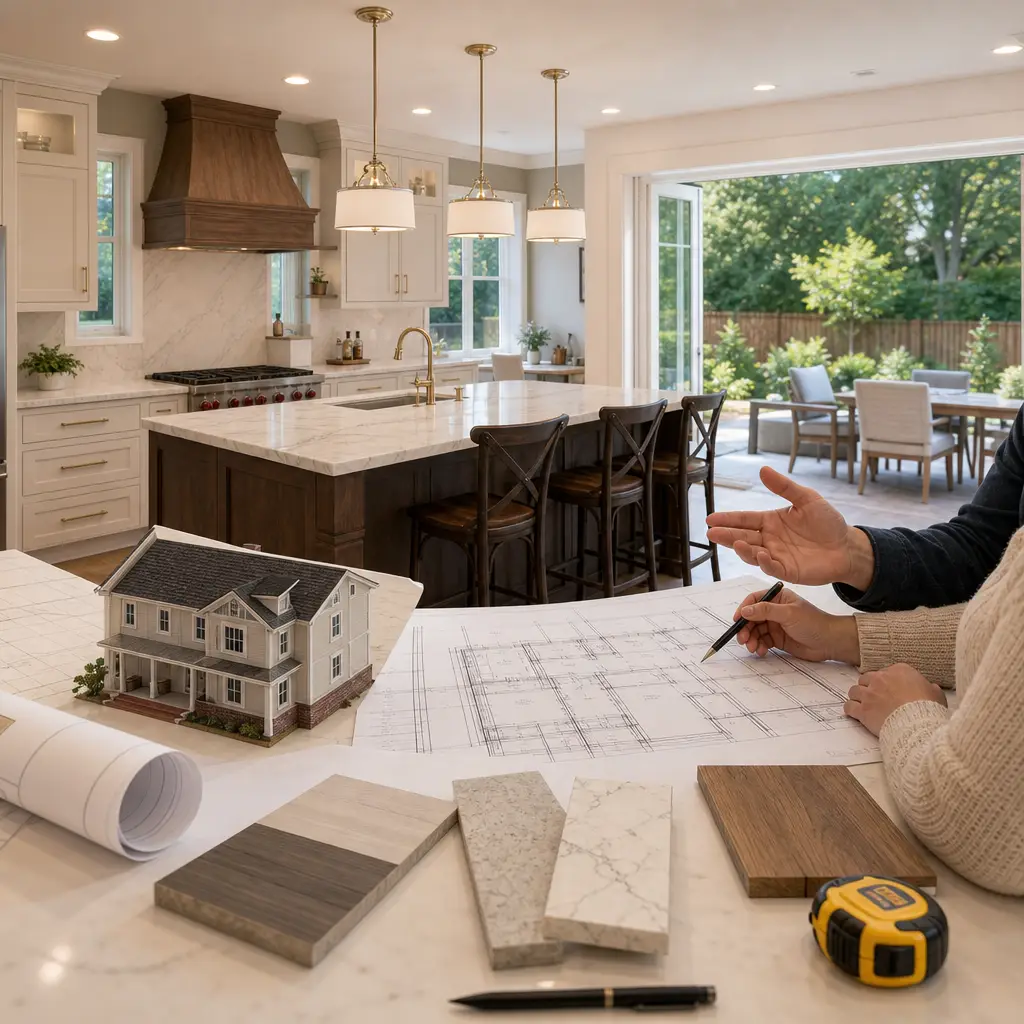
Traditional remodeling splits the work: you hire an architect or designer separately, then manage a separate contractor. Communication flows through multiple channels. Change orders pile up. Timeline clarity gets fuzzy. Your final cost bears little resemblance to initial estimates.
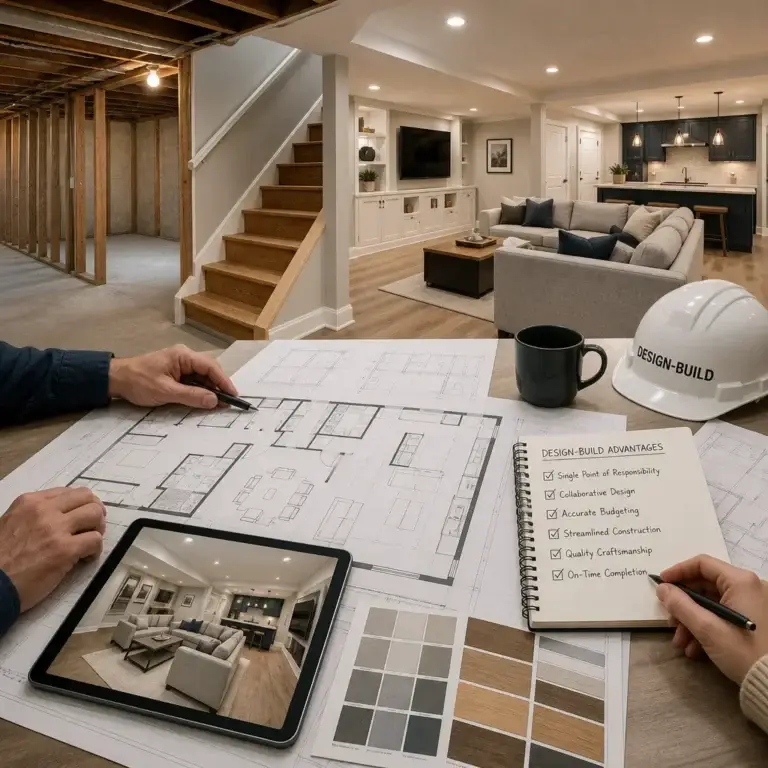
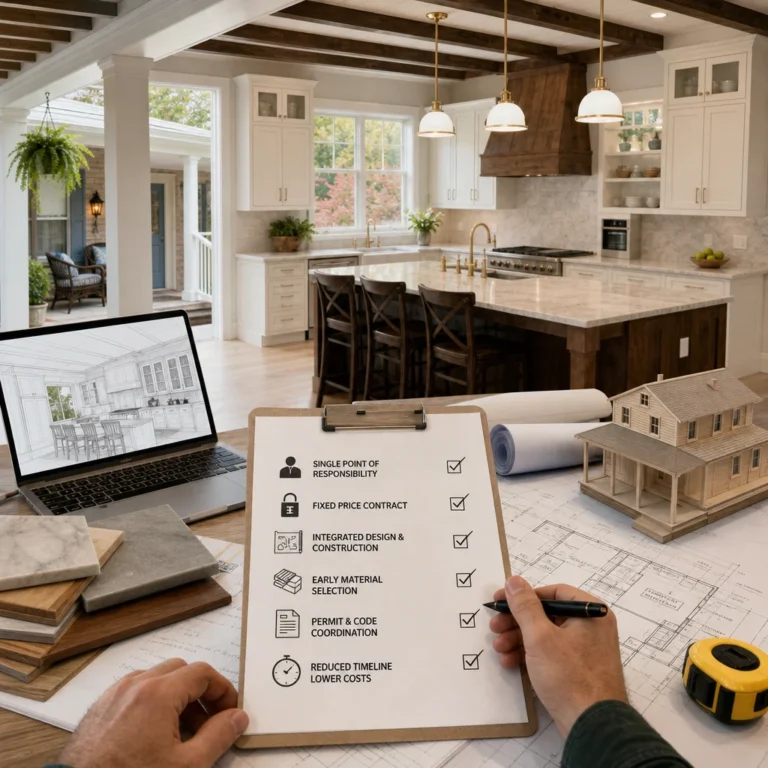
Our design-build approach brings design, materials, permitting, and construction under one roof. You work with a single team from day one. Your designer and your lead carpenter understand each other’s constraints and capabilities in real time. When we suggest a layout change, we already know material costs and construction feasibility.
This integration delivers three critical advantages. First, it eliminates finger-pointing and miscommunication. Second, it creates genuine cost control because we price the entire project upfront with detailed specifications. Third, it accelerates timelines because design decisions don’t require back-and-forth between separate firms.
Kitchen expansions are complex projects involving structural considerations, electrical and plumbing coordination, permit requirements, and material selections that affect function and aesthetics. Having one experienced team owning the entire process means fewer surprises and higher-quality outcomes.
How We Plan Your Kitchen Expansion from Start to Finish
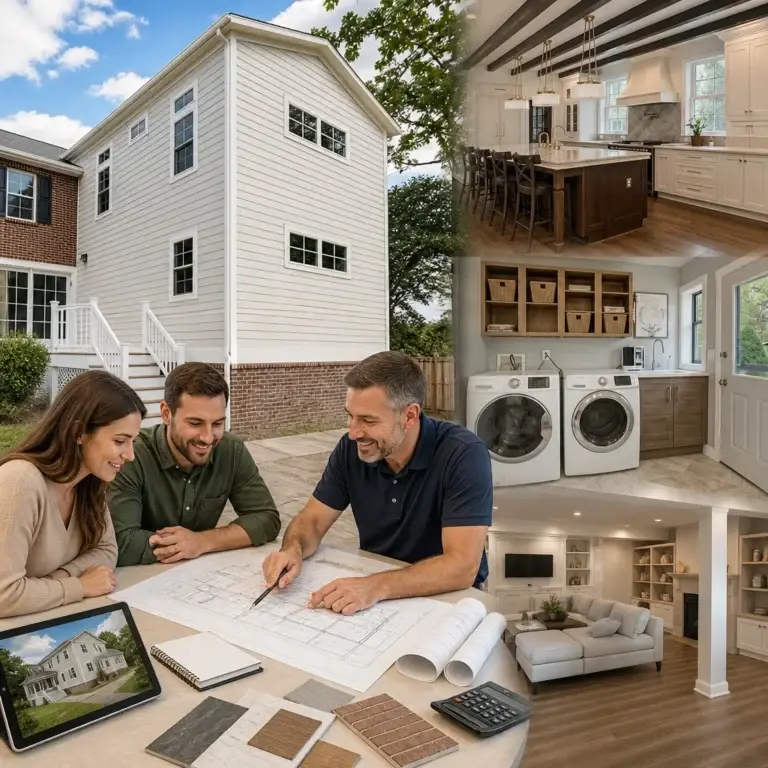
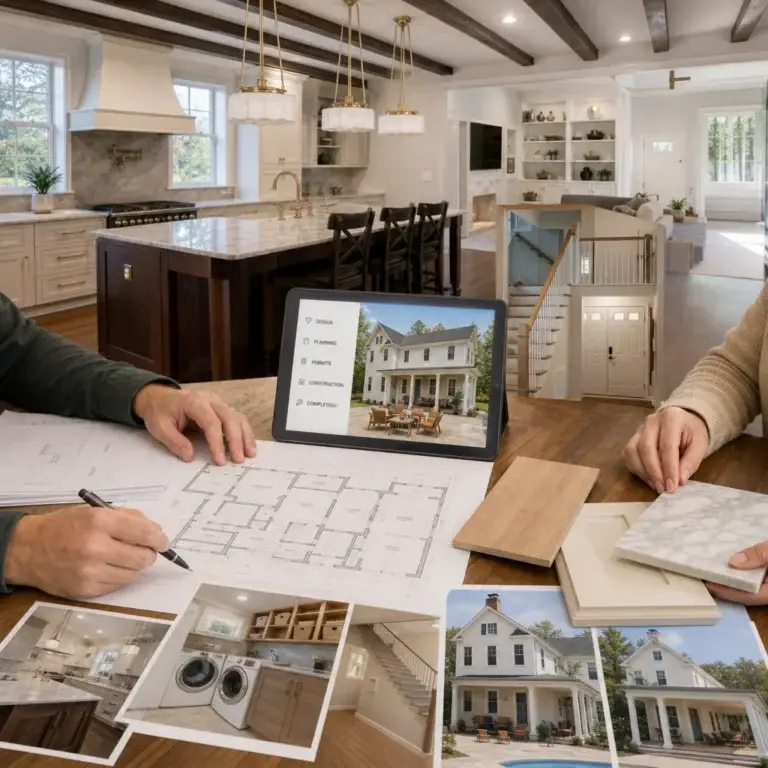
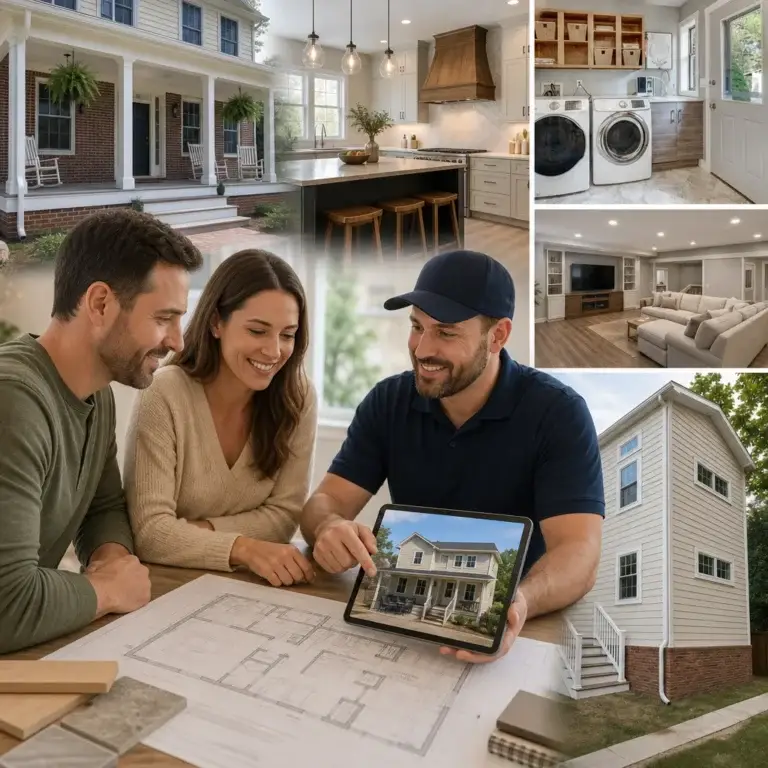
Our process begins with an in-depth discovery conversation at your home. We listen more than we talk. We ask about your daily routines, your entertaining style, storage needs, and any frustrations with your current kitchen. We photograph existing conditions and take measurements. We discuss your timeline and general budget parameters without pressure.
From there, our design team creates preliminary sketches exploring 2-3 layout options tailored to your home’s structure and your goals. You review these concepts, provide feedback, and we refine. Once you’re happy with the direction, we develop construction documents and coordinate with local authorities for permits.
Simultaneously, you’ll tour suppliers and select materials: cabinet styles, countertops, backsplash, flooring, hardware, and appliances. We guide these selections based on durability, style, and budget. We don’t push you toward premium finishes you don’t want; we help you make informed choices aligned with your vision and investment level.
With permits approved and materials ordered, we schedule construction. Our team manages the workflow, coordinates trades, and keeps you informed of progress weekly. Most kitchen expansions run 12-16 weeks from design approval to project completion, depending on scope.
Material Selection and Layout Optimization
The kitchen you live in daily is shaped by inches. Counter height, cabinet depth, appliance placement, lighting position, and workflow all matter enormously. Optimization means tailoring these details to how your household actually cooks and moves through space.
An efficient kitchen minimizes walking between the sink, refrigerator, and stove. Countertop layout should provide work surface near major appliances. Storage should be logical: frequently used items within arm’s reach, seasonal items higher or deeper. Island placement should facilitate traffic flow without creating bottlenecks.
For materials, we help you balance durability, maintenance, and aesthetic. Quartz countertops withstand heavy use and need minimal upkeep. Hardwood flooring warms a space but requires care. Painted cabinetry feels lighter and more contemporary; natural wood reads more traditional. Your choices should reflect both your style and your household’s reality.
Our role is translating your preferences into specifications that your contractor can execute flawlessly. We leverage relationships with suppliers throughout Fairfax County and Northern Virginia to secure quality materials on realistic timelines and budgets. You get a kitchen designed for how you actually live, not a cookie-cutter showroom image.
Navigating Permits and Timeline Management
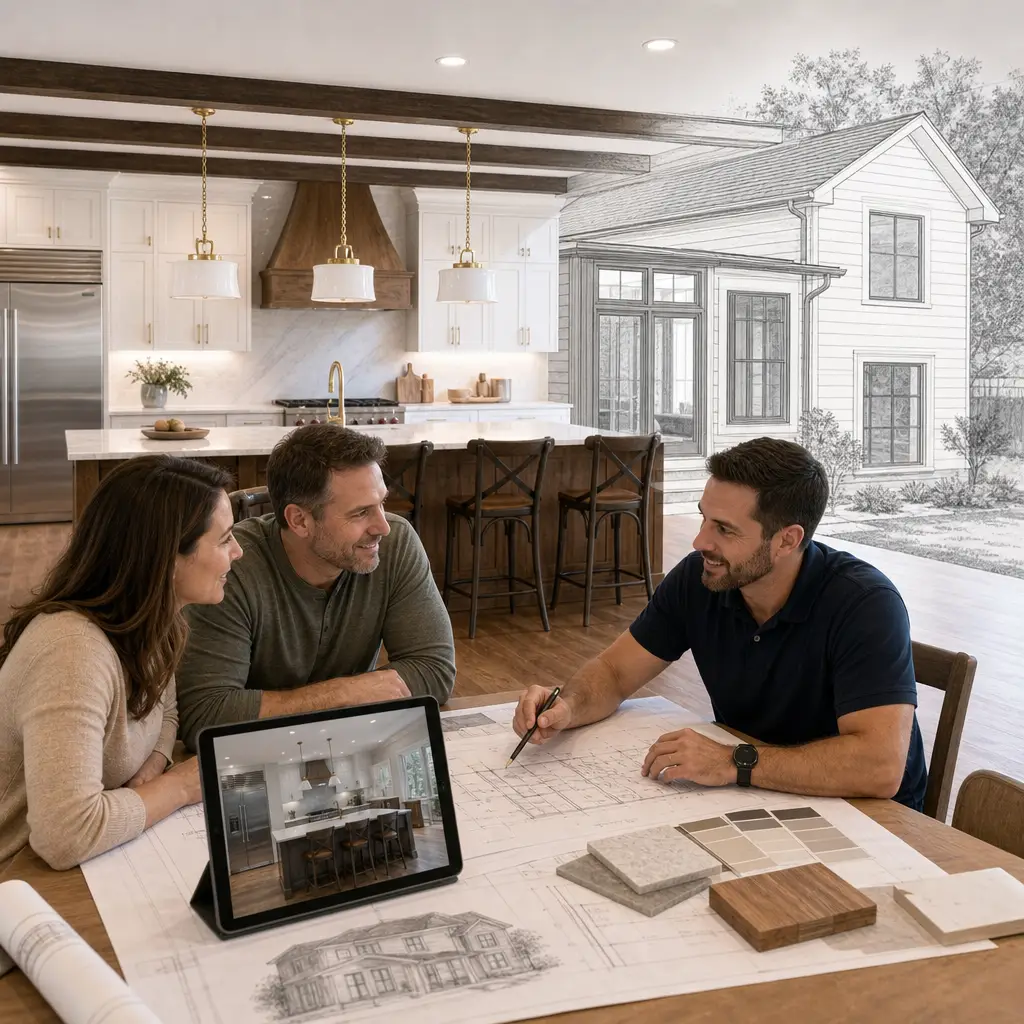
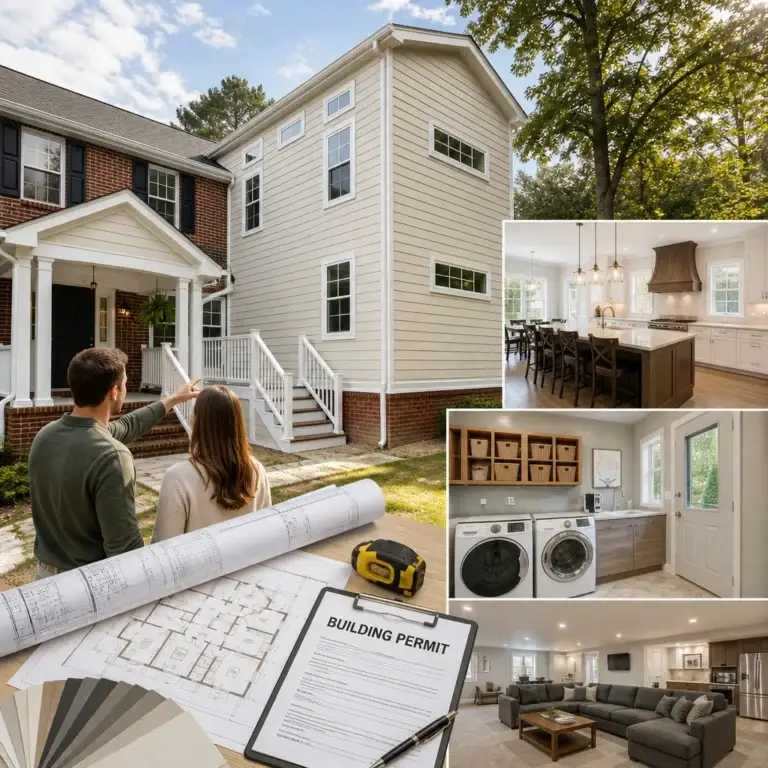
Fairfax County permits exist for good reasons: they ensure structural safety, electrical safety, and compliance with building codes. They also add time to projects if you’re not prepared. We handle permit coordination so you don’t have to navigate bureaucracy yourself.
Our approach is to get ahead of potential delays. We identify all required permits early, assemble documentation accurately, and submit applications as soon as design is finalized. For kitchen expansions involving structural changes or new footprint, this typically means electrical, plumbing, building, and potentially mechanical permits. We track deadlines and coordinate inspections.
Realistic timelines account for permit review periods, which typically run 2-4 weeks in Fairfax County depending on complexity. Construction schedules stack trades efficiently: framing, rough electrical and plumbing, drywall, finishing work. Weather can impact exterior work. Material delays occasionally happen. We build reasonable buffers and communicate regularly if adjustments are needed.
Our track record shows we deliver projects on time and on budget more often than not. When unexpected conditions arise during construction (which happens in any older home), we identify solutions quickly and keep you informed before costs spike.
Budget Planning and Transparent Pricing
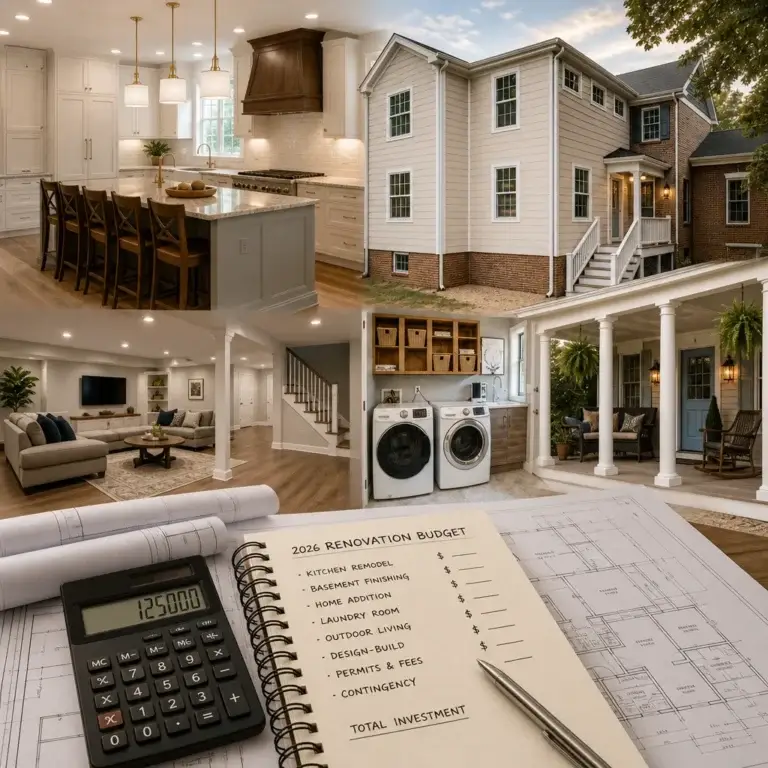
Kitchen expansions typically range from $75,000 to $250,000 depending on size, finishes, and complexity. A 150-square-foot addition with updated kitchens costs materially less than a 300-square-foot great room addition with high-end finishes and custom cabinetry.
We provide a detailed upfront contract that breaks down costs by category: design, construction, materials, permits, contingency. You see where your money goes. There are no hidden fees or surprise line items. If scope changes during construction, we discuss the cost impact before proceeding.
We also build in a reasonable contingency, typically 10%, for unexpected conditions. Older homes sometimes reveal surprises: hidden structural issues, outdated wiring needing replacement, water damage in hidden areas. Rather than hoping nothing goes wrong, we budget realistically. If we don’t use the contingency, you benefit.
Many homeowners finance expansions through home equity lines or renovations loans. We can discuss typical project costs for your scope, help you understand funding options, and manage the timeline so you’re not living in chaos longer than necessary.
Maximizing Your Kitchen’s Functionality and Home Value
A well-executed kitchen expansion doesn’t just feel better daily; it measurably improves home value. Homes with modern, spacious kitchens command premium prices in Fairfax County’s competitive market.
Beyond raw resale value, a thoughtful expansion improves daily quality of life. Families cook together more easily. Entertaining flows naturally. You’re not frustrated by cramped countertops or insufficient storage. These intangible benefits matter as much as the financial return, especially if you plan to stay in your home for years.
Design choices that maximize value include timeless layouts and finishes that appeal broadly, adequate lighting, durable materials, and functionality that flows logically. We avoid trendy choices that age quickly or overly personalized aesthetics that might not align with future buyers’ tastes. The goal is a kitchen that feels beautiful and premium while remaining broadly appealing.
Real Results: Kitchen Expansions Throughout Fairfax County
We’ve completed kitchen remodeling projects across Annandale, Fairfax, Alexandria, Arlington, McLean, Vienna, and throughout Northern Virginia. A family in Great Falls expanded their 1970s galley kitchen into an open, light-filled space with an island and views to their back patio. They gained 120 square feet and completely transformed how they use their home.
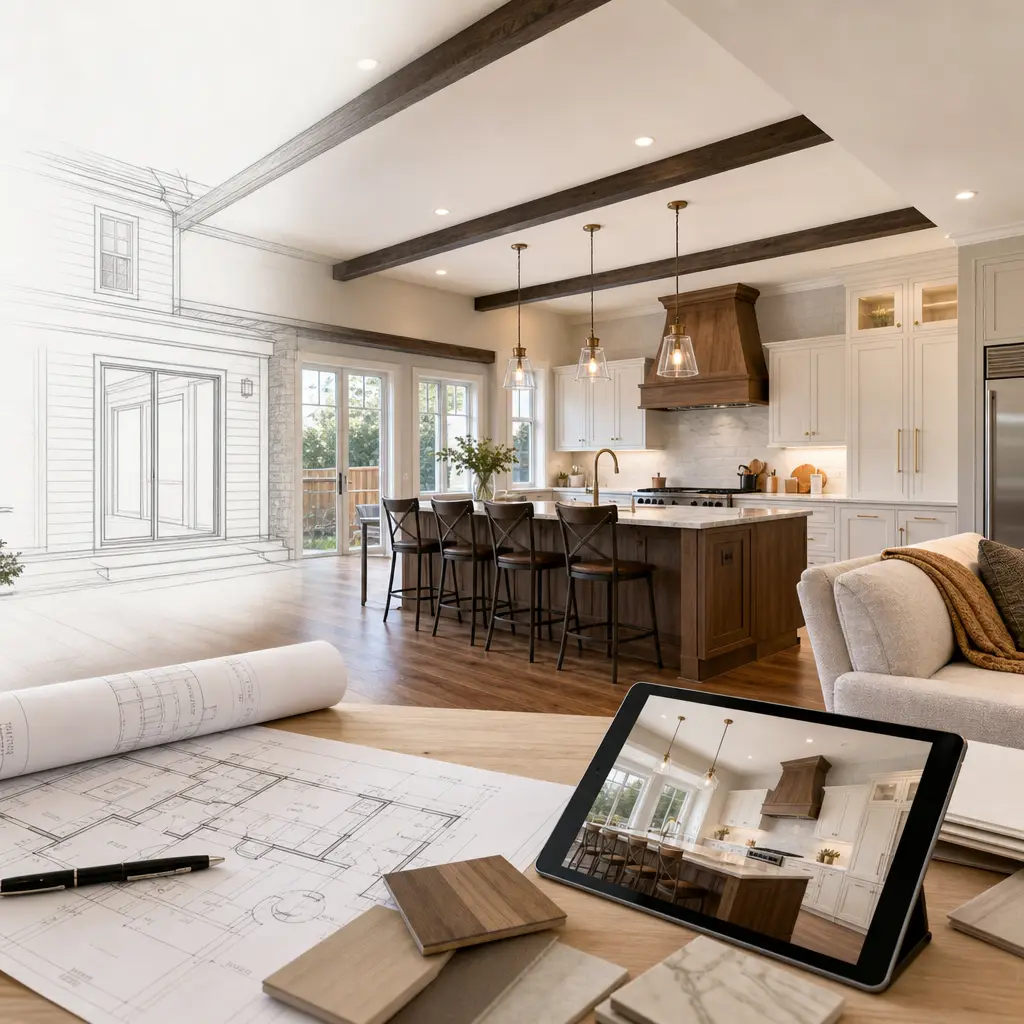
Another project in Falls Church combined kitchen expansion with a small breakfast room addition, solving both space and natural light challenges. The homeowners now have casual dining space that connects seamlessly to the new kitchen. They entertain more frequently and their home appraised significantly higher post-project.
In Burke, we worked with a young family needing multigenerational space. We expanded the kitchen and added a connected family room, creating a hub where grandparents visiting could be part of daily life. The project addressed their immediate family needs while adding genuine home value.
These aren’t luxury estates requiring unlimited budgets. These are real families improving real homes within thoughtful budgets. Our work shows that professional design-build execution delivers quality results across different scopes and price points.
Starting Your Kitchen Expansion Project Today
The first step is a conversation. We’ll visit your home, understand your vision, and discuss realistic timelines and budgets. There’s no pressure and no obligation. If we’re a good fit, we’ll move forward together. If not, you’ll have gained clarity about your project and options.
You can reach us through our website at https://elitecontractorservices.com or contact us directly to schedule your consultation. We serve Fairfax County and Northern Virginia communities, and we’re committed to delivering kitchen expansions that improve how your family lives while respecting your investment.
A kitchen expansion is a significant project, but it doesn’t have to be stressful. With the right design-build partner, you’ll gain the space and functionality you’ve wanted while staying in the community you love.
Contact us Today For a Free Estimate !
Frequently Asked Questions (FAQ)
What’s included in your design-build approach for kitchen expansions?
We handle every phase of your project under one roof, from initial architectural planning through final construction. Our team manages design development, permit coordination, material selections, and building all as part of our integrated process. This means you have a single point of contact, clearer communication, and better coordination between design decisions and construction execution.
How do you help homeowners stay on budget with kitchen expansion projects?
We provide detailed upfront contracts with transparent pricing so there are no surprises down the road. During our planning phase, we discuss your budget constraints and design options that work within your financial parameters. Our experience in Fairfax County and Northern Virginia allows us to source materials efficiently and manage labor costs effectively while maintaining quality craftsmanship.
How long does a typical kitchen expansion take from start to finish?
Project timelines vary based on scope, but we generally estimate between 12 to 20 weeks from permit approval through completion, depending on whether you’re adding square footage, reconfiguring existing space, or both. We manage all permitting with local Fairfax County authorities and coordinate the timeline so you know what to expect at each stage. Our goal is to deliver your expanded kitchen on schedule while minimizing disruption to your daily life.