
Table of Contents
- Understanding Whole House Remodeling Complexity and Scope
- The Hidden Costs of Fragmented Construction Teams
- Why Design-Build Delivers Superior Results for Full Home Renovations
- How We Integrate Design, Permits, and Construction into One Process
- Establishing Clear Timelines and Budget Protection from Day One
- Material Selection and Quality Control Throughout Your Project
- Managing the Stress of Living Through Major Renovations
- From Initial Consultation to Final Walkthrough: Our Process
- Real Results: How Whole House Remodels Transform Homes in Northern Virginia
- Choosing the Right Partner for Your Home Investment
- Frequently Asked Questions (FAQ)
Understanding Whole House Remodeling Complexity and Scope
A whole house remodel is one of the most significant investments a homeowner can make. It touches every system in your home, affects how your family lives day-to-day, and reshapes your property’s value and functionality for decades to come. Yet many homeowners approach this transformation the way their parents did: hire an architect separately, then find a general contractor, then source materials through different vendors. That fragmented approach made sense when options were limited. Today, it creates unnecessary risk, delays, cost overruns, and communication breakdowns.
We’ve seen the difference firsthand. Homeowners who work with a unified design-build team experience smoother projects, fewer surprises, and results that truly match their vision. Let’s explore why whole house remodeling demands a different approach than traditional construction workflows.
A whole house remodel isn’t simply refreshing paint and fixtures. It typically involves structural decisions, mechanical system upgrades, electrical panel capacity planning, plumbing routing, permit coordination across multiple disciplines, and integration of new design elements throughout interconnected spaces.
Consider a modest 2,500-square-foot home undergoing a complete renovation. The project might include:
- Kitchen and primary bathroom modernization
- HVAC system replacement or upgrade
- Electrical system expansion and modern code compliance
- Flooring and wall treatments across multiple rooms
- Roof, windows, or exterior envelope updates
- Basement finishing or crawl space improvements
Each of these systems interacts with the others. Your new kitchen layout affects electrical runs and plumbing placement. Your HVAC upgrade depends on ductwork routing that impacts ceiling heights. Your flooring selection influences moisture management in the basement. When these decisions happen in isolation, conflicts emerge mid-project, forcing expensive rework.
The scope also determines permit complexity. Northern Virginia building codes require separate permits for structural work, electrical, plumbing, and mechanical systems. Coordinating these inspections across different trades, without unified project leadership, creates scheduling friction and approval delays.
The Hidden Costs of Fragmented Construction Teams
When you hire an architect independently, then search for a contractor, then coordinate material suppliers, you’ve created three separate decision-making centers with different timelines and priorities.
The cost of fragmentation appears in several ways:
Coordination gaps: The architect designs beautiful, imaginative spaces without confirming constructability with the builder. The contractor then discovers structural challenges that require design revisions, costing time and delaying permits. Change orders multiply.
Material delays and mismatches: An architect specifies a premium tile without consulting the contractor’s supplier network. The tile is backordered eight weeks. Meanwhile, the flooring schedule slips, pushing back all downstream trades. Your project stretches from four months to six.
Accountability vagueness: When problems arise mid-project, responsibility becomes unclear. Did the design not account for the existing foundation issue? Did the contractor misinterpret the drawings? Did the material supplier ship the wrong specification? Finger-pointing delays resolution.
Quality inconsistency: Without unified quality standards, different trades maintain different expectations. The framing crew’s standard doesn’t match the finish carpentry crew’s standard. Callbacks and punch list items accumulate.
Premium pricing from rework: Change orders are expensive. Delays push labor costs higher as workers return to your project weeks later. Material repricing eats into contingencies. A fragmented team often costs 15-25% more than it should.
Why Design-Build Delivers Superior Results for Full Home Renovations
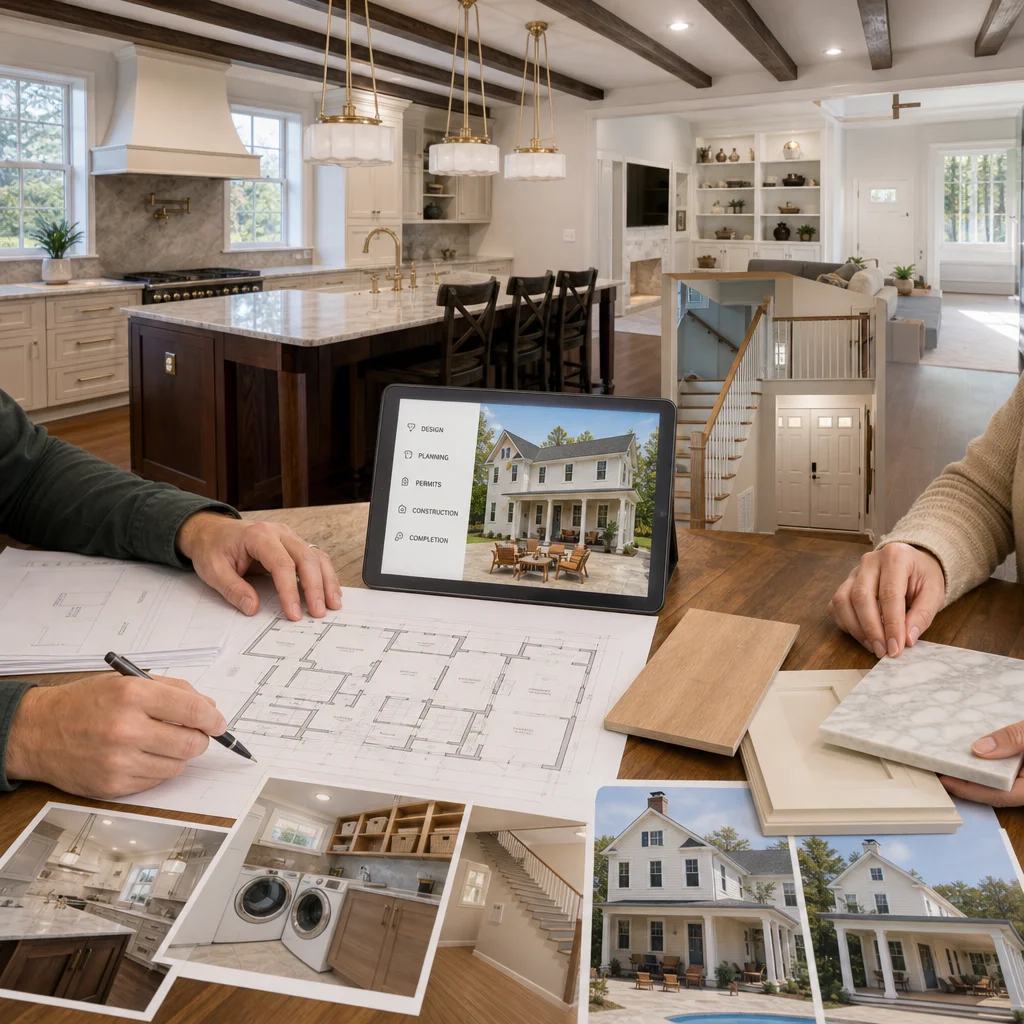
A design-build contractor brings design expertise, construction knowledge, and project management under one roof. That alignment eliminates the coordination problems that plague fragmented teams.
When our design team sketches a renovation, they’re already consulting with our construction managers about feasibility, material availability, and cost implications. The design evolves with real-world constraints built in from day one. Buildability and aesthetics aren’t competing priorities; they’re integrated.
Our single point of accountability means homeowners always know who’s responsible for results. There’s no passing the buck between an architect and a contractor. Our team owns the entire outcome, from the initial sketch through final inspection. That skin-in-the-game mentality drives quality and problem-solving.
Cost control improves dramatically. We leverage our relationships with trusted suppliers and subcontractors. We know realistic timelines because our team executes projects constantly. We build contingencies accurately because we’re not guessing; we’re drawing on thousands of hours of project experience. The result is a more accurate budget that holds.
How We Integrate Design, Permits, and Construction into One Process
Our design-build process starts with understanding your vision, lifestyle needs, and budget constraints. We listen carefully to what you value: Is it chef-inspired cooking space? A spa-like primary bath? An open floor plan? Aging-in-place accessibility? Each priority shapes design direction.
Next, our architects create initial concepts that balance your desires with the physical realities of your home and site. We discuss structural possibilities, identify code requirements, and explore material options with real pricing. This conversation happens early, ensuring the design is both beautiful and achievable.
Once you approve the design direction, we begin permit preparation. Because our team has prepared the detailed plans, understood the site, and confirmed structural feasibility, permit applications are complete and accurate on first submission. No architect-contractor miscommunications mean no permit rejections and resubmittals.
During construction, our project managers oversee daily coordination between trades. When a plumber discovers an unexpected pipe run, our team immediately consults with the designer and structural contractor to solve it collaboratively, without phone tag or email chains stretching across three different companies. Decisions happen fast.
Quality inspections happen continuously, not just at permit milestones. Our crews know our standards. Rework is rare because issues are caught and corrected immediately.
Establishing Clear Timelines and Budget Protection from Day One
We provide detailed, line-item contracts that spell out exactly what’s included, what’s not, and what costs what. There’s no ambiguity about whether electrical upgrades are part of the kitchen remodel or a separate add-on. Every major material selection is listed with specifications and pricing locked in.
Our timelines are realistic because they’re built on experience. We’ve finished dozens of whole house remodels in Northern Virginia. We know how long permitting takes in Fairfax County. We know seasonal delays and material lead times. We build these into the schedule with transparency, so you’re never shocked by a two-month wait for custom cabinetry.
Contingencies are built into both budget and timeline, but they’re reasonable. We typically include 5-10% cost reserves for unforeseen conditions (like hidden water damage discovered during demolition). We flag known high-risk items upfront, like selecting fixture finishes before ordering to avoid delays.
Change orders are documented in writing, with clear pricing and timeline impact disclosed before work begins. This protects both you and us, ensuring we’re aligned on scope adjustments.
Material Selection and Quality Control Throughout Your Project
Materials shape both the look and durability of your remodel. We guide homeowners through selections by explaining trade-offs: premium hardwood flooring versus engineered wood versus luxury vinyl, the real differences in kitchen cabinet construction, the performance benefits of certain tile grades.
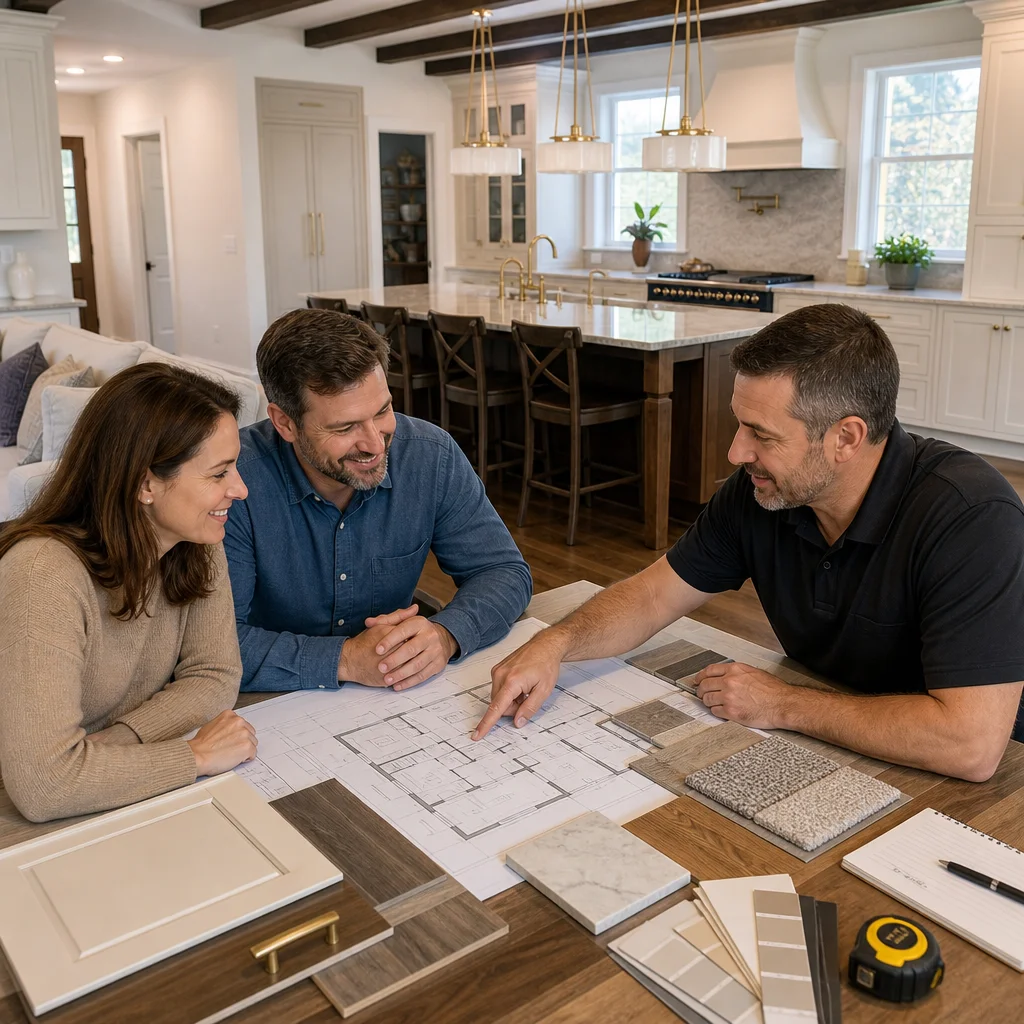
We source materials through established supplier relationships, which means competitive pricing and reliable delivery. We don’t buy one-off items from random distributors; we work with trusted partners who know our standards and stand behind their products.
During construction, our team inspects materials on arrival to confirm they match specifications and are free of damage. We maintain detailed material documentation so warranty information is organized and accessible. If a defect appears six months after completion, we know exactly which supplier provided the product and can initiate warranty claims efficiently.
Quality control happens at every phase: foundation inspection, framing inspection, MEP rough-in inspection, drywall finishing, final finish. Our team walks every milestone with a checklist, photographing work and documenting any deviations. Small issues are corrected immediately rather than compounding through the project.
Managing the Stress of Living Through Major Renovations
A whole house remodel is genuinely disruptive. You may have no kitchen for weeks. Dust infiltrates living spaces. Contractors arrive at 7 a.m. Noise, mess, and unfamiliar people in your home create stress, especially for families with young children or elderly relatives.
We mitigate this stress through clear communication and scheduling discipline. You’ll receive a weekly schedule showing which trades are working where and what to expect. We establish “quiet hours” and respect your need for privacy. We communicate any changes immediately rather than surprises appearing at your door.
We also help families plan around disruptions. If your kitchen will be offline for four weeks, we discuss meal planning options and perhaps arrange temporary access to the prep area. If flooring installation will create dust, we coordinate dust barriers and air filtration. Small gestures of consideration make the experience far less intrusive.
Our project managers are accessible. You can text or email questions, and you’ll hear back the same day. You’re not wondering what’s happening or when work will resume; you have direct visibility into progress.
From Initial Consultation to Final Walkthrough: Our Process
Your journey starts with a free consultation at your home. We listen to your goals, walk through the space together, and discuss budget and timeline expectations. We ask about your lifestyle, your pain points with the current layout, and what success looks like to you.
Following that conversation, we develop a preliminary scope and provide a design proposal fee. This investment (typically a few hundred dollars) ensures you’re serious about the project and we invest time in thorough initial planning. Many homeowners recover this fee as a credit toward the final project contract.
We then create detailed design drawings and material selections together. You’ll see floor plans, elevations, 3D renderings, and material samples. This is where your vision becomes concrete. We refine the design based on your feedback until it feels right.
Once the design is locked, we prepare a comprehensive contract with detailed specifications, a line-item budget, a realistic construction timeline, and clear terms. You review it with time to ask questions. We address concerns and adjust as needed.
Construction begins with a pre-construction meeting where we review the schedule, establish communication protocols, and confirm site logistics. Throughout the project, you receive weekly updates and have direct access to your project manager.
As we approach completion, we schedule a final walkthrough where you and our team inspect every detail. We create a punch list of minor adjustments needed. Those items are completed before final payment and project closure.
Real Results: How Whole House Remodels Transform Homes in Northern Virginia
We’ve completed whole house remodels throughout Annandale, Fairfax, Arlington, and surrounding communities. The results speak to both the value and the transformation these projects deliver.
One family in Falls Church expanded their home, opening up a closed-off kitchen and adding a butler’s pantry. The design-build process ensured their new layout worked with existing structural beams and that plumbing and electrical upgrades happened seamlessly. They moved back in on schedule and within budget, with a home that finally matched their lifestyle.
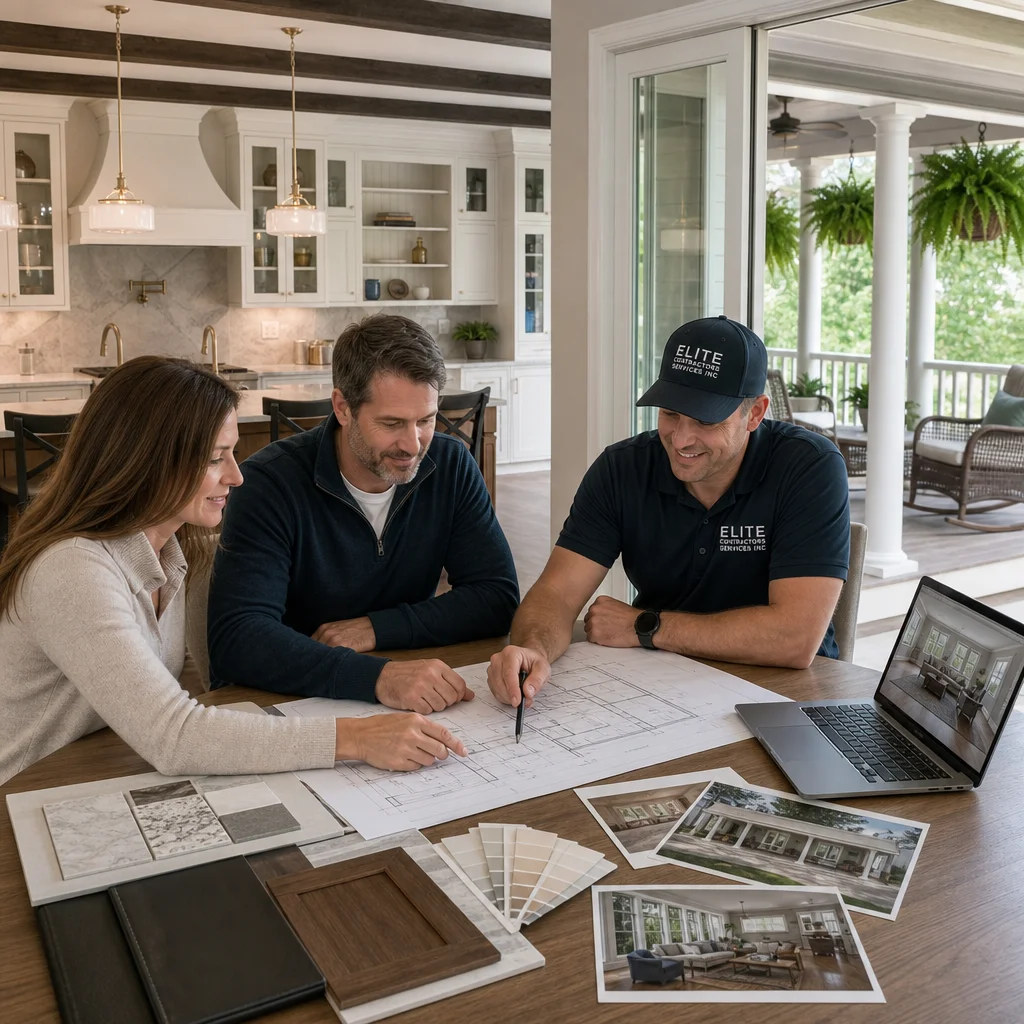
Another homeowner in Springfield needed a complete kitchen, bathroom, and main floor update while managing young children and working from home. Our coordinated approach, clear communication, and scheduling discipline meant minimal disruption. The family appreciated that they always knew what to expect and could plan around the work.
A multigenerational household in McLean added an accessory dwelling unit to their property, complete with its own kitchen, bathroom, and living area. The design-build approach allowed us to coordinate complex code requirements, site logistics, and construction sequencing. The result is an independent living space that added value and flexibility to their property.
These aren’t outliers; they’re typical outcomes when a unified team manages whole house remodeling with clear communication, realistic planning, and quality discipline.
Choosing the Right Partner for Your Home Investment
Your whole house remodel is a partnership between your family and your contractor. You’re inviting a team into your home for months, trusting them with your budget and your vision. That relationship matters as much as credentials.
We recommend asking potential contractors:
- How many whole house remodels have you completed?
- Can you provide references from recent projects of similar scope?
- Do you manage design and construction in-house, or do you subcontract key disciplines?
- How do you handle changes mid-project?
- What’s your process for quality control and final inspection?
Look for a contractor who listens more than they sell, who explains trade-offs honestly, and who’s willing to reference previous clients. A team that’s been in business for years and serves the same communities repeatedly has earned trust through quality and reliability.
When you’re ready to explore your whole house remodel, we’d welcome a conversation. We serve Fairfax County and Northern Virginia with the design-build approach that transforms homes thoughtfully and reliably. Contact us to schedule a free consultation and learn how unified design-build project management delivers superior results for your home.
For further reading: Design-build partner in Northern Virginia.
Contact us Today For a Free Estimate !
Frequently Asked Questions (FAQ)
What makes your design-build approach different from hiring separate architects, contractors, and subcontractors?
We bring architectural planning, permitting, material selection, and construction management under one roof, which eliminates communication gaps and accountability issues that arise when multiple firms work independently. Our team coordinates every phase directly, so decisions made during design naturally flow into construction without surprises, delays, or finger-pointing between contractors. You get a single point of contact from your initial consultation through final walkthrough, and we stand behind the entire project quality and timeline.
How do you protect homeowners from cost overruns and delays on whole house renovations?
We establish detailed upfront contracts with fixed pricing and realistic timelines before any work begins, so you know exactly what to expect financially and scheduling-wise. Our design-build process identifies potential complications during the planning phase rather than discovering them mid-construction, which protects your budget and keeps us on track. We’ve served Northern Virginia homeowners long enough to anticipate the challenges specific to this region, and we build that knowledge into our estimates and schedules.
Can you really manage a major renovation while we’re still living in the home?
Yes, and we structure our work to minimize disruption by establishing clear daily schedules, protecting your living spaces strategically, and maintaining open communication about what to expect each week. We’ve completed numerous whole house projects for families who stayed in their homes, and our team develops a plan tailored to your household’s needs so the process feels manageable rather than chaotic.

















