
Table of Contents
- Why Homeowners Choose Home Additions Over Moving
- The Design-Build Advantage for Fairfax Additions
- How We Handle Permits and Planning in Fairfax County
- Kitchen and Bathroom Additions: Creating Your Dream Spaces
- Basement Finishing and Lower-Level Expansions
- ADU Construction for Multigenerational Living
- Creating Seamless Indoor-Outdoor Living Areas
- Understanding Costs and Budgeting for Your Addition
- Our Process: From Concept to Move-In
- Quality Craftsmanship and Attention to Detail
- Why Fairfax Homeowners Trust Our Approach
- Getting Started With Your Home Addition Project
- Frequently Asked Questions (FAQ)
Why Homeowners Choose Home Additions Over Moving
Moving is expensive, stressful, and takes you away from the community you’ve built. Fairfax County homeowners increasingly choose to expand in place instead, and for good reason. A well-planned home addition costs less than selling, relocating, and buying elsewhere while maintaining your established neighborhood ties, children’s schools, and local connections.
When your family grows or your lifestyle needs change, you have two paths. You can uproot everything or invest in your existing home. We’ve worked with hundreds of families in Northern Virginia who realized that adding 800 square feet of thoughtful new space solved their real problem without the logistics nightmare of a move. An extra bedroom for aging parents, a dedicated home office, or a larger kitchen restores comfort to your daily life.
Beyond practicality, a quality addition increases your home’s market value and livability immediately. You’re not just gaining square footage; you’re creating spaces tailored to how you actually live. Start by honestly assessing what’s missing: Do you need more bedrooms? Better flow between living areas? A modernized kitchen? Your answer shapes everything that follows.
The Design-Build Advantage for Fairfax Additions
The design-build approach combines architecture, construction expertise, and project management under one roof. Rather than hiring separate architects and contractors who may not communicate well, we bring our design, engineering, and building teams together from day one. This integration eliminates costly change orders, reduces timeline conflicts, and keeps you informed at every stage.
Our design-build process means your vision gets checked against real-world construction feasibility before drawings are finalized. We catch potential issues early, propose smart material choices upfront, and deliver accurate budgets before breaking ground. You avoid the frustration of falling in love with a design only to discover it’s over budget or structurally complicated.
In Fairfax County’s varied neighborhoods, local knowledge matters enormously. We understand setback requirements, foundation challenges in different soil types, and which architectural styles complement existing homes. That expertise shapes every recommendation we make, ensuring your addition feels like a natural extension rather than an afterthought.
How We Handle Permits and Planning in Fairfax County
Fairfax County’s permitting process protects homeowners but requires careful navigation. Zoning codes, building setbacks, lot coverage limits, and architectural review guidelines vary by neighborhood. Getting this wrong costs time and money; getting it right from the start keeps your project on track.
We manage the entire permit process, submitting detailed plans that reflect county requirements specific to your property. Our team handles pre-application meetings with county planners, incorporates feedback into revised drawings, and submits complete applications that move through review efficiently. We’re familiar with typical turnaround times and which inspectors focus on what details, so we anticipate and address concerns proactively.
Most homeowners are surprised to learn that permit approval typically takes 4-8 weeks in Fairfax County. Planning for this timeline upfront prevents frustration later. We provide a realistic schedule before you commit, so you know exactly when construction begins and when you’ll enjoy your new space.
Kitchen and Bathroom Additions: Creating Your Dream Spaces
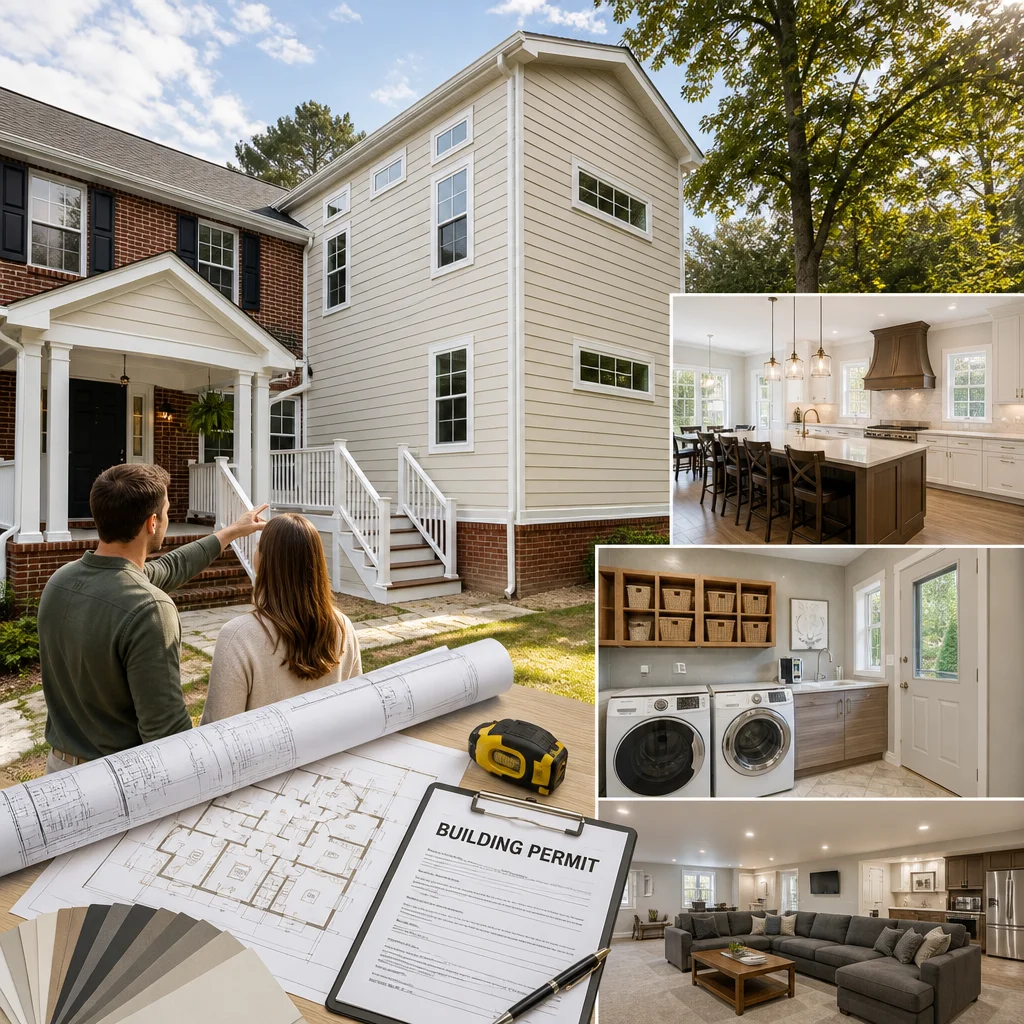
Kitchen additions often involve expanding into existing space, adding a full room, or both. The best kitchens flow naturally from adjacent living areas and connect to outdoor entertaining space. We’ve designed additions that transform cramped, disconnected kitchens into open social hubs that feel like the true center of the home.
Bathroom additions deserve equal attention. A guest bathroom adjacent to a bedroom suite or a spa-like primary bathroom transforms daily routines. Material selection, natural light, ventilation, and fixture placement all affect how these spaces function. We help you think through traffic flow, storage, and durability while staying true to your aesthetic preferences.
Budget-conscious homeowners often ask where to invest. High-quality cabinetry, durable countertops, and reliable plumbing fixtures outlast trends and hold their value. We’ll show you which upgrades offer the best return and where to be thoughtful about specifications to fit your timeline and budget.
Basement Finishing and Lower-Level Expansions
An unfinished basement represents untapped potential. Finishing it adds usable living space at a lower per-square-foot cost than an upper addition. We’ve transformed basements into home gyms, guest suites, recreation areas, and home offices that feel like intentional rooms, not afterthoughts.
The key to successful basement finishing is addressing moisture control, ceiling height, egress requirements, and natural light. Building codes require finished basements to meet safety standards that include proper emergency exits and adequate ventilation. We design around these requirements rather than treat them as obstacles, often creating window wells or small-scale egress solutions that add function and light.
Insulation, flooring, and climate control make a finished basement genuinely comfortable year-round. Concrete tends to feel cold and damp if not properly treated. We use vapor barriers, quality underlayment, and appropriate flooring materials so your new space feels as welcoming as the rest of your home.
ADU Construction for Multigenerational Living
Accessory dwelling units (ADUs) have become increasingly popular for Fairfax County families managing multiple generations under one roof or seeking rental income. Whether it’s a guest house, in-law suite, or basement apartment, an ADU offers independence while keeping family close.
Zoning regulations govern ADU placement, size, and design. Fairfax County permits ADUs in many residential areas, but requirements vary by neighborhood. We navigate these rules, handle applications, and design spaces that maximize utility within regulatory limits. An ADU typically includes its own entrance, kitchen, bathroom, and bedroom, creating genuine independence for the occupant.
Building an ADU involves separate utilities, proper egress, and insurance considerations. These details matter legally and practically. We handle them correctly upfront so your ADU functions smoothly and meets all county requirements without surprise issues later.
Creating Seamless Indoor-Outdoor Living Areas
Northern Virginia’s four seasons invite homeowners to think carefully about indoor-outdoor connections. An addition that opens to a deck, patio, or porch extends living space and creates natural gathering areas. These transitions feel best when thoughtfully designed rather than tacked on.
We design additions with large operable doors, covered outdoor spaces, and transitions that blend interior and exterior aesthetics. A kitchen addition might connect to a screened porch; a bedroom addition might open to a private deck. These connections dramatically increase how much you use and enjoy your new space.
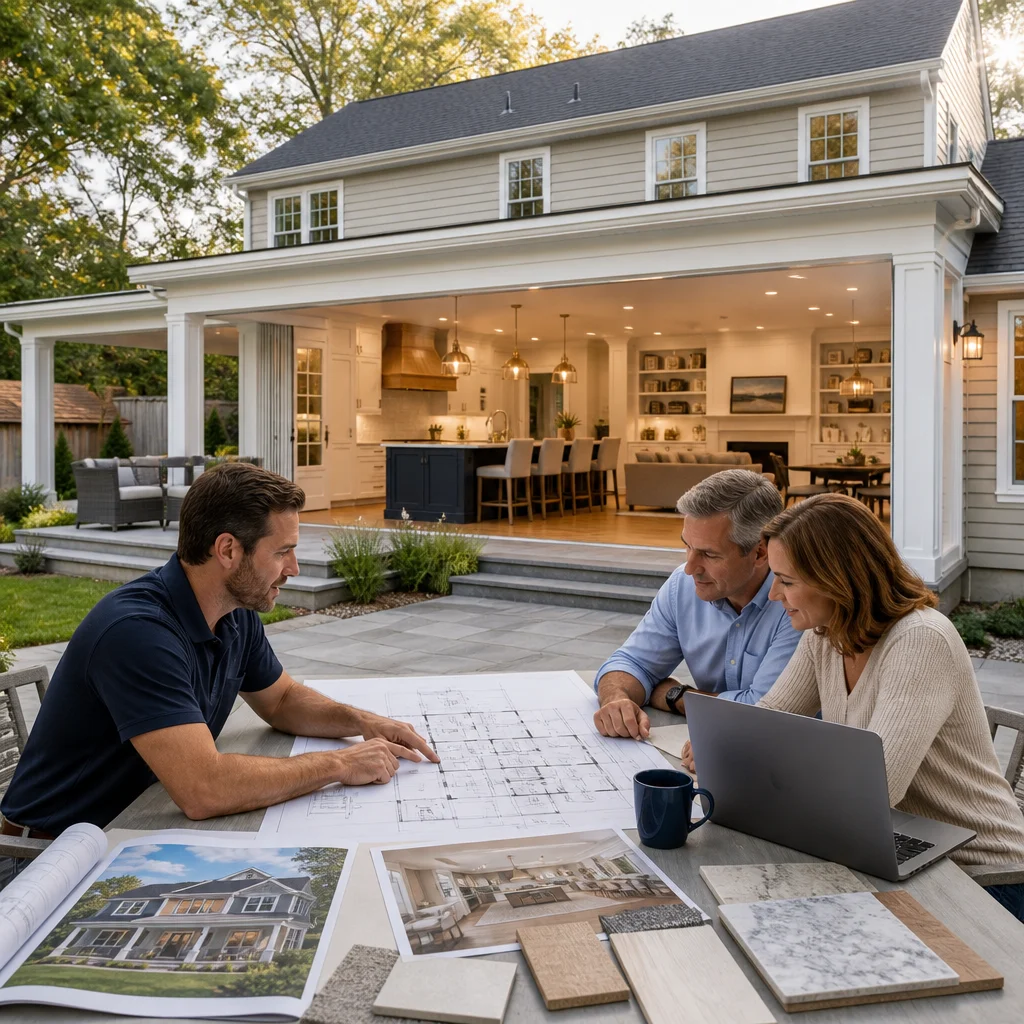
Material continuity matters too. Matching flooring materials, color palettes, and architectural details between interior and exterior spaces creates visual harmony. Your addition should enhance your home’s overall character, not jar against it.
Understanding Costs and Budgeting for Your Addition
Home addition costs in Fairfax County typically range from $150 to $300 per square foot, depending on finishes, complexity, and site conditions. A 600-square-foot addition might cost between $90,000 and $180,000. These figures assume quality construction, standard finishes, and typical complexity. Premium finishes, difficult sites, or significant structural work increase costs.
We provide detailed, line-item budgets upfront so you understand exactly where money goes. Material costs, labor, permits, design, and contingency are all itemized. This transparency helps you make informed decisions about where to invest and where to prioritize value over luxury.
Financing options include home equity loans, construction loans, or refinancing. Each has different timelines and terms. We can discuss general options, though we recommend consulting your financial advisor about what makes sense for your situation. Our role is delivering the project on budget; yours is choosing the financing strategy that works for your family.
Our Process: From Concept to Move-In
We begin with a detailed consultation where we listen to your goals, constraints, and timeline. We tour your home, discuss how you use space, and identify what’s working and what isn’t. This conversation shapes the entire project.
Next comes design development. We create detailed plans, 3D renderings, and material selections so you see the finished project before construction starts. You’ll review multiple iterations, provide feedback, and refine the design until it perfectly matches your vision.
Once design is complete, we finalize permitting and prepare for construction. We establish a clear timeline, outline your responsibilities (temporary living arrangements, parking, access), and introduce you to the project manager and lead tradespersons who’ll be on site daily.
During construction, we coordinate inspections, manage the budget, solve problems as they arise, and keep you updated on progress. We focus on quality workmanship, respectful site management, and clean daily communication. When punch-list items appear near completion, we address them thoroughly before final inspection and your move-in.
Quality Craftsmanship and Attention to Detail
Visible details tell the story of how a project was built. Trim that’s perfectly mitered, cabinetry that aligns flawlessly, flooring transitions that are seamless, and paint that’s immaculate all signal that someone cared about excellence. We believe these details matter.
We work with skilled tradespeople who take pride in their work. Plumbers, electricians, carpenters, and masons are selected for expertise and professionalism. We don’t cycle through random subcontractors; our team knows how we work and shares our commitment to quality.
Inspect details yourself during construction. Ask questions. A good builder welcomes this scrutiny because they know the work will hold up. We invite you to walk the site regularly and point out anything that concerns you.
Why Fairfax Homeowners Trust Our Approach
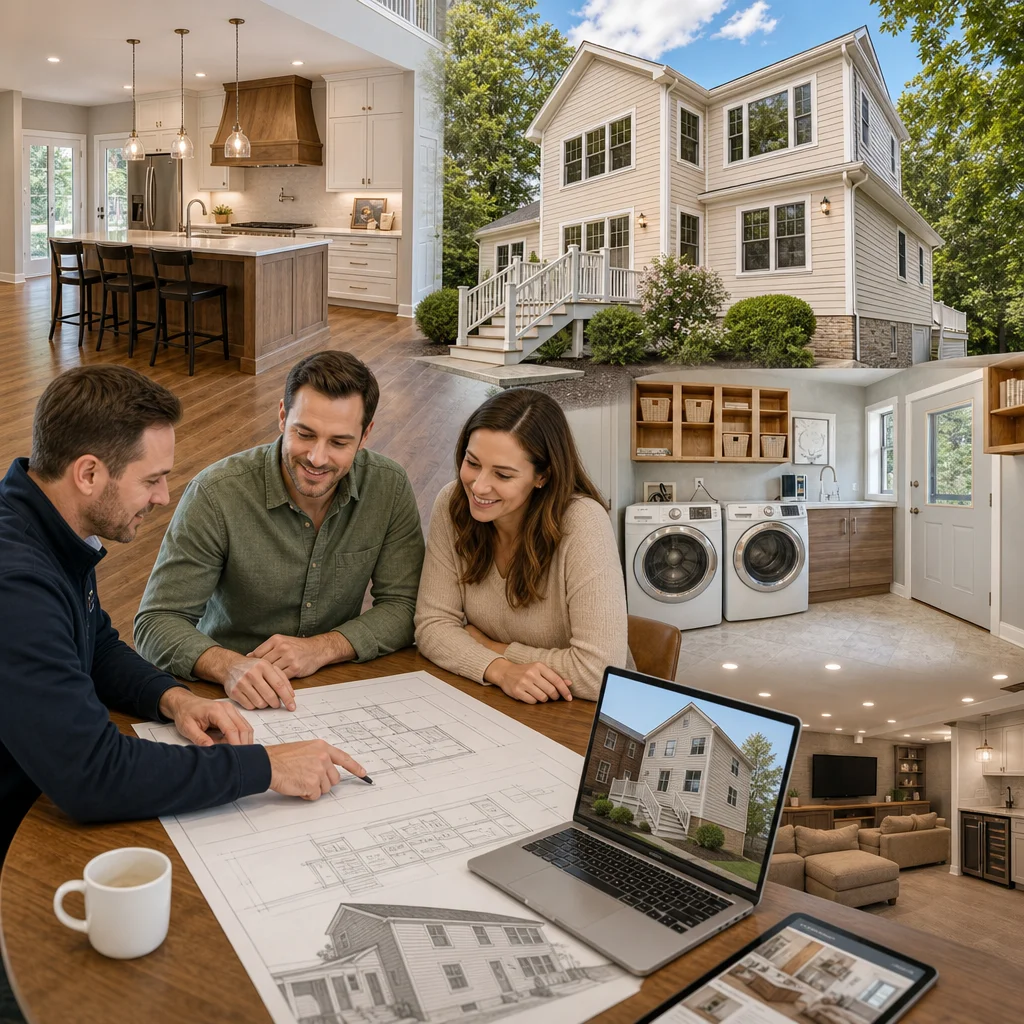
We’ve built our reputation by delivering what we promise. We’re licensed, insured, and deeply embedded in the Northern Virginia community. Our design-build model means you’re not juggling separate vendors; you have one point of accountability.
Homeowners appreciate our transparency about timelines and budgets. We don’t sugarcoat challenges; we present realistic schedules and honest costs. When unexpected issues arise (and they sometimes do in older homes), we explain options and manage solutions professionally rather than springing surprises.
Our portfolio spans the communities we serve: Annandale, Fairfax, Arlington, Vienna, and beyond. Neighbors often recognize our work and ask for references. That word-of-mouth trust matters enormously and reflects how we treat every project and every homeowner.
Getting Started With Your Home Addition Project
The first step is a free consultation where we discuss your vision, walk your home, and answer your questions. There’s no obligation; we simply want to understand your goals and see if we’re the right fit for your project.
Bring photos of spaces you love, notes about what’s not working in your current home, and your rough timeline. This conversation clarifies what’s possible and what it might cost. From there, we can schedule a formal design consultation if you’d like to move forward.
Ready to explore adding to your home instead of leaving it behind? Contact us today to discuss your project. We serve throughout Northern Virginia and would welcome the opportunity to help you create the home you love in the community you belong to.
Contact us Today For a Free Estimate !
Frequently Asked Questions (FAQ)
What areas of Northern Virginia do we serve for home additions?
We proudly serve homeowners throughout Fairfax County and the surrounding Northern Virginia region, including Alexandria, Arlington, Falls Church, Great Falls, McLean, Reston, Springfield, Tysons, Vienna, and many other communities. Our team is based in Annandale and has deep familiarity with local building codes, permit requirements, and architectural styles across this area. If you’re unsure whether your address falls within our service territory, we encourage you to contact us directly.
How does our design-build approach make the home addition process less stressful?
Our design-build model keeps everything under one roof, meaning we handle architectural planning, permit coordination, material selection, and construction as a unified team rather than juggling separate contractors. This approach gives you a single point of contact throughout the entire project, clearer communication about timelines and costs, and better coordination that typically results in fewer delays and surprises. We manage the complexity so you can focus on envisioning your new space instead of managing logistics.
What’s included in our upfront pricing for a home addition project?
We provide detailed contracts and transparent pricing before any work begins, so you know exactly what to expect financially from start to finish. Our estimates account for design, permitting, materials, labor, and project management, giving you confidence in your budget. We stand behind our pricing and work hard to deliver your project on time and within budget.

















