
Table of Contents
- Why Homeowners Choose Design-Build Over Traditional Approaches
- How Our Design-Build Method Eliminates Construction Stress
- From Concept to Completion: Our Streamlined Project Timeline
- Clear Communication and Transparent Pricing Throughout Your Project
- Quality Craftsmanship and Professional Project Management Standards
- Avoiding Common Home Addition Pitfalls and Mistakes
- How We Deliver On-Time and On-Budget Results
- Transform Your Home Without Leaving Your Community
- Our Track Record Serving Fairfax County and Northern Virginia Homeowners
- Why Elite Contractors Services Is Your Trusted Partner
- Frequently Asked Questions (FAQ)
Why Homeowners Choose Design-Build Over Traditional Approaches
Adding space to your home is one of the biggest decisions you’ll make as a homeowner. Whether you’re expanding for a growing family, creating multigenerational living space, or modernizing an outdated layout, the process can feel overwhelming. The good news is that when you choose the right approach and partner, a home addition doesn’t have to be stressful.
We’ve helped hundreds of Northern Virginia homeowners navigate expansions with confidence and clarity. The difference comes down to choosing a design-build method over the fragmented traditional approach. Here’s why so many families in Fairfax County, Arlington, Vienna, and surrounding communities turn to us for their most important home projects.
The traditional construction model splits responsibility across multiple contractors: an architect designs the space, a general contractor builds it, and you coordinate between them. This separation creates gaps where miscommunication happens, costs balloon, and timelines slip.
With design-build, one experienced team handles everything. We integrate architectural planning, permit coordination, material selections, and construction from day one. Your designer, project manager, and lead carpenters speak the same language and work toward the same outcome: your vision, on time and within budget.
This unified approach saves you from costly redesigns. When your designer understands the real-world constraints of building and your carpenter weighs in during the planning phase, solutions are smarter and fewer surprises emerge once construction begins. You also reduce the back-and-forth that drags out timelines and inflates costs.
The result is a faster, cleaner project with clear accountability. You have one point of contact, one contract, and one team responsible for delivering results. That clarity reduces stress significantly.
What to do next: If you’re considering an addition, ask potential contractors whether they use a true design-build model or coordinate between separate subcontractors. The answer tells you a lot about how your project will run.
How Our Design-Build Method Eliminates Construction Stress
Stress during a home addition typically comes from three sources: uncertainty about what you’re getting, surprises that derail the budget or schedule, and frustration communicating with multiple parties.
Our design-build method addresses each directly. We start by deeply understanding your goals, lifestyle, and budget. During the design phase, we walk you through options, trade-offs, and real costs so you’re making informed decisions from the beginning, not midway through construction when changes become expensive.
We also build in contingency planning. Our team has already solved thousands of construction challenges. We anticipate common obstacles—hidden foundation issues, permit requirements, structural considerations—and plan around them rather than discovering them mid-project. When something does come up (because homes are unpredictable), we solve it quickly with you, presenting options rather than problems.
Communication stays consistent throughout. You’ll have regular check-ins, site photos, and transparent updates. Our project managers keep everyone aligned, so no surprises blindside you on a Friday afternoon. You know what’s happening, why it’s happening, and when to expect the next milestone.
What to do next: Before signing any contract, ask your contractor how they handle unexpected issues and how frequently you’ll receive project updates. Their answer reveals whether communication and transparency are built into their process.
From Concept to Completion: Our Streamlined Project Timeline
Most homeowners underestimate how long a project takes, which fuels stress and frustration. We’re upfront about timing from the start.
The design phase typically takes 4 to 8 weeks. We meet with you multiple times, create detailed drawings, finalize your selections, and prepare everything your local permit office needs. This phase feels slow because you’re not seeing construction yet, but it’s the foundation for everything that follows.
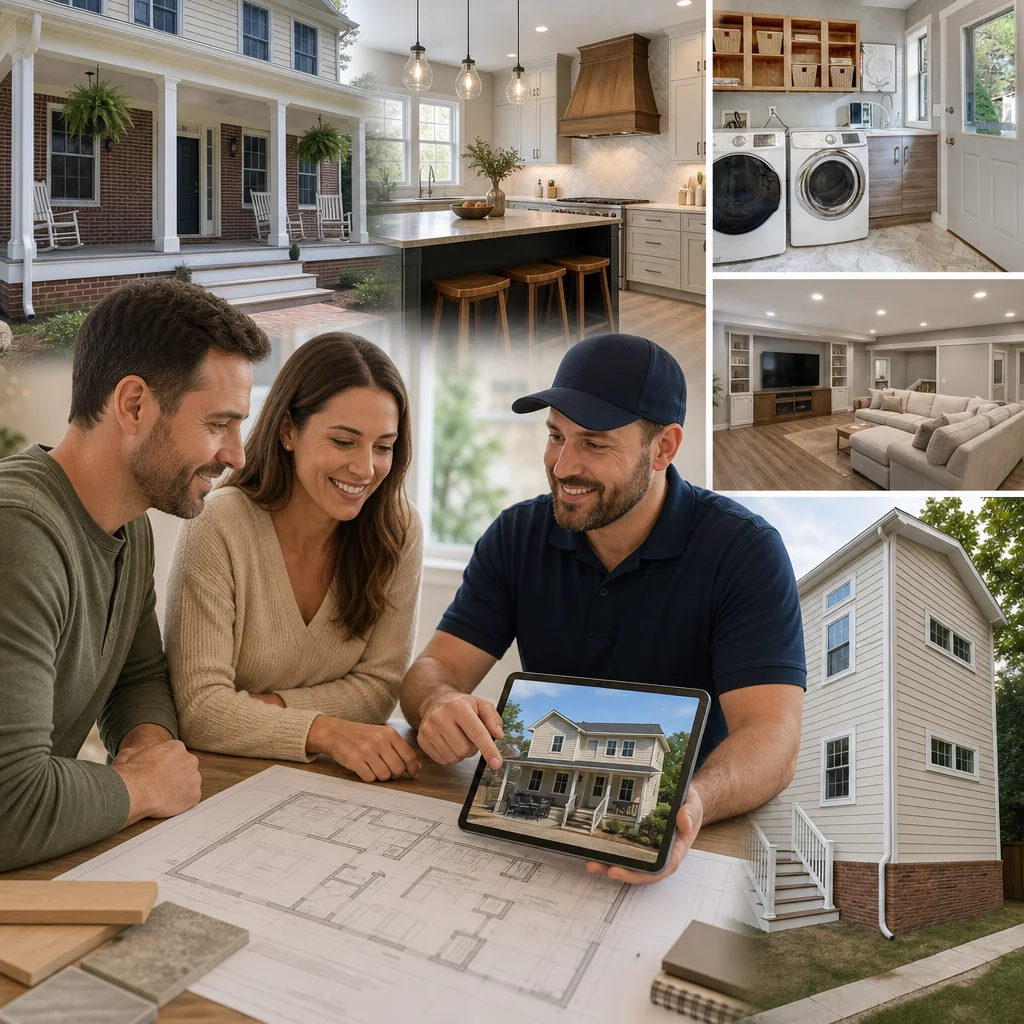
Permitting adds 2 to 6 weeks depending on your municipality and project scope. Fairfax County and Arlington have different review timelines, and the complexity of your addition matters. We handle all interactions with the permit office, removing that burden from you.
Construction itself ranges from 8 to 20 weeks for most additions, depending on size and complexity. A second-story addition takes longer than a bump-out extension. A kitchen renovation with major structural changes takes longer than one that preserves the existing footprint. We give you a realistic estimate upfront based on the scope.
Throughout, our scheduling keeps trades coordinated. Framing, electrical, plumbing, and finish work flow in the right sequence. We don’t have crews sitting idle or stepping over each other, which both protects your timeline and controls costs.
For deeper guidance on planning your addition timeline and understanding permit timelines in our service area, learn about the best steps for your Fairfax home addition timeline and permit process.
What to do next: Ask your contractor for a detailed project schedule broken into phases. If they can’t explain the timing for design, permits, and construction, they likely haven’t planned carefully enough.
Clear Communication and Transparent Pricing Throughout Your Project
Hidden costs kill trust. We build our contracts and pricing process to eliminate surprises.
Before we break ground, you’ll have a detailed contract that spells out what’s included, what’s excluded, and what contingencies exist. We discuss allowances for decisions you haven’t finalized yet (flooring, fixtures, paint colors) so you understand the financial impact of your choices. If additional work emerges during construction, we present it with options and pricing before proceeding.
Our cost breakdowns are itemized. You see labor, materials, permits, and overhead. This transparency helps you understand value and make smart decisions about where to invest and where to keep things simple.
We also use fixed-price contracts for most work. You know your total investment upfront. This commitment forces us to plan carefully and manage efficiency well, which directly benefits you through reliable pricing.
Regular invoicing and progress reports keep you informed. You’ll see what’s been completed, what’s in progress, and what’s next. There are no financial surprises at the end because you’ve been tracking progress and costs throughout.
What to do next: Request a sample contract and cost breakdown from any contractor you’re considering. A willingness to explain pricing in detail shows professionalism and confidence.
Quality Craftsmanship and Professional Project Management Standards
Adding space to your home is an investment that should last decades. Quality craftsmanship ensures it does.
We employ experienced, salaried carpentry teams and vet every subcontractor we work with. This consistency means the same high standards apply whether we’re framing, finishing, or coordinating with electricians and plumbers. You’re not getting a revolving door of transient labor; you’re getting proven professionals who take pride in their work and care about your satisfaction.
Our project managers oversee daily operations. They inspect work, coordinate trades, manage materials, and solve problems before they escalate. This daily oversight prevents small mistakes from becoming big headaches and keeps quality high from foundation to final paint.
We also stay current with building codes and best practices. Northern Virginia’s permit offices are thorough for good reason, and we understand their requirements deeply. Your addition will be built to code and built right.
What to do next: Ask any contractor for references from past clients, then call them. Ask about the quality of work, whether the contractor showed up when promised, and whether they’d hire them again. These conversations reveal the true standard of craftsmanship.
Avoiding Common Home Addition Pitfalls and Mistakes
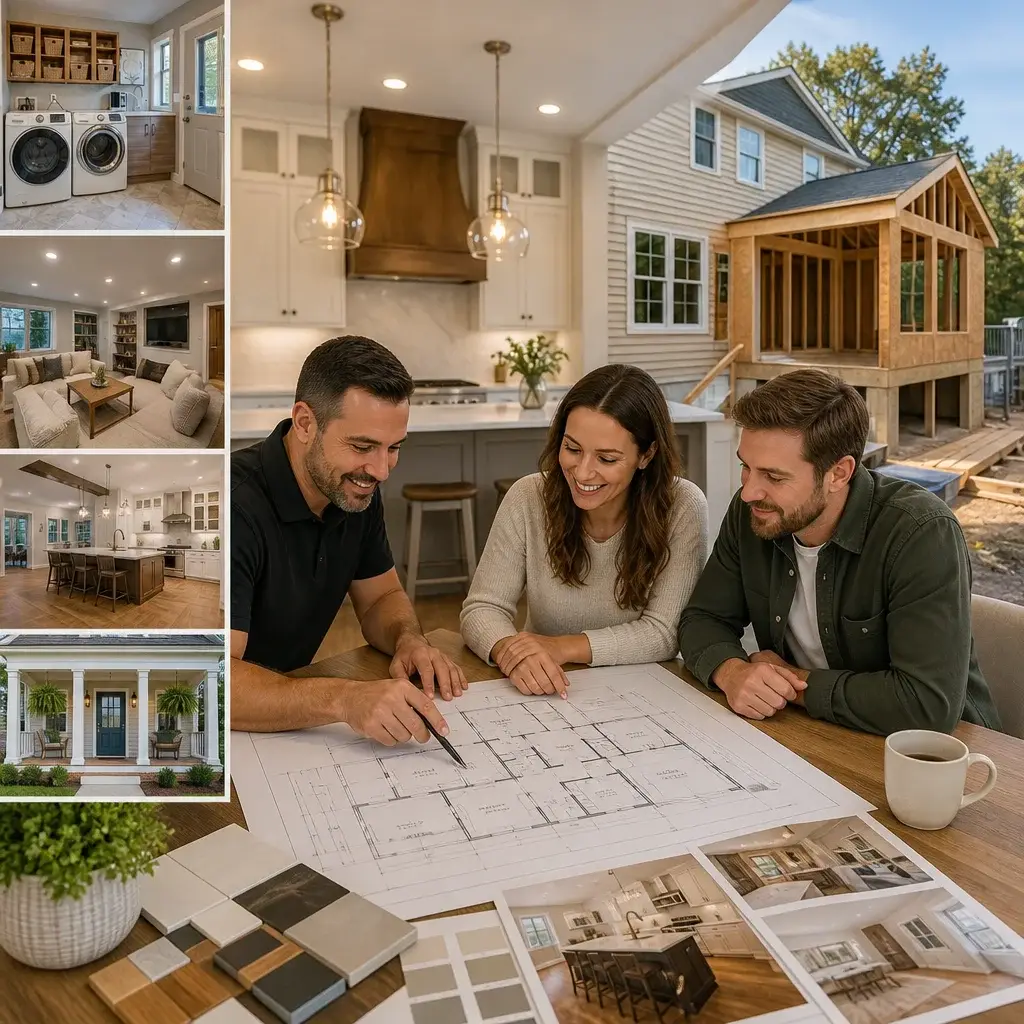
We’ve seen what goes wrong when homeowners work with the wrong contractor or approach. The most common pitfalls include inadequate planning, poor communication, underestimating costs, and scope creep.
Inadequate planning shows up as design changes mid-construction (expensive), poor coordination between trades (delays and rework), and structural decisions that don’t account for your home’s existing systems. Proper design-build planning prevents this.
Poor communication leads to unmet expectations, surprises, and conflict. It’s why we prioritize regular updates and clear documentation.
Underestimating costs happens when homeowners get a quote without fully scoping the work or when contractors low-bid to win the job then nickel-and-dime change orders. Our upfront detailed pricing and fixed contracts prevent this dynamic.
Scope creep occurs when homeowners add work mid-project without understanding the impact on budget and schedule. We manage this by clarifying scope upfront and treating additions as formal change orders with agreed-upon pricing and timing.
Another common mistake is choosing a contractor primarily on price. The lowest bid often comes with the lowest quality, slowest service, and most friction. You’re not just paying for labor and materials; you’re paying for experience, reliability, and professionalism.
What to do next: Avoid the temptation to accept the lowest bid. Request references and compare the total value, including timeline reliability and communication quality, not just dollar amount.
How We Deliver On-Time and On-Budget Results
Delivering on time and budget isn’t luck; it’s the result of careful planning, realistic estimating, and disciplined execution.
We plan deeply before construction starts. We’ve already thought through sequencing, material procurement, and trade coordination. We order long-lead items early and maintain relationships with suppliers, so we’re not scrambling for materials mid-project.
Our realistic estimating comes from years of experience in Northern Virginia homes. We understand local labor costs, material availability, permit timelines, and the actual complexity of different project types. We don’t lowball estimates to win jobs.
We also build in reasonable contingency. Life happens, and homes are unpredictable, but contingency isn’t an excuse for sloppiness; it’s a buffer for genuine surprises. We manage it carefully and communicate transparently if it gets used.
Throughout construction, our project managers monitor progress against schedule and budget daily. If something threatens the timeline or costs, we address it immediately rather than letting it compound.
What to do next: When comparing contractors, ask specifically about their track record with timeline and budget adherence. Request recent project examples with actual timelines and final costs. A contractor confident in their process will happily share this data.
Transform Your Home Without Leaving Your Community
For many families, staying put is the point. You love your neighborhood, your schools, your neighbors. Moving isn’t an option; expanding is.
That’s where home additions shine. Instead of uprooting your life for a bigger house in a different area, you invest in the home you already love. A second story, a family room addition, an ADU for aging parents, or a modernized kitchen makes your existing home work better for your current life.
We specialize in additions that seamlessly integrate with your home’s existing architecture and your family’s routine. During construction, we manage disruption carefully. We schedule trades to minimize noise and activity during school hours or evenings if that matters to you. We keep your driveway accessible. We respect that life continues while we build.
The result is a home that’s improved, more valuable, and still in the community where you belong. Staying put and upgrading is smarter than starting over elsewhere.
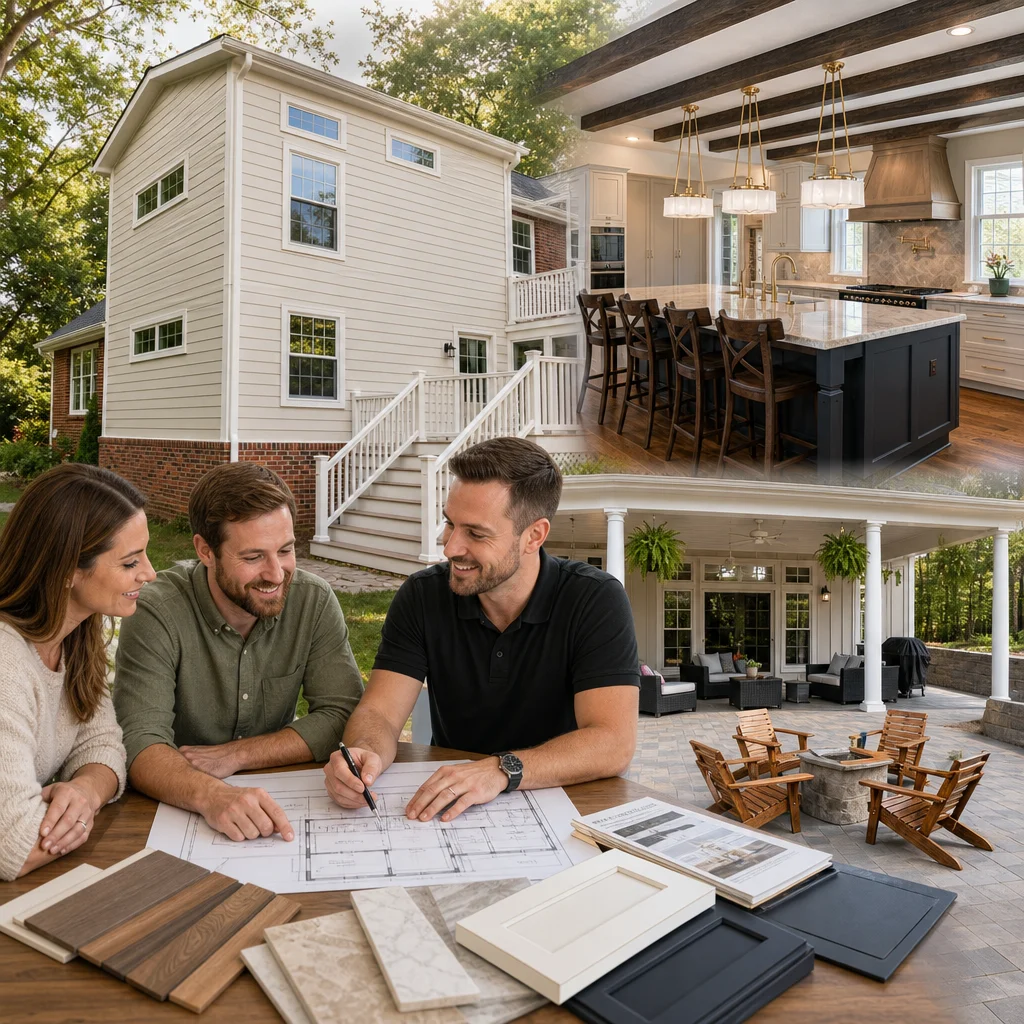
What to do next: If you’re considering a move, spend 15 minutes calculating the costs: realtor fees, moving expenses, new property taxes, new mortgage interest, and landscaping a new home. Then compare that to the cost of an addition. Often, you’ll find the addition delivers more value and keeps you where you want to be.
Our Track Record Serving Fairfax County and Northern Virginia Homeowners
We’ve spent years building a reputation as the design-build contractor Northern Virginia homeowners trust. We’ve completed home additions, kitchen remodels, basement finishes, and whole-house renovations throughout Fairfax County, Arlington, Vienna, Falls Church, Alexandria, Burke, Reston, Springfield, Tysons, McLean, and surrounding communities.
Our clients stay in their homes. They recommend us to friends. They write honest reviews based on real experience. That track record is built on consistent delivery, professional behavior, and genuine care about client satisfaction.
Every project we complete reflects our commitment to quality, communication, and reliability. You’re not working with a company trying to prove itself; you’re working with a team with a proven history of success in your neighborhood.
What to do next: Ask for references from clients in your specific community. Speaking with neighbors who’ve worked with us provides insight into our reputation locally and how we handle projects similar to yours.
Why Elite Contractors Services Is Your Trusted Partner
Choosing a contractor is choosing a partner for a significant project. You want someone reliable, transparent, and genuinely invested in your satisfaction.
That’s who we are. We combine architectural expertise, skilled craftsmanship, and professional project management into one cohesive team. We prioritize clear communication, upfront pricing, and realistic timelines. We plan carefully, execute professionally, and stand behind our work.
Most importantly, we understand that this is your home. We treat it with the respect it deserves and manage the process so you can stay focused on your life while we handle the complexity of design and construction.
If you’re ready to explore a stress-free addition that keeps you in the community you love while improving your home’s comfort and value, we’d welcome the conversation. Reach out to discuss your vision and learn how our design-build approach can deliver the results you’re looking for.
Contact us Today For a Free Estimate !
Frequently Asked Questions (FAQ)
What makes your design-build approach different from hiring a separate architect and contractor?
We combine architectural planning, permit coordination, and construction into one unified team, which means you have a single point of contact and streamlined decision-making from start to finish. Our integrated approach eliminates communication gaps between designers and builders, reduces project delays, and helps us identify cost-saving solutions during the design phase rather than discovering problems during construction.
How do you ensure we stay on budget and complete projects on time?
We provide detailed, upfront contracts with transparent pricing so there are no surprises once work begins. Our project management process includes clear timelines, material specifications, and phased scheduling that we monitor closely throughout construction. When we commit to a timeline and budget, we stand behind it with professional accountability.
What areas of Northern Virginia do we serve?
We proudly work with homeowners throughout Fairfax County and the greater Northern Virginia region, including Alexandria, Annandale, Arlington, Falls Church, Great Falls, McLean, Reston, Springfield, Tysons, Vienna, and many surrounding communities. If you’re unsure whether your location falls within our service area, we encourage you to reach out and ask.

















