
Table of Contents
- What Homeowners Really Want From a Design Build Contractor
- The Hidden Costs of Fragmented Remodeling Approaches
- Why Design Build Matters for Northern Virginia Projects
- Our Integrated Approach to Project Management and Cost Control
- How We Streamline Design, Permits, and Construction as One Team
- Kitchen and Bathroom Remodeling Through Design Build Excellence
- Home Additions and ADU Construction Made Stress Free
- Basement Finishing That Adds Real Value and Livability
- Transparent Pricing and Detailed Contracts From Day One
- Our Track Record Delivering On Time and On Budget
- Communities We Serve Throughout Fairfax and Northern Virginia
- Ready to Start Your Transformation With Elite Contractors Services
- Frequently Asked Questions (FAQ)
What Homeowners Really Want From a Design Build Contractor
When you’re planning a kitchen remodel or home addition, you want three things: a contractor who understands your vision, a process that doesn’t require you to manage multiple vendors, and a final result that matches what you were promised on time and within budget. Most homeowners we meet have experienced the opposite at some point, and that’s precisely why the design-build model exists.
A design build contractor merges architecture, material selection, permitting, and construction into a single cohesive team. Instead of juggling separate architects, engineers, general contractors, and subcontractors, you have one point of contact and one company accountable for the entire project. This simplicity reduces confusion, cuts down on delays, and eliminates the finger-pointing that happens when something goes wrong.
Your ideal contractor should also speak your language. Complex construction terminology shouldn’t obscure your project timeline, budget, or progress. We prioritize clarity from the first consultation through final walkthrough, with detailed contracts that spell out exactly what you’re getting and when.
The Hidden Costs of Fragmented Remodeling Approaches
Traditional contracting often separates design, permits, and construction into different phases handled by different teams. On the surface, this sounds flexible. In reality, it introduces friction, delays, and unexpected expenses.
When an architect designs without direct input from the construction team, the design sometimes conflicts with local building codes or material availability in your area. The contractor then discovers the problem mid-project and requests a change order. You pay more. The timeline extends. Everyone is frustrated.
Permit coordination becomes another pain point. A designer submits plans without understanding Northern Virginia’s specific permit requirements, inspection schedules, or which structural details the Fairfax County building department will flag. Resubmittals happen. Months pass.
Material selection also suffers in fragmented workflows. An architect specifies premium finishes without consulting the contractor about lead times or availability. By the time you’re ready to order, the kitchen island you wanted has a six-month backlog. Projects stall while alternatives are sourced.
Our integrated approach prevents these issues by keeping designers and builders in conversation from day one. We catch conflicts early, anticipate permit requirements, and source materials with realistic timelines built in. This saves you money and stress.
Why Design Build Matters for Northern Virginia Projects
Northern Virginia’s building environment is unique. Lot sizes, neighborhood character, soil conditions, and permitting requirements vary significantly across Alexandria, Fairfax, Arlington, and the surrounding communities. A contractor familiar only with standard suburban projects may underestimate complexity.
Fairfax County permits require detailed engineering for additions and structural modifications. Great Falls and McLean have strict architectural guidelines. Falls Church has its own building codes. Septic vs. sewer considerations change across jurisdictions. Flood zones and wetland buffers affect many properties.
We’ve completed hundreds of projects across these communities, and we know the specific challenges each one presents. When we design an addition for a Great Falls home, we’re already thinking about sight lines, setback requirements, and architectural consistency with the neighborhood. When we’re planning a basement renovation in Fairfax, we’re accounting for soil drainage patterns and frost line depth.
This local expertise accelerates permitting and reduces the likelihood of costly redesigns or inspection delays. You benefit from our institutional knowledge without having to educate your contractor about regional nuances.
Our Integrated Approach to Project Management and Cost Control
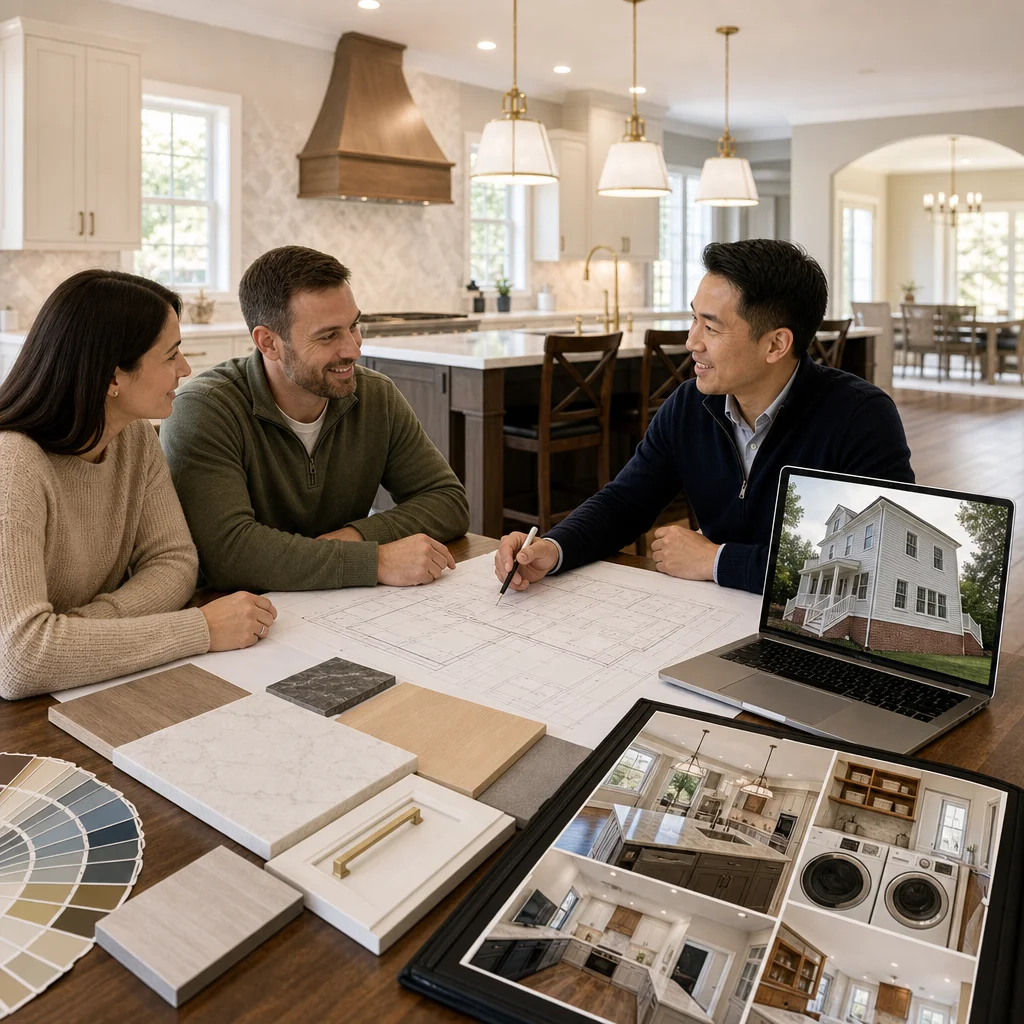
We structure every project around three integrated phases: detailed design planning, permit coordination, and construction management. All three happen with the same team, so knowledge flows seamlessly.
During the design phase, our architects and builders work together to refine your vision. The architect sketches ideas; the builder immediately considers structural implications, material costs, and construction methods. This conversation prevents the expensive surprises that emerge when designers and builders operate independently.
Once design is locked, we handle all permit submissions and coordination with county building departments. We prepare detailed drawings that address known requirements for your specific jurisdiction. We attend pre-construction meetings with inspectors when necessary. We manage resubmittals if they arise. By the time construction starts, permits are finalized and inspectors are familiar with the project scope.
During construction, our project managers track timeline and budget weekly. Materials are ordered with lead times baked into the schedule. Subcontractors are coordinated through one point of contact, not juggled by multiple parties. When an unforeseen condition emerges, we problem-solve it transparently rather than issuing surprise change orders.
This integrated model keeps costs predictable and timelines realistic. You’ll see detailed upfront contracts that outline every phase, cost, and schedule milestone.
How We Streamline Design, Permits, and Construction as One Team
Breaking down our process, the first step is a comprehensive initial consultation. We tour your home, understand your functional needs and aesthetic preferences, and discuss budget parameters. We ask detailed questions about how you live in your space, not just what you want it to look like.
From there, our design team prepares conceptual sketches and material samples. You review these with us and provide feedback. We refine the design iteratively, so you’re steering the direction before we’ve invested in detailed drawings and engineering.
Once you approve the design direction, we prepare detailed construction documents and engineering drawings. At this stage, our builders review the plans for constructability. If something is inefficient or costly to build, we propose adjustments that preserve your vision while improving the build process.
Permit submissions follow. We prepare all required forms, engineering calculations, and architectural drawings. We submit to the county building department and manage the review process. For most kitchen and bathroom remodels, permits are straightforward. For additions and structural work, we anticipate questions and address them proactively.
Construction begins only when permits are in hand and materials are staged. Our project managers conduct daily oversight. Weekly progress updates keep you informed. We schedule inspections in advance and prepare the site to pass every checkpoint.
Kitchen and Bathroom Remodeling Through Design Build Excellence
Kitchens and bathrooms are among the highest-value remodeling investments. They’re also technically complex, involving plumbing, electrical, sometimes structural changes, and finishes that must integrate seamlessly.
Our design-build approach shines here because we balance aesthetics with functionality. During the design phase, our architects consider workflow (where the stove relates to the sink and refrigerator), storage density, and how natural light enters the space. Our builders simultaneously think about plumbing routing, electrical panel placement, and material lead times.
Material selections happen with full transparency. We provide curated options at different price points so you understand the value difference between selections. We source materials with realistic delivery schedules. If a cabinet style you love has a twelve-week lead time, we build that into your project timeline rather than surprising you later.
Construction is coordinated across trades. Framing, electrical, plumbing, and cabinetry are sequenced to eliminate conflicts and rework. When your new kitchen is complete, everything works flawlessly because it was designed and built as an integrated system.
Home Additions and ADU Construction Made Stress Free
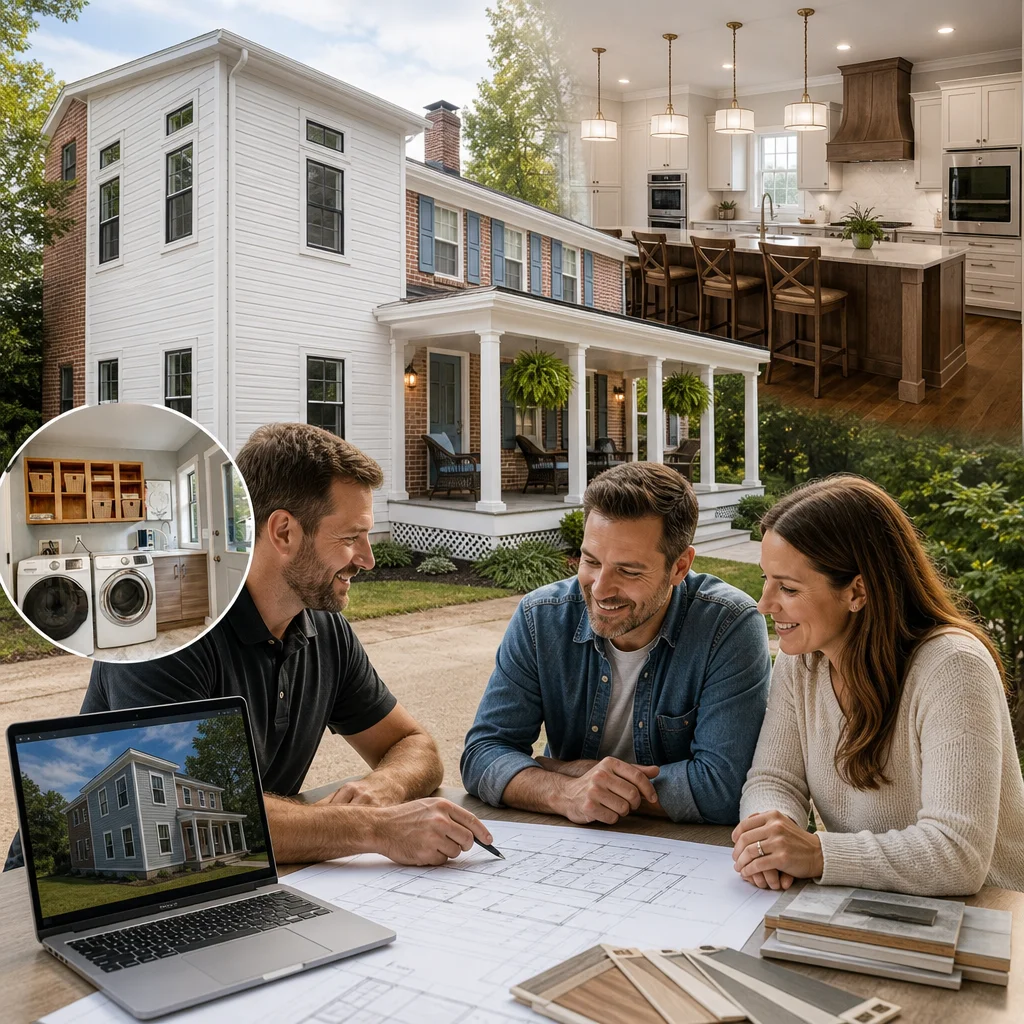
Home additions are major undertakings. You’re adding square footage, possibly relocating utilities, and integrating new spaces with existing architecture. The margin for error is slim, and the financial investment is substantial.
Our design-build model is especially valuable for additions because it eliminates the risk of designing something beautiful that’s expensive or difficult to build. We start by understanding your functional needs: Do you need a primary suite? More living space? A dedicated home office? A multigenerational suite? We then design an addition that meets those needs while respecting your home’s architectural character and your neighborhood’s context.
During design, we consider how the addition connects to your existing home. What’s the foundation type? How will utilities be extended? Where will the roof line transition? We answer these questions during design so construction is straightforward.
We also guide you through ADU options if you’re interested in accessory dwelling units. Whether it’s a backyard cottage, an attached suite, or a basement apartment, local regulations vary. We navigate zoning and building code requirements specific to your property and community.
For a deeper look at our approach, explore our design-build strategy for Fairfax additions.
Basement Finishing That Adds Real Value and Livability
A finished basement effectively doubles your usable living space. It can serve as a recreation room, home theater, guest suite, home office, or all of the above. But basements have unique challenges: moisture management, egress window requirements, ceiling height limitations, and HVAC routing.
We design basement finishes around these practical constraints. Egress windows aren’t afterthoughts; they’re integrated into the overall aesthetic. Insulation and vapor barriers are properly specified to prevent moisture issues. HVAC is zoned so the basement stays comfortable year-round. Built-ins and lighting are planned to maximize the sense of space.
One of our strengths is honest assessment. If your basement has existing moisture issues, we address them before finishing. If ceiling height limits certain room configurations, we propose alternatives that still deliver the functionality you want. We never cover up a problem to close a deal.
For detailed insight into our basement finishing process, check out our basement remodeling approach in Fairfax.
Transparent Pricing and Detailed Contracts From Day One
Hidden costs and surprise change orders are the reason many homeowners distrust contractors. We operate differently.
Every project begins with a detailed estimate that breaks down labor, materials, permits, and contingencies. You know what things cost before construction starts. If you want to upgrade a finish or adjust a layout, we show you exactly what it costs and how it affects the timeline.
Our contracts spell out the scope comprehensively. They specify materials by brand and model number, finishes by color and texture, dimensions, and construction methods. If something isn’t clear, we clarify it during the contract phase, not during construction.
We also build in transparent contingency budgets. Home remodeling sometimes uncovers hidden conditions: asbestos insulation, structural rot, outdated wiring that needs replacement. Rather than pretend these won’t happen, we include a defined contingency reserve in your budget. If we don’t use it, you keep the savings. If we do encounter an unforeseen condition, we address it without requesting additional funds.
This transparency builds trust and allows us to deliver projects on time and on budget consistently.
Our Track Record Delivering On Time and On Budget
We’ve completed hundreds of design-build projects across Northern Virginia. Our track record reflects our commitment to realistic planning and disciplined execution.
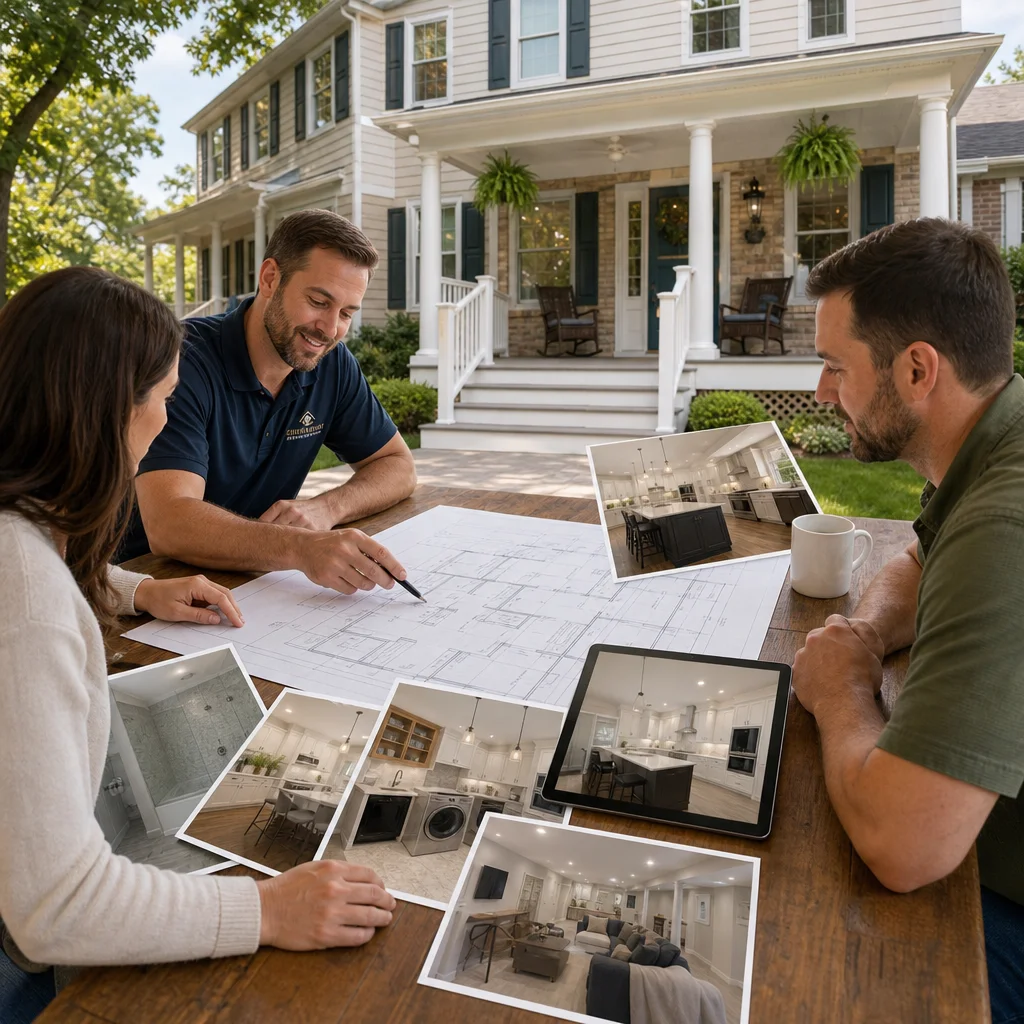
Most of our projects finish on schedule or ahead. This happens because we build schedules conservatively, coordinate subcontractors tightly, and problem-solve proactively rather than reactively. When a supplier delivers materials late, we have a backup plan. When weather delays exterior work, we shift focus to interior phases.
Cost overruns are rare. We achieve this through detailed upfront scoping, material sourcing with confirmed lead times, and careful project management. When we quote a project, the final invoice matches the estimate within a few percentage points of contingency usage.
Homeowners consistently tell us that working with us was less stressful than they expected. That’s because we communicate clearly, manage expectations, and deliver what we promised.
Communities We Serve Throughout Fairfax and Northern Virginia
We’re proud to serve homeowners throughout Fairfax County and Northern Virginia. Our service area includes Alexandria, Annandale, Arlington, Burke, Falls Church, Fairfax, Great Falls, Lorton, Mantua, McLean, Merrifield, Mount Vernon, Oakton, Reston, Springfield, Tysons, and Vienna.
Each community has its own character and building environment. We’re deeply familiar with the specific requirements, neighborhood preferences, and architectural standards across all these areas. Whether you’re in a historic Old Town neighborhood, a suburban subdivision, or a rural estate community, we bring relevant expertise to your project.
Our local presence means faster response times, better relationships with county building departments, and the ability to source materials from trusted regional suppliers. We’re invested in these communities because our families live and work here too.
Ready to Start Your Transformation With Elite Contractors Services
If you’re considering a kitchen remodel, home addition, basement finishing, or whole-house renovation, we’d like to help. Reach out for an initial consultation. We’ll tour your home, listen to your vision, and discuss how our design-build approach can deliver the result you want without the stress and uncertainty that often accompany major projects.
We’re ready to partner with you on a project that improves how you live in your home and strengthens its value in one of Northern Virginia’s finest communities.
Contact us Today For a Free Estimate !
Frequently Asked Questions (FAQ)
What makes your design-build approach different from hiring a separate architect and contractor?
We bring architectural design, permit coordination, material selection, and construction management under one roof with our experienced team. This integrated process eliminates the miscommunication and delays that often happen when homeowners manage multiple vendors, and it gives us accountability for both the design vision and the quality of execution from start to finish.
How do you keep projects on time and on budget?
We establish detailed contracts and transparent pricing upfront so there are no surprises down the road. Our team manages every phase in-house, which reduces delays and cost overruns that typically occur when vendors aren’t coordinated, and we stay accountable to the timeline and budget we commit to.
What types of projects do we handle for Northern Virginia homeowners?
We specialize in home additions, kitchen and bathroom remodeling, basement finishing, ADU construction, and whole-house renovations throughout Fairfax County and Northern Virginia. Whether you’re expanding for a growing family, creating multigenerational living space, or modernizing an outdated layout, our team designs and builds solutions tailored to your home and your life.

















