
Table of Contents
- Why Your Annandale Basement Deserves a Modern Upgrade
- The Open-Concept Basement Layout Trend
- Multi-Functional Spaces That Grow With Your Family
- Wellness and Recreation Zones in Basement Design
- Smart Technology Integration for Modern Basements
- Lighting and Climate Control Solutions
- Choosing Durable, Stylish Finishes for Your Basement
- Our Design-Build Approach to Basement Finishing
- From Vision to Completion: Your Basement Project Timeline
- Budget-Conscious Basement Finishing Without Compromising Quality
- Maximizing Home Value Through Strategic Basement Finishing
- Ready to Transform Your Basement: Next Steps
- Frequently Asked Questions (FAQ)
Why Your Annandale Basement Deserves a Modern Upgrade
Your basement represents untapped potential in your Annandale home. Most homeowners view it as unfinished square footage, but we see it as one of the most cost-effective ways to add livable space, increase comfort, and boost your home’s market value all at once.
The good news: basements are no longer relegated to storage, laundry rooms, and vintage exercise bikes. Modern basement finishing creates functional, stylish living areas that rival your main floor in design and comfort. Whether you need a home office, a gathering space for family game nights, or a wellness retreat, finishing your basement extends your home’s utility year-round.
Northern Virginia’s climate also makes basement upgrades practical. Proper insulation, moisture control, and climate management turn your basement into a comfortable, healthy living zone even during humid summers and cold winters. We’ve seen families in Fairfax County and beyond reclaim 500 to 1,500 square feet of prime real estate by thoughtfully finishing their basements.
Your first step: Schedule a consultation to assess your basement’s potential and discuss how modern finishing aligns with your family’s needs.
The Open-Concept Basement Layout Trend
Gone are the days of cramped, compartmentalized basement rooms. Today’s homeowners prefer flowing, open layouts that create sightlines, natural movement, and a sense of spaciousness even underground.
Open-concept basements feel larger and more inviting. Instead of isolating a media room behind closed walls, we design layouts where the entertainment zone, seating area, and recreation space blend seamlessly. This approach works especially well in Annandale homes where natural light is limited; removing unnecessary walls allows what light does come through the windows and light wells to spread throughout the area.
The trend also supports versatility. A single open basement can accommodate a home gym in one zone, a game table in another, and a comfortable lounge area without feeling cramped or cluttered. As your family’s needs evolve, the flexible layout adapts without requiring expensive renovations.
When planning an open design, we focus on subtle zoning through flooring transitions, area rugs, and strategic furniture placement rather than walls. This maintains the visual flow while defining distinct functional areas.
Multi-Functional Spaces That Grow With Your Family
Families change. Kids grow up, hobbies shift, and work-from-home arrangements become permanent. We design basements that adapt to your life rather than locking you into one fixed purpose.
Multifunctional basement design combines flexible flooring, modular furniture arrangements, and electrical planning that supports multiple activities. For example, a corner might serve as a home office with built-in desk space and dedicated outlets, while the adjacent zone accommodates a small fitness area, and the larger central space works as both a media room and entertainment hub.
Wet bars and beverage centers add multi-use appeal. They’re perfect for casual entertaining on weekends, yet take up minimal space when your basement pivots toward professional home office use during weekdays. Similarly, built-in shelving and storage keep recreational equipment organized and out of sight when guests arrive.
We also plan for future growth. Strategic placement of electrical circuits, plumbing access, and HVAC registers allows you to add features like a sauna, wine fridge, or hobby workspace later without major disruption. This forward-thinking approach saves money and prevents costly modifications down the road.
Wellness and Recreation Zones in Basement Design
Post-pandemic living shifted priorities. More homeowners now view their basements as personal wellness sanctuaries and recreation destinations, not just storage areas.
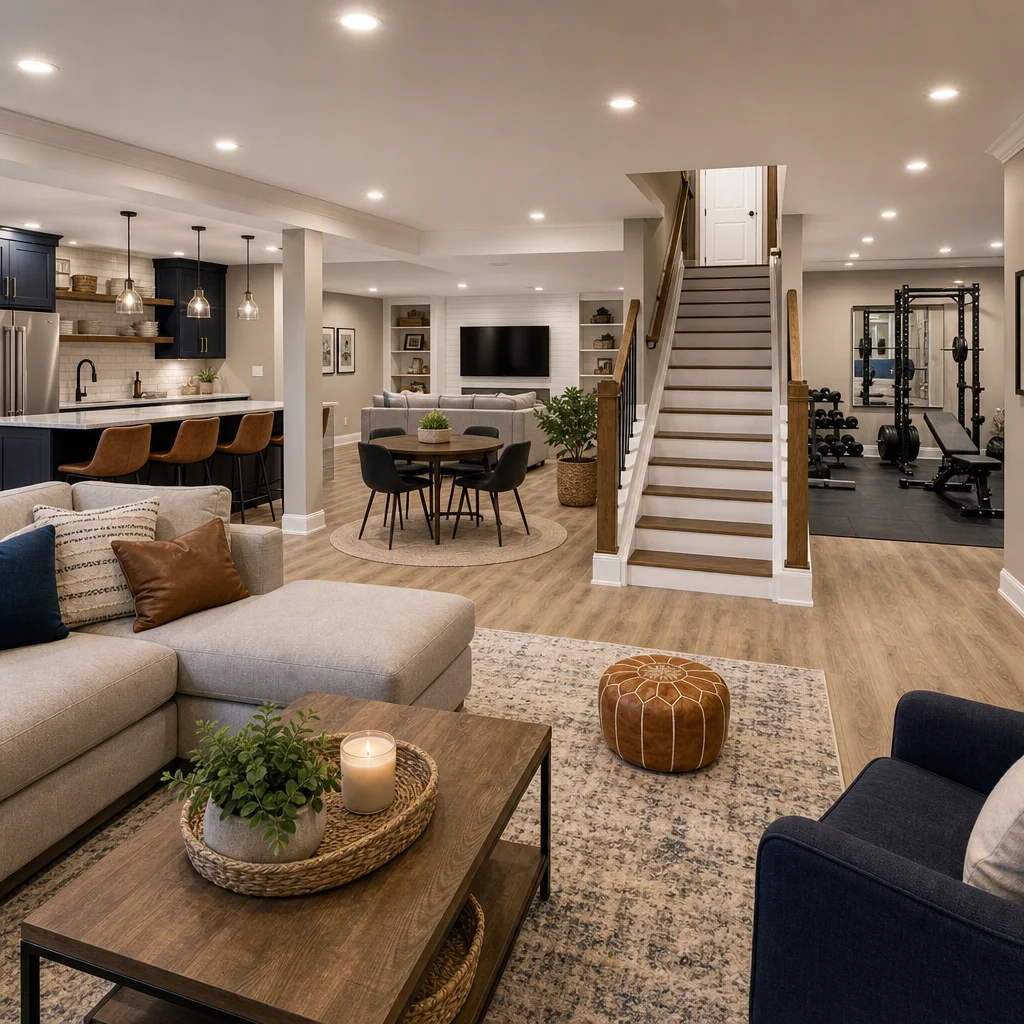
Fitness zones are increasingly popular. A finished basement provides climate-controlled space for a home gym, yoga studio, or Pilates area without the monthly membership fees. Homeowners appreciate privacy, convenience, and the ability to exercise on their own schedule. Proper flooring (cushioned rubber or cork), mirrors, and dedicated electrical circuits for cardio equipment make these spaces functional and durable.
Wellness extends beyond fitness. Many families now design relaxation zones with meditation corners, saunas, or soaking tubs for mental health and stress relief. These quiet retreats feel luxurious yet are surprisingly affordable to create with thoughtful design.
Recreation zones continue to evolve. Home theaters remain popular, but we’re seeing more families request craft rooms, recording studios, and hobby workshops. A finished basement gives you dedicated space for what matters to your family, whether that’s music production, woodworking, painting, or collecting.
The key is designing with durability in mind. Recreation and wellness spaces need tough flooring, moisture-resistant finishes, and easy-to-clean surfaces that withstand activity and humidity.
Smart Technology Integration for Modern Basements
Smart home technology transforms basements into connected, convenient living spaces. We integrate automation thoughtfully rather than overcomplicating systems.
Smart lighting responds to occupancy and time of day, reducing energy use while improving ambiance. Smart thermostats ensure your basement stays comfortable year-round, and zoned HVAC gives you independent climate control separate from your main floor. These systems communicate through apps, giving you control whether you’re upstairs or away from home.
Entertainment systems benefit enormously from smart integration. Central control for audio, video, and lighting from a single remote or voice command simplifies the user experience. Built-in charging stations and USB outlets throughout the space keep devices powered without cluttering walls.
Security considerations matter too. Basements with exterior egress windows benefit from smart sensors and cameras that provide visibility and peace of mind. For finished basements used as guest quarters or rental space, smart locks offer controlled access and guest convenience.
We avoid over-specification. The goal is technology that serves your lifestyle, not technology for its own sake. Start with core systems like climate control and lighting, then add entertainment and security features as your comfort level and budget allow.
Lighting and Climate Control Solutions
Basements present lighting and temperature challenges that finished designs must solve. We address both through strategic planning and quality systems.
Lighting in basements requires a layered approach. Recessed ceiling lights provide general illumination, task lighting at work areas supports function, and accent lighting creates ambiance. Egress windows are assets; we design window treatments that control natural light while maintaining safety. In deeper basement areas without windows, we use brighter LED systems combined with warm accent lighting to create depth and visual interest.
Climate control keeps your finished basement comfortable year-round. Northern Virginia’s humidity requires vapor barriers, proper drainage, and dehumidification to prevent moisture damage and mold growth. We install dedicated HVAC zones or ductless mini-split systems that maintain consistent temperature and humidity regardless of upstairs conditions. Insulated walls and ceilings improve efficiency while reducing noise from HVAC operation.
Egress windows and ventilation are non-negotiable for health and code compliance. We ensure proper sizing, placement, and drainage so windows function as emergency exits while managing moisture and providing natural light.
These systems work together. Proper insulation reduces the workload on climate control, lower humidity levels improve air quality, and quality lighting enhances the entire space experience.
Choosing Durable, Stylish Finishes for Your Basement
Finishes in basements must balance aesthetics with practical durability. Moisture, activity, and varying temperatures create unique demands compared to above-grade living spaces.
Flooring choices matter most. Luxury vinyl plank (LVP) and engineered hardwood offer warmth and style while resisting moisture better than solid hardwood. Polished concrete provides a modern, industrial look while being incredibly durable. Ceramic tile works beautifully in specific zones like home gyms or beverage areas. We recommend moisture-resistant underlayment regardless of your choice.
Wall finishes should resist humidity without feeling cold or institutional. Moisture-resistant drywall combined with quality paint creates clean, maintainable surfaces. Accent walls with shiplap, stone veneer, or wood paneling add character while managing moisture. We avoid standard drywall and cheap finishes that deteriorate in basement conditions.
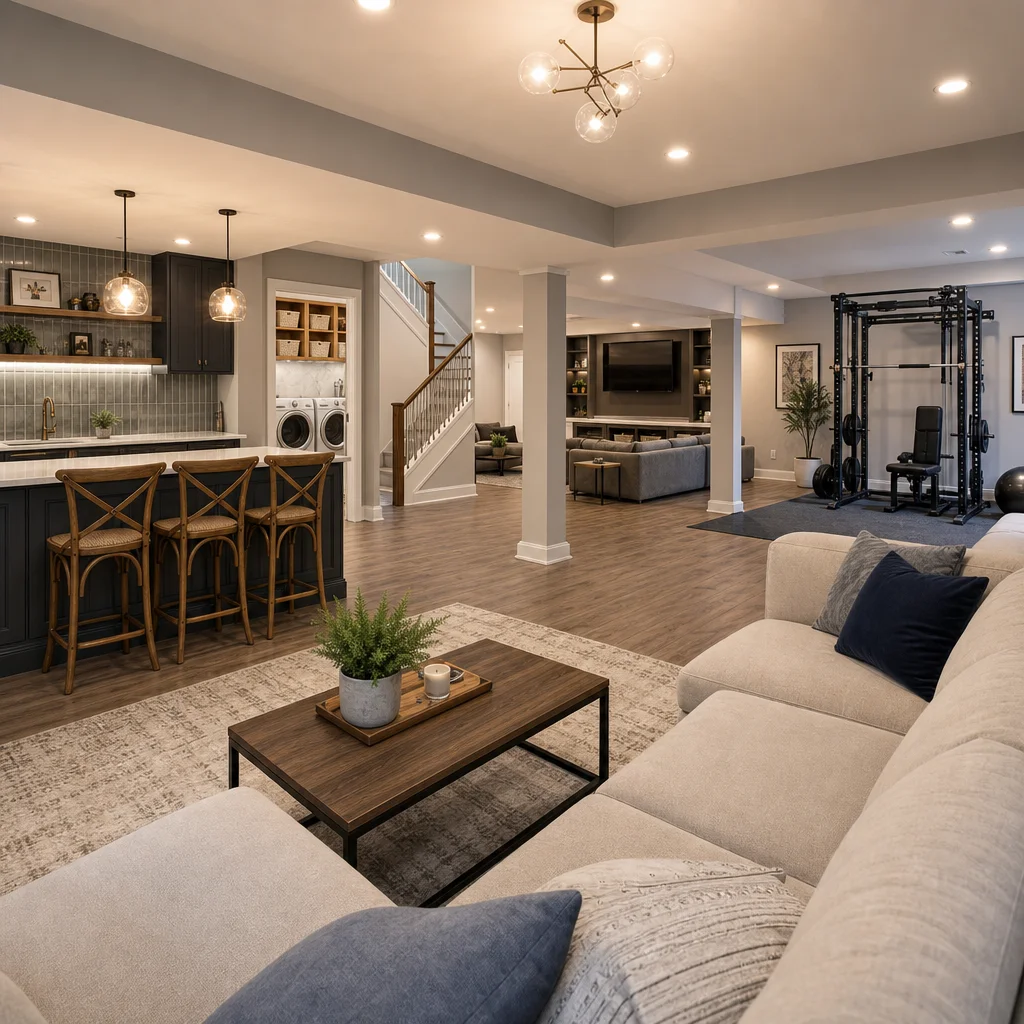
Ceilings offer design opportunities. Suspended drop ceilings with recessed lights are functional and budget-friendly. Drywall ceilings with soffit details create a finished appearance. Open ceilings showing painted beams work in modern designs. The choice depends on ceiling height, intended use, and your aesthetic preferences.
Storage solutions keep basements organized and attractive. Built-in shelving, cabinetry, and closet systems maximize space while reducing visible clutter. Quality finishes in these elements reinforce your investment rather than appearing cheap or temporary.
Our Design-Build Approach to Basement Finishing
We handle basement finishing differently than typical contractors. Our design-build method means our architects, designers, and construction teams collaborate from day one, eliminating the disconnect between plans and reality that often frustrates homeowners.
Here’s how it works: We start with a detailed consultation understanding your vision, lifestyle, and budget. Our design team then creates a comprehensive plan addressing layout, finishes, systems, and timeline. Crucially, this plan includes upfront pricing and a fixed contract. You know what you’re getting and what it costs before construction begins.
During construction, our project managers maintain daily coordination. Changes are discussed, not surprises. If we discover underlying issues like water intrusion or structural concerns, we address them transparently and adjust timelines and pricing accordingly. We don’t hide problems or add surprise costs.
Our basement finishing services include permit coordination, material selection assistance, and quality inspections at every phase. We handle the complexity so you can focus on enjoying the transformation.
This integrated approach consistently delivers on-time, on-budget projects that exceed homeowner expectations. We’re invested in your satisfaction because your finished basement reflects our reputation.
From Vision to Completion: Your Basement Project Timeline
Timeline clarity prevents frustration. Most basement finishing projects in Annandale follow predictable phases, though individual timelines vary based on scope and unforeseen conditions.
Initial design and permitting typically takes 2-3 weeks. We assess your space, develop detailed plans, pull building permits, and finalize contracts. This phase is crucial; rushing leads to costly mistakes later.
Pre-construction preparation spans 1-2 weeks. We order long-lead materials (custom cabinetry, fixtures, equipment), establish site logistics, and prepare your home for construction activity. Protecting your main floor and establishing dust containment prevents whole-house disruption.
The core construction phase usually requires 6-8 weeks for typical basement finishing projects. This includes framing, electrical/plumbing rough-ins, HVAC installation, insulation, drywall, and finishing work. Scope and complexity significantly affect duration. Large basement additions with kitchens or bathrooms may extend to 10-12 weeks.
Final phases, including flooring, painting, fixtures, and trim, take 2-3 weeks. We conduct thorough inspections before your final walkthrough and project closeout.
Throughout, we provide weekly updates and maintain clear communication. Delays get flagged immediately with transparent explanations and revised timelines. You’re never wondering what’s happening on your project.
Budget-Conscious Basement Finishing Without Compromising Quality
Quality basements don’t require unlimited budgets. Strategic choices let you maximize value and comfort while staying within realistic spending limits.
Prioritization is your best tool. If entertainment space matters most, invest in quality seating, systems, and finishes there while keeping other zones simpler. Deferring features like wine coolers or luxury fixtures to later phases lets you spread costs over time.
Material selection offers flexibility. Luxury vinyl plank delivers hardwood aesthetics at half the cost. Paint finishes provide design impact without expensive wall coverings. Building strategically with shelving instead of custom cabinetry cuts costs significantly. These choices don’t mean cheap finishes; they mean smart allocation of your budget.
Labor efficiency also affects cost. Open-concept designs require less framing and materials than heavily partitioned basements. Keeping plumbing, electrical, and HVAC runs simple during planning reduces installation costs. We identify these savings upfront during design.
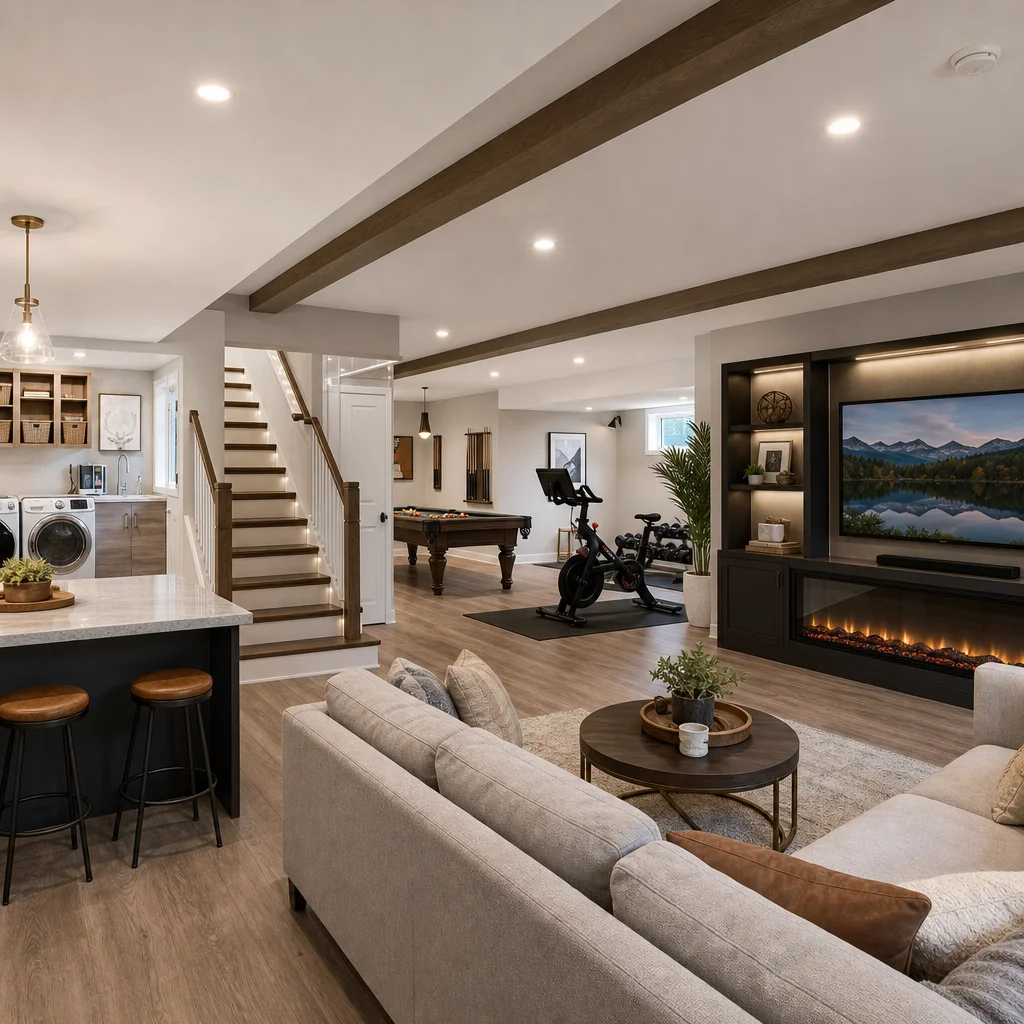
We’ve completed beautiful finished basements at various price points. A functional, well-designed 800-square-foot basement might cost $25,000-$40,000, while a more elaborate space with custom features and premium finishes reaches $60,000-$90,000. Within your budget, we design spaces that deliver both function and visual appeal.
Transparency about costs prevents surprises. Our detailed proposals break down materials, labor, permits, and contingencies. You understand what drives each expense and make informed decisions.
Maximizing Home Value Through Strategic Basement Finishing
Finished basements consistently deliver strong return on investment in Northern Virginia. Most homeowners recover 60-80% of basement finishing costs in added home value, and the actual enjoyment you get during ownership makes this even more worthwhile.
Strategic design choices maximize resale appeal. Bedrooms and bathrooms add measurable value. Open, flexible layouts attract more buyers than specialized spaces. Egress windows in bedroom spaces satisfy code requirements and make buyers feel the space is legitimate living area, not just a basement. Quality finishes signal that the entire home is well-maintained.
Location matters. Northern Virginia’s competitive real estate market rewards thoughtful home improvements. A finished basement makes your property stand out and justifies a higher listing price when you eventually sell.
Beyond resale, consider personal value. A finished basement lets your family enjoy your home more today. Home offices add productivity and convenience. Recreation spaces enhance quality of life. Wellness zones support mental and physical health. These benefits justify investment regardless of eventual resale calculations.
We often see families say their finished basement became their favorite part of their home. The ROI includes both market value and daily enjoyment.
Ready to Transform Your Basement: Next Steps
Transforming your Annandale basement starts with a conversation. We invite you to schedule a consultation where we’ll walk through your space, discuss your vision, and explore what’s possible within your timeline and budget.
During this initial meeting, you’ll get a sense of our process, ask questions, and understand how our design-build approach removes stress from renovation projects. There’s no pressure or high-pressure sales pitch. We’re here to provide honest guidance and professional recommendations.
Contact us to schedule your basement finishing consultation. We look forward to helping you unlock your home’s potential and create a finished basement that your family will enjoy for years to come.
Contact us Today For a Free Estimate !
Frequently Asked Questions (FAQ)
How long does a typical basement finishing project take?
We typically complete basement finishing projects within 8 to 12 weeks, depending on the scope and complexity of your design. Our timeline includes design development, permitting, material selection, and construction phases. We’ll provide you with a detailed project schedule upfront so you know exactly what to expect every step of the way.
What makes your design-build approach different for basement renovations?
We combine architectural planning, permit coordination, and construction management under one experienced team, which eliminates the back-and-forth delays you’d face coordinating separate contractors. This streamlined process means clearer communication, faster decision-making, and better cost control throughout your project. You work with us from concept through completion rather than managing multiple vendors.
Can we add smart technology to an existing basement, or does it need to be planned during the initial design?
We can integrate smart technology at any stage, though planning it during the initial design phase gives us more flexibility and typically costs less. Whether you’re adding lighting controls, climate systems, or entertainment features, we’ll assess your basement’s current infrastructure and recommend the most practical solutions for your space and budget.

















