
Table of Contents
- The Permit Maze: Why Homeowners Struggle with Local Requirements
- Understanding Fairfax County's Specific Permit Landscape
- Our Integrated Design-Build Approach to Permit Management
- How We Coordinate Inspections and Timelines
- Pre-Approval Planning: Setting Your Project Up for Success
- Transparent Communication Throughout the Permit Process
- Real Results: Faster Approvals and On-Time Delivery
- Why Homeowners Choose Our Streamlined Permitting System
- Frequently Asked Questions (FAQ)
The Permit Maze: Why Homeowners Struggle with Local Requirements
Renovation projects across Northern Virginia come with excitement and promise. But between the design sketches and the finished rooms lies a critical step many homeowners underestimate: the permit approval process. Fairfax County has specific requirements, timelines, and inspection protocols that can either streamline your project or create unexpected delays.
We’ve guided hundreds of homeowners through this landscape. What we’ve learned is that most permit challenges aren’t really obstacles at all—they’re predictable steps that, when managed strategically, actually protect your investment and ensure code compliance. Our design-build approach treats permitting not as a bureaucratic hurdle, but as an integrated part of your project timeline. This mindset changes everything.
Most homeowners approach permits as an afterthought. They finalize designs, hire a contractor, and then discover that drawings need revision, applications require professional stamping, and review timelines stretch longer than expected. This reactive approach costs time and money.
The real frustration stems from several common pain points:
- Incomplete or incorrect applications that get rejected, restarted, and delayed
- Unclear communication about what documents and drawings are actually required
- Uncertainty about inspection requirements and scheduling
- Inconsistent guidance from multiple sources about local codes and standards
- Separate contractors handling design, permitting, and construction, each with different priorities
When these responsibilities are fragmented, nobody owns the outcome. Design professionals might not consider constructability. General contractors might not understand why certain architectural details trigger permit complications. The homeowner sits in the middle, frustrated and uninformed.
We’ve seen projects delayed six to eight weeks simply because the initial application was incomplete. That delay ripples into construction scheduling, material ordering, and your own family timeline. The financial impact isn’t just the added contractor time—it’s the disruption to your life and the cost of living in a partially disrupted home.
Understanding Fairfax County’s Specific Permit Landscape
Fairfax County’s permitting process differs significantly from other Northern Virginia jurisdictions. The county maintains rigorous standards for residential construction, and understanding these specifics upfront prevents surprises.
Key aspects of Fairfax County requirements include:
- All residential work requires licensed design professional review and documentation for additions, major renovations, and structural changes
- The county conducts multiple inspections: foundation, framing, electrical, plumbing, HVAC, and final
- Setback requirements, height restrictions, and lot coverage calculations are strictly enforced and vary by zoning district
- Energy code compliance is mandatory, with detailed mechanical and envelope documentation required
- Permits can take 15 to 30 days for initial approval, depending on application completeness and current county workload
For homeowners planning kitchen remodels or bathroom renovations, the requirements are somewhat lighter if work stays within existing walls. However, any structural modifications, mechanical system changes, or electrical upgrades still require permits and inspections.
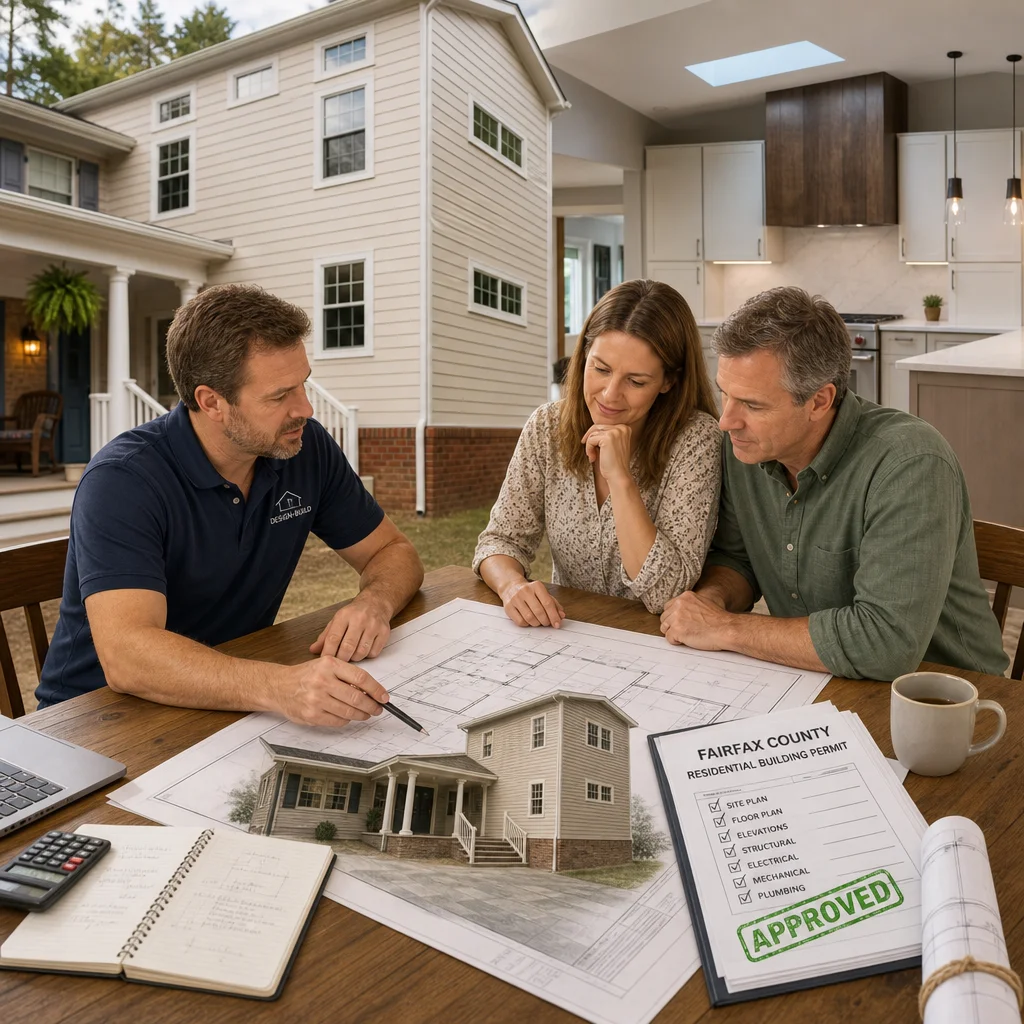
Home additions and basement finishing projects trigger more comprehensive review. The county examines your home’s footprint, setbacks from property lines, total lot coverage, roof pitch conformance, electrical load capacity, and HVAC adequacy. Each of these elements requires proper documentation before the county will issue a permit.
We recommend reviewing the Fairfax permit requirements specific to your property and project type early in the planning phase. Understanding these requirements shapes design decisions and prevents costly revisions later.
Our Integrated Design-Build Approach to Permit Management
Our design-build model consolidates design, permitting, and construction under one experienced team. This integration creates significant advantages for permit processing and project success.
Here’s how our process works differently:
From the first site visit, our architects and builders work together. They’re thinking simultaneously about what you want, what the county will approve, what’s constructible, and what makes financial sense. When we develop your initial design concepts, we’re already considering setback requirements, code compliance, inspection checkpoints, and material lead times.
Our licensed architects prepare all permit drawings and documentation with construction realities in mind. This isn’t purely theoretical design—it’s design informed by decades of building experience and intimate knowledge of Fairfax County requirements. The result is drawings that are both beautiful and approvable.
We handle the entire permit submission process. Our team compiles the application, coordinates with county staff if questions arise, tracks the review status, and manages any revisions needed. You’re never left wondering about progress or unsure what the county is asking for.
This coordinated approach eliminates the common disconnect between designers and builders. We don’t pass off approved drawings to a general contractor who then discovers field conditions that contradict the plans. We’ve already thought through those realities, and our permits reflect a buildable, code-compliant design.
How We Coordinate Inspections and Timelines
Successful permitting isn’t just about getting initial approval—it’s about coordinating inspections and keeping your project moving smoothly through completion.
Fairfax County requires inspections at specific construction stages. We schedule these proactively, ensuring county inspectors can access your home when we’re ready, rather than waiting around for available inspection slots.
Our approach includes:
- Pre-construction planning that maps out exactly when each inspection occurs and what needs to be visible or accessible
- Direct coordination with county inspectors to confirm scheduling and requirements
- Notification systems that alert our team immediately when inspection results are available
- Quick response protocols for any inspection concerns or corrections needed
When an inspector notes a deficiency, we address it quickly. Because our team understands both the construction and the code requirements, we can solve issues efficiently. We don’t waste time debating interpretations—we align the work with the standard, inspect it ourselves before county review, and move forward confidently.
This level of coordination typically keeps projects on schedule. Most of our clients experience inspection passes on the first attempt because we’ve prepared thoroughly and managed expectations clearly.
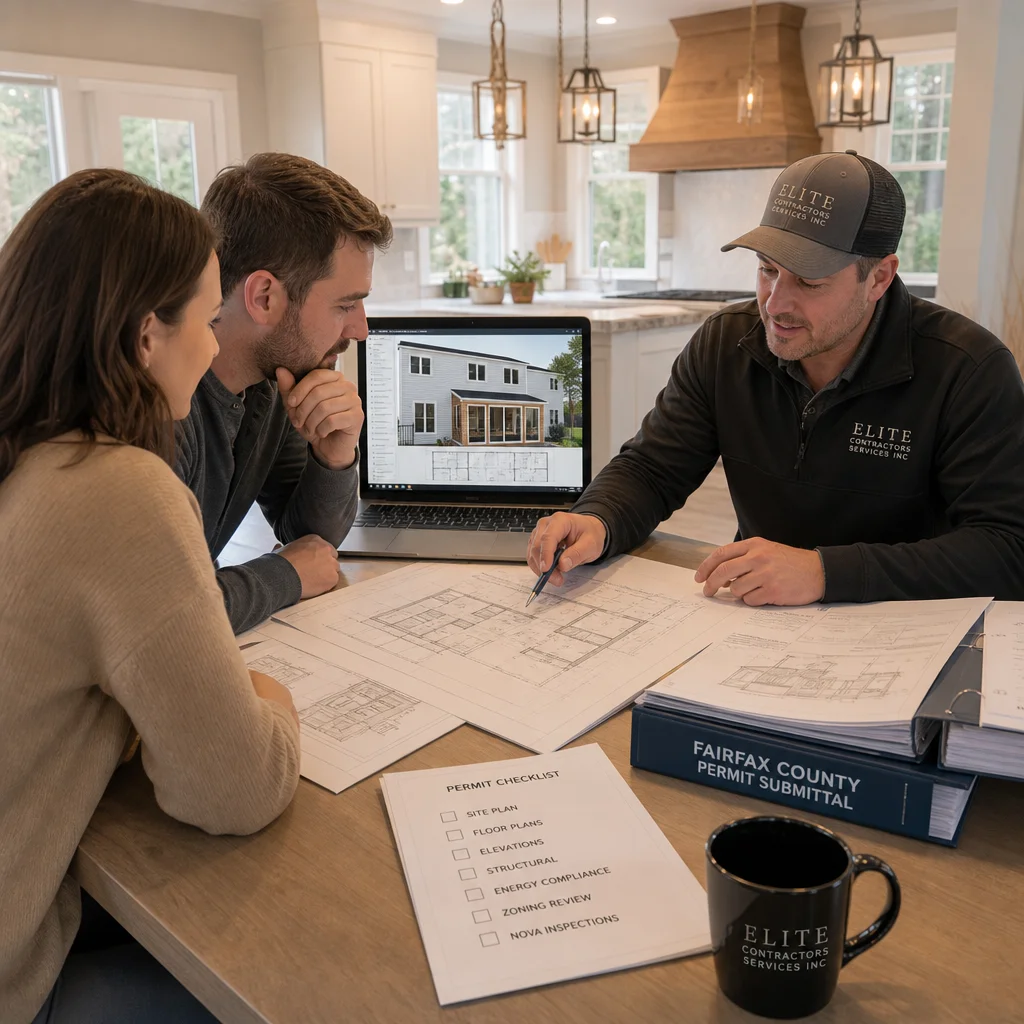
Pre-Approval Planning: Setting Your Project Up for Success
The weeks before formal permit submission are where successful projects actually begin. This pre-approval planning phase is where we separate our approach from less integrated contractors.
We invest in detailed conversations with you about your goals, and we conduct thorough site analysis. Our team measures your existing home, reviews property surveys and deed restrictions, evaluates site drainage and soil conditions, and photographs current conditions. This information goes into a comprehensive site assessment that becomes the foundation for design and permitting.
Next, we develop concept designs that respect Fairfax County requirements while maximizing your vision. If initial concepts exceed setback requirements or height restrictions, we revise before you become emotionally attached to an unpermittable design. This prevents the painful situation where a homeowner loves a design that the county simply won’t approve.
We also conduct a pre-application consultation with county planners when beneficial. For complex additions or unusual properties, this informal conversation with county staff can clarify expectations and prevent formal application rejection.
By the time we formally submit your permit application, you’ve seen reviewed designs, understood any constraints, and participated in decisions about how to work within Fairfax County’s requirements. There are rarely surprises.
Transparent Communication Throughout the Permit Process
Many homeowners feel disconnected from their project during the permit phase. They submit applications and hear nothing for weeks, uncertain about status or next steps.
We communicate differently. You receive regular updates on permit status, including:
- Email confirmation when applications are submitted
- Weekly status summaries during the review period
- Prompt notification if county staff request clarifications or revisions
- Clear explanation of any changes needed and why they’re required
- Confirmation as soon as permits are issued
You’re never left wondering. We explain what the county is reviewing, why certain requirements matter, and what our response will be. This transparency builds confidence and eliminates the anxiety that often accompanies the permitting process.
We also maintain a detailed project timeline that shows permit milestones, inspection points, and construction phases. You understand not just what’s happening, but when it should happen. This visibility allows you to plan your own life around the project—arranging time off for inspections, preparing for specific construction phases, and managing household logistics.
Real Results: Faster Approvals and On-Time Delivery
Our integrated approach produces measurable results. Our clients consistently experience faster permit approvals and more predictable project timelines than industry averages.
Here’s what this means in practice: A typical kitchen remodel that might otherwise take 60 to 90 days from permit submission to final inspection often completes in 45 to 60 days. Home additions that could easily stretch 120 to 150 days frequently stay within 90 to 110 days. This acceleration doesn’t come from cutting corners or rushing inspections—it comes from eliminating wasted motion and communication gaps.
We’ve handled complex projects in Fairfax County that included structural modifications, HVAC system upgrades, electrical panel expansion, and multiple inspections. Through coordinated planning and careful documentation, these projects moved from submission to completion without major delays or unexpected complications.
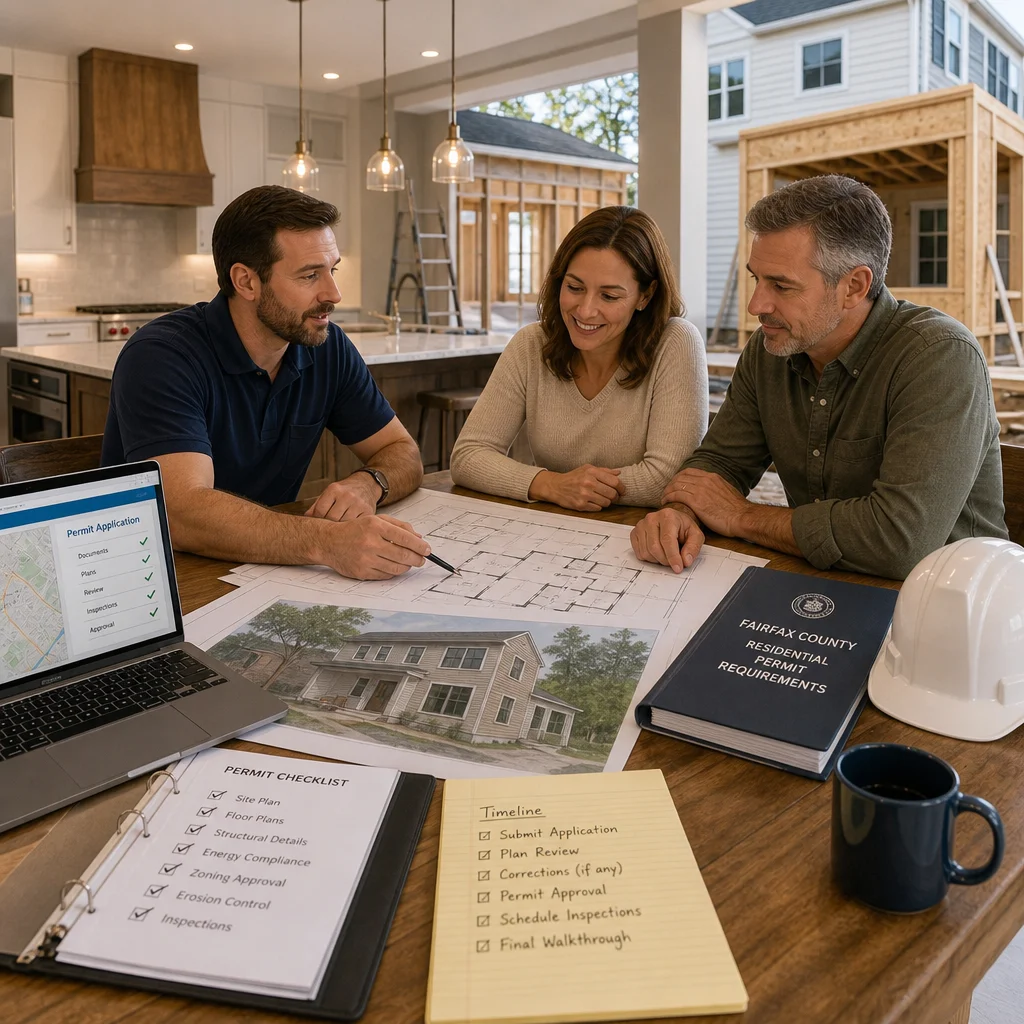
One client in Great Falls completed a two-story addition within the projected timeline, with all inspections passing on the first submission. This isn’t luck—it’s the result of thoughtful design that considers Fairfax County requirements, detailed documentation that anticipates inspector questions, and proactive coordination that schedules inspections when we’re genuinely ready.
These improved timelines translate to real value. You’re not paying extended contractor overhead costs. Your family isn’t living in a construction zone longer than necessary. You’re not postponing the full enjoyment of your improved home. And we’re following a streamlined process that has been proven repeatedly across our Fairfax County projects.
Why Homeowners Choose Our Streamlined Permitting System
When homeowners in Annandale, Fairfax, Arlington, and throughout Northern Virginia choose us, they’re selecting more than construction expertise. They’re choosing a team that transforms the permitting process from a stressful unknown into a managed, predictable phase of their renovation.
Our design-build model means you’re not coordinating between separate architects, permit expeditors, and builders. You’re working with one team with unified goals and shared responsibility for success. This integration reduces miscommunication, prevents costly design revisions, and keeps projects moving predictably.
We also understand that permits exist for legitimate reasons. They ensure your addition is structurally sound, that electrical and plumbing systems are safely installed, that your home remains safe for your family. Rather than viewing requirements as obstacles, we see them as checkpoints that protect your investment. This perspective shows in how thoroughly we prepare documentation and how seriously we take inspections.
Most importantly, our homeowners appreciate clarity and control. They understand what’s happening at every stage. They know why decisions are made. They can see the direct connection between upfront planning and smooth execution. This transparency builds trust and transforms the renovation experience from stressful to genuinely manageable.
If you’re planning a remodeling project or home addition in Fairfax County, reach out. We’re happy to discuss how our design-build approach specifically applies to your home and project goals. Let us show you how integrated permitting coordination can actually accelerate your timeline, protect your investment, and deliver the improved home you envision without the typical renovation stress.
Contact us Today For a Free Estimate !
Frequently Asked Questions (FAQ)
How does your design-build approach speed up Fairfax County permit approval?
We handle the entire permitting process in-house by coordinating our architects, designers, and construction team from day one. This means our permit drawings are accurate and complete before submission, we submit documentation that inspectors recognize and trust, and we coordinate inspections efficiently to keep your project moving forward. Our integrated approach eliminates the delays that typically happen when homeowners juggle separate architects, contractors, and permit specialists.
What happens if Fairfax County requires revisions to our permit application?
We manage all revision requests directly with the county and your home. Because our design and construction teams work together, we understand exactly what changes satisfy code requirements without compromising your vision or timeline. We’ll explain what’s needed, update our plans, resubmit promptly, and keep you informed every step of the way.
Why do we include permit coordination in our upfront pricing?
We believe transparency builds trust, so we detail all permitting costs in your initial contract rather than surprising you later. This approach lets us properly staff our permit management, coordinate inspections without rushing, and absorb typical revision cycles without asking for additional fees. You know your total investment before we break ground.

















