
Table of Contents
- Why Home Addition Contracts Matter More Than You Think
- The Problem With Vague Pricing and Unclear Scopes
- What We Include in Our Detailed Upfront Contracts
- How Our Design-Build Process Protects Your Investment
- Breaking Down Home Addition Costs: Material, Labor, and Permits
- Our Fixed-Price Guarantee and What It Covers
- Timeline and Payment Milestones in Our Contracts
- Common Contract Questions We Answer for Northern Virginia Homeowners
- How We Deliver On-Time and On-Budget Results
- Choosing the Right Contractor for Your Home Addition Project
- Frequently Asked Questions (FAQ)
Why Home Addition Contracts Matter More Than You Think
A solid contract is your safety net. It’s not just a piece of paper to file away; it’s the agreement that protects your investment, defines expectations, and keeps everyone accountable from day one through project completion.
We’ve worked with hundreds of Northern Virginia homeowners, and the ones who felt most confident were those who understood their contracts inside and out. A clear, detailed contract answers the questions you’ll ask six months into construction: What exactly am I paying for? When should this phase be finished? What happens if something unexpected comes up? These details matter more than you might realize.
Without a proper contract, you’re vulnerable to scope creep, unexpected costs, and delays. With one, you have a roadmap that protects both you and your contractor. Think of it as the foundation for a stress-free project.
Takeaway: Before signing anything, ask your contractor to walk you through the contract line by line. Any reputable contractor will welcome these questions.
The Problem With Vague Pricing and Unclear Scopes
Many Northern Virginia homeowners come to us after getting quotes that read like guesses. “Kitchen remodel: $40,000 to $60,000.” “Home addition: price upon completion.” These ranges leave you wondering what you’re really paying for and which assumptions might change.
Vague pricing creates tension. A contractor says they’ll finish by summer, but summer turns into fall. Materials cost more than expected, so the final bill climbs. The homeowner feels misled. The contractor feels the budget was unrealistic. Nobody wins.
The root cause is almost always an unclear scope of work. If your contract doesn’t specify what materials you’re using, what finishes are included, which walls are coming down, or how the electrical system will be reconfigured, then the contractor has wiggle room to interpret it their own way. That wiggle room becomes the source of conflict.
We’ve seen homeowners accept lower bids only to discover they didn’t include permits, inspections, or proper grading. Others learned mid-project that “granite countertops” meant a cheaper grade than they expected. These aren’t contractor tricks; they’re communication failures that a detailed contract prevents.
Takeaway: Request a line-item estimate that breaks down materials, labor, permits, and overhead separately. Red flag any quote that lumps everything together without detail.
What We Include in Our Detailed Upfront Contracts
Our contracts are built to be transparent. We don’t leave room for surprises because we’ve learned that clarity serves everyone.
Here’s what you’ll find in our agreements:
- Scope of work: Exact specifications for every phase, including which materials go where, finish types, and design details. No assumptions.
- Detailed line-item pricing: Each component (framing, electrical, plumbing, finishes, labor) is broken down with quantities and unit costs.
- Site plan and floor plan: Visual references so there’s no confusion about dimensions, layouts, or spatial relationships.
- Material selections: Specific brand, model, and color for cabinets, counters, flooring, fixtures, and hardware.
- Timeline with milestones: Start date, phase completion dates, and final walkthrough date, so you know when to expect each stage.
- Payment schedule: We outline exactly when payments are due, tied to specific project milestones rather than arbitrary dates.
- Change order process: How we handle modifications if you want something different mid-project, including how those affect cost and timeline.
- Insurance and permits: Clear statement of who handles what and who bears those costs.
- Warranty coverage: What we stand behind and for how long.
This level of detail takes time to prepare, but it’s time well spent. You review the contract knowing exactly what you’re agreeing to. We know exactly what we’re committing to deliver.
Takeaway: Before you sign, verify that every discussion you had with your contractor is actually written into the contract. If something was promised verbally but isn’t documented, ask for it in writing.
How Our Design-Build Process Protects Your Investment
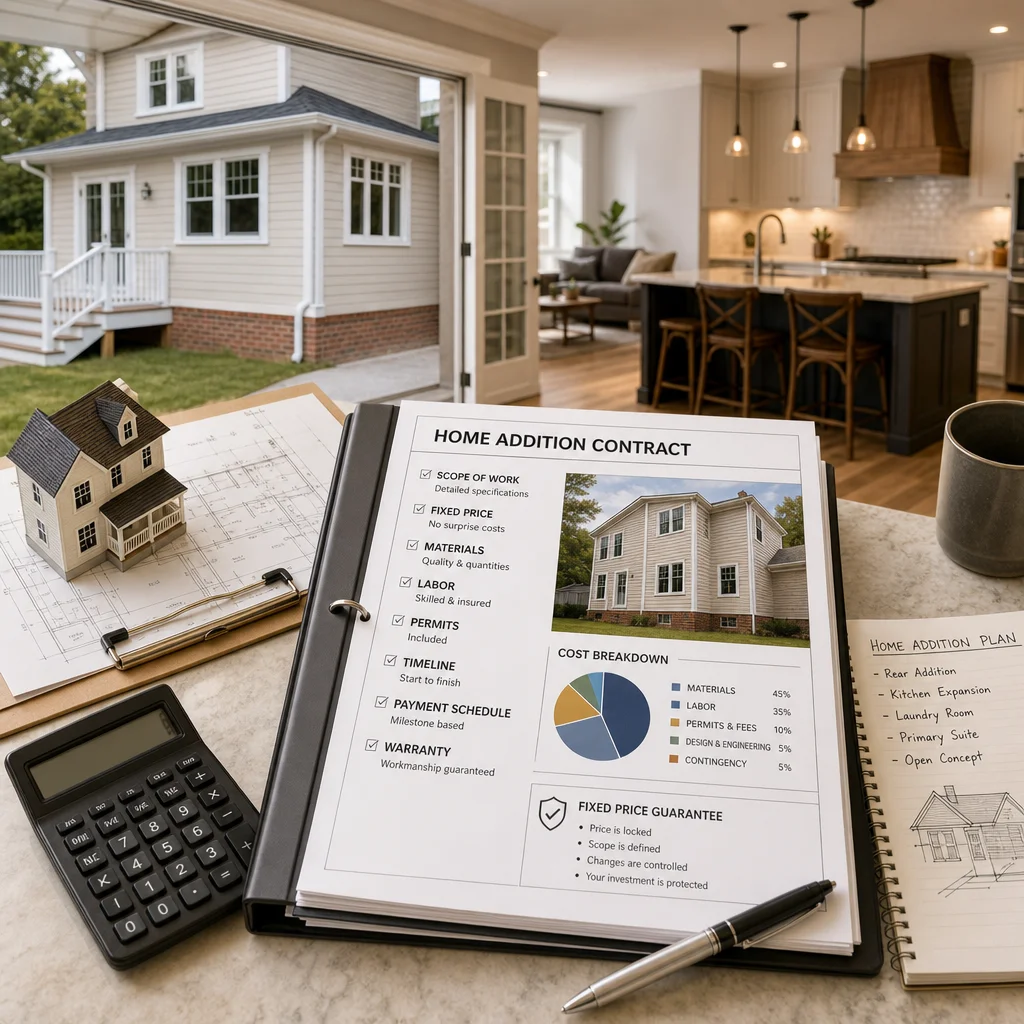
Our design-build approach brings together architecture, engineering, materials, and construction under one roof. This integration protects you in ways traditional general contracting doesn’t.
When design and construction are separate, problems emerge. An architect designs something beautiful but impractical to build. The contractor improvises during construction, adding cost and delay. You’re caught in the middle. With our design-build model, the same team that designs your space is the team that builds it. We can’t hide from our own decisions.
This alignment means we catch problems during design rather than during construction when they cost more to fix. If a floor plan seems efficient on paper but wastes money in the actual build, we catch that before any framing happens. If a material looks stunning but costs three times the budget, we adjust during the design phase, not after you’ve already approved materials.
Our team also knows exactly what’s included in our pricing because we control both the creative and construction sides. There’s no finger-pointing between designer and builder about who’s responsible for a cost overrun. We’re all accountable together.
Our design-build process for homeowners ensures that what you see rendered on screen is what you get built in your home. That promise is backed by our upfront contract and pricing.
Takeaway: Ask your contractor whether design and construction are handled as one process or separate ones. The integrated approach typically saves money and headaches.
Breaking Down Home Addition Costs: Material, Labor, and Permits
Understanding where your money goes helps you make smarter decisions about where to invest and where you might adjust.
Materials typically represent 40-55% of your project cost, depending on finishes and complexity. This includes structural framing, roofing, windows, doors, siding, interior finishes, electrical supplies, plumbing fixtures, and HVAC equipment. Your contract should list each material with specifics: “2×8 pressure-treated rim joist,” not just “framing lumber.”
Labor runs 35-50% of total cost. This covers skilled trades: framing carpenters, electricians, plumbers, HVAC technicians, finish carpenters, and general labor. A two-story home addition in Northern Virginia typically requires 6-12 weeks of labor depending on scope. Skilled labor costs reflect experience; a master electrician costs more than an apprentice, but the work is more reliable.
Permits and fees account for 5-10% depending on the project type. A home addition requires building permits, zoning review, electrical permits, plumbing permits, and sometimes HVAC permits. Northern Virginia jurisdictions also require inspections at framing, electrical, plumbing, and final stages. These aren’t optional; they protect you and your home’s value.
Other line items include site preparation and cleanup, temporary protection (dust barriers, temporary utilities), final grading and landscaping, and our design-build management and overhead (typically 8-12%).
A 400-square-foot home addition in Fairfax County might break down like this: $90,000 materials, $85,000 labor, $12,000 permits and fees, $18,000 overhead and management. Total: roughly $205,000. But if you choose higher-end finishes or if the site presents challenges (difficult grading, mature trees to preserve), costs shift accordingly.
Takeaway: Ask your contractor to break down their estimate by these categories. If they can’t, they haven’t thought through the project thoroughly enough.
Our Fixed-Price Guarantee and What It Covers
We stand behind fixed pricing when the scope is clear. Our contracts are priced as fixed because we’ve done the due diligence upfront: site surveys, soil analysis if needed, detailed plans, and material specifications.
This fixed price covers everything within the agreed scope. It includes materials, labor, standard inspections, and temporary site protection. It covers weather delays up to a reasonable threshold (extreme events are typically handled through contract language that acknowledges reality). It covers small design refinements that don’t change the fundamental scope.
What it doesn’t cover are genuine change orders: You decide mid-project you want an extra window installed, or you upgrade your kitchen cabinets to a premium line. Those are documented as changes with new pricing, and you approve them before work begins.
We also protect ourselves by building in reasonable contingencies and thoroughly vetting the site upfront. We’ve learned that a $300 site survey can prevent a $5,000 surprise during excavation. That thoroughness is reflected in our contract and pricing.
Our fixed-price promise is only as good as our ability to deliver on it, so we don’t accept jobs we can’t execute reliably. If something about a project makes us uncertain, we’d rather decline than set everyone up for disappointment.
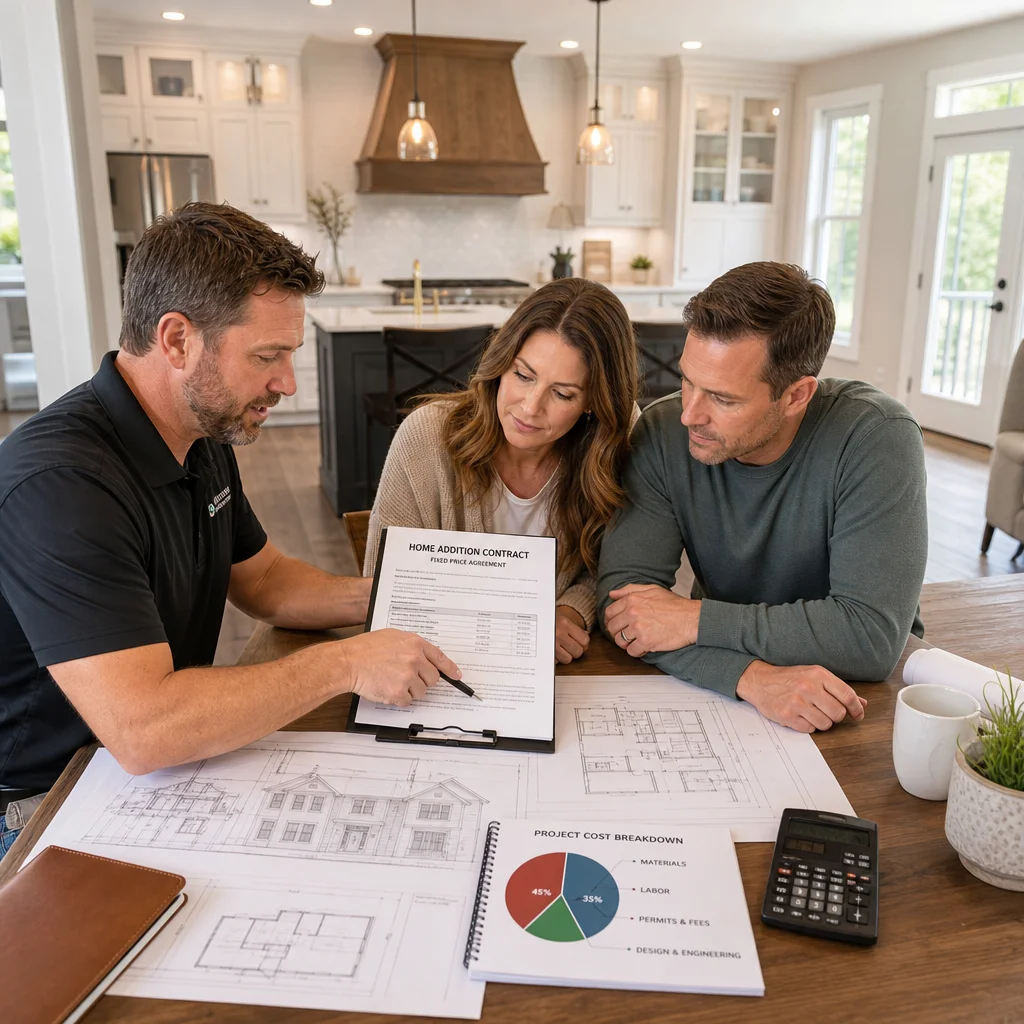
Takeaway: Ask if the contractor offers fixed pricing and under what conditions. Understand what “fixed” actually means and what triggers a change order.
Timeline and Payment Milestones in Our Contracts
Clear timelines keep projects on track and give you visibility into progress. Our contracts break the project into phases with realistic completion dates for each.
A typical home addition phases might look like this: permit approval (2-4 weeks), site preparation and foundation work (2-3 weeks), framing and roof (3-4 weeks), rough electrical, plumbing, and HVAC (2 weeks), drywall and insulation (2 weeks), finish carpentry and painting (2-3 weeks), final fixtures and cleanup (1-2 week). Total: roughly 14-18 weeks for a moderate addition.
We tie payment milestones to phase completion, not arbitrary calendar dates. You might pay 20% upfront to cover permits and site setup, 30% at framing completion, 30% at drywall, and 20% at final walkthrough. This structure protects you: we don’t get final payment until the work is complete, and you’re not holding money unnecessarily.
Our contract also specifies what happens if we fall behind. Realistic delays due to permit processing or inspections don’t trigger penalties. But if we’re significantly behind schedule due to our own inefficiency, we have accountability built in.
We also communicate progress weekly through photos, updates, and site walkthrough availability. You’re never wondering where your project stands.
Takeaway: Insist on a detailed timeline with phase milestones and payment tied to completion, not calendar dates. This protects both parties.
Common Contract Questions We Answer for Northern Virginia Homeowners
“What if I want to make changes during construction?” Changes are handled through a written change order form that specifies what’s changing, how it affects cost, and how it affects the timeline. We won’t start the changed work until you’ve signed the change order and we’ve discussed budget impact.
“Who gets the permits?” We handle permit applications and coordination as part of our service. You’re the homeowner of record, but we manage the paperwork and scheduling of inspections. This is included in our fixed price.
“What if there’s a problem with the work after we’re done?” Our contracts include a one-year warranty on workmanship and manufacturer warranties on all equipment and materials. We stand behind our work.
“Can I get the contract reviewed by my attorney?” Absolutely. We expect some homeowners to do this, and we respect it. Our contracts are straightforward and fair, so legal review rarely surfaces issues.
“What if I don’t like the finished result?” This is where upfront communication matters. We present detailed renderings and material samples before we build, so there’s no guessing about the final look. If you’re uncertain about a design choice, we address it during design, not after construction.
“Are there hidden costs?” Not in our contracts. The fixed price covers everything we’ve documented. Site conditions that differ from what we anticipated (unexpected soil contamination, hidden structural damage) are disclosed and handled as change orders with transparent pricing.
Takeaway: Don’t hesitate to ask questions about the contract. The contractor’s willingness to explain thoroughly is a good sign of their professionalism.
How We Deliver On-Time and On-Budget Results
On-time and on-budget delivery isn’t luck; it’s the result of careful planning, experienced teams, and rigorous project management.
We start with thorough site analysis. Before we price anything, we’ve walked the site, identified challenges, checked soil conditions if relevant, and understood the existing home’s structural approach. This prevents surprises.
We build in realistic timelines based on actual historical data from similar projects. We don’t promise 12 weeks for a 14-week job just to win the bid. Our team knows what’s possible, and our pricing reflects that.
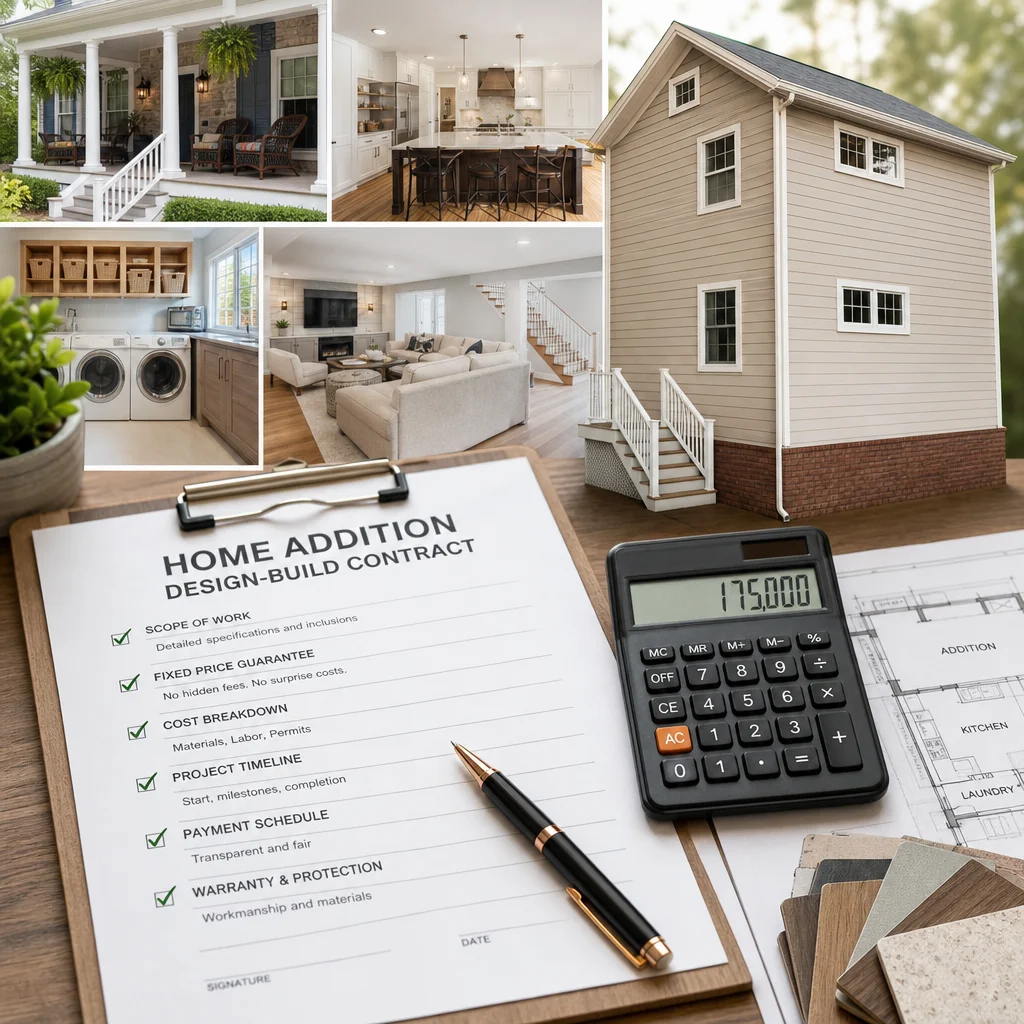
We also manage logistics carefully. Materials are ordered to arrive when we need them, not early or late. We coordinate trades so the electrician isn’t waiting for the framer to finish. Inspections are scheduled ahead of time. Permits are processed early.
Our project managers are in constant communication with both the team and the homeowner. If something threatens the timeline or budget, we surface it immediately and address it before it compounds.
And frankly, we’ve been doing this long enough to know what works. We’ve built dozens of home additions in Fairfax County and Northern Virginia. We know the local permitting process, the typical inspection timelines, the weather patterns that affect scheduling, and the best suppliers for reliability.
Our on-time and on-budget remodeling approach is backed by our contract. If we miss our milestone dates without legitimate cause, you have recourse documented in the agreement.
Takeaway: Check references and past projects. Ask previous clients whether the contractor delivered on time and on budget. That track record is your best predictor of future performance.
Choosing the Right Contractor for Your Home Addition Project
A solid contract is only as good as the contractor behind it. The right partner combines experience, integrity, clear communication, and the ability to deliver quality work consistently.
Look for a contractor who takes time to understand your vision before quoting. If someone gives you a price in a 15-minute conversation, that’s a red flag. We spend time on discovery: understanding your lifestyle, your budget, your timeline, and what success looks like to you.
Check licensing and insurance. We’re fully licensed in Virginia and maintain comprehensive general liability and workers’ compensation insurance. Verify this with your contractor.
Ask for references and actually call them. Ask whether they’d hire the contractor again, whether the project came in on time and budget, and whether communication was clear.
Review the contract carefully. A detailed, transparent contract reflects a contractor’s professionalism. If a contractor seems reluctant to document things in writing, that’s telling.
We focus on being a trusted partner for Northern Virginia homeowners. We serve Annandale, Fairfax, Arlington, Springfield, Vienna, Tysons, Falls Church, and surrounding areas because we know these communities, their homes, and their permitting environments. We invest in our reputation because we plan to be here serving these neighborhoods for years to come.
If you’re ready to explore your home addition and understand the realistic costs and timeline, we’d welcome a conversation. Our design-build process starts with understanding your needs and providing you with a clear, detailed contract before any work begins.
Contact us Today For a Free Estimate !
Frequently Asked Questions (FAQ)
What does your fixed-price guarantee actually cover?
Our fixed-price contracts lock in the total cost of your project, including all materials, labor, permits, and design services outlined in our detailed scope of work. We absorb cost increases from our suppliers and subcontractors, which means you won’t face surprise charges if material prices fluctuate during construction. The only time we’d adjust pricing is if you request changes to the original design or scope, which we’ll present to you in writing before proceeding.
How do you prevent the typical delays and budget overruns that plague home additions?
We integrate design, permitting, material procurement, and construction management into one coordinated team rather than juggling separate contractors. This unified approach lets us identify potential conflicts early, order materials ahead of time, and schedule work efficiently. Our detailed upfront contracts with specific payment milestones and timelines set clear expectations, and we’ve built our schedules with realistic buffers so we consistently deliver on time and on budget.
What happens if you find structural issues or code violations once construction starts?
We perform thorough pre-construction assessments and coordinate with local building officials during the permit phase to catch most issues before we break ground. If something unexpected does surface, we bring it to you immediately with a detailed explanation, cost estimate, and timeline impact so you can make an informed decision. Our goal is transparency from day one, not surprises halfway through your project.

















