
Table of Contents
- Why Whole Home Renovations Require a Different Approach
- The Design-Build Advantage: Coordination Without the Chaos
- How Our Design-Build Process Streamlines Your Project
- From Concept to Final Walkthrough: What to Expect
- Kitchen, Bathrooms, and Living Spaces: Unified Design Strategy
- Permits, Timelines, and Budget Certainty
- Whole Home Renovations That Preserve Your Community Connection
- Design-Build Investment: Understanding Your Return on Renovation
- Frequently Asked Questions (FAQ)
Why Whole Home Renovations Require a Different Approach
A kitchen remodel or bathroom refresh follows a predictable path: select finishes, hire a contractor, oversee the work. Whole home renovations operate in a completely different league. You’re coordinating multiple trades across different rooms, managing structural decisions that ripple through the entire house, and ensuring that new spaces flow seamlessly with what already exists.
When we work on comprehensive home renovations, we’re not just replacing surfaces. We’re rethinking how your family actually lives in your home. Maybe your kitchen opens into a cramped dining area that needs expansion. Perhaps your basement should become a guest suite that connects functionally with the rest of the house. These decisions require forward thinking about how each space relates to others, how traffic flows, where utilities run, and how design choices in one area affect another.
The traditional approach separates design from construction. An architect draws plans, you pick a general contractor, and surprises emerge during building. With whole house remodeling, those disconnects create costly delays, design compromises, and communication breakdowns. We’ve found that integrating planning and execution from day one eliminates these friction points entirely.
What to do next: Before you start any whole home project, clarify your vision across all spaces. Think about how you want to move through your home, not just how individual rooms look in isolation.
The Design-Build Advantage: Coordination Without the Chaos
We bring architects, designers, project managers, and construction teams together as one cohesive unit. This integrated approach means that when our architect sketches a kitchen expansion, our construction manager is already thinking about framing logistics. When our designer selects materials, our team knows exactly how they’ll be installed and what costs are realistic.
The benefit becomes clear in real-world scenarios. Suppose your new kitchen needs relocated plumbing and electrical work. In a traditional setup, the architect draws it, the contractor bids it, and then field problems emerge. In our design-build model, we’ve already solved those problems during planning because our builders and electricians were part of the conversation.
This coordination also protects your budget. We’re not juggling separate contracts or managing change orders from three different vendors. Our single point of accountability means you get honest pricing upfront and genuine commitment to staying on timeline and budget.
You also benefit from faster decision-making. Instead of waiting for an architect’s response, then the contractor’s, then back to the architect, decisions flow directly through our team. We recommend finishes and structural solutions at the same time, with input from everyone involved in execution.
What to do next: Ask any remodeling contractor whether their designers and builders coordinate before construction begins. The answer reveals everything about how their process actually works.
How Our Design-Build Process Streamlines Your Project
Our process begins with a detailed discovery phase. We sit down to understand not just what you want to change, but why. Are you remodeling because your family has grown? Do you need multigenerational living space? Is the layout outdated for how you actually move through your home? These conversations shape everything that follows.
From there, we develop preliminary concepts with our design team. This phase produces renderings, material samples, and honest conversations about priorities. We ask tough questions: What matters most to you? Where should we invest, and where can we be practical? These answers guide our recommendations.
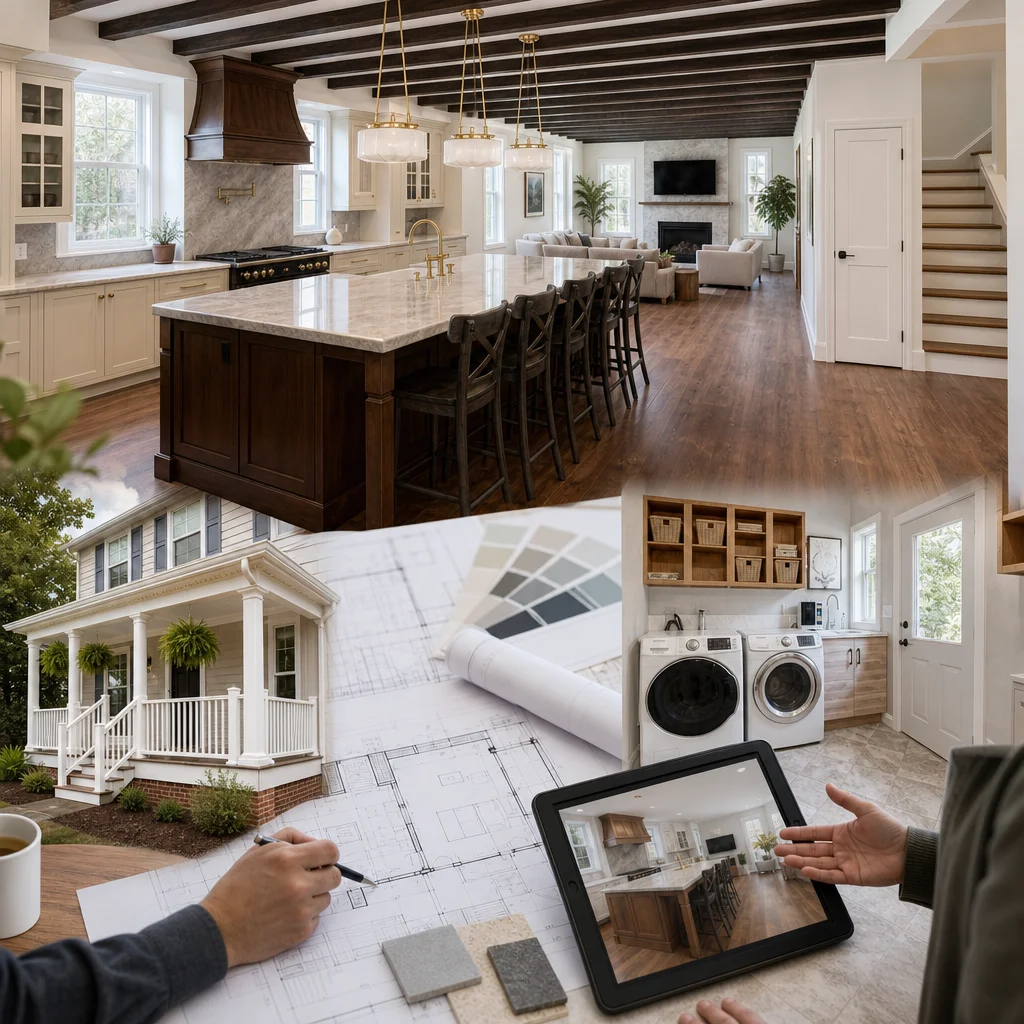
Once you’ve approved a direction, we move into detailed design and permitting. This is where our in-house expertise shines. We handle all permit coordination with Fairfax County and local authorities, which means you don’t navigate bureaucracy alone. Our team knows what inspectors look for, what documentation is needed, and how to keep timelines moving.
Finally, construction unfolds with daily communication and transparency. Our project managers provide regular updates, photos, and honest conversations about any adjustments needed. You’re never surprised, and every decision is made collaboratively.
Our design-build process for homeowners walks through each phase in detail, showing exactly how we keep projects organized and stress-free.
What to do next: Request a detailed process outline from any contractor you interview. A company confident in its approach will share it willingly.
From Concept to Final Walkthrough: What to Expect
The timeline for whole home renovations typically spans three to six months, depending on scope and complexity. We establish a detailed schedule during the planning phase and update it weekly as work progresses.
In the early weeks, you’ll see demolition and structural work. This looks chaotic but follows a precise sequence. We protect areas of your home you’re still using, establish secure work zones, and coordinate utilities before any walls come down. Many families continue living in parts of their home during this phase, which requires planning but is absolutely manageable.
Mid-project brings the heavy lifting: framing, mechanical systems, and structural elements. This is where design-build coordination proves its worth. Our teams work in concert rather than sequentially, which compresses timelines significantly. While framing is underway, our electricians and plumbers are planning their routes based on actual conditions, not assumptions from drawings.
As we move toward completion, finishing work takes center stage. Interior painting, flooring, cabinetry, and fixtures go in with quality control checkpoints at every step. We don’t rush finishes because they’re the visible legacy of the entire project.
The final walkthrough is our mutual inspection. You’ll see every detail of your renovation, and we address any questions or adjustments before we consider the project complete. This isn’t a formality; it’s our standard for saying we’ve delivered exactly what we promised.
What to do next: Ask for a detailed timeline and understand what happens during each phase. A good contractor explains the sequence clearly and shows how their process accounts for dependencies between trades.
Kitchen, Bathrooms, and Living Spaces: Unified Design Strategy
Whole home renovations give us the opportunity to think holistically about how spaces work together. If you’re expanding your kitchen, it probably connects to a dining area or living room. These connections matter.
We design kitchens that flow into adjoining spaces rather than feel isolated. Maybe the new kitchen opens to a breakfast nook, or the peninsula becomes an entertaining hub that extends toward a dining area. The materials, finishes, and aesthetic choices we make in the kitchen influence the adjacent spaces, creating continuity throughout your home.
Bathrooms follow the same principle. A primary suite renovation often connects to a bedroom redesign. Guest bathrooms anchor hallways and secondary spaces. We ensure that the style language remains consistent, even as each room serves its unique purpose.
Living spaces benefit tremendously from whole home thinking. Perhaps you’re adding square footage for a family room or creating a multigenerational guest suite. These new spaces aren’t afterthoughts; they’re integrated into the home’s overall character and functionality. They enhance the spaces around them rather than feel disconnected.
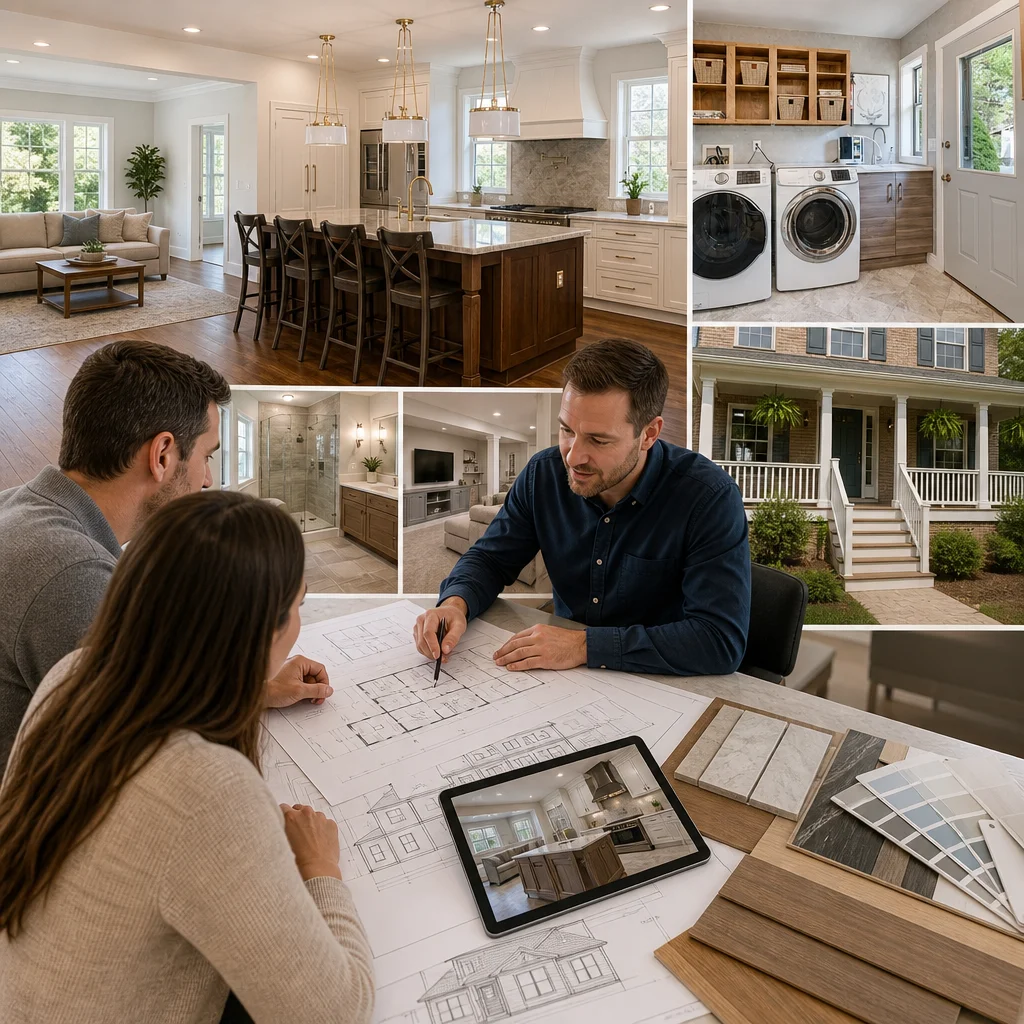
This unified approach also means efficiency in material ordering and construction sequencing. We’re not installing flooring in one room, then a different product in another, then realizing we should have coordinated. Decisions are made systematically, with consideration for how each choice affects the entire project.
What to do next: When discussing your renovation, ask the contractor how they ensure design continuity across all rooms. Request examples of past whole home projects that show integrated design thinking.
Permits, Timelines, and Budget Certainty
Permitting is where many homeowners feel lost. Fairfax County has specific requirements for home additions, kitchen remodels, and significant renovations. Navigating these requirements without expertise leads to delays, rejected submissions, and costly revisions.
We handle all permitting as part of our service. Our team prepares detailed drawings that meet code requirements, submits applications, coordinates with inspectors, and responds to any requests for modifications. You’re informed every step, but the administrative burden rests with us. This typically saves two to four weeks compared to a homeowner managing permits independently.
Timeline certainty comes from detailed planning and realistic scheduling. We account for permit approval windows, material lead times, weather considerations, and inspection dependencies. We don’t promise completion dates we can’t meet, and we communicate proactively if any factors might affect the schedule.
Budget certainty is built into our detailed upfront contracts. You know the price for every major component: framing, electrical, plumbing, HVAC, finishes, and labor. We identify potential variables during planning and address them in the contract. Change orders are rare because we’ve thoroughly discussed scope before construction begins.
If adjustments do arise during construction, they’re handled transparently with your approval. Maybe we discover outdated wiring during framing, or insulation levels need updating to meet current code. We present the issue, explain the cost and timeline impact, and let you decide. There’s no surprises, no hidden charges.
What to do next: Request a sample contract and detailed cost breakdown. A contractor confident in their pricing will provide these documents readily and explain every line item clearly.
Whole Home Renovations That Preserve Your Community Connection
One of the greatest advantages of a whole home renovation rather than moving is staying in the community you love. Your kids remain in their schools, you keep your neighborhood connections, and your home evolves to meet your changing needs.
This is particularly valuable for families navigating multigenerational living. Perhaps aging parents are moving in and need a private suite with accessibility features. A thoughtful renovation creates that space while preserving the home’s original character and your family’s comfort. You’re not uprooting to find a larger house; you’re expanding the one you have.
We’ve worked with families adding ADUs for adult children or grown kids needing temporary space during life transitions. These additions are designed to feel like part of the home while maintaining privacy and independence. The result is multi-generational housing that keeps families close without compromising anyone’s autonomy.
Staying in place also means you control your timeline and investment. You’re not moving costs, realtor fees, closing costs, and the emotional disruption of relocation. You’re investing in the space you already know and love, incrementally improving it to match your life.
Our service area spans Fairfax County and Northern Virginia, from Annandale and Springfield to Arlington, Reston, and beyond. Whether you’re in McLean or Mantua, we understand the communities we serve and the values our homeowners bring to their neighborhoods. We respect the character of your community while bringing your home into the future.
What to do next: If you’re considering relocation versus renovation, run the numbers on both. Include moving costs, realtor commissions, closing costs, and the value of staying put. The financial and personal case for renovation often becomes clear quickly.
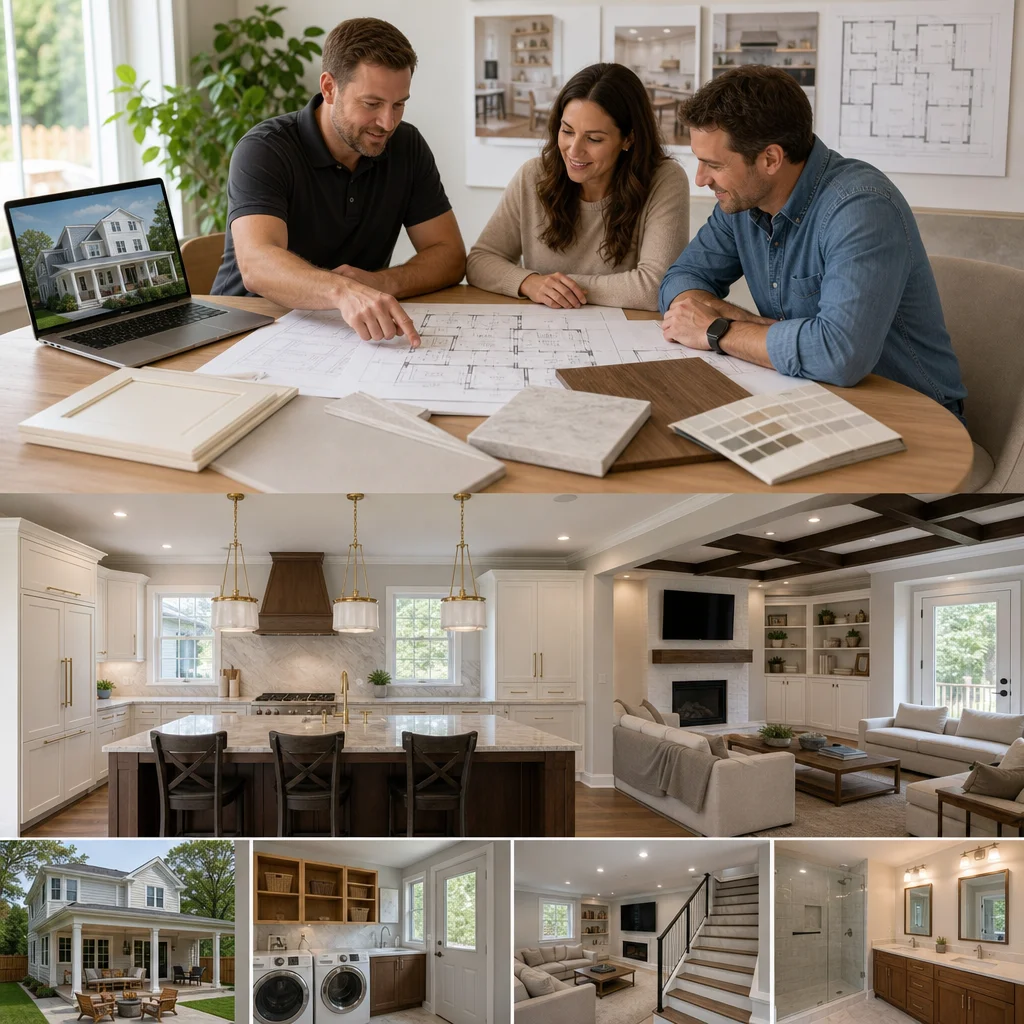
Design-Build Investment: Understanding Your Return on Renovation
A whole home renovation is a significant investment, and it’s reasonable to consider the return. The financial picture includes both the direct costs of renovation and the value it creates in your home.
High-quality kitchen and bathroom improvements typically return 50-70% of their cost in home value, making them solid investments. Additions like extra bedrooms, bathrooms, or finished basements add usable square footage and directly increase market value. A well-executed whole home renovation can return 60-80% of the investment when you eventually sell.
But the returns extend beyond resale value. You’re gaining years of improved daily living. A thoughtfully designed kitchen makes cooking and entertaining easier. A finished basement becomes genuine living space. A primary suite renovation transforms your personal retreat. These quality-of-life improvements have real value every single day.
We approach every project with an eye toward lasting value. We invest in durable finishes, quality craftsmanship, and timeless design rather than trends that fade. This philosophy means your renovation holds its appeal and function for decades, not just years.
The design-build approach also protects your investment by preventing costly mistakes. Traditional construction separates decision-makers, leading to poor design choices, construction conflicts, and value-reducing compromises. Our integrated process means every decision serves your home’s overall quality and long-term value.
What to do next: Think beyond initial cost and consider the renovation’s impact on your daily life. Discuss your priorities with our team so we can recommend investments that deliver both immediate enjoyment and lasting value.
—
A design-build whole home renovation is fundamentally about integrating vision with execution. We bring together the expertise, coordination, and accountability that transforming an entire home requires. If you’re ready to explore what’s possible for your Northern Virginia home, we’re here to help guide you through the process with clarity, professionalism, and genuine care for the result.
Contact us Today For a Free Estimate !
Frequently Asked Questions (FAQ)
What makes your design-build approach different from hiring an architect, then a contractor separately?
We integrate everything into one streamlined team from day one, which means our architects, designers, and builders communicate directly throughout your project instead of working in separate phases. This coordination eliminates misunderstandings about feasibility, cost, and timeline that often occur when homeowners juggle multiple vendors. We also handle permits, material selections, and construction management together, so you have one point of contact and clear accountability for the entire renovation.
How do you ensure whole home renovations stay on budget and timeline?
We provide detailed upfront contracts that lock in pricing and timelines before any work begins, so you won’t face surprise costs or delays mid-project. Our team builds realistic schedules based on permit requirements and material lead times specific to Northern Virginia, and we manage the workflow carefully to keep everyone coordinated. If changes arise, we discuss them with you immediately and adjust the contract transparently rather than letting costs creep up unexpectedly.
Can you handle a kitchen remodel, bathroom updates, and basement finishing all at the same time?
Absolutely. Our design-build process actually excels when multiple spaces are involved because we coordinate all trades and materials centrally rather than managing separate subcontractors for each room. We develop a unified design strategy across your home so the finishes, layouts, and functionality flow together cohesively, and we sequence the work efficiently to minimize disruption to your daily life.

















