
Table of Contents
- Why Northern Virginia Homeowners Are Building ADUs and In-Law Suites
- The Challenge of Adding Living Space Without Moving
- How Our Design-Build Approach Simplifies ADU and In-Law Suite Projects
- Navigating Permits and Codes for Secondary Dwellings in Fairfax County
- Design Options: Detached, Attached, and Basement ADUs
- Kitchen and Bathroom Specifications for Functional Secondary Units
- Managing Budget and Timeline for Your ADU Addition
- From Concept Through Construction: Our Project Management Process
- Real Outcomes: How We Deliver On-Time and On-Budget Results
- Making Your ADU Project Stress-Free and Clear
- Frequently Asked Questions (FAQ)
Why Northern Virginia Homeowners Are Building ADUs and In-Law Suites
Accessory dwelling units (ADUs) and in-law suites have become one of the most practical solutions for Northern Virginia families facing real estate realities. Whether you’re welcoming aging parents into your home, accommodating adult children, or creating rental income, secondary dwelling units offer flexibility that moving simply cannot match.
We’ve seen three primary motivations drive ADU projects in Fairfax County and across Northern Virginia. First, multigenerational living has shifted from occasional to mainstream. Families want their aging parents nearby for caregiving and connection without requiring everyone to relocate. Second, housing costs in our region make it financially sensible to expand existing properties rather than buy larger homes at premium prices. Third, many homeowners recognize that a well-designed secondary unit adds significant property value while providing immediate utility.
The appeal extends beyond family needs. Some homeowners view ADUs as long-term investments, creating potential rental income or guest accommodations. Others simply want to future-proof their homes, building flexibility into their properties as life circumstances change. What unites all these situations is the desire to stay in communities you love without the disruption and expense of moving.
Action step: Identify your primary motivation for an ADU before consulting with designers. This clarity shapes everything from unit size to amenities and helps ensure the final design truly serves your family’s needs.
The Challenge of Adding Living Space Without Moving
Creating functional secondary dwelling units sounds straightforward until you actually start planning one. The complexity emerges quickly across multiple fronts.
Zoning restrictions in Fairfax County are specific and sometimes contradictory depending on your neighborhood. Some areas permit detached ADUs; others allow only basement conversions or attached units with specific square footage limits. Understanding what’s legally possible on your property requires more than a quick internet search. Permit requirements vary by jurisdiction within our service area, from Falls Church to Springfield to Vienna.
Budget uncertainty plagues many homeowners exploring ADU projects. Without clear guidance, costs can seem ambiguous. Kitchen and bathroom work alone represents significant expense, and building code compliance for secondary units often exceeds standard renovation costs. Timeline surprises create stress too. Permit delays, material availability issues, or unforeseen structural problems can derail carefully planned schedules.
Additionally, coordinating design, permits, construction, and inspections across multiple specialized trades without a unified team creates coordination gaps. One contractor handles framing, another manages plumbing, a third oversees electrical work. Each operates on different timelines with different communication standards. Homeowners end up playing project manager, which distracts from their regular lives and increases the risk of miscommunication.
The emotional weight matters too. This isn’t like choosing paint colors. You’re making a substantial investment in your home and family’s future, and rightfully want confidence that decisions are sound and execution will be flawless.
How Our Design-Build Approach Simplifies ADU and In-Law Suite Projects
We bring architecture, engineering, permitting, material selection, and construction under one roof. This integrated model eliminates coordination gaps and keeps projects moving forward predictably.
Here’s how it works in practice. Your project starts with in-depth conversations about your family’s actual needs, your home’s structure, and your budget constraints. Our design team explores options specific to your property and Fairfax County regulations. Rather than creating a beautiful design that proves legally impossible to build, we design within real constraints from day one. This saves months of revision cycles and frustration.
Once design is approved, we manage all permitting on your behalf. We handle Fairfax County submissions, code questions, and inspection coordination. You receive updates, but you’re not sitting in permit offices or chasing down inspectors.
Our team provides detailed, upfront pricing before construction begins. You see itemized costs for materials, labor, permits, and contingency. This transparency prevents budget surprises and builds trust. We’ve found that homeowners sleep better at night knowing exactly what they’ll spend and when.
Construction proceeds with our own crews and trusted subcontractors operating under unified project management. You have a single point of contact throughout. Weekly check-ins keep you informed. Change orders are handled transparently with clear explanations and pricing before any work changes direction.
This integrated approach has consistently delivered projects on time and within budget. Homeowners appreciate the clarity, the reduced stress, and the confidence that their ADU is being built to professional standards rather than managed through a patchwork of separate contractors.
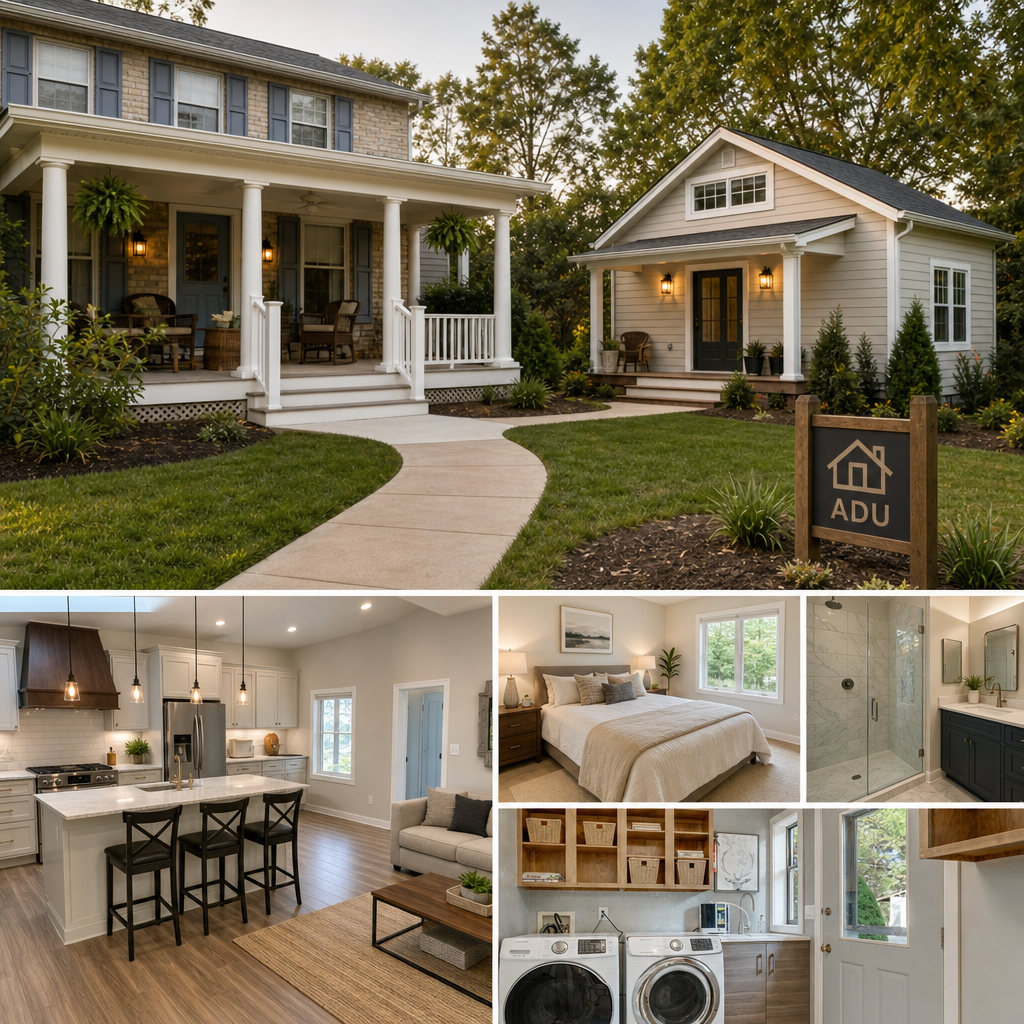
Action step: Request a preliminary design consultation with a design-build team that understands Fairfax County codes. This early conversation clarifies what’s possible on your property before you invest heavily in planning.
Navigating Permits and Codes for Secondary Dwellings in Fairfax County
Fairfax County and the individual municipalities within our service area have specific rules governing ADUs and secondary dwellings. Understanding these before you commit to a design direction saves significant time and disappointment.
Fairfax County generally permits ADUs under specific conditions. Detached units typically require a minimum lot size and setback requirements from property lines. Attached additions must comply with building envelope rules and utility separation standards. Basement ADUs must meet egress requirements, meaning residents need safe exits in case of emergency. Each configuration has slightly different code implications.
Falls Church, Arlington, Alexandria, and other communities we serve apply their own variations on state building codes. What’s permitted in one jurisdiction may face restrictions next door. We navigate these nuances regularly and understand which design options work in your specific location.
Utility considerations matter more than many homeowners anticipate. Secondary units require separate metering for water, electric, or gas depending on the configuration. Some jurisdictions mandate separate utility accounts; others allow shared utilities with specific agreements. HVAC design becomes more complex too. A single shared system might work in one scenario, while another requires independent climate control.
Inspections occur at multiple phases: foundation, framing, mechanical, and final. We coordinate these to keep the schedule on track. If an inspector identifies issues, we solve them immediately rather than leaving you to negotiate with contractors about who’s responsible.
Action step: Have a frank conversation with your contractor about specific permit requirements in your neighborhood before finalizing your design. Some beautiful concepts become prohibitively expensive once code compliance costs are factored in.
Design Options: Detached, Attached, and Basement ADUs
Each ADU type suits different properties and family situations. Understanding the trade-offs helps guide your decision.
Detached units sit as separate buildings on your property. They offer maximum privacy and independence for occupants. Detached ADUs work well for adult children who want their own space or for rental arrangements where tenants need true separation. The trade-off is cost. Detached units require complete mechanical systems, separate utilities, foundation work, roofing, and siding. They’re the most expensive option but deliver the highest functionality and privacy.
Attached units connect to your existing home, sharing at least one wall. This option typically costs less than detached since utilities and structural systems can be shared or extended efficiently. An attached in-law suite might occupy a finished basement level with its own entry and kitchen, or exist as a second-story addition. Attached units work beautifully for multigenerational homes where family members benefit from proximity but still want separate living quarters.
Basement ADUs convert existing or new basement space into a complete secondary unit. This approach maximizes your existing property footprint and often costs less per square foot than above-grade additions. The key is meeting egress requirements, typically through either an external stairwell or door opening to grade level. Basement ADUs suit properties where above-grade expansion isn’t feasible due to lot constraints or neighborhood character guidelines.
Each option has floor plan implications too. Detached and basement units can include independent kitchens, full bathrooms, bedrooms, and living areas. Attached units might share laundry or storage with the main house, reducing overall size and cost while maintaining functionality.
Action step: Walk your property with your design team and discuss which configuration aligns with your lot size, setback requirements, and family’s privacy needs.
Kitchen and Bathroom Specifications for Functional Secondary Units
Secondary units need functional but efficient kitchens and bathrooms. These spaces represent the largest cost items and directly impact occupant comfort.
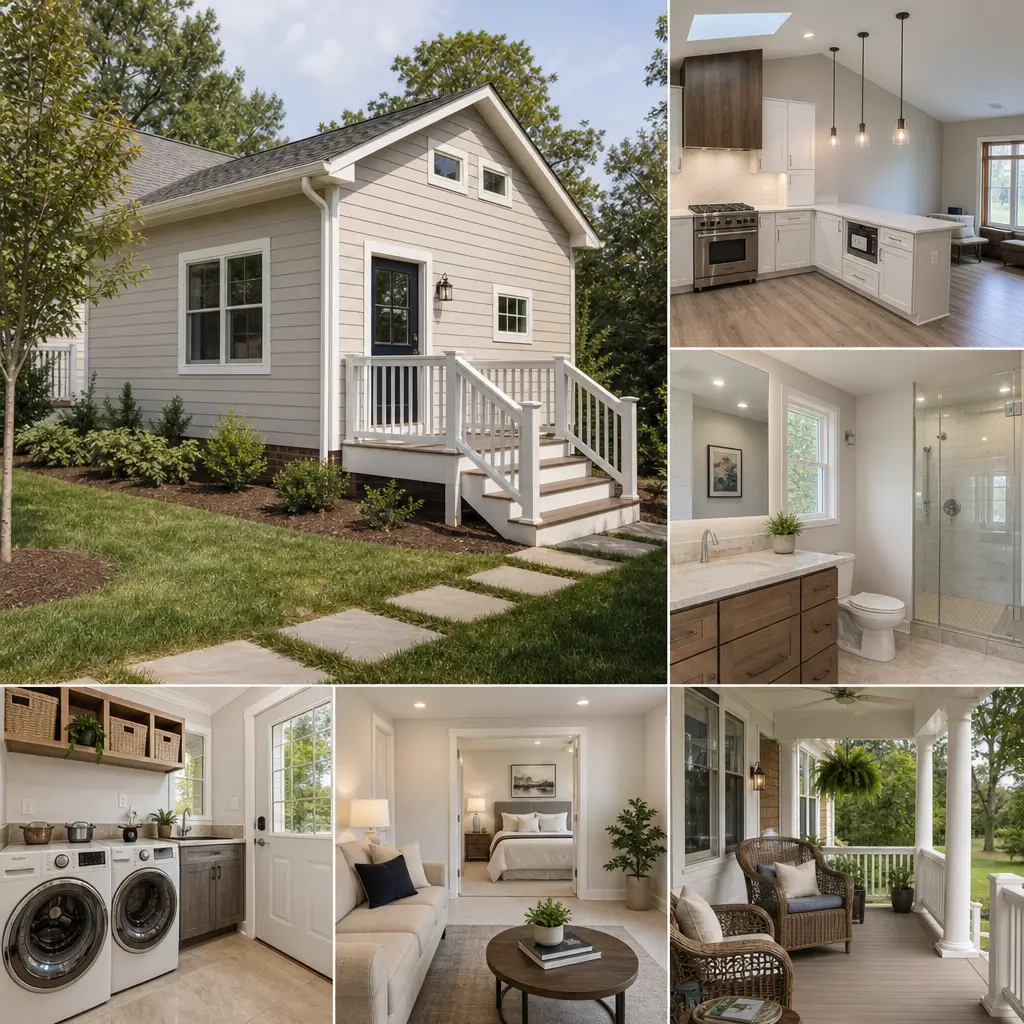
For kitchens, we typically recommend full-size units with standard appliances rather than kitchenettes. A proper kitchen increases the unit’s utility, whether for family members or future rental income. Counter space, storage, and workflow matter as much as square footage. We often design galley or L-shaped layouts that fit smaller footprints while remaining fully functional. Ventilation is critical in secondary units; inadequate vent hoods create moisture and odor issues that strain relationships between household areas.
Bathrooms require careful attention to code compliance. ADA-accessible designs aren’t always necessary for residential ADUs, but grab bars, proper ventilation, and adequate space for safe aging-in-place features pay long-term dividends. A full bathroom with shower or tub, toilet, and double vanity is standard. For tighter spaces, a well-designed single bathroom with quality fixtures works perfectly. We always ensure proper venting and waterproofing, which prevents costly moisture damage over time.
Water heating deserves specific mention. A dedicated or appropriately sized water heater ensures secondary unit occupants never run out of hot water. Undersized heaters create daily frustration. We right-size equipment based on occupancy patterns and usage expectations.
Quality finishes in these spaces set the tone for the entire unit. Durable, attractive fixtures and materials reflect the care you’ve invested in the project. We source materials that balance cost, durability, and aesthetics rather than defaulting to lowest-cost options that wear poorly.
Managing Budget and Timeline for Your ADU Addition
Realistic budgeting and scheduling prevent the stress that derails so many renovation projects.
ADU costs vary significantly based on configuration and your specific situation. A basement ADU typically starts at lower cost per square foot since you’re not building exterior walls or roofing. Attached units cost more but less than detached. Detached ADUs command premium pricing due to complete systems. Within each category, finishes, materials, and complexity influence final numbers. A modest basement unit might run $75,000 to $150,000, while a detached unit with high-end finishes could exceed $350,000 or more. We provide detailed estimates that break down specific cost drivers so you understand where your investment goes.
Budget contingency typically runs 10 to 15 percent for projects with clear scope and solid existing structures. Homes with unforeseen issues, outdated systems, or significant structural work may benefit from higher contingency. We discuss contingency allocation upfront so you’re never surprised.
Timeline depends on permit processing, material availability, and construction complexity. Basement ADUs often complete in four to six months from permit approval. Attached units typically take five to eight months. Detached units, particularly those requiring new utility infrastructure, may extend eight to twelve months. Permit processing itself can add two to four months depending on Fairfax County’s current workload and application completeness.
Seasonal factors matter in Northern Virginia. Winter weather can delay foundation work and exterior finishing. Summer heat accelerates some phases but may complicate concrete work. We schedule projects strategically to work with seasonal realities rather than against them.
Action step: Ask your contractor for a detailed timeline with specific milestones. Weekly progress communication keeps you informed and surfaces any emerging issues before they compound.
From Concept Through Construction: Our Project Management Process
Our design-build process creates certainty at every stage. Understanding this workflow helps you anticipate what’s coming and stay comfortable with progress.
The process begins with a design discovery meeting. We discuss your vision, family needs, budget parameters, and timeline expectations. We walk your property, photograph existing conditions, and take measurements. This groundwork ensures our designs are rooted in reality, not assumptions.
Our design phase produces preliminary plans showing layout, finishes, and materials. You review these, provide feedback, and we refine until the design matches your vision. This happens before any permits are submitted, so changes are quick and inexpensive. Once you approve design, we move forward with confidence.
Permit preparation involves creating detailed construction documents that satisfy Fairfax County requirements. We handle all submissions, respond to examiner comments, and coordinate with the county. You receive periodic updates but we manage the process.
Pre-construction meetings bring our team together to finalize material selections, review building sequences, and discuss any remaining questions. This is your last chance to adjust finishes or clarify expectations before crews arrive.
Construction begins with proper site preparation and protection of your existing home. We establish clear work hours, maintain clean conditions, and respect your daily life. Regular job site meetings keep everyone aligned. Weekly emails update you on progress, upcoming phases, and any adjustments.
Quality inspections happen continuously. Our supervisors inspect work in progress, not just when county inspectors visit. This catches issues early when they’re easy to correct. When county inspectors arrive, we’re confident work meets code.
Final walkthrough happens before we officially close the project. You tour the completed ADU, test systems, review finishes, and confirm everything meets your expectations. We discuss maintenance, warranty coverage, and any remaining questions.
Action step: Request your contractor’s detailed project timeline and schedule a weekly communication cadence before starting construction.
Real Outcomes: How We Deliver On-Time and On-Budget Results
Our track record reflects the reliability that integrated design-build delivers. Homeowners in Annandale, Fairfax, Arlington, and throughout Northern Virginia have experienced the difference consistent project management makes.
One Fairfax family needed multigenerational space for aging parents. We designed a basement ADU with separate entry, full kitchen, bedroom, and spa-like bathroom. The project completed within budget and on schedule. Two years later, that family told us the decision to stay in their home while expanding for family needs was the best they’d made. The project gave them time with parents while maintaining everyone’s independence and dignity.
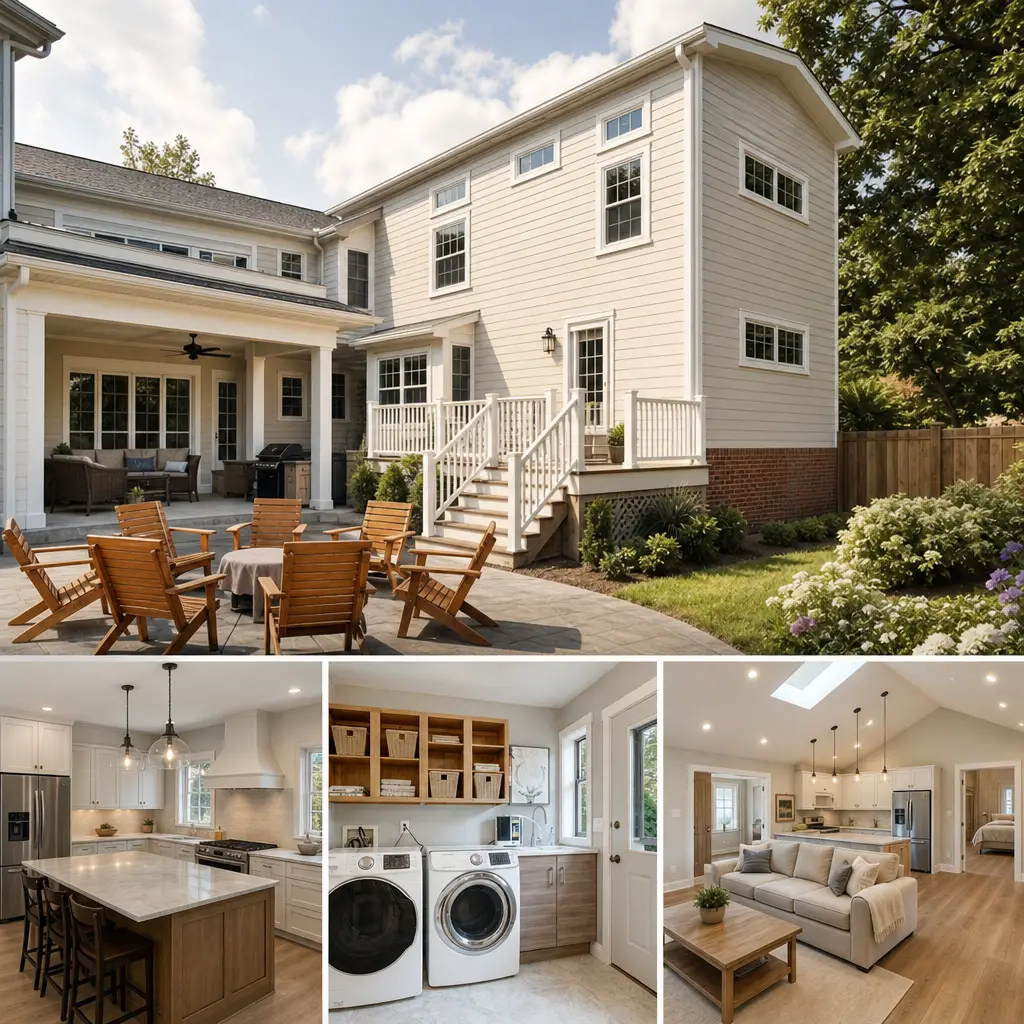
An Arlington homeowner had outgrown their space as their family expanded. A modest attached addition created a complete secondary unit that now accommodates their adult children as they transition to independence. The design-build process meant the final product perfectly fit their home’s existing architecture and their family’s evolving needs.
A Springfield property owner created an ADU specifically as rental income. We designed a detached unit that met all code requirements while remaining cost-effective to construct and maintain. Within months, rental income began offsetting the investment while creating additional property value.
What unifies these projects is the smooth, transparent process. None experienced unexpected delays, budget surprises, or quality issues. None required homeowners to coordinate between separate contractors or resolve disputes about responsibilities. This consistency comes from having a single team accountable for design, permits, materials, and construction quality.
Making Your ADU Project Stress-Free and Clear
The difference between a successful ADU project and a stressful one often comes down to clarity and communication. We believe homeowners deserve both.
Start by working with a team that understands your local codes, your family’s needs, and your home’s unique characteristics. Generic ADU advice from nationwide sources often misses Fairfax County specifics. Local expertise prevents costly mistakes.
Choose a contractor who provides detailed, written contracts before work begins. Your contract should specify scope, pricing, timeline, payment schedule, and warranty coverage. If anything is unclear, ask until you fully understand. Reputable contractors welcome questions because clear understanding prevents disputes.
Establish regular communication rhythm. Weekly updates, predictable check-in meetings, and a clear point of contact for questions eliminate the uncertainty that feeds anxiety. You shouldn’t need to track down your contractor for status updates. They should proactively inform you.
Understand that change orders happen. Unforeseen conditions sometimes require adjustments. Your contractor should explain why, provide pricing before proceeding, and document changes. This transparency transforms surprises into manageable decisions.
Trust your contractor’s expertise but feel empowered to ask questions. Bringing a family member to job site meetings, requesting clarification on decisions, or asking about alternative approaches are all reasonable. Good contractors embrace informed homeowners because shared understanding creates better outcomes.
The ADU you build today serves your family for decades. Investing in clear communication, professional design, and quality construction pays dividends immediately and long-term. We’ve helped dozens of Northern Virginia families create secondary spaces that enhance their homes, preserve their ability to stay in communities they love, and add genuine value to their properties.
If you’re exploring ADU possibilities for your Fairfax County home, we’d welcome a conversation. We’ll discuss your specific situation, walk through what’s possible on your property, and explain how our design-build approach removes uncertainty from the process. Contact us today for a consultation, and let’s explore how a secondary dwelling unit can serve your family’s future.
For further reading: Design-build process for homeowners.
Contact us Today For a Free Estimate !
Frequently Asked Questions (FAQ)
What permits and approvals do we need before building an ADU or in-law suite in Fairfax County?
We handle all permit coordination as part of our design-build process, which is one of the biggest advantages of working with us. Fairfax County requires zoning verification, building permits, and sometimes site plan reviews depending on whether your ADU is detached, attached, or basement-based. We prepare all necessary documentation, submit applications on your behalf, and manage the approval timeline so you’re never left wondering about next steps.
How long does an ADU or in-law suite project typically take from design through completion?
Our timeline depends on the scope, but most ADU projects run between 4 to 8 months from initial design through final construction. This includes permit processing, which can add 4 to 8 weeks in Fairfax County. We provide you with a detailed project schedule upfront so you know exactly when major milestones will occur and when your secondary dwelling will be ready for occupancy.
Can we build an ADU on a smaller lot, or do we need significant yard space?
We’ve successfully designed ADUs for lots of various sizes throughout Northern Virginia, including basement conversions, attached units, and compact detached structures. During our initial consultation, we assess your property and zoning requirements to determine which ADU configuration works best for your space and budget. Many homeowners are surprised by how efficiently we can add functional living space without requiring acres of land.

















