
Table of Contents
- Why Homeowners Choose Basement Guest Suites for Growing Families
- Understanding Basement Guest Suite Costs in Northern Virginia
- Design-Build Advantages for Seamless Guest Suite Projects
- Structural and Code Requirements for Basement Guest Rooms
- Budgeting Egress, Plumbing, and HVAC Systems
- Permits and Inspections: What to Expect in Annandale
- Maximizing Guest Suite Comfort and Functionality
- Material Selection and Finish Options Within Budget
- Timeline and Project Management for Your Renovation
- How We Deliver Transparent Pricing and On-Budget Results
- Frequently Asked Questions (FAQ)
Why Homeowners Choose Basement Guest Suites for Growing Families
A finished basement guest suite has become one of the most practical home investments for Northern Virginia families. Whether you need flexible overnight space for relatives, want rental income potential, or simply want to accommodate your growing household, a basement guest room offers immediate value and long-term functionality. We’ve guided dozens of Annandale homeowners through this exact process, and we know what works, what costs more than expected, and how to plan smart.
This guide walks you through real costs, code requirements, design choices, and project management strategies so you can move forward with confidence.
Your basement sits beneath your feet as untapped square footage. A guest suite down there keeps visiting family members comfortable while preserving privacy upstairs. Parents with aging relatives find it’s a graceful way to provide multigenerational support without a major addition. Young families planning for future needs appreciate the flexibility: a playroom today, a guest space tomorrow, potential rental income later.
Beyond the emotional benefits, a finished basement guest suite typically returns 70-80% of its cost at resale in Northern Virginia’s market. That’s significantly higher than many other renovations, making it both a lifestyle upgrade and a sound financial decision.
We’ve seen homeowners solve real problems with basement guest suites. One family in Fairfax created a suite for an aging parent, eliminating stress about long-term care facility costs. Another household in Arlington finished their basement guest space as an ADU-adjacent rental unit, generating extra income. The flexibility is the real asset.
Understanding Basement Guest Suite Costs in Northern Virginia
Basement guest suite costs in Fairfax County and Annandale typically range from $50,000 to $150,000, depending on the scope. A modest one-room suite with a half bath and minimal HVAC modifications lands near the lower end. A full, code-compliant guest suite with a bedroom, full bathroom, kitchenette, egress window, and complete climate control runs toward the higher range.
Several factors drive the budget:
- Egress requirements: Legal bedrooms need emergency exits. An egress window well and window typically add $3,000-$6,000.
- Plumbing: Running supply and drain lines to a basement bathroom costs $4,000-$8,000 depending on distance and foundation depth.
- HVAC: Extending your heating and cooling system to the basement or installing a separate mini-split system costs $4,000-$10,000.
- Moisture control: Proper waterproofing, perimeter drainage, and dehumidification are non-negotiable and add $2,000-$6,000.
- Finishes: Drywall, flooring, lighting, and paint vary widely. Budget $15,000-$30,000 for quality finishes across 400-600 square feet.
Labor in the Northern Virginia market runs 40-50% of your total budget. A licensed contractor with proper insurance and bonding costs more upfront but protects you from code violations and liability.
Your next step: List the specific features you want (full bath, kitchenette, separate HVAC). This immediately narrows your cost range and helps you prioritize spending.
Design-Build Advantages for Seamless Guest Suite Projects
We use a design-build approach for every basement guest suite we deliver. Instead of hiring a separate architect, then a separate contractor, then managing coordination between them, one team handles everything: design, permits, material selection, construction, and inspections.
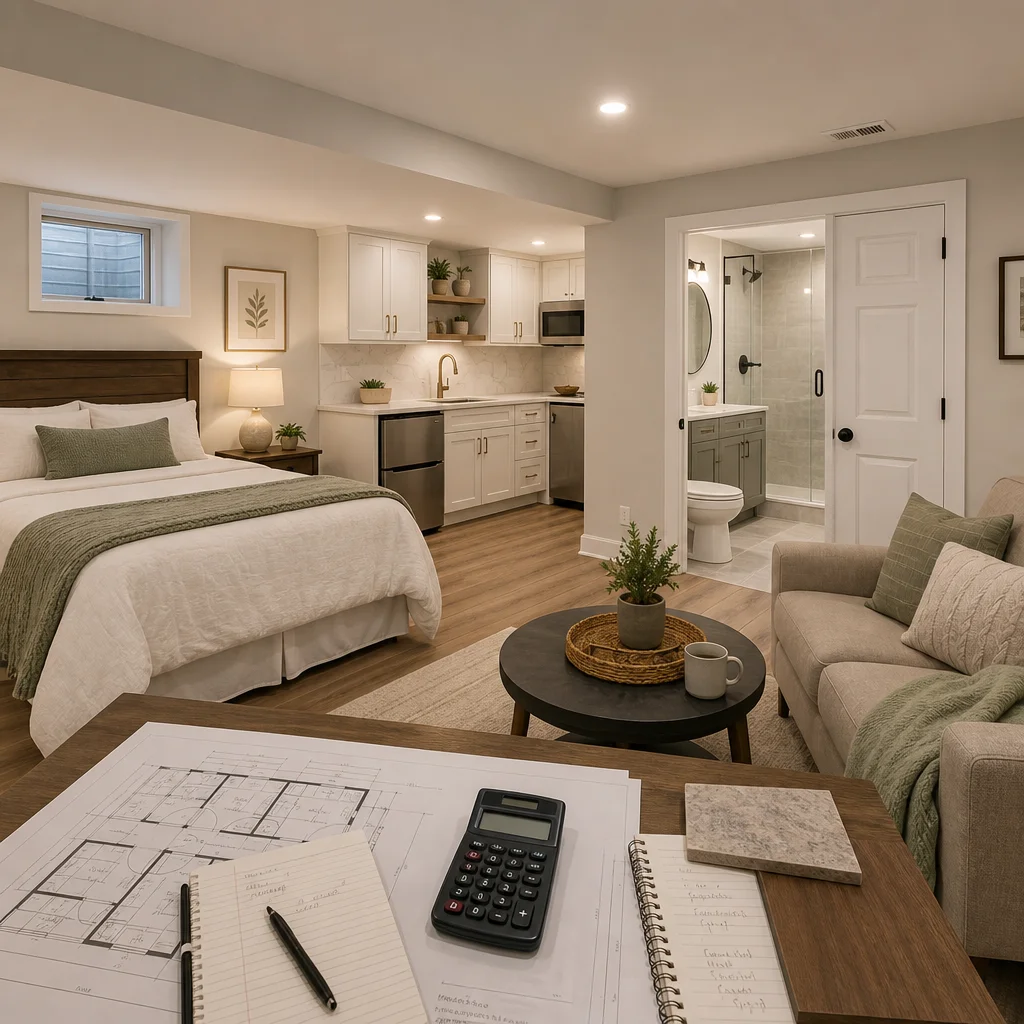
This unified model eliminates costly miscommunications. Your architect isn’t designing something the contractor can’t build within budget. Your contractor isn’t improvising finishes because the design was vague. We solve problems before they cost money, not after.
With design-build basement remodeling, you get a single point of contact, one contract, and clear accountability. Timelines compress because there’s no waiting between design sign-off and construction start. Budget surprises shrink because we price based on actual specifications, not guesses.
For a basement guest suite, this matters even more because you’re working with constraints: headroom limits, foundation walls, existing plumbing runs, and moisture management. A design team that also builds knows exactly how to navigate those constraints and still deliver a beautiful, functional space.
Structural and Code Requirements for Basement Guest Rooms
Fairfax County building code is strict about basement bedrooms, and for good reason. These rooms sit below grade where emergency egress is the biggest safety concern.
Here are the core requirements:
- Egress window: Every legal bedroom needs a compliant emergency exit. The window must measure at least 5.7 square feet of net opening, with a 20-inch minimum width and 24-inch minimum height (measured as a clear opening). An egress well installed outside protects the window from weather and debris.
- Ceiling height: A minimum of 7 feet 6 inches in at least half the room’s square footage. Sloped ceilings are allowed if they clear this threshold.
- Headroom: Hallways and corridors need 6 feet 8 inches minimum.
- Basement classification: The room must be classified correctly as a “habitable” space (sleeping) or “non-habitable” space (recreation only). This classification affects ventilation, egress, and plumbing requirements.
- Smoke and carbon monoxide detectors: Required in every bedroom and on every level.
We coordinate with the Fairfax County Department of Planning and Zoning to ensure your design meets every requirement before construction starts. Surprises during inspection delay projects and cost money. Proper upfront planning prevents both.
Budgeting Egress, Plumbing, and HVAC Systems
These three systems anchor your guest suite budget and deserve careful planning.
Egress windows and wells are often the first shock. A code-compliant egress window package, including the window itself, well installation, drainage, and any necessary foundation cutting, typically costs $4,000-$8,000. It’s expensive because it’s essential. Skip it or go cheap, and you don’t have a legal bedroom.
Plumbing extends your main water supply and sanitary drain lines downstairs. If your finished basement is close to existing plumbing runs, you might spend $4,000-$5,000. If the bathroom is on the far side of the basement, away from existing rough-ins, expect $6,000-$8,000 or more. A half bath is less costly than a full bath, but both need proper venting (a vent stack through the roof) and slope.
HVAC is your third major system. If your current furnace and air handler can handle the extra square footage, extending ductwork costs $3,000-$5,000. If you need a separate system (a mini-split heat pump or a second air handler), budget $6,000-$10,000. In a basement, you also want a dehumidifier or integrated humidity control, which adds another $500-$1,500.
We always recommend building these costs into your initial budget rather than treating them as add-ons. They’re not optional, and deferring them means your guest suite won’t be comfortable or code-compliant.
Permits and Inspections: What to Expect in Annandale
Annandale falls under Fairfax County jurisdiction. A basement guest suite renovation requires a building permit and usually a mechanical permit (for HVAC and plumbing changes).
The permit process typically takes 3-5 weeks from application to approval. You’ll submit detailed plans, floor layouts, electrical diagrams, and plumbing schematics. The county reviews for code compliance, setbacks, lot coverage, and other zoning factors. Once approved, you get your permit and can start construction.
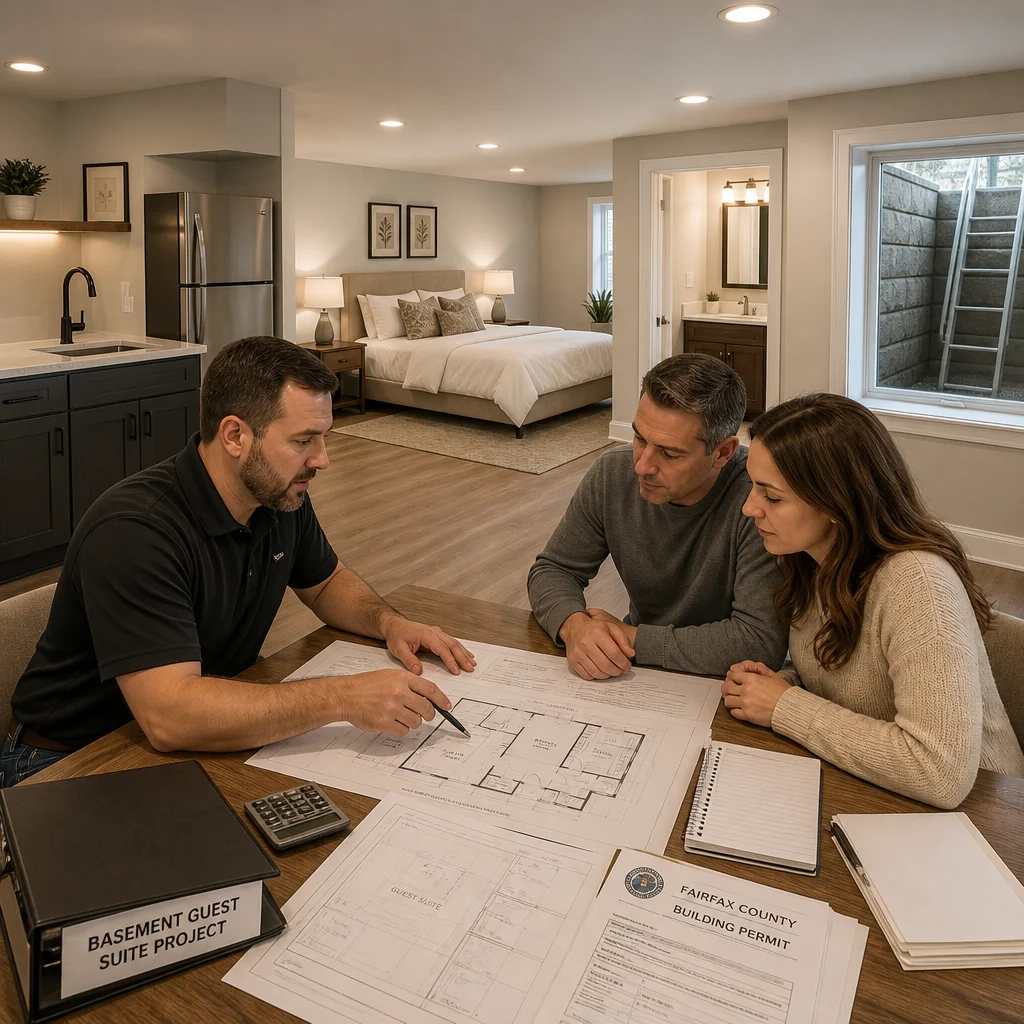
Inspections happen at key milestones:
- Foundation/framing: Before you close walls, the inspector checks egress windows, headroom, structural adequacy, and waterproofing.
- Electrical: After rough-in wiring and before drywall.
- Plumbing: After supply and drain lines are run.
- HVAC: After ducts or mini-split lines are installed.
- Final: After all finishes, fixtures, and safety devices (smoke detectors, carbon monoxide detectors) are in place.
We handle permit applications and coordinate all inspections. Our experience with Fairfax County inspectors means we know what they’re looking for and can prepare your project to pass cleanly. We’ve also built relationships that help us resolve questions quickly rather than waiting days for callbacks.
Maximizing Guest Suite Comfort and Functionality
A well-designed basement guest suite feels like a real bedroom, not a dungeon. That comes from deliberate choices about light, air quality, and layout.
Natural light matters more in a basement than anywhere else. Your egress window should face a direction that gets morning or afternoon sun. If possible, position the bed and main seating area to face the window. A skylight (if the basement depth allows) or light tubes are secondary options for additional daylight.
Ventilation and humidity control prevent that musty basement smell. We install a dedicated dehumidifier, ensure your HVAC system distributes conditioned air evenly, and use vapor barriers and proper grading outside to keep water out. These elements work together.
Layout should feel spacious even if the room is smaller. We typically recommend placing the bed on the longest wall, keeping the entry path clear, and creating a small seating or work nook if space allows. A 14-by-20-foot basement room (280 square feet) is plenty for a comfortable guest suite with a small bathroom.
Storage is easy to overlook but crucial. Built-in closets, a small dresser, and shelving for guest belongings make the space feel complete and functional rather than temporary.
Material Selection and Finish Options Within Budget
Your finishes set the tone. A guest suite finished with builder-grade materials looks and feels different from one with upgraded selections, but you don’t need high-end everything to create a comfortable, attractive space.
We recommend spending more on elements guests experience daily: flooring, bedding, and lighting. Luxury vinyl plank or polished concrete floors are durable, warm underfoot, and look intentional. Recessed lighting combined with a bedside lamp creates ambiance. Quality paint (not contractor-grade) with professional application makes a real difference.
For the bathroom, simple elegance wins. Standard white or light gray subway tile, a simple vanity, and a frameless mirror create a clean, modern look without premium pricing. A heated towel rack is a small luxury that guests notice.
Wall color matters in a basement. Pale greens, warm grays, and soft blues feel calming and don’t amplify the “underground” feeling that cool whites can. Ask us for color samples; we can apply them to your actual basement walls so you see how light behaves.
We work within your budget by being strategic about where to upgrade and where to keep it simple. The result is a guest suite that feels premium and inviting without unnecessary expense.
Timeline and Project Management for Your Renovation
A typical basement guest suite takes 10-14 weeks from permit approval to final walkthrough. Here’s the realistic breakdown:
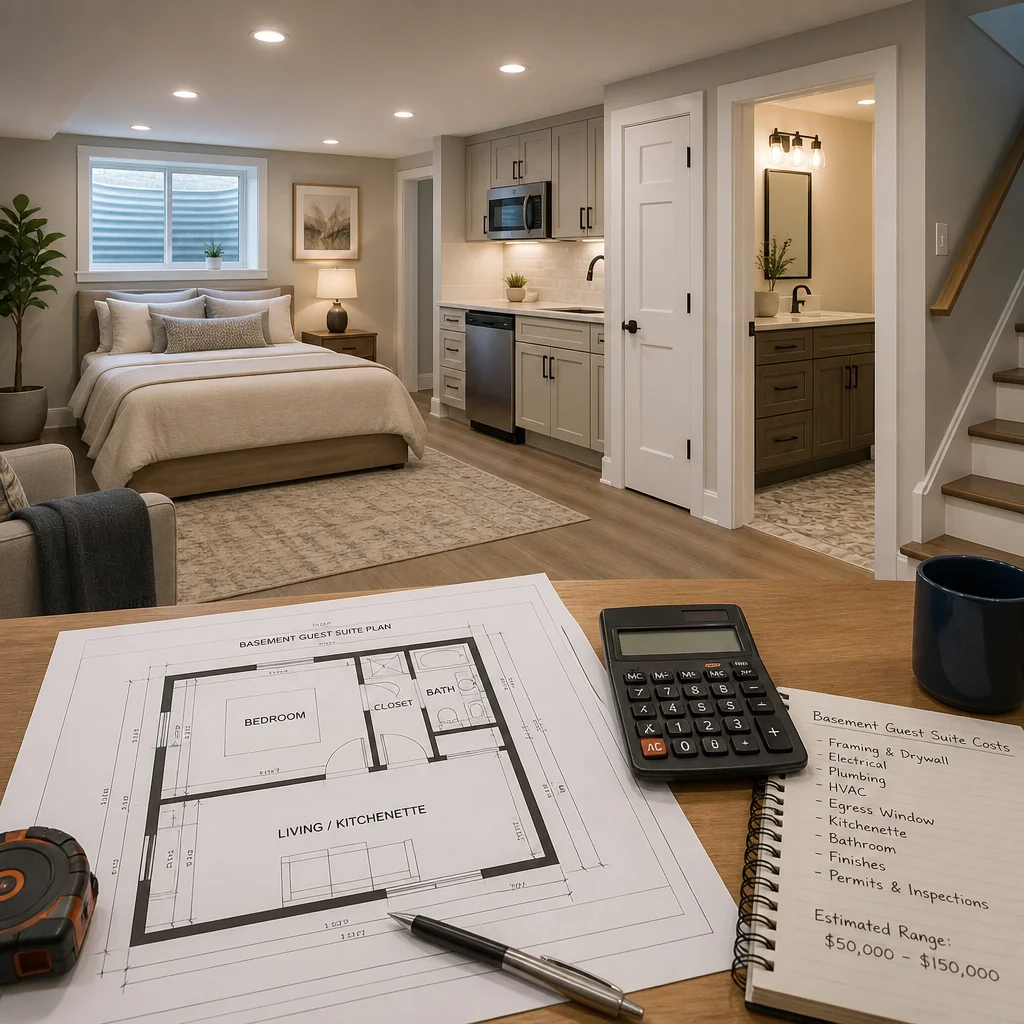
- Weeks 1-2: Permit acquisition and site preparation (removing storage, protecting existing finishes, setting up work zones).
- Weeks 3-5: Egress installation, waterproofing, and framing.
- Weeks 6-7: Rough mechanical (plumbing, electrical, HVAC).
- Weeks 8-9: Inspections, drywall, and insulation.
- Weeks 10-12: Finished work (flooring, bathroom fixtures, painting, lighting).
- Weeks 13-14: Final inspections, punch-list items, and handoff.
Weather and permit delays can add time. Surprise structural issues (like unexpected foundation cracks) occasionally surface during construction. We budget contingency time into our schedules so delays don’t derail your project.
We provide weekly progress updates, photos, and a detailed schedule you can monitor. You’re never in the dark about what’s happening or when to expect completion.
How We Deliver Transparent Pricing and On-Budget Results
We give you a fixed-price contract before construction starts. This contract details every aspect of the work: materials, labor, finishes, systems, permits, and inspections. You know exactly what you’re paying for and won’t see surprise invoices mid-project.
Our approach to staying on budget is threefold:
- Detailed specifications: We define every decision upfront, from tile color to electrical outlet placement, so there’s no ambiguity during construction.
- Experienced estimation: We’ve finished dozens of basements in Fairfax County and Annandale. We know local labor rates, material costs, and how long each phase realistically takes.
- Proactive problem-solving: If we encounter something unexpected (say, an old drain line that needs relocation), we present options and costs immediately rather than stopping work and waiting for your decision.
Our basement finishing guide walks through our full process. We’re proud that over 90% of our projects finish on schedule and on budget. That’s not luck; it’s disciplined planning and experienced execution.
Ready to move forward? Contact us for a detailed consultation. We’ll discuss your vision, assess your basement’s current condition, walk through code requirements specific to your property, and provide a transparent estimate. A basement guest suite is a significant investment, and you deserve a partner who explains every step and delivers what they promise.
Contact us Today For a Free Estimate !
Frequently Asked Questions (FAQ)
What permits and inspections do we need for a basement guest suite in Annandale?
We handle all permit coordination for basement guest suites in Annandale, which typically requires permits for egress windows, plumbing, electrical, and HVAC work. Our team submits the necessary applications to Fairfax County and manages inspections at foundation, framing, and final stages to ensure your guest suite meets current building codes. We guide you through each inspection point so there are no surprises during construction.
How much should we budget for egress, plumbing, and HVAC in a basement guest suite?
Egress windows typically run 2,000 to 5,000 per opening depending on well installation and size, plumbing ranges from 3,000 to 8,000 if you’re adding a bathroom, and HVAC extension costs between 2,500 to 6,000 based on your existing system capacity. These systems are essential for code compliance and livability, and we provide detailed cost breakdowns upfront so you know exactly where your budget is going.
Why does our design-build approach work better for guest suite projects?
We combine architectural design, permit handling, material sourcing, and construction under one team, which eliminates coordination gaps and keeps communication clear from start to finish. This unified approach means we catch potential issues early, manage your budget more effectively, and deliver your guest suite on time without the stress of juggling multiple contractors and vendors.

















