
Table of Contents
- Why Basements Are the Perfect Solution for Growing Family Needs
- The Challenge of Maximizing Limited Space: Functionality vs. Aesthetics
- How Our Design-Build Approach Transforms Underutilized Basements
- Creating a Home Gym: Layout, Flooring, and Ventilation Essentials
- Designing Smart Storage: Built-Ins, Organization Systems, and Accessibility
- Zoning Strategies for Home Gyms and Storage in One Space
- Lighting, Climate Control, and Comfort for Year-Round Use
- Material Selection and Durability for High-Traffic Basement Areas
- From Concept to Completion: Our Streamlined Project Management Process
- Real Results: How Northern Virginia Homeowners Reclaimed Their Basements
- Getting Started with Your Multifunctional Basement Transformation
- Frequently Asked Questions (FAQ)
Why Basements Are the Perfect Solution for Growing Family Needs
Your basement sits there, half-finished or barely used, storing holiday decorations and inherited furniture. Meanwhile, your family is squeezing into limited living space, your gym membership sits unused, and you’re paying to heat and cool a room that does nothing but collect clutter. That’s the moment many Northern Virginia homeowners realize their basement is the answer to multiple problems at once.
A well-designed multifunctional basement solves the space crunch that comes with growing families, shifting work-from-home needs, and the desire to stay in communities you love. The trick is designing a basement that balances a dedicated workout area, intelligent storage, and genuine comfort without feeling cramped or chaotic.
Basements offer what nothing else in your home can: uninterrupted square footage that doesn’t require you to move. For families in Annandale and throughout Northern Virginia, that’s invaluable. Adding a bedroom upstairs means renovating tight corners and dealing with roof lines. Basements, by contrast, give you open space, lower construction costs compared to second stories, and no exterior work.
That space becomes even smarter when you combine uses. A home gym that sits empty most days becomes a genuine investment when it’s paired with organized storage that your family actually uses daily. You’re not building wasted square footage; you’re creating functional zones that earn their place.
Many families we work with come to us with the same question: “Can we do more than one thing down there?” The answer is almost always yes. The basement becomes a wellness hub where someone works out in the morning, and the evening finds the family pulling out seasonal items or retrieving holiday decor in minutes instead of half an hour of frustrated searching.
Your action: Walk your basement and identify which family needs it could address. Growing sports equipment? Remote workout space? Organized seasonal storage? Hobby space for kids? Let those needs guide your design.
The Challenge of Maximizing Limited Space: Functionality vs. Aesthetics
Basements rarely feel generous even when they’re 1,000 square feet. Low ceilings, fixed mechanical systems, and column placements create real constraints. The temptation is to pack in equipment, shelving, and storage until the space feels like a warehouse rather than a room where you actually want to spend time.
We see this tension constantly. A homeowner wants a full home gym setup plus floor-to-ceiling storage, but they also want the space to feel inviting enough that they’ll actually use it. Those goals require intentional design, not just cramming things in.
Aesthetic choices matter more in a basement than many homeowners expect. Paint color, lighting quality, and flooring type affect how the space feels and functions. A basement with harsh fluorescent lighting and concrete walls feels like a utility space, even if the equipment is top-notch. The same square footage with warm lighting, finished walls, and a clean color palette becomes a destination.
The real solution lies in thoughtful zoning and material selection. You’re not choosing between function and beauty; you’re designing in a way that both support each other.
How Our Design-Build Approach Transforms Underutilized Basements
Our design-build process for homeowners starts with listening. We spend time understanding how your family actually lives, not how you think you should live. Do you work out at 5:30 AM and need that space dark and contained? Do kids need a play zone visible from the storage area? Is guest overflow sleeping a possibility?
That conversation informs everything. Our designers create a space that works for your life, then our builders execute it with precision. Because design and construction are one team, we catch problems early and adjust on the fly without costly delays or finger-pointing between architects and contractors.
For multifunctional basements specifically, the design phase is where the magic happens. We map out gym zones with proper clearance, ventilation needs, and flooring requirements, then position storage where it won’t interfere with movement or airflow. We’ll identify column locations that actually become design features instead of obstacles. We select materials that handle the moisture, traffic, and humidity unique to basements.
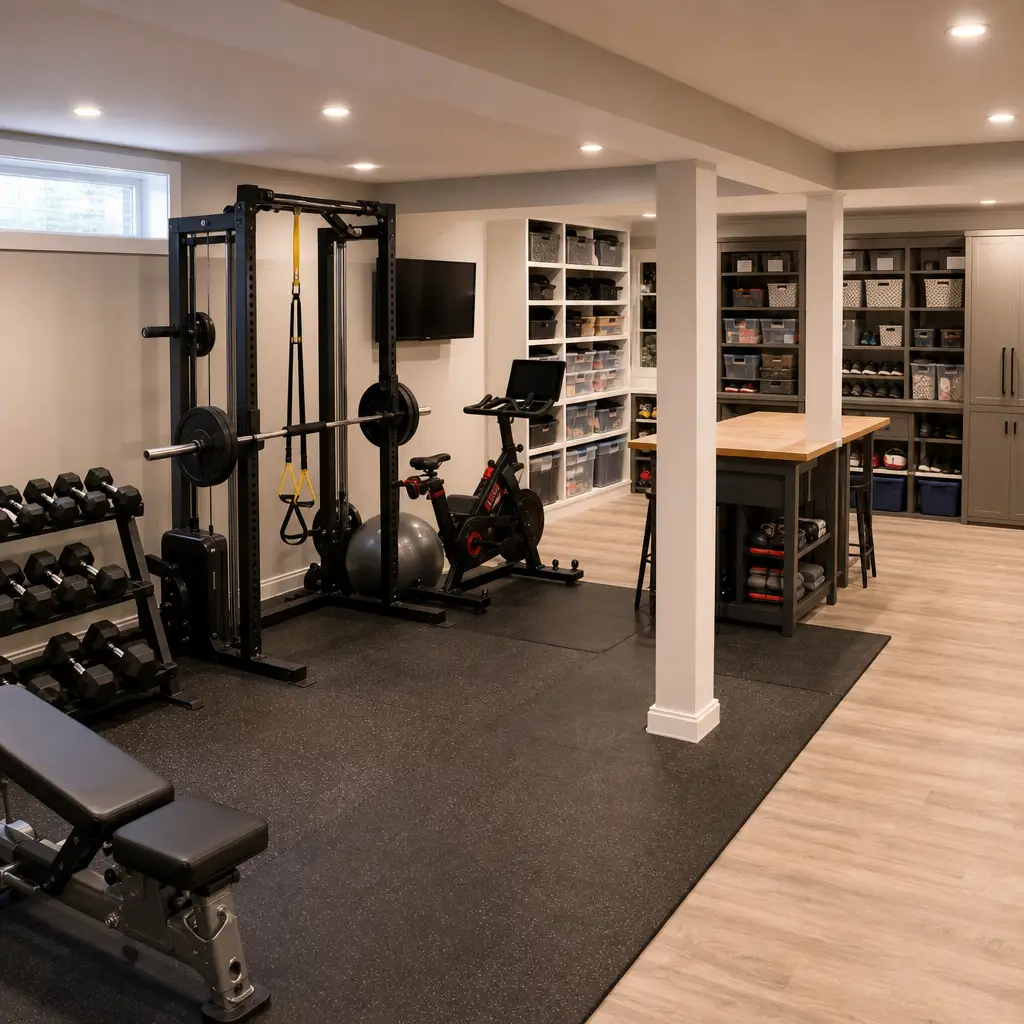
Most importantly, we deliver transparent pricing and timelines upfront. You know exactly what this project costs and when it finishes before we break ground.
Creating a Home Gym: Layout, Flooring, and Ventilation Essentials
A functional home gym doesn’t require much space, but it does require the right setup. Most people need 8 by 10 feet for basic cardio equipment or free weights, though a yoga and stretching zone can work in any corner.
Flooring is non-negotiable. Concrete absorbs impact awkwardly and ages quickly under dumbbells or treadmills. We typically install either interlocking rubber tiles, stall mats, or cushioned vinyl flooring. Rubber tiles offer the best durability and noise dampening, which matters when someone’s doing jumping jacks at 6 AM. They’re also easy to clean and won’t harbor moisture.
Ventilation often surprises homeowners. A basement with two people exercising gets warm and humid fast. Stagnant air creates odor, encourages mold, and makes workouts unpleasant. We design dedicated ventilation for the gym zone if the main system doesn’t reach effectively, or install a dehumidifier and small exhaust fan to keep air moving. Some homeowners add a basement window or egress window in the gym area for fresh air and natural light during morning workouts.
Electrical runs matter too. Treadmills, fans, and other equipment need outlets on walls you’re not planning to cover with mirrors or storage. We run lines during construction so you’re not tripping over extension cords.
Your action: Measure your available floor space and sketch out where cardio equipment and weights would sit. Ensure at least 2 feet of clearance around dumbbells and machines, and plan for a stretching area away from equipment.
Designing Smart Storage: Built-Ins, Organization Systems, and Accessibility
Smart storage is the difference between a basement you use and one you avoid. Wall-mounted shelving, custom cabinetry, and clear labeling transform chaos into order.
We design storage to be accessible, not just voluminous. Seasonal items go at eye level or slightly lower, where you can grab them without a step stool. Heavy tools and rarely used equipment go higher up or deeper in. Frequently used items live in the most convenient spots. This hierarchy saves enormous amounts of time and frustration.
Built-in cabinetry with adjustable shelves beats freestanding shelving for durability and aesthetics. We can build drawers into the bases for smaller items, add hooks for sports equipment, and install pull-out baskets so things don’t disappear into the back of deep shelves. Clear plastic bins with labels make finding things instant.
For basement storage specifically, moisture resistance matters. We use materials that handle humidity without warping or encouraging mold. Closed cabinetry protects seasonal clothing and delicate items better than open shelving. Ventilation behind stored items prevents musty smells and moisture buildup.
One detail many homeowners miss: lighting in the storage zone. A shelf that’s dark is a shelf people avoid. We add under-shelf or strip lighting so you can actually see what’s stored and grab what you need.
Zoning Strategies for Home Gyms and Storage in One Space
The key to a multifunctional basement is clear zoning. Visually and functionally separate the gym area from storage, even if both exist in the same room.
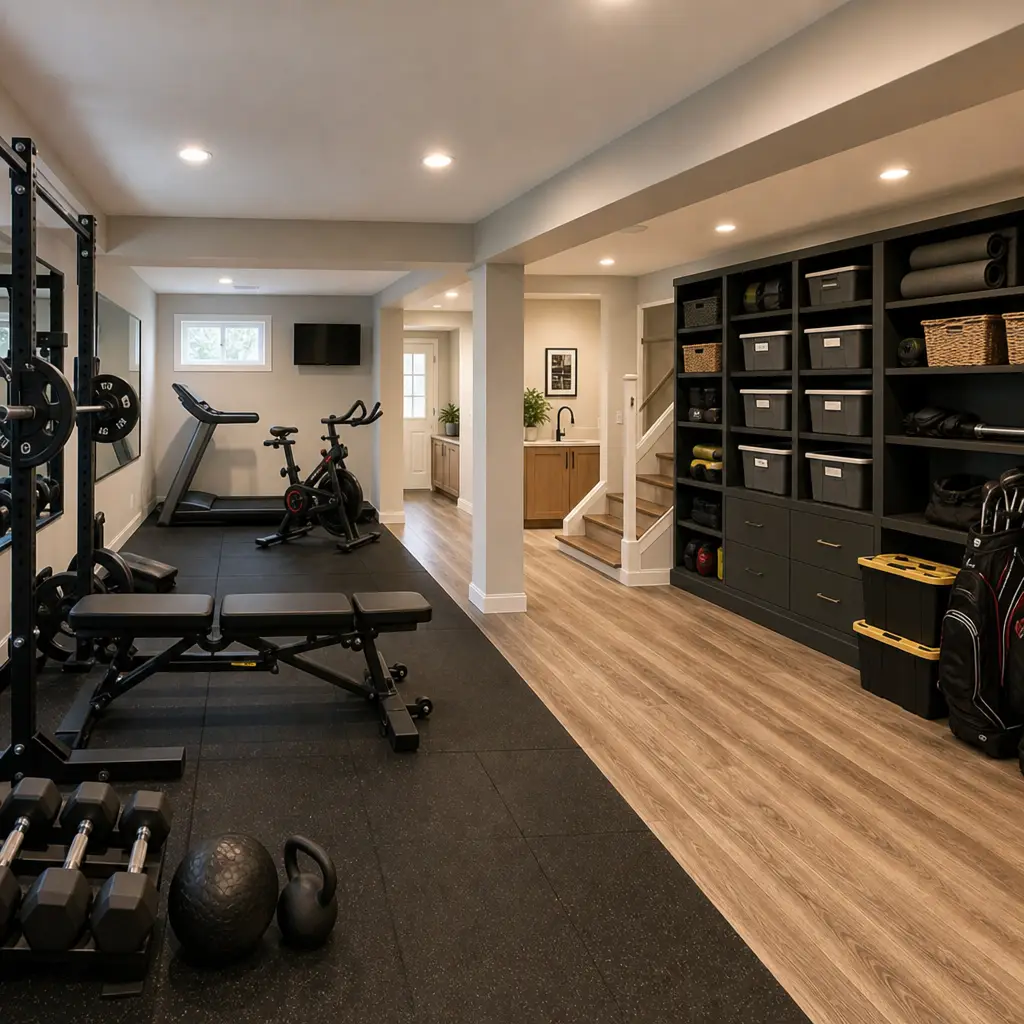
Paint can do this effectively. The gym might have a bold, energizing color or even a dark charcoal that hides dust and looks sleek. The storage zone stays lighter and more neutral. A change in flooring reinforces the boundary; rubber mats for the gym, polished concrete or epoxy for the storage area.
Physical separation using a partial wall, strategic equipment placement, or even a heavy curtain rod with blackout fabric gives each zone its own identity. Someone working out doesn’t feel surrounded by bins and boxes, and someone grabbing holiday decorations doesn’t have to navigate around dumbbells.
Consider traffic flow. The storage area should have a clear path from the stairs or door. The gym needs enough space for safe equipment use and movement. If possible, position them so one person can work out while another accesses storage without collision or distraction.
Lighting reinforces zones too. The gym gets bright, directional light for safety and visibility. The storage area needs task lighting on shelves and bright overhead lights so nothing gets lost.
Lighting, Climate Control, and Comfort for Year-Round Use
Basements are notoriously dark and damp. Neither works for a space your family will actually use regularly.
We design lighting in layers. Overhead LED panels provide general illumination without the flicker or heat of older fixtures. Under-cabinet and under-shelf lighting highlights storage and prevents accidents. Wall sconces or strip lighting around the gym zone create a polished, professional feel. Dimmers let you adjust light based on time of day and activity.
Climate control might be the most underestimated element. Most basements stay cool year-round, which is nice for summer but can feel cold and uninviting in winter. A dedicated mini-split heating and cooling system, or an extension of your main HVAC with zone control, ensures the basement feels comfortable whether it’s June or January.
Humidity is the silent challenge. Moisture damages storage, encourages mold, and makes the space feel clammy. A combination of proper grading outside, a sump pump if needed, interior moisture barriers, and a dehumidifier keeps relative humidity between 30 and 50 percent. That’s the sweet spot where items store well and people feel comfortable.
For the gym zone specifically, good ventilation and air exchange prevent that stale, sweaty smell. A small exhaust fan running during and after workouts makes an enormous difference.
Material Selection and Durability for High-Traffic Basement Areas
Basements are tough environments. Moisture, temperature swings, UV exposure from windows, and foot traffic all take a toll.
For flooring, we choose materials that handle these conditions. Sealed concrete or epoxy works well for storage areas and is incredibly durable. Rubber tiles and stall mats in the gym zone absorb impact and resist moisture. Vinyl plank flooring is an option if you want something warmer underfoot and easier to clean than concrete.
Walls in a finished basement should be moisture-resistant drywall or cement board, not standard drywall. Moisture-resistant products cost a bit more but won’t deteriorate if humidity spikes. We paint with quality mildew-resistant paint to add another layer of protection.
Cabinetry and shelving materials matter equally. Plywood with a water-resistant finish, melamine with sealed edges, or metal framing hold up better than particle board. We avoid materials that swell or deteriorate when exposed to humidity.
Hardware takes a beating in basements. Stainless steel hinges, handles, and brackets resist rust and corrosion far better than standard steel. The small extra investment pays dividends in longevity.
From Concept to Completion: Our Streamlined Project Management Process
We manage your basement project from initial consultation through final walkthrough. Our first step is understanding your vision, budget, and timeline. We discuss multifunctional needs, storage priorities, and gym equipment so our design captures exactly what you want.
Our design team creates detailed drawings and 3D renderings so you see the finished space before construction starts. We walk through every choice: flooring type, wall colors, shelf configuration, lighting layout. You approve the design and budget together, so there are no surprises.
Construction happens in logical phases. We address structural elements, moisture barriers, and mechanical systems first. Then framing, electrical, and plumbing. Finally, finishing work like drywall, cabinetry installation, painting, and flooring.
Throughout the project, you get regular updates and can ask questions anytime. If decisions need to be made, we explain the options and their costs so you choose confidently. Basement finishing in Northern Virginia is a substantial investment, and we treat it with the professionalism it deserves.
Timeline for a multifunctional basement typically runs 8 to 12 weeks depending on scope, with the design phase taking 2 to 3 weeks and construction 6 to 9 weeks.
Real Results: How Northern Virginia Homeowners Reclaimed Their Basements
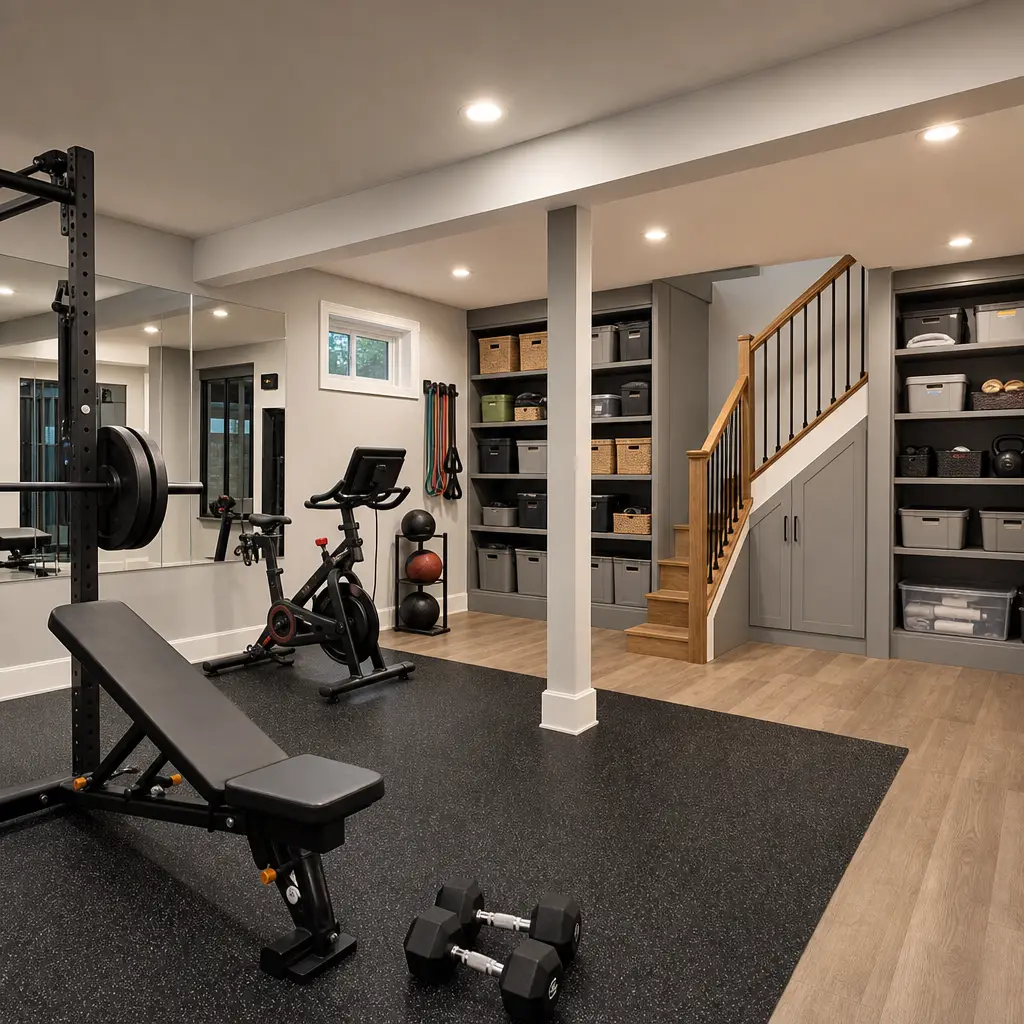
A family in Fairfax came to us with a basement that was drafty, cluttered, and off-limits. The mom wanted a home gym, the dad needed a woodshop, and both wanted to finally organize years of accumulated stuff. We designed separate zones with the gym on one side (proper flooring, ventilation, good lighting) and a workshop with built-in storage on the other. We added a dehumidifier, sealed the walls, and installed a mini-split system for temperature control. Now they use that basement daily. The gym gets used, the storage is organized, and the space feels like part of the home instead of a basement they avoid.
An Arlington couple needed guest bedroom overflow plus a yoga and workout space. We finished their basement with a guest sleeping area on one end, a dedicated yoga zone with soft lighting and a quality sound system in the middle, and organized storage against the back wall. Clear zoning with paint colors and flooring changes made each area feel distinct. Within months, guests were asking to stay longer just to enjoy the space.
A growing family in Burke needed a playroom for kids and somewhere to store the sports equipment, outdoor gear, and seasonal items that were overtaking their garage. We built a finished basement with a vibrant play area (durable flooring, bright paint, toys in accessible bins) and a climate-controlled storage zone behind a partial wall where seasonal and specialty items live. The parents got their garage back, and the kids got a safe, finished space to play.
These projects share something in common: they addressed multiple family needs in one space by being intentional about design and material selection.
Getting Started with Your Multifunctional Basement Transformation
If your basement is calling out for purpose, the first step is honest assessment. What does your family actually need? A gym? Storage relief? Guest space? Hobby room? Be specific about priorities, because those drive design choices.
Next, get a professional evaluation. A basement that looks unused might have moisture, structural, or code issues that affect what’s possible. We provide a detailed assessment and recommendations with no pressure.
Then, let’s talk about design. We’ll discuss your vision, show you options with photos and examples, and create a plan tailored to your home and needs. The design-build approach means that same team builds it, so you get consistency and accountability throughout.
A multifunctional basement isn’t a luxury; it’s a smart way to reclaim space, improve your home’s functionality, and stay in the community you love without moving. We’ve helped dozens of Northern Virginia families do exactly that, and we’d welcome the chance to talk about your project.
Reach out to Elite Contractors Services today for a consultation. We serve Annandale, Fairfax, Alexandria, Arlington, Burke, and throughout Northern Virginia. Let’s turn your basement into the functional, comfortable space your family deserves.
Contact us Today For a Free Estimate !
Frequently Asked Questions (FAQ)
How do we design a basement that works as both a home gym and storage space without feeling cramped?
We create distinct zones within your basement layout, using strategic furniture placement and visual separation to make each area feel purposeful. Our design-build team assesses your square footage and traffic flow, then recommends zoning techniques like floating walls, room dividers, or even level changes that allow your home gym and storage to coexist comfortably. We also prioritize proper flooring, lighting, and climate control in each zone so your space functions year-round without compromise.
What flooring and materials do we recommend for high-traffic basement areas with a gym and storage?
We typically specify engineered wood, luxury vinyl, or polished concrete for durability and moisture resistance, depending on your climate control system and aesthetic preferences. For gym zones specifically, we often recommend interlocking rubber tiles or foam padding to protect equipment and reduce impact noise. Our material selections are always based on your basement’s humidity levels, usage patterns, and budget, ensuring your investment lasts through years of active family use.
How does our design-build process make multifunctional basement projects less stressful?
We handle everything from initial design through permit coordination, material selection, and construction as one integrated team, so you don’t juggle multiple contractors or worry about miscommunication. You’ll have clear upfront contracts, transparent pricing, and consistent project management throughout the build. Our streamlined approach means faster timelines and the confidence that your finished basement will meet both your functional needs and quality standards.

















