
What if the most taxing part of your home expansion wasn’t the dust or the noise, but the constant fear that your beautiful blueprints will eventually outpace your budget? You aren’t alone in feeling anxious about managing multiple points of contact or navigating the complex zoning requirements of Northern Virginia. Many homeowners find that the traditional design build process for home additions is the only way to avoid the hidden costs that often emerge when a designer and a builder aren’t on the same page. It’s natural to worry that a project might disrupt your daily life or get bogged down in the permit offices of Fairfax or Arlington.
This 2026 guide is your roadmap to a predictable, high-end construction experience that prioritizes your peace of mind. We’ll show you how a single-source approach ensures your project stays on time and on budget while delivering a seamless addition that feels like a natural part of your original home. You’ll gain clear financial transparency from day one and learn how a collaborative relationship can turn a complex renovation into a rewarding journey. We’ll walk through the essential steps to ensure your new space is as functional as it is beautiful.
Key Takeaways
- Understand how a unified workflow eliminates the “blame game” between architects and builders by establishing a single point of accountability for your entire project.
- Discover how the design build process for home additions provides cost certainty from day one, allowing you to design specifically to your budget and avoid common “sticker shock.”
- Learn the five-phase journey that streamlines construction, from initial site feasibility studies to final completion, ensuring your addition stays on a predictable schedule.
- Master the complexities of Northern Virginia zoning, including specific setback requirements and environmental regulations in Fairfax and Arlington counties.
- Experience mental tranquility with a collaborative, consultant-led approach that serves as a protective antidote to traditional industry failures and logistical disruptions.
What is the Design-Build Process for Home Additions?
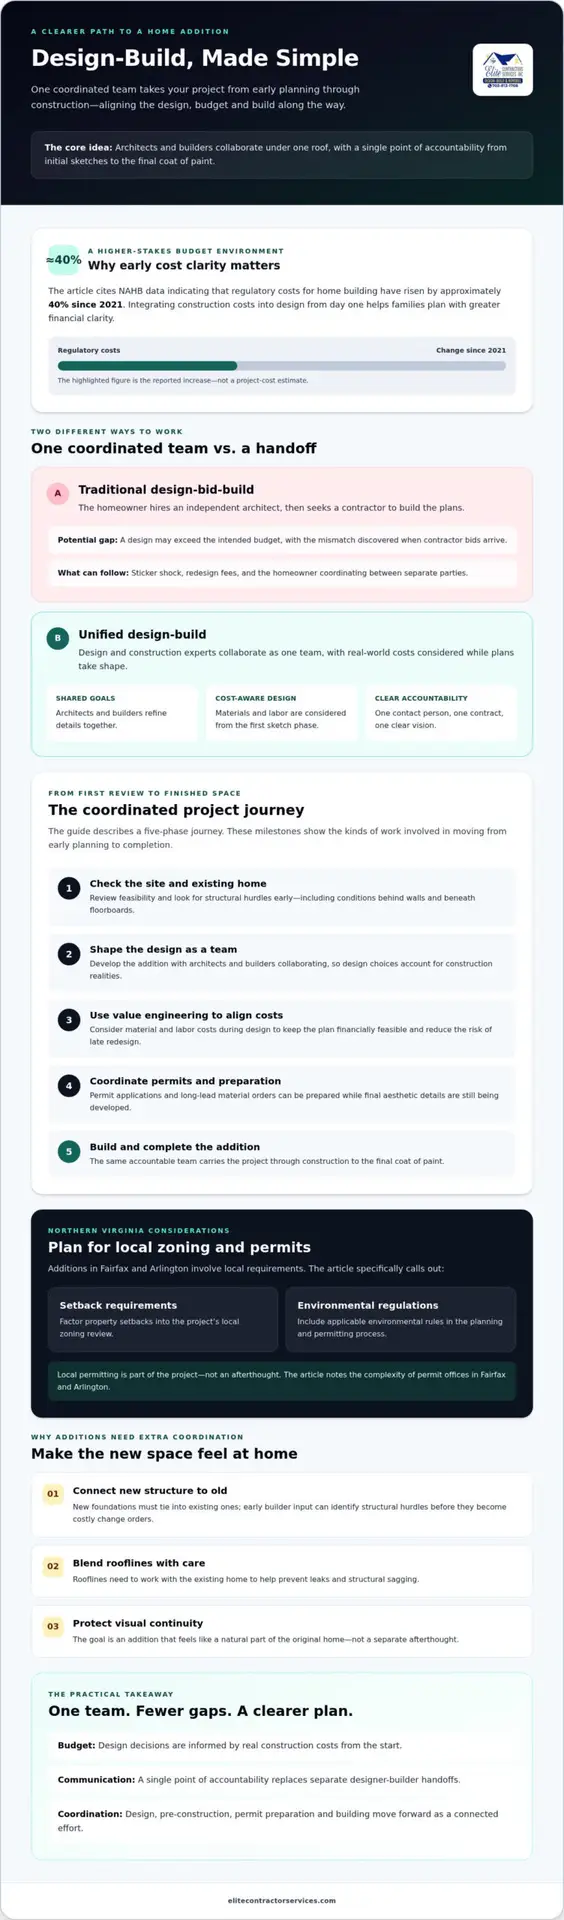
The design build process for home additions is a unified workflow where a single firm manages your project from the initial sketches to the final coat of paint. In a traditional setup, you might hire an independent architect and then later search for a contractor to execute those plans. This often leaves the homeowner acting as an exhausted middleman. By contrast, the design-build model brings every expert under one roof, creating a streamlined path toward your new space. To understand the foundational shift this represents in the industry, it helps to look at the broader definition of What is the Design-Build Process? and how it prioritizes project efficiency.
This model is built on a “Single Point of Accountability.” If a structural issue arises during construction, there is no “blame game” between the designer and the builder because they are the same team. They work together to solve the problem immediately, protecting your timeline and your budget. This collaborative spirit is especially vital for high-end projects like Accessory Living Units (ALUs) or multi-story expansions where structural integrity and aesthetic continuity are non-negotiable.
Design-Build vs. Traditional Contracting
Traditional contracting, often called “Design-Bid-Build,” can feel adversarial. An architect may create a stunning vision that simply cannot be built within your specified budget. You don’t discover this until you receive bids from contractors, leading to “sticker shock” and expensive redesign fees. Using a design build process for home additions removes this friction. Our team uses “value engineering” during the very first sketch phase. This means we analyze the cost of materials and labor while we design, ensuring the plans are both beautiful and financially feasible. You get a unified team that shares your goals, rather than a fragmented group of vendors with competing interests.
- Unified Team: Architects and builders collaborate daily to refine details.
- Budget Control: Real-world construction costs are baked into the design from day one.
- Reduced Stress: You have one contact person, one contract, and one clear vision.
Why It Matters for Your Home Addition
Adding onto an existing home is far more complex than building from scratch. We have to tie new foundations into old ones and ensure rooflines blend perfectly to prevent leaks or structural sagging. When a builder is involved during the design phase, they can identify these structural hurdles before they become costly change orders. We look behind the walls and under the floorboards early in the process to prevent surprises. This meticulous oversight ensures that the final result looks like it was always part of the original home. Single Source Responsibility is the hallmark of high-end project success in 2026.
This commitment to structural integrity and seamless integration is shared by top-tier professionals like Superior Construction, who specialize in high-quality home transformations that respect the original character of the building.
The Strategic Benefits of Design-Build for Northern Virginia Homeowners
Choosing the right methodology for your home expansion is more than a logistical decision; it’s a financial and emotional safeguard. In a region where regulatory costs for home building have risen by approximately 40% since 2021, according to NAHB data from June 2026, precision in the early stages is paramount. The Strategic Benefits of Design-Build lie in the total elimination of the “gap” where budgets typically fail. By integrating architectural insight with real-world construction costs from the start, we provide the cost certainty that Northern Virginia families demand. You won’t face the heartbreak of a beautiful design that’s simply too expensive to build.
The design build process for home additions also significantly accelerates your move-in date. Because the design and pre-construction phases overlap, our team can begin ordering long-lead materials and preparing permit applications while the final aesthetic details are still being polished. This efficiency is the direct antidote to common industry failures that often leave homeowners living in a construction zone for months longer than expected. You get a seamless transition from architectural detail to master craftsmanship, ensuring that high-end finishes are executed exactly as they were envisioned on paper.
Maximizing ROI in the Northern Virginia Market
A well-executed addition does more than provide extra square footage; it strategically increases your equity in competitive markets like Alexandria and Arlington. We’ve seen a surge in 2026 toward multi-generational additions, such as sophisticated in-law suites, which provide long-term utility and high resale appeal. These complex projects require a deep understanding of local density rules and structural requirements. For a deeper look at how we align luxury goals with market realities, you can explore our resources on home addition services in Northern Virginia.
Streamlined Communication and Site Management
One of the greatest sources of anxiety during a major renovation is the feeling of being out of the loop. We solve this by appointing a dedicated Project Manager who serves as your primary advocate throughout the design build process for home additions. They manage every administrative detail, from permit filings to subcontractor schedules, so you don’t have to. Our team uses modern project management software to provide real-time updates and clear documentation, keeping you informed without the need for constant phone tag. We’re also meticulous about site management, implementing strict protocols to minimize dust and noise for families who choose to stay in their homes during construction. If you’re ready to experience a more organized way to build, consider consulting with our experts in your area.
The 5-Phase Design-Build Journey: From Concept to Completion
The design build process for home additions isn’t a chaotic leap into construction; it’s a meticulously organized journey designed to protect your investment and your peace of mind. By following a structured five-phase approach, we eliminate the guesswork that often leads to project failure. This methodical workflow ensures that every detail, from the first sketch to the final walkthrough, is handled with professional oversight. Our goal is to move you through the complexities of a major home expansion while maintaining your mental tranquility.
- Phase 1: Discovery & Feasibility Study: We assess your site, local zoning, and existing structural systems to confirm what is legally and physically possible.
- Phase 2: Conceptual Design & Preliminary Budgeting: Our team aligns your aesthetic vision with a realistic investment range, preventing “sticker shock” later.
- Phase 3: Design Development & Selections: You’ll choose your luxury materials, finishes, and fixtures with the guidance of a professional consultant.
- Phase 4: Pre-Construction & Permitting: We handle the heavy lifting of navigating Fairfax or Arlington county approvals and securing all necessary permits.
- Phase 5: Construction & Project Closeout: The physical build begins, managed by a dedicated team that prioritizes quality and keeps you informed through every milestone.
The Discovery Phase: Is Your Addition Feasible?
Before a single line is drawn, we must understand the constraints of your property. We investigate local setbacks, easements, and lot coverage limits that dictate exactly where you can build on your lot. We also perform a deep dive into your home’s existing infrastructure. Elite assesses whether your current HVAC system and electrical panel can support the increased load of a new primary suite or in-law wing. A Feasibility Study is the foundation of a risk-free addition. By identifying these technical hurdles early, we prevent the costly change orders that plague traditional renovations.
Selections: Merging Aesthetics with Functionality
Once the structural foundation is set, we move into the collaborative process of choosing your finishes. This is where your vision truly takes shape. We help you navigate the overwhelming world of cabinets, flooring, and fixtures to find the perfect match for your lifestyle. Elite helps homeowners splurge on “impact items” like artisanal lighting or high-end countertops while finding smart cost efficiencies in other areas to stay within budget. For projects involving new culinary spaces, our expertise in Kitchen Design & Remodeling ensures your addition is both a showstopper and a high-functioning workspace. We also implement strict disruption management protocols during this phase, ensuring that families staying in their homes during construction experience as little stress as possible.
Navigating Zoning and Permits in Fairfax and Arlington Counties
The administrative side of a major expansion is often where homeowners feel the most anxiety. In Northern Virginia, building codes and environmental regulations are notoriously strict, requiring a level of meticulous oversight that goes beyond simple construction. The design build process for home additions serves as your administrative shield, managing the complex web of permit applications and inspections on your behalf. Whether you are building in a dense neighborhood in Alexandria or a sprawling lot in Fairfax, understanding local “Setback” requirements is the first step. These rules dictate exactly how close your new structure can sit to property lines, and miscalculating them by even a few inches can lead to costly project delays or legal disputes.
Environmental protection is another critical layer in our region. Many projects must comply with the Chesapeake Bay Preservation Act (CBPA), which limits land disturbance near protected waterways. Additionally, dense areas like Falls Church and Alexandria often enforce strict Floor Area Ratio (FAR) limits. This calculation determines the maximum size of your home relative to your lot size. If your vision exceeds these limits, you’ll need an experienced partner to find creative architectural solutions that maximize space without violating local law. Our team handles these heavy lifts, ensuring your project meets every regulatory standard before the first shovel hits the ground.
Managing Regulatory Hurdles
Speed is often determined by how a project is classified. “By-Right” additions, which fit entirely within existing zoning parameters, move through the approval process much faster than those requiring a special variance. To secure these approvals, we submit a comprehensive package that includes detailed structural engineering plans. This documentation proves your addition is safe and compliant with the Virginia Uniform Statewide Building Code. Our deep familiarity with Elite’s Service Areas and their respective building departments allows us to anticipate questions from plan reviewers, often cutting weeks off the typical 90 to 180-day permit timeline seen in Northern Virginia.
Zoning for Accessory Living Units (ALUs)
The 2026 market has seen a significant rise in the popularity of Accessory Living Units. These spaces offer incredible long-term flexibility, serving as rental income properties or private suites for aging parents. However, zoning nuances for ALUs are specific. Detached units often face different height and placement restrictions than attached additions. We design these spaces with future-proofing in mind, ensuring they meet the specific utility and accessibility requirements for independent living. If you’re concerned about how local laws might impact your expansion plans, you can schedule a zoning feasibility consultation with our team to get clear answers before you invest in full architectural plans.
The Elite Difference: Reassuring Excellence in Every Detail
Elite Contractor Services views a home expansion as more than just a construction project; it’s a supportive journey. We prioritize your “Mental Tranquility” by providing a level of meticulous organization that is rare in the industry. The design build process for home additions is the ultimate antidote to common industry failures like shifting timelines, lack of accountability, or hidden costs. We don’t just act as builders. We are consultants who guide you through every decision, ensuring your vision is protected from the first feasibility study through the final walkthrough. This collaborative relationship elevates the experience beyond a simple transaction, creating an atmosphere of trust and reliability.
Our commitment to excellence doesn’t end at the ribbon cutting. We provide a thorough final walkthrough to ensure every detail meets our premium standards. Following completion, our robust warranty program serves as a signature of our brand identity, directly addressing your need for long-term security. We believe that a high-end addition should be a source of pride, not a source of lingering worry about structural integrity or finish quality. By maintaining clear administrative clarity and organizational oversight, we provide a smooth and predictable experience that respects both your home and your investment.
Minimizing Lifestyle Disruption
Construction in an occupied home can be stressful for any family. We counter this inherent anxiety with a tone of calm competence and strict site management protocols. Our team implements advanced dust mitigation and daily cleanliness routines to ensure your living space remains as comfortable as possible during the build. As an experienced Fairfax VA Remodeling Contractor, we understand the logistical challenges of major structural phases. We manage the noise, debris, and subcontractor schedules with professional oversight, so you can focus on the excitement of your growing home rather than the chaos of a job site.
Your Next Step Toward a Dream Home
The design build process for home additions is the safest and most predictable path to achieving a high-end result that blends perfectly with your existing structure. We’ve mastered the complexities of Northern Virginia zoning and construction so you don’t have to. You deserve a partner who delivers quality results on time and within your financial constraints. If you’re ready to move past the anxiety of traditional renovations and toward a seamless, stress-free experience, we invite you to schedule a consultation. Let’s discuss your specific goals and show you how our methodical workflow can transform your home with absolute transparency and expert care.
Building Your Future with Confidence
You’ve explored how a unified workflow can transform the complexity of an expansion into a rewarding, predictable journey. By choosing the design build process for home additions, you effectively eliminate the friction between architectural vision and budgetary reality. Mastering the five-phase journey, from initial feasibility studies to the final walkthrough, ensures that your project remains on schedule while meeting the highest standards of master craftsmanship. You no longer have to act as the middleman between an architect and a builder.
Elite Contractor Services is dedicated to providing the mental tranquility you deserve during a major home improvement. Our specialized team handles high-end Northern Virginia additions with dedicated project management that minimizes disruption to your daily life. We serve as the antidote to common industry failures, guiding you through every zoning hurdle and material selection with calm competence. We’re ready to serve as your dependable partner in creating a seamless space that enhances your lifestyle and your property value.
Schedule Your Design-Build Consultation with Elite Contractor Services Today and take the first step toward a stress-free home expansion.
Frequently Asked Questions
Is the design-build process more expensive than traditional bidding?
The design-build model is often more cost-effective than traditional bidding because it eliminates the financial gap between architectural vision and construction reality. Traditional bidding often leads to designs that are too expensive to build, requiring costly revisions. The design build process for home additions integrates real-world labor and material costs from day one. This prevents the “sticker shock” and expensive change orders that frequently plague fragmented projects.
How long does a typical home addition take using the design-build method?
A typical project spans six to twelve months, though specific timelines vary based on complexity. The pre-construction phase, including design and permit approval, usually takes three to six months. In Northern Virginia, permit reviews generally take between 90 and 180 days. Because we overlap design and pre-construction tasks, we often break ground faster than traditional methods allow. Meticulous planning ensures your move-in date remains predictable.
Do I still need to hire my own architect if I choose a design-build firm?
You don’t need to hire an external architect when you partner with a design-build firm. We provide a unified team that includes architects, engineers, and master builders working under one roof. This single-source approach ensures everyone is aligned with your aesthetic goals and budget constraints from the start. It removes the stress of managing multiple contracts and prevents the “blame game” that often occurs between separate firms.
Can I make changes to the design once the construction phase has started?
You can make changes, but we aim to finalize all details during the design development phase to protect your timeline. Major changes during construction can trigger new permit reviews or lead to long-lead material delays. If a change is necessary, your project manager will provide a clear change order detailing the impact on your budget and schedule. Our goal is to maintain your mental tranquility by avoiding mid-project surprises.
What happens if the project goes over the initial budget estimate?
We use “value engineering” during the design phase to align your vision with your investment from the beginning. While we provide a detailed preliminary budget, we recommend homeowners maintain a 15% to 20% contingency fund for unforeseen structural issues in older homes. If costs shift due to structural discoveries, we work collaboratively to find solutions that keep the project financially viable without sacrificing quality or safety.
How does Elite Contractor Services manage noise and dust during the addition?
We implement strict dust mitigation and daily site cleanliness protocols to protect your home’s air quality and your family’s comfort. Our teams use professional-grade barriers and HEPA filtration systems to contain construction debris. We also schedule high-impact structural work during hours that minimize disruption to your daily routine. This organized approach is a core part of our commitment to providing a stress-free and professional renovation experience.
What are the specific permit requirements for a second-floor addition in Arlington?
Second-story additions in Arlington require comprehensive approvals from the Inspection Services Division, Zoning Division, and Department of Environmental Services. These projects are structurally complex and require reinforcing the existing foundation to support the new weight. Because building up is typically 15% to 20% more expensive per square foot than building out, our design build process for home additions includes a thorough structural analysis early in the feasibility phase.
Does the design-build process include interior design and material selections?
Yes, the process includes professional guidance through every material selection and interior detail. We don’t just build the shell; we help you choose everything from artisanal cabinetry to high-end flooring and fixtures. This collaborative phase ensures your new space is both functional and aesthetically cohesive with your existing home. You’ll work with a consultant to balance “impact items” with smart cost efficiencies across the entire project.

















