
Table of Contents
- Why Fairfax County Homeowners Choose Design-Build Room Additions
- The Common Challenge: Planning and Executing Major Home Expansions
- How Our Design-Build Approach Simplifies the Addition Process
- Room Addition Design Services That Match Your Home's Character
- Managing Permits and Timelines: Our Proven Coordination System
- Quality Construction and On-Budget Delivery for Room Additions
- Kitchen and Living Space Additions We've Completed in Your Area
- Financing Options and Clear Upfront Pricing for Room Additions
- Getting Started: Your Room Addition from Concept to Move-In
- Frequently Asked Questions (FAQ)
Why Fairfax County Homeowners Choose Design-Build Room Additions
When your family outgrows your current space or you want to modernize your home without leaving the Fairfax County community you love, a room addition offers a practical solution. Yet the path from “we need more space” to “welcome to our new addition” involves multiple moving parts: architectural design, permitting, material coordination, and skilled construction all working in sync. That’s where the design-build approach makes a real difference.
We’ve helped hundreds of Northern Virginia homeowners navigate this journey successfully. Our design-build method brings together every phase of your project—from initial concept through final handoff—under one experienced team. No handoff between separate architects and contractors. No miscommunication between design and construction. Just clear accountability, professional project management, and results that enhance your home’s comfort, functionality, and value.
Fairfax County homeowners face a particular set of needs. Properties here typically sit on modest lots, neighborhoods have distinctive architectural styles worth preserving, and permitting requirements demand precision. When you’re adding square footage to a home that’s already been tailored over years to your family’s needs, getting the design right matters enormously.
Our design-build approach appeals to homeowners because it eliminates the traditional separation between planning and building. You’re not hiring an architect who hands off drawings to a general contractor who might interpret them differently than intended. Instead, we manage design, materials, permits, and construction as one coordinated effort. This alignment reduces costly changes, minimizes delays, and keeps your project on budget.
Many of our clients tell us they chose design-build specifically because they wanted a single point of contact for decisions, concerns, and progress updates. When your builder is also invested in the design quality from day one, there’s natural incentive to solve problems thoughtfully rather than just execute documents.
The Common Challenge: Planning and Executing Major Home Expansions
Most homeowners underestimate how many decisions and potential friction points exist in a room addition project. You need to decide where the addition sits, how it connects to existing utilities and HVAC systems, what materials match your home’s character, and how to minimize disruption during construction. Add permit timelines, material lead times, and weather delays, and many projects drag on longer than expected.
Another common issue: budget surprises. When design and construction are handled separately, unforeseen conditions discovered during framing or foundation work can trigger costly change orders. The architect’s plans might not account for soil conditions, undersized electrical panels, or hidden structural issues that only become visible once construction begins. By then, it’s expensive to modify the design.
Homeowners also struggle with the stress of managing two separate firms with different communication styles, timelines, and priorities. Questions about design intent get lost between conversations with the architect and the contractor. Decisions that should take a day stretch into weeks because the information pipeline isn’t clear.
How Our Design-Build Approach Simplifies the Addition Process
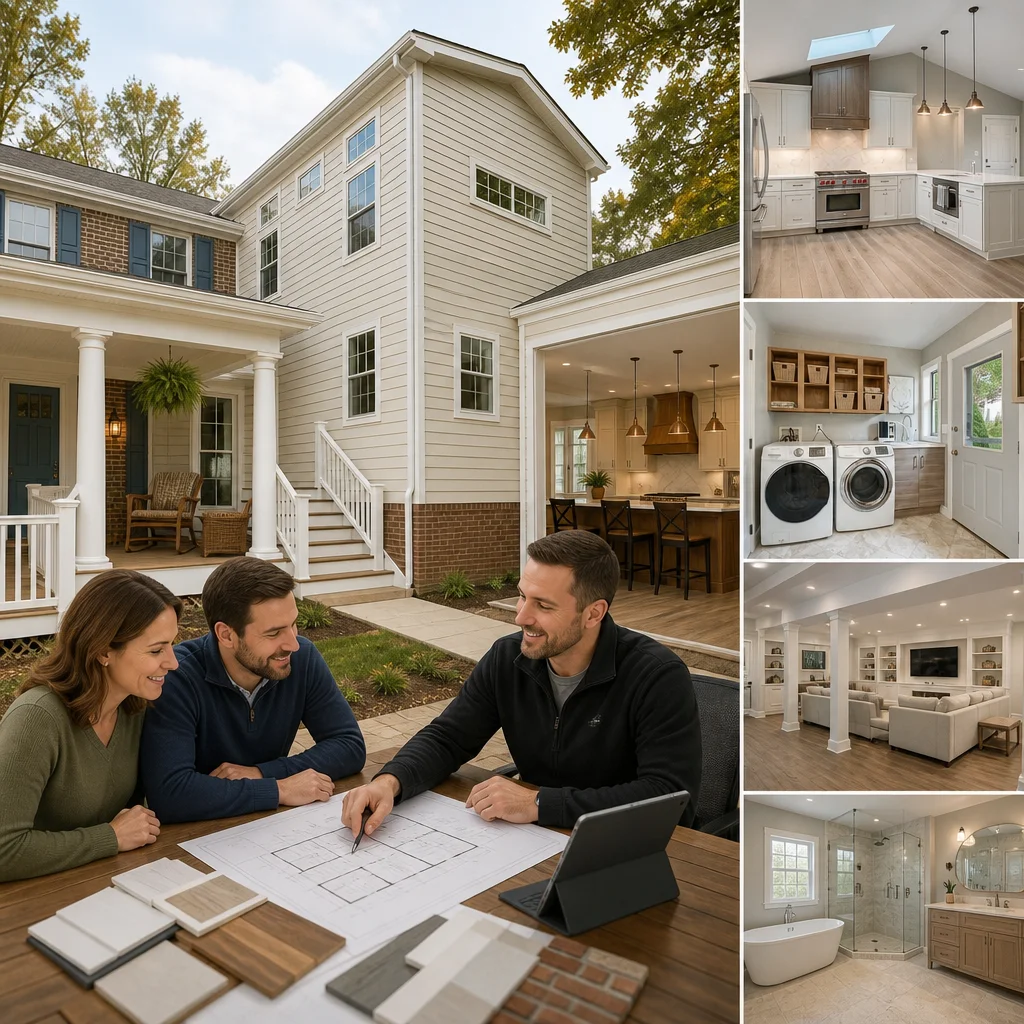
We address these challenges by integrating design expertise with construction knowledge from the very beginning. Our team includes designers who understand building physics and construction realities, not just aesthetic concepts. When we’re planning your addition, we’re already thinking about how to route mechanicals efficiently, where we can minimize costs without sacrificing quality, and what construction sequencing will keep your family comfortable during the work.
This integration delivers several practical benefits:
- Faster design phases because we’re solving problems with construction expertise built in, rather than discovering them later
- More accurate budgets because our cost estimates come from our own construction experience, not generic industry data
- Fewer change orders because design and construction teams have already coordinated details
- Better communication with a single project manager who understands both the vision and the build
We also use upfront contracts that spell out scope, timeline, and pricing clearly. You know what you’re getting, what it costs, and when it’ll be done. No ambiguity, no surprise bills.
Room Addition Design Services That Match Your Home’s Character
Architectural compatibility matters in Fairfax County. Whether your home is a 1970s colonial, a modern farmhouse, or a mid-century ranch, an addition that clashes with your home’s existing character feels wrong and can even reduce resale appeal.
Our design process starts by understanding your home’s proportions, materials, roof lines, and detail work. We’ll look at window styles, exterior trim, brick or siding patterns, and how light enters the existing spaces. Then we design an addition that feels like a natural extension, not an afterthought bolted on the side.
During design, we also explore how your new space functions within your daily life. Are you adding a primary suite with a spa-like bathroom? A kitchen that opens to a family room? A home office with dedicated entry? Thoughtful design answers these functional questions while maintaining visual harmony with your existing home.
We involve you throughout the design process with sketches, 3D renderings, and material samples so you can visualize the finished result before construction begins. This collaborative approach means fewer surprises and higher satisfaction with the final product.
Managing Permits and Timelines: Our Proven Coordination System
Fairfax County permits require detailed documentation, inspections at multiple stages, and coordination with the county. Navigating this process yourself consumes weeks and creates risk if applications are incomplete or missing required details.
We manage permitting as a core part of our service. We prepare complete permit packages, submit applications, respond to county questions, and coordinate all required inspections. Our familiarity with Fairfax County’s specific requirements means fewer back-and-forths and faster approval timelines.
On the construction side, we develop detailed schedules that account for permit lead times, material delivery windows, weather, and inspection requirements. We track progress weekly and communicate openly about any delays or adjustments needed. If supply chain issues or weather push the timeline, we let you know immediately and explain the implications.
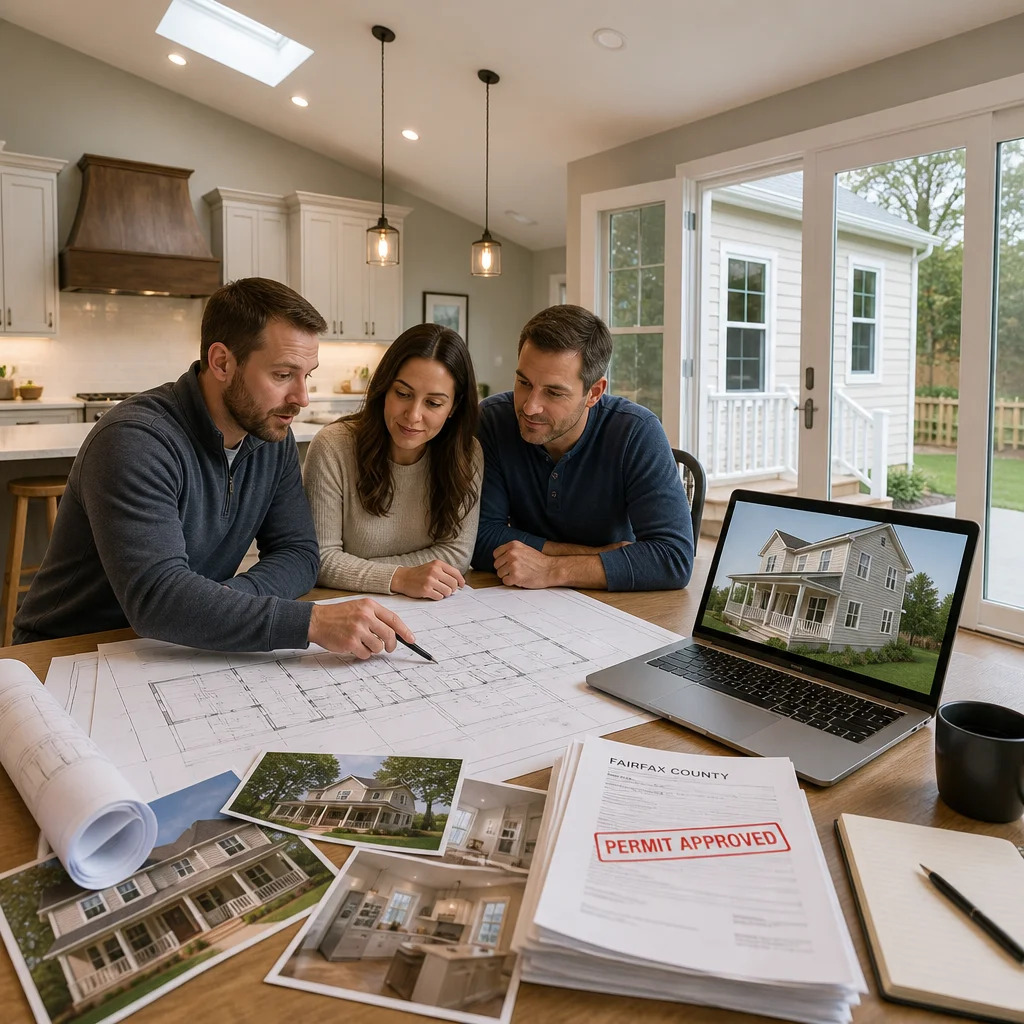
Our experience managing multiple projects simultaneously also helps us sequence work efficiently. We know which tasks can happen in parallel and which must follow a specific order, minimizing the overall duration of disruption to your home.
Quality Construction and On-Budget Delivery for Room Additions
Construction quality ultimately determines whether your addition serves your family well for decades or becomes a source of regret. We hire skilled, experienced tradespeople, maintain strict quality standards at every phase, and conduct thorough inspections before moving to the next step.
We also maintain transparent cost tracking throughout the project. Our team logs hours, material costs, and subcontractor invoices regularly. You see exactly where money is being spent. If we identify potential cost overruns early, we discuss options with you before the situation becomes urgent.
The “on-budget” commitment means we’ve done our homework upfront and we’re accountable for accuracy. We’ve built contingency into our estimates to handle minor unforeseen issues, and we work creatively to solve problems without inflating change orders.
Kitchen and Living Space Additions We’ve Completed in Your Area
We’ve completed numerous kitchen and living space additions throughout Fairfax County, Arlington, Alexandria, and surrounding Northern Virginia communities. One Arlington home received a two-story addition that included a primary suite, secondary bedroom, and expanded kitchen below. Another Annandale project transformed an undersized kitchen into an open, light-filled space that doubled functionality while preserving the home’s classic character.
A Burke family needed multigenerational living space and chose to add a separate suite with its own entry and full bathroom rather than remodel existing rooms. Another Vienna homeowner added a sunroom addition that extended the season of outdoor enjoyment and became the home’s most-used space.
Each project began with the same process: detailed listening, thoughtful design, transparent planning, and quality execution. The results range in style and scope, but all share the hallmarks of careful craftsmanship and clear communication.
Financing Options and Clear Upfront Pricing for Room Additions
Room additions represent significant investments, and we understand the importance of clear pricing and realistic financing conversations. We provide detailed upfront estimates that break down design fees, permitting costs, materials, labor, and contingency. You know what you’re paying for before we break ground.
We also work with homeowners to discuss financing options. Some choose to self-fund, others work with home equity loans or lines of credit, and others explore construction loans that transition to permanent mortgages. We can discuss what makes sense for your situation, though financial decisions ultimately rest with you and your lender.
Our pricing reflects the value of our design-build approach: integrated planning, quality execution, and professional project management. While we’re not the cheapest option available, we deliver superior results and a stress-free experience that justify the investment.
Getting Started: Your Room Addition from Concept to Move-In
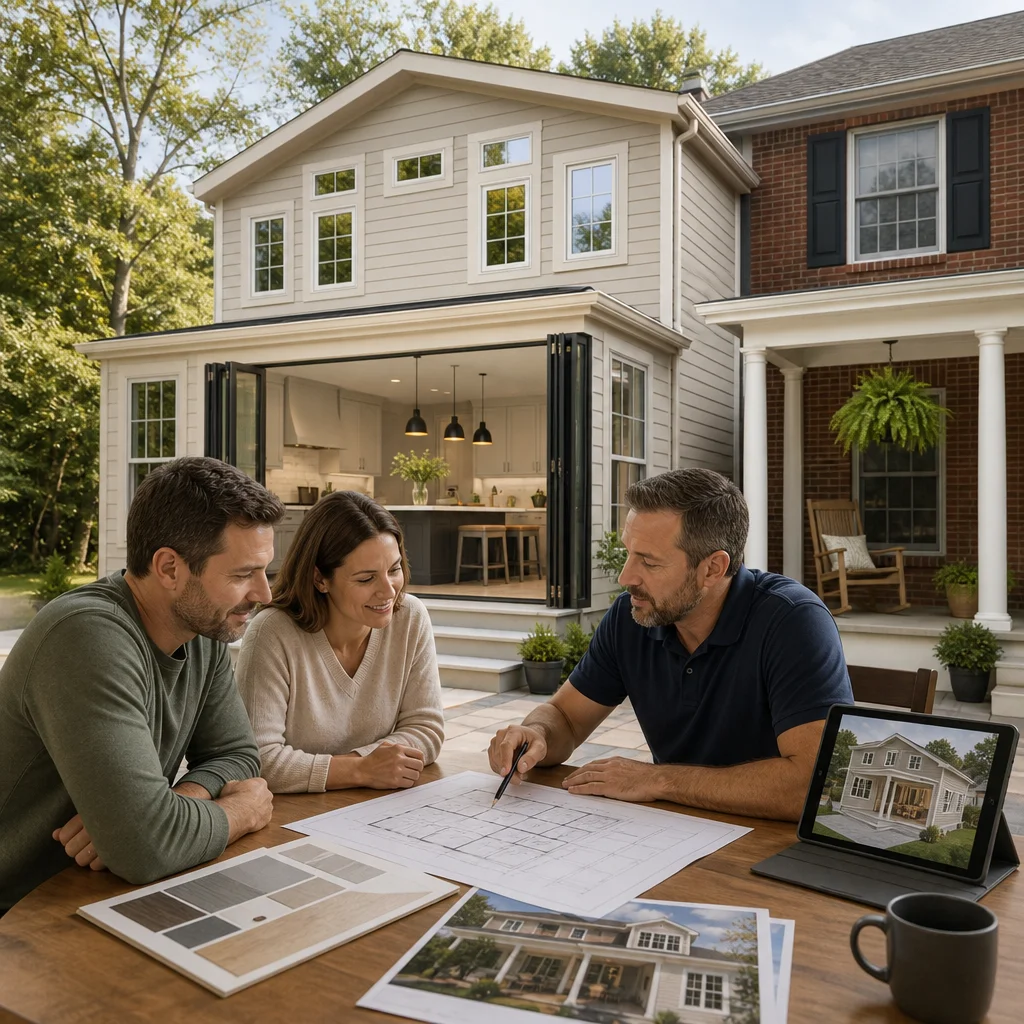
The first step is a conversation. We’ll learn about your vision, your budget range, your timeline, and what success looks like for your family. We’ll walk through your home, take measurements, ask questions, and assess what’s feasible given your lot, utilities, and local regulations.
From there, we’ll prepare a design proposal and cost estimate. This gives you a concrete sense of what’s possible before you commit to the project. Once you’re ready to move forward, we handle permitting, design refinement, material selection, and all construction phases.
Our goal is to make the entire experience clear, professional, and rewarding. We want you to feel confident in your investment and genuinely excited about moving into your expanded, redesigned home.
Ready to explore your room addition possibilities? Reach out to us at Elite Contractors Services. We serve throughout Fairfax County, Northern Virginia, and the surrounding region. We’ll answer your questions, assess your project, and show you how our design-build approach can transform your home and your life.
For further reading: Fairfax design-build advantages.
Contact us Today For a Free Estimate !
Frequently Asked Questions (FAQ)
What makes your design-build approach different from hiring an architect and contractor separately?
We handle everything under one roof, which eliminates the coordination headaches that come with juggling multiple vendors. Our team manages the design, permits, material selections, and construction all together, so you have clear communication with us throughout the entire process rather than playing mediator between separate firms. This integrated approach also helps us stick to your budget and timeline because we’re accountable for every phase from start to finish.
How long does a typical room addition project take from design to completion?
Timeline varies based on the scope of work, permit requirements, and complexity of your specific addition. For most projects in Fairfax County, we plan for 4 to 6 months from initial design through final construction, though smaller additions can move faster. During your first consultation, we’ll give you a realistic schedule tailored to your project so you know exactly what to expect.
Do you offer financing options for room additions?
We work with homeowners on various financing approaches and can discuss options that fit your situation during our initial conversation. We also provide detailed upfront pricing and contracts so you understand the full cost before we begin any work, which makes it easier to explore financing solutions with your lender or preferred financial institution.

















