Table of Contents
- Why Whole-Home Renovations Require Professional Design-Build Expertise
- The Hidden Costs of Fragmented Renovation Approaches
- Our Comprehensive Design-Build Process for Seamless Renovations
- Kitchen, Bath, and Living Space Integration in Full-Home Projects
- How We Manage Timelines and Budgets Across Multiple Renovation Phases
- Permit Coordination and Compliance for Large-Scale Projects
- Material Selection and Quality Standards Throughout Your Renovation
- Minimizing Disruption to Your Daily Life During Construction
- Real Results: Transformed Homes in Fairfax County and Beyond
- What Sets Our Whole-Home Renovation Approach Apart
- Getting Started With Your Complete Home Renovation
- Frequently Asked Questions (FAQ)
Why Whole-Home Renovations Require Professional Design-Build Expertise
A whole-home renovation is one of the largest investments most families make. Unlike a single kitchen remodel or bathroom update, transforming your entire house demands coordination across multiple systems, trades, and timelines. The difference between a successful renovation and a frustrating, over-budget nightmare often comes down to one thing: who’s managing the process and how.
We’ve guided hundreds of Fairfax County and Northern Virginia homeowners through complete home renovations, and we’ve learned exactly what works. This guide walks you through what to expect, how to avoid costly mistakes, and why a unified design-build approach delivers better results than piecing together separate contractors.
A whole-home renovation touches multiple systems at once: electrical, plumbing, HVAC, structural framing, insulation, flooring, finishes, and more. When these elements aren’t coordinated from the beginning, conflicts emerge during construction that cost time and money to resolve.
Here’s the reality: one contractor can’t be an expert in everything, and hiring separate specialists without a master plan creates gaps. The electrician finishes before the wall framing is adjusted. The plumber’s new layout doesn’t align with the structural engineer’s reinforcement plan. Materials ordered by one trade conflict with another’s timeline.
Our design-build approach starts with unified planning. We bring architects, engineers, and construction leaders into the conversation before a single nail is driven. This means decisions about kitchen placement, bathroom access, load-bearing walls, and mechanical systems are all solved during the planning phase, not discovered during framing or demo.
When one team is responsible for design and construction outcomes, there’s built-in accountability. We own both the promise and the delivery, which changes how we approach every decision.
Your takeaway: Ask potential contractors whether they employ in-house design and construction teams, or if they’re coordinating multiple outside vendors. The former gives you clearer communication and faster problem-solving.
The Hidden Costs of Fragmented Renovation Approaches
Many homeowners believe they’ll save money by hiring an architect separately, then shopping for the cheapest contractor. This approach often backfires.
When design and construction are separated, the architect may propose solutions that aren’t cost-effective to build. The contractor then quotes change orders, or the homeowner discovers mid-project that the design needs modification. Each adjustment ripples through the schedule and budget.
We’ve seen projects where the homeowner hired three separate subcontractors without a general contractor managing the coordination. The result: schedule conflicts (two crews needing the same wall access), material duplications, incomplete communication about site access, and disputes over who’s responsible for damage or delays.
Fragmented teams also mean higher overhead. Each vendor has their own insurance, profit margin, and administrative costs. Those multiply when three or four separate contracts are involved.
Here are typical hidden costs in disconnected projects:
- Change orders due to design and construction conflicts (10-15% of project cost)
- Delayed timelines from poor coordination (2-8 weeks common)
- Material waste from miscommunication between trades
- Rework when one contractor’s output doesn’t meet another’s specifications
- Homeowner stress managing multiple point contacts and schedules
Our unified team eliminates these layers. We design for buildability from day one, which means realistic timelines and fewer surprises.
Your takeaway: Request a detailed breakdown of how a contractor coordinates between design and construction phases. If they can’t explain a clear handoff process, that’s a warning sign.
Our Comprehensive Design-Build Process for Seamless Renovations
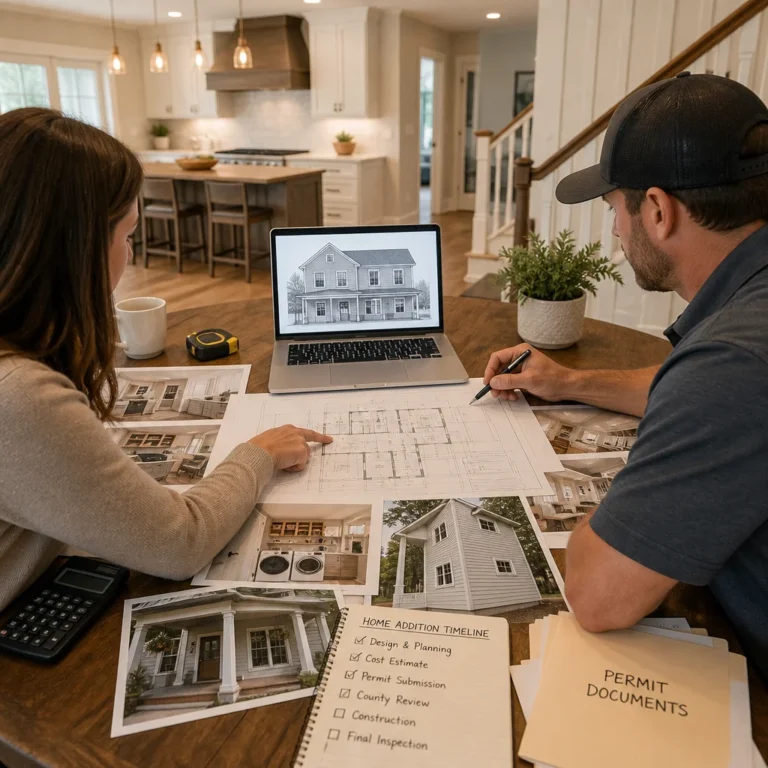
We’ve refined our design-build process over years of completing whole-home projects across Fairfax County. Here’s how it works.
Phase 1: Discovery and Conceptual Design
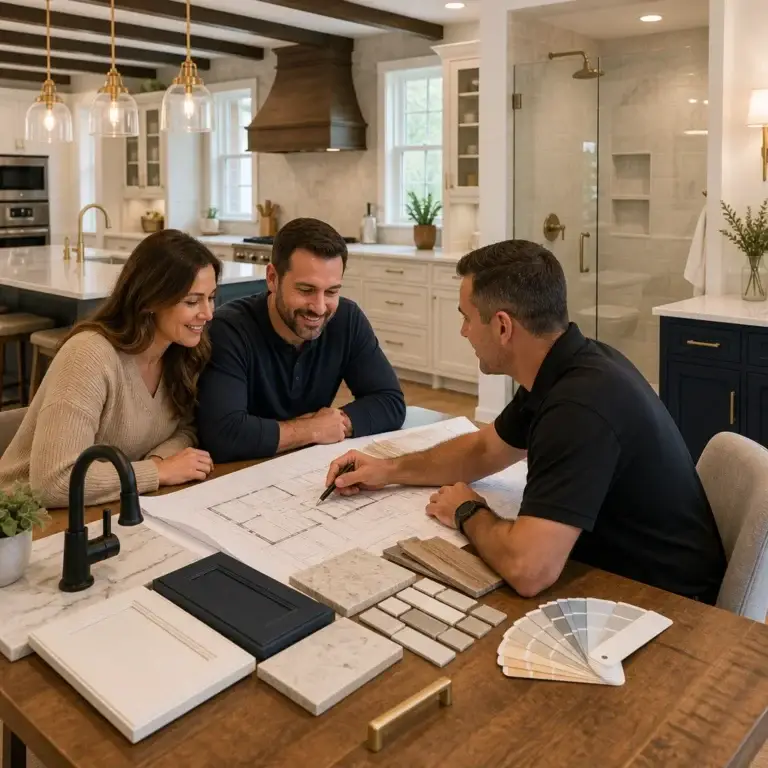
We start by understanding your vision, lifestyle, budget, and timeline. Our design team tours your home, discusses your goals, and identifies structural and mechanical constraints. This phase produces concept drawings and a preliminary budget range. We’re transparent about what’s possible within your investment.
Phase 2: Detailed Design and Permitting
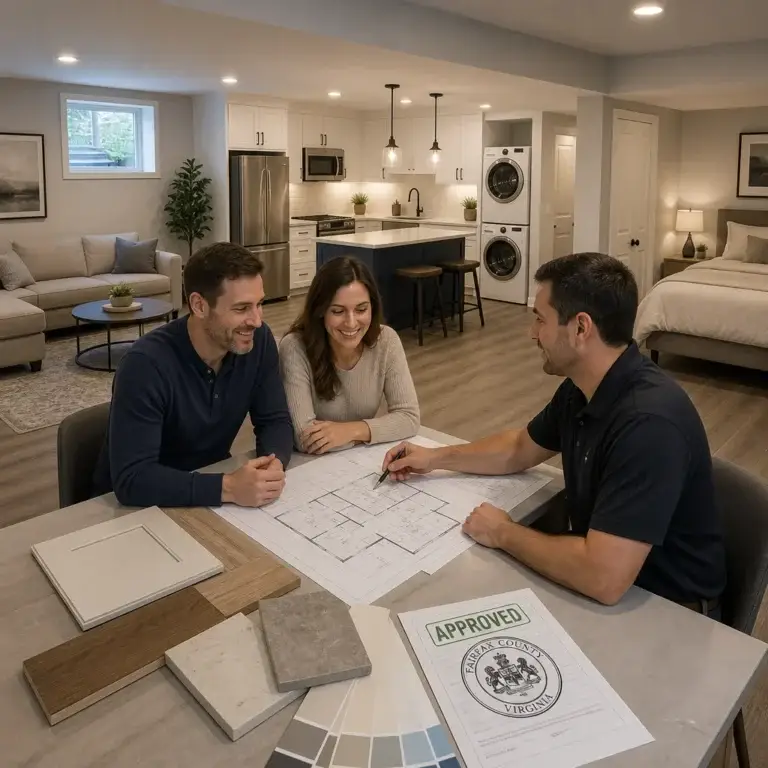
Once you approve the concept, our architects develop construction documents. We simultaneously begin permit applications with Fairfax County, which we manage end-to-end. Our team knows local codes and inspector preferences, so we get approvals faster and with fewer delays.
Phase 3: Detailed Estimating and Contract
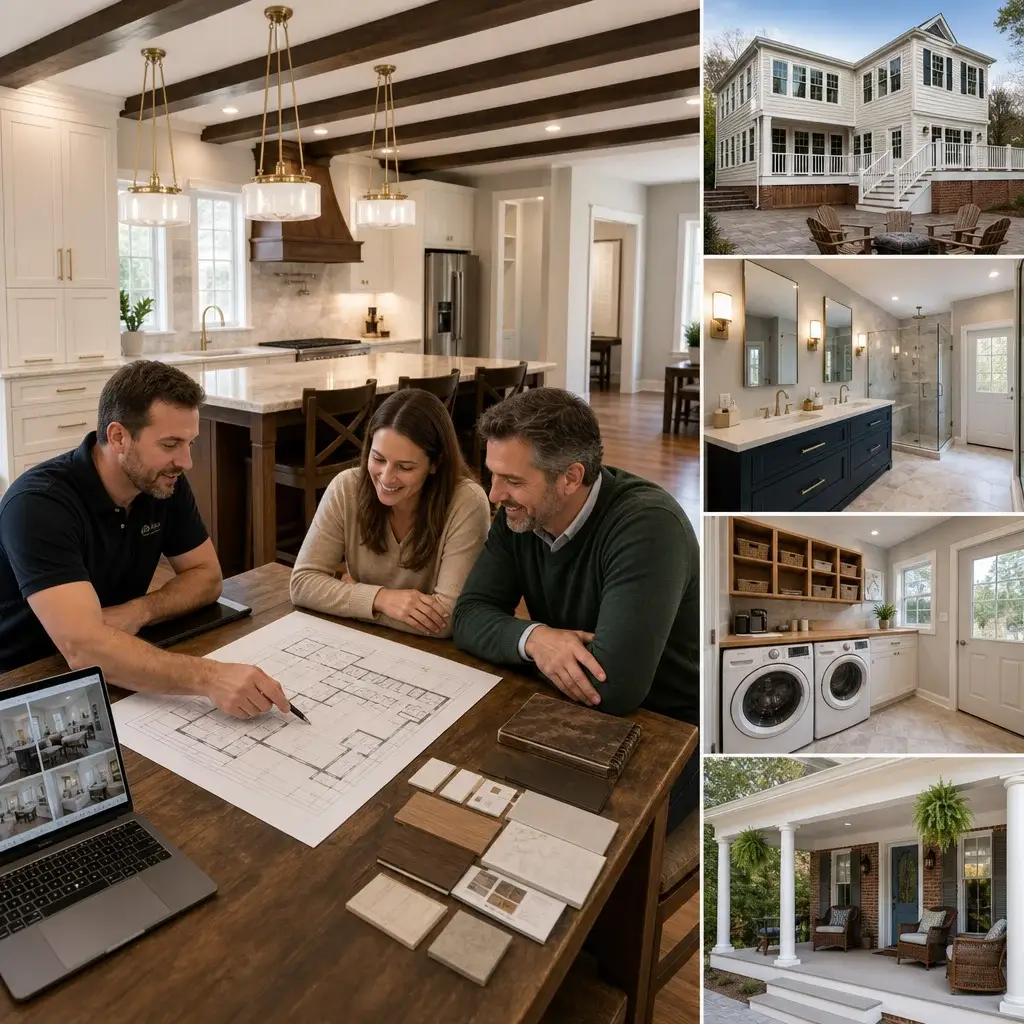
With final designs locked, our construction team creates a line-item estimate and detailed project schedule. This contract includes material specifications, a phased timeline, and clear scope boundaries. No surprises.
Phase 4: Construction and Coordination
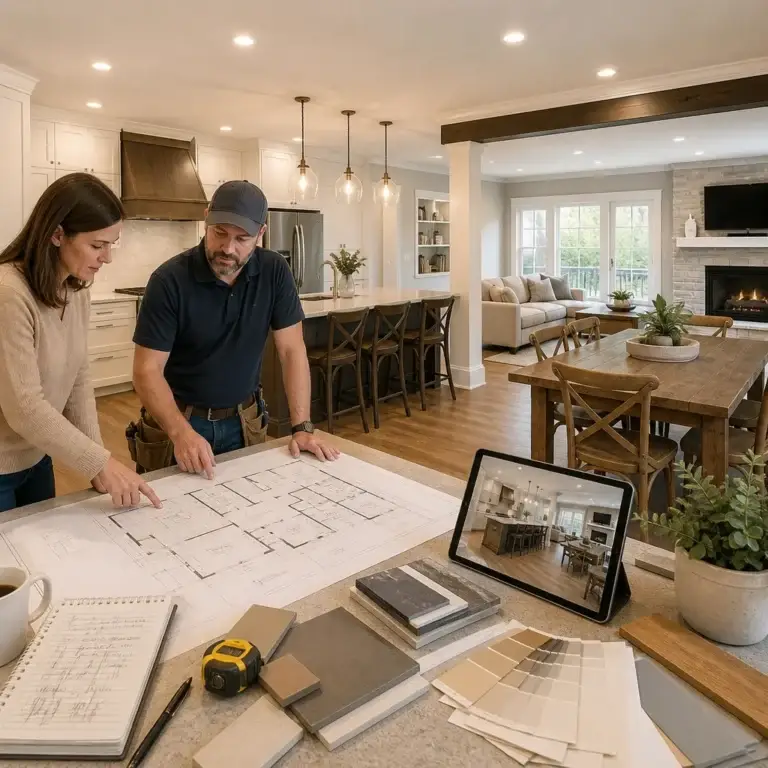
Our project manager oversees daily operations, scheduling, material deliveries, and trade coordination. You have a single point of contact, not five. We manage site logistics so your family experiences minimal disruption.
Phase 5: Quality Verification and Closeout
Before handoff, we walk the project with you, address any final details, and ensure every element meets our quality standards. We provide warranties and support after completion.
This unified process compresses timelines and reduces friction. Because our architects and builders talk from day one, we avoid the costly redesigns that plague fragmented projects.
Your takeaway: Ask for a written project timeline and process outline during your initial consultation. A well-organized contractor should be able to walk you through each phase clearly.
Kitchen, Bath, and Living Space Integration in Full-Home Projects
Kitchens and bathrooms are the most expensive and complex zones in any renovation. In a whole-home project, their design profoundly affects the rest of the house.
A new kitchen might require relocating load-bearing walls, which affects the room above it and the foundation below. A primary bath expansion might demand new plumbing runs that tie into the basement. An open-concept living area means HVAC zones, electrical, and structural planning must account for the larger, more open space.
Our approach is to design these zones in concert with the whole house. If you’re adding a bedroom, the new bath might share plumbing infrastructure with the master bath, saving cost and simplifying connections. If you’re opening the kitchen to the living room, we size the HVAC and electrical to support the combined space efficiently.
Material and finish selections also benefit from integrated planning. Flooring flows seamlessly across kitchen and dining areas when chosen as one system rather than afterthoughts. Cabinet styles and colors coordinate with the rest of your home’s aesthetic because they’re part of a unified vision, not disconnected upgrades.
We also use whole-home renovations to improve efficiency. Relocating a bathroom to be central to multiple bedrooms reduces plumbing runs. Consolidating mechanical closets saves usable square footage. These optimizations emerge from integrated thinking, not single-room focus.
Your takeaway: During planning, ask your contractor how kitchens and bathrooms integrate with adjacent spaces and the home’s larger systems. Good answers indicate systems-level thinking.
How We Manage Timelines and Budgets Across Multiple Renovation Phases
Multi-phase renovations are vulnerable to scope creep and schedule delays if not carefully managed.
We protect your budget with several practices. First, our detailed upfront contract specifies exactly what’s included. Second, we establish a contingency reserve (typically 8-10% of budget) for genuine unknowns like hidden water damage. Third, any change requested by the homeowner goes through a formal change order process that clearly states the cost and schedule impact before work begins.
For timelines, our project manager creates a detailed schedule that accounts for permit approvals, material lead times, and trade dependencies. For example, if cabinet orders require 8 weeks, we schedule demo and rough-in work to finish before cabinets arrive, so installation happens as soon as they’re ready. This prevents idle time and costly delays.
We also build in realistic buffers. Northern Virginia weather, permit delays, or unforeseen structural conditions can impact schedules. We communicate these risks upfront and adjust timelines accordingly rather than over-promise.
Our on-time, on-budget track record comes from:
- Transparent, detailed estimating before construction starts
- Regular budget meetings to track spending and flag variances early
- Proactive communication about potential delays or cost impacts
- Efficient coordination between trades to minimize idle time
- Clear change order processes so scope changes don’t derail budgets
Most whole-home renovations we manage stay within 5% of the original estimate and complete within the promised timeline. That consistency comes from respecting the plan and communicating openly when realities require adjustment.
Your takeaway: Request references from past clients and ask specifically about budget and timeline performance. Contractors confident in their processes won’t hesitate to provide this information.
Permit Coordination and Compliance for Large-Scale Projects
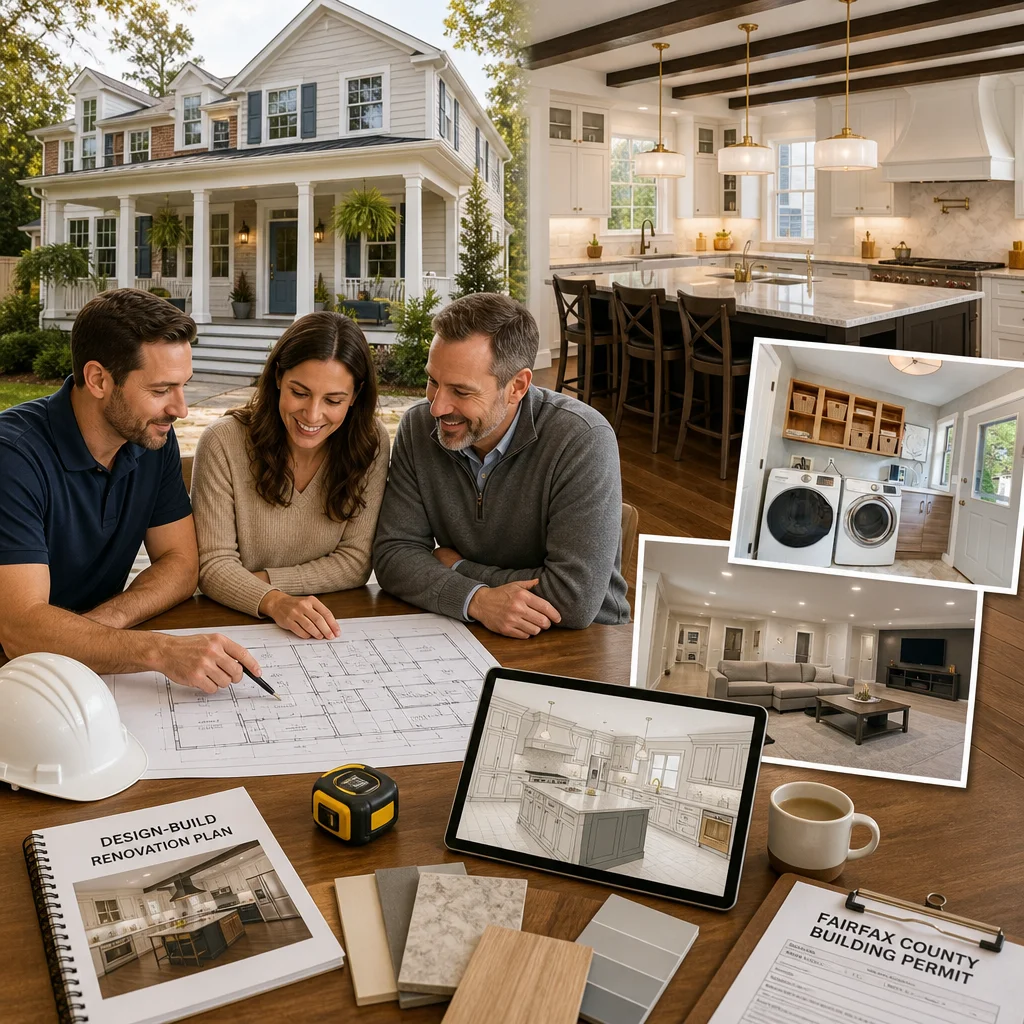
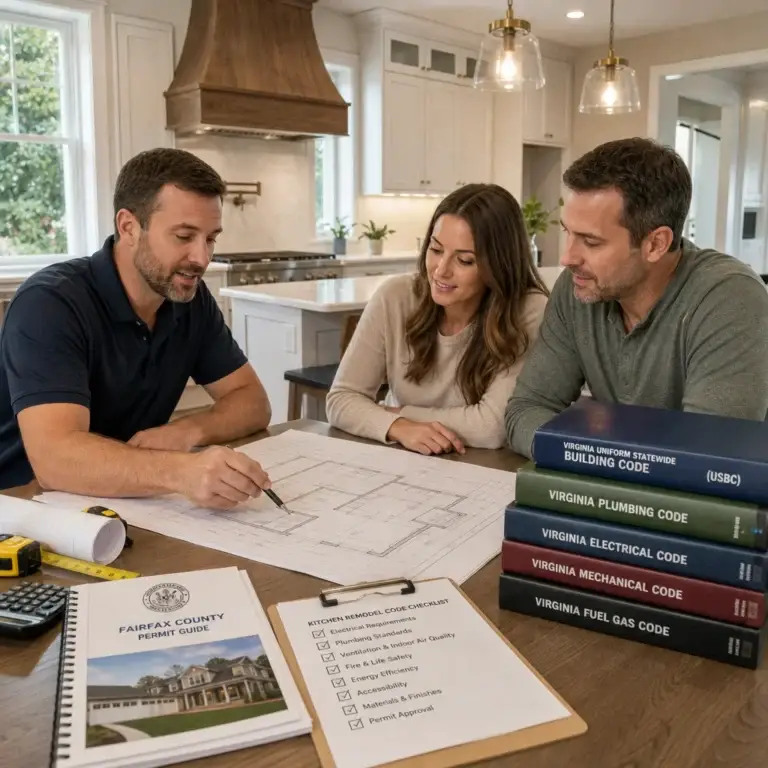
Fairfax County requires permits for any structural work, mechanical system changes, or rooms that alter the home’s footprint. Many homeowners underestimate the complexity and time involved.
We manage the entire permit process. Our team prepares applications, coordinates with Fairfax County staff, addresses inspector comments, and obtains final approvals. We know which inspectors prioritize certain details and how to structure applications for faster review.
Large renovations typically require multiple inspections: foundation and framing, electrical rough-in, plumbing rough-in, HVAC rough-in, insulation, drywall, and final inspection. We schedule these efficiently and coordinate with inspectors so we’re ready when they arrive.
Non-compliance creates problems years later. If an addition isn’t properly permitted, future home sales become complicated. If electrical work doesn’t meet code, insurance claims might be denied. We treat compliance as non-negotiable, which means higher upfront standards but no legal or financial regrets later.
For ADU construction or home additions, permit coordination is especially critical because these projects involve property lines, setback requirements, and parking regulations. Our experience navigating Fairfax County’s specific requirements for these projects prevents costly delays and redesigns.
Your takeaway: Ask whether your contractor has in-house permit expertise or outsources it. In-house expertise typically means fewer delays and more proactive communication with inspectors.
Material Selection and Quality Standards Throughout Your Renovation
In a whole-home renovation, material quality decisions compound. A premium choice in the kitchen might influence selections elsewhere for aesthetic consistency. A budget choice in one area might affect durability across the entire project.
We guide material selection by balancing aesthetics, durability, and budget. We don’t assume higher price equals better value. Instead, we explain the practical differences between options and recommend based on your home’s conditions and your lifestyle.
For example, if your kitchen lacks natural light, we might recommend lighter cabinet finishes or reflective countertops to brighten the space cost-effectively. If you have young children, we might steer you toward durable, low-maintenance flooring rather than options that require more care.
Our team also coordinates material specifications across trades. When electrical outlets are installed, we ensure they’re positioned for furniture flow and appliance access, not just randomly placed. When flooring transitions between rooms, we specify trim details that look intentional, not makeshift.
We maintain relationships with trusted suppliers and manufacturers, which gives us insights into quality, lead times, and value. We also coordinate material deliveries to the job site so storage and damage risks are minimized.
Quality standards extend to workmanship. Our crews follow detailed installation protocols for cabinets, tile, flooring, and trim. We inspect each phase before the next one begins. This prevents “fix-it-later” approaches that compromise the final result.
Your takeaway: Ask to see material samples and specifications for your project. A contractor who takes time to discuss material choices and trade-offs demonstrates thoughtful planning.
Minimizing Disruption to Your Daily Life During Construction
Living in a home under renovation is stressful. We manage this by creating realistic expectations and implementing site practices that minimize disruption.
Here’s what to expect: construction starts early and ends by mid-afternoon. Dust and noise are inevitable during demo and framing. Power and water may need interruption for one or two days during mechanical work. The main living areas become off-limits during certain phases.
We minimize impact by:
- Maintaining a clean, organized job site daily
- Protecting furniture and belongings with tarps and barriers
- Establishing a traffic flow plan so crews don’t move constantly through your living spaces
- Scheduling dusty work (demo, drywall mudding) before finishing phases
- Communicating daily schedules so you can plan around major activities
- Providing temporary facilities (bathrooms, water access) if primary systems are disrupted
We also help you plan logistics. If you have young children, we might recommend the renovation happen during a school year so routines stay consistent. We discuss whether temporary relocation makes sense for certain phases.
Our project manager visits the site daily and is available by phone if questions or concerns arise. This accessibility reduces anxiety because you know someone’s managing the work and available to address issues quickly.
Your takeaway: During your initial meeting, ask the contractor how they handle site management and daily communication. This reveals how seriously they take your quality of life during the project.
Real Results: Transformed Homes in Fairfax County and Beyond
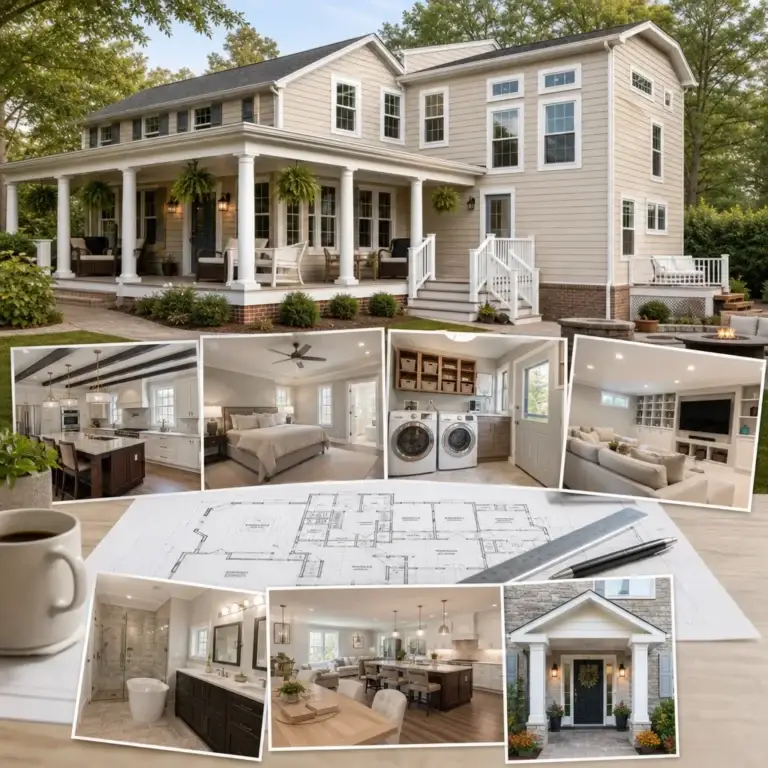
We’ve completed hundreds of whole-home renovations across Fairfax County, Arlington, Alexandria, Falls Church, and surrounding areas. Each project tells a story about how thoughtful design and quality execution transform homes and family life.
One family in Annandale expanded their kitchen and added a second-floor master suite on a tight urban lot. Our architects worked with strict setback rules and a complex roof structure. The result was an elegant addition that feels seamless with the original home and added significant square footage without feeling cramped.
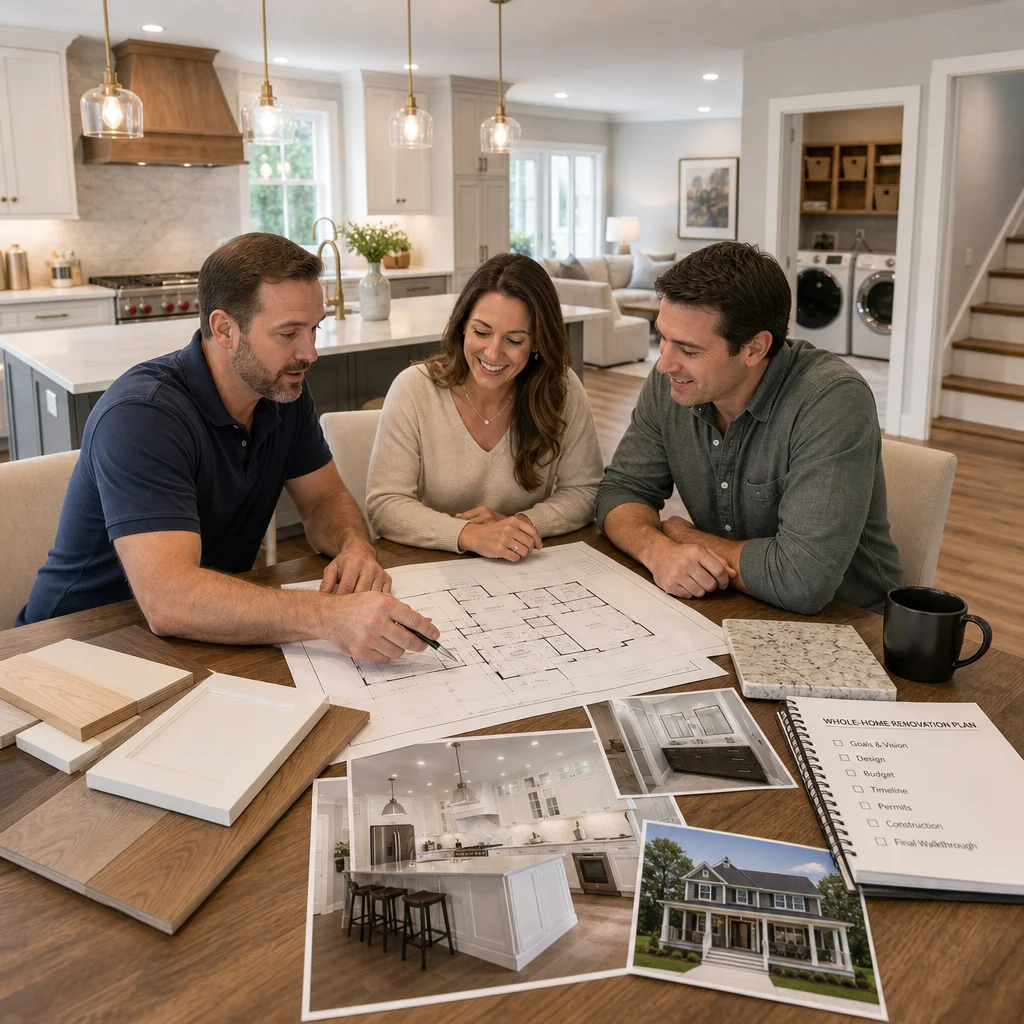
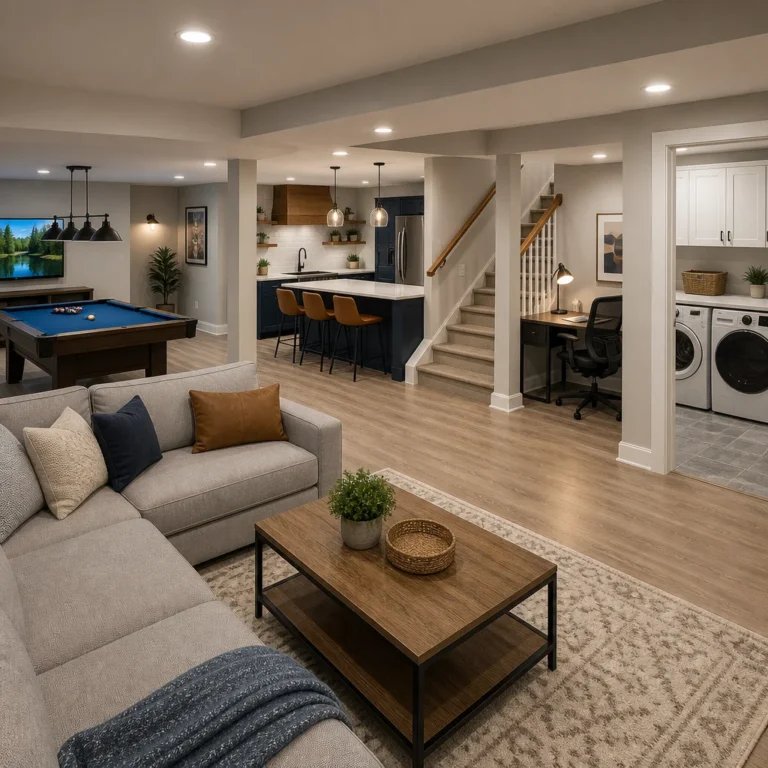
Another project in Great Falls involved a complete main-level renovation plus a basement finishing. The homeowners wanted an open-concept kitchen and living area while maintaining distinct spaces for work-from-home flexibility. We designed flexible elements like a sliding glass door that separates the office nook when needed, plus an open island that maintains sightlines to the living area.
A McLean family with aging parents needed a separate ADU suite on their property. Local setback and height restrictions required creative design. We delivered a thoughtfully planned suite with its own entrance, kitchen, and bath that feels independent yet integrated with the main house.
These successes aren’t accidents. They result from listening to what families truly need, designing smart solutions that respect Fairfax County’s constraints, and executing with attention to detail.
Your takeaway: Request a portfolio of completed projects similar in scope to yours. Photos and homeowner testimonials provide concrete evidence of quality and capability.
What Sets Our Whole-Home Renovation Approach Apart
Our design-build model means one team owns both the promise and the delivery. When an architect and contractor are different entities, accountability can blur. When they’re integrated, quality is non-negotiable because we can’t blame another party or hand off problems.
We also prioritize clear communication. You’ll have a dedicated project manager who’s your single point of contact. You’ll receive detailed schedules, transparent budgets, and regular updates. We’re not mysterious about timelines or costs because transparency builds trust.
Our Fairfax County expertise matters. We know zoning rules, inspector preferences, weather patterns, and local supply chains. This local knowledge prevents costly mistakes and delays that less-familiar contractors might encounter.
We also bring a thoughtful, design-forward mindset to every project. We’re not just builders; we’re problem-solvers who think about how spaces function for your family. That attention to how you actually live in your home elevates the final result beyond simply “bigger” or “newer” to genuinely better.
Finally, our on-time, on-budget track record speaks for itself. We manage large, complex projects and deliver consistent results. That reliability comes from experience, discipline, and respect for your investment.
Your takeaway: Schedule consultations with multiple contractors. Pay attention to who listens carefully, asks thoughtful questions, and explains their process clearly. That collaborative approach signals a partner invested in your success.
Getting Started With Your Complete Home Renovation
If you’re considering a whole-home renovation in Fairfax County or Northern Virginia, start with clarity about your goals, timeline, and budget. Then find a contractor who understands design-build coordination and has a proven track record managing projects at your scope.
We’re here to help. Schedule a consultation with our team to discuss your vision and learn how our design-build process can streamline your project. We’ll walk through your home, listen to your needs, and explain how we approach whole-home renovations.
From home additions and ADU construction to kitchen and bathroom remodeling, basement finishing, and complete whole-house renovations, we’ve built our reputation on clear communication, quality craftsmanship, and delivering results that exceed expectations.
Your home should reflect how your family actually lives. Let’s build that together.
For further reading: Whole-house remodeling guide.
Contact us Today For a Free Estimate !
Frequently Asked Questions (FAQ)
What’s included in your design-build process for whole-home renovations?
We handle everything from initial design through final construction under one roof. Our team manages architectural planning, permit coordination, material selections, and all building phases, so you’re working with a single point of contact rather than juggling multiple contractors. This integrated approach keeps communication clear and ensures all aspects of your renovation work together seamlessly.
How do you keep whole-home projects on time and on budget?
We establish detailed upfront contracts with transparent pricing before any work begins, so there are no surprises down the road. Our project management team tracks each phase carefully and coordinates all trades and material deliveries to maintain your timeline. When issues arise, we address them quickly with you rather than letting costs or schedules slip.
Can you renovate our home while we’re still living in it?
Yes, we work with families to minimize disruption during construction. We plan phased work strategically, set up proper dust containment, and establish clear daily schedules so you know what to expect. While a full whole-home renovation does require some adjustment, our experience helps us keep your household running smoothly throughout the process.