
Table of Contents
- Why Kitchen Remodeling Matters More Than You Think
- The Problem With Traditional Kitchen Renovation Approaches
- How Our Design-Build Process Solves Kitchen Remodeling Challenges
- Your Kitchen Vision Becomes Reality Through Integrated Design and Construction
- Material Selection and Custom Solutions Tailored to Your Home
- Project Timeline and Budget Clarity From Start to Finish
- Kitchen Functionality Meets Premium Craftsmanship in Every Detail
- Real Results: How Homeowners Transform Their Living Spaces
- Why Northern Virginia Homeowners Choose Our Design-Build Approach
- Getting Started With Your Kitchen Remodeling Project Today
- Frequently Asked Questions (FAQ)
Why Kitchen Remodeling Matters More Than You Think
Your kitchen isn’t just where meals happen. It’s where your family gathers before school, where you host friends on weekends, and often the space that defines whether your home feels modern or outdated. A well-designed kitchen directly impacts daily comfort, home functionality, and property value.
When we work with homeowners in Fairfax County and throughout Northern Virginia, we often hear similar stories. Their kitchens feel cramped or disconnected from living spaces. Workflows are inefficient. Outdated cabinetry and appliances drain energy from spaces they use multiple times daily. Many families reach a point where they realize a kitchen remodel isn’t a luxury—it’s an investment in how they actually live.
The return on kitchen improvements is substantial. A thoughtfully executed remodel typically recovers 50-60% of project costs at resale while delivering immediate lifestyle improvements. Beyond the numbers, homeowners report less cooking frustration, easier entertaining, and genuine pride in their homes. That matters year-round, not just when selling.
Actionable takeaway: Before starting any kitchen project, write down three specific frustrations with your current space. This clarity shapes every design decision that follows.
The Problem With Traditional Kitchen Renovation Approaches
Conventional kitchen remodeling typically separates design from construction. An architect or designer creates plans. You approve drawings and materials. Then a general contractor manages the build. Communication often happens through email chains and phone calls between multiple parties with different priorities.
This fragmentation creates real problems. Designers sometimes propose beautiful solutions that exceed budget or create construction challenges. Contractors discover design oversights mid-project, causing delays and change orders. Material selections feel rushed because decisions happen separately from construction reality. You’re caught managing relationships between parties who aren’t fully aligned on your vision.
Cost overruns plague traditional approaches. Without integrated planning, contingencies explode. A design element that looked perfect on paper requires unexpected structural work. Material lead times weren’t coordinated with construction scheduling. Suddenly, a project budgeted at $75,000 creeps toward $95,000 with no one fully responsible for staying on track.
Timelines slip similarly. Design revisions extend the planning phase. Construction reveals conflicts between the design and your home’s existing conditions. Change orders require design approval, which slows everything down. Homeowners often report feeling stressed, confused about costs, and uncertain about when their kitchen will actually be finished.
How Our Design-Build Process Solves Kitchen Remodeling Challenges
We bring design and construction together under one roof. Our team includes architects, designers, and experienced builders who collaborate from your first consultation through final walkthrough. This integrated approach eliminates communication gaps and accountability issues that plague traditional remodeling.
Here’s how integration works in practice:
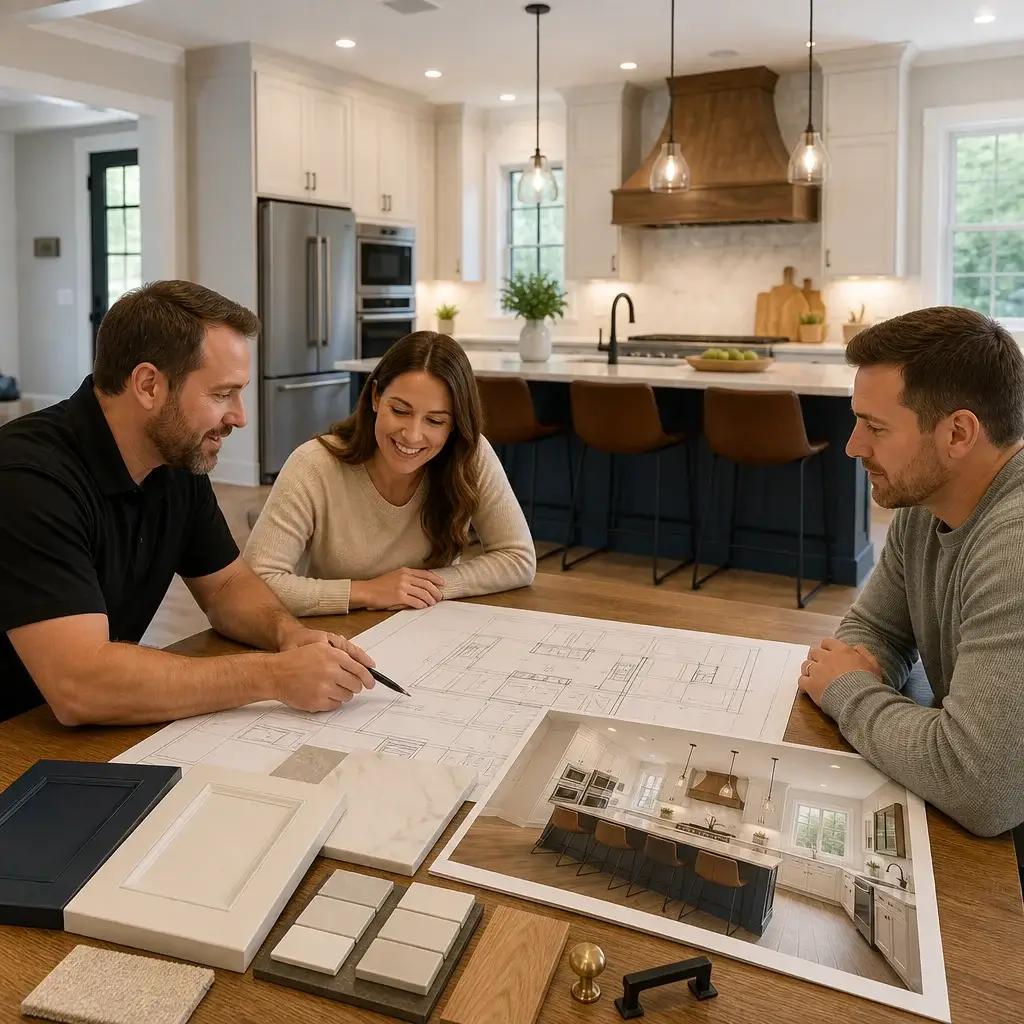
- Upfront reality-checking. Our architects understand construction constraints before finalizing designs. If a layout looks beautiful but requires unexpected structural changes, we catch that early and explore alternatives together.
- Material coordination. Our designers select finishes knowing exactly how they’ll be installed and what lead times look like. We avoid last-minute substitutions because everything aligns with construction scheduling.
- Clear budgeting. One team manages costs from start to finish. We establish fixed pricing upfront, and change orders happen transparently, not as surprise additions months into the project.
- Simplified communication. You have one main point of contact rather than juggling calls between designer and contractor. Updates are clear, and decisions get made quickly.
We’ve structured our approach around your peace of mind. You approve a detailed scope of work with transparent pricing before construction begins. Our proven design-build kitchen process ensures nothing surprises you later.
Your Kitchen Vision Becomes Reality Through Integrated Design and Construction
The journey starts with understanding what matters to you. We listen to how you use your kitchen now and what frustrations drive change. Do you entertain frequently? Need more storage? Want the kitchen connected to living spaces? These details shape everything that follows.
Our design phase incorporates your lifestyle, home architecture, and budget realities simultaneously. We’re not creating beautiful renderings disconnected from construction feasibility. Our architects and builders work together designing spaces that look exceptional and build cleanly.
You’ll see multiple design iterations with realistic material options, accurate pricing, and honest timelines. When you approve final designs, construction begins with full clarity about scope, cost, and schedule. There’s no guessing, no vague estimates, no surprises hidden in fine print.
Throughout construction, our project management keeps everything coordinated. Subcontractors arrive on schedule. Material deliveries align with installation timing. Quality inspections happen at each phase. You receive regular updates without needing to chase us for information.
Material Selection and Custom Solutions Tailored to Your Home
Kitchen materials drive both aesthetics and longevity. Choosing wisely transforms function and visual impact. We guide you through cabinet styles, countertop materials, flooring options, and appliance selections with clear tradeoffs so you make informed decisions aligned with your budget and lifestyle.
Custom solutions often emerge during the design phase. Perhaps your kitchen has an awkward corner that standard cabinetry doesn’t address well. Maybe you want a specific architectural detail that ties to your home’s existing character. Our design-build approach makes custom solutions practical because our builders understand exactly how to execute them.
We also source quality materials efficiently. We work with trusted suppliers across Northern Virginia and maintain relationships that allow us to access premium options at fair pricing. Your kitchen materials reflect quality craftsmanship, not inflated retail markups.
Cabinet construction, countertop edge details, hardware selections, backsplash patterns, and lighting design all influence how your kitchen feels and functions. We make those selections intentionally, never defaulting to generic options when something better serves your home.
Project Timeline and Budget Clarity From Start to Finish
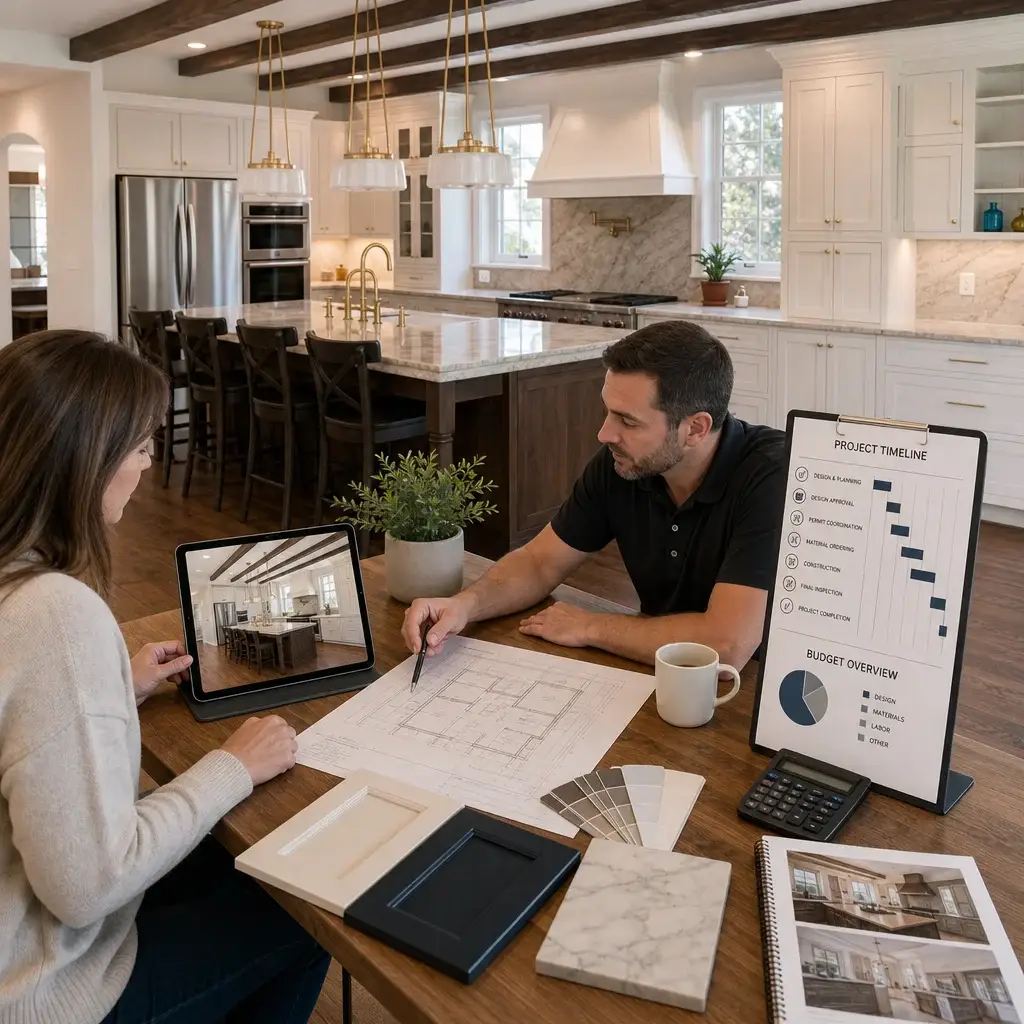
Transparent timelines and budgets eliminate stress. We provide detailed project schedules showing major phases: design approval, permit coordination, material ordering, construction, and final inspection. You know when work begins and when your kitchen will be ready.
Budget clarity is equally important. Our pricing includes design, construction labor, materials, permits, and project management. We identify potential variables upfront—like if electrical upgrades are needed—and price those clearly. Change orders only happen if you request modifications or if truly unexpected conditions arise during construction, and we discuss them transparently before proceeding.
Most kitchen remodels in the Northern Virginia area range from $40,000 to $150,000 depending on scope, finishes, and home-specific factors. We’ve completed projects at every point in that range, always delivering quality and staying on budget. Our detailed upfront contracts mean you’re never surprised by invoice totals.
Permit coordination happens internally, not adding stress to your plate. We handle submissions, inspections, and documentation so you focus on the exciting parts of your project.
Kitchen Functionality Meets Premium Craftsmanship in Every Detail
Beautiful kitchens that don’t function well create frustration. We balance aesthetics with practical workflow. Cabinet layouts follow industry standards for the work triangle—positioning sink, cooktop, and refrigerator for efficiency. Countertop heights, appliance placement, and storage solutions serve how your family actually cooks.
Premium craftsmanship shows in details. Cabinet doors align perfectly. Countertop seams are nearly invisible. Tile backsplashes are set with consistent grout lines. Electrical outlets and lighting position exactly where you need them. These details accumulate into a kitchen that feels polished and built to last.
We source quality fixtures and finishes that endure daily use. Your kitchen should look excellent five years and ten years from now, not just at completion. That durability comes from material selection and meticulous installation.
Custom millwork, built-in storage, and specialized solutions address your specific needs. Open shelving displays beautiful dishware. Drawer organizers maximize cabinetry. Pantry systems keep ingredients accessible. These elements make cooking easier and your kitchen more enjoyable.
Real Results: How Homeowners Transform Their Living Spaces
Our clients frequently report that their remodeled kitchens exceeded expectations. The improved workflow makes cooking faster and more enjoyable. Better lighting transforms the space’s mood. Connected layouts let families interact while preparing meals. These improvements ripple through daily life in ways that numbers on a contract don’t capture.
One Arlington homeowner requested a kitchen opening to her family room. The original layout isolated the cook from guests. Our design-build team removed a non-structural wall and repositioned appliances to create a flowing, open kitchen that connects naturally to living spaces. She gained 80 square feet of perceived space and transformed how her family uses their home.
A Fairfax family with three children needed significant storage expansion and better functionality. We redesigned cabinetry, added a walk-in pantry, and incorporated deep drawers that organize tools, baking supplies, and small appliances. Their cooking efficiency improved noticeably, and they stopped searching for items buried in old cabinets.
These transformations aren’t about luxury finishes alone. They’re about designing kitchens that work beautifully for how you actually live. That’s what we aim for in every project.
Why Northern Virginia Homeowners Choose Our Design-Build Approach
Homeowners in Annandale, Fairfax, Arlington, Falls Church, and surrounding communities choose our design-build approach because it simplifies a complex process. One team manages design and construction. Transparent pricing eliminates surprises. Clear communication keeps you informed without overwhelming you with details.
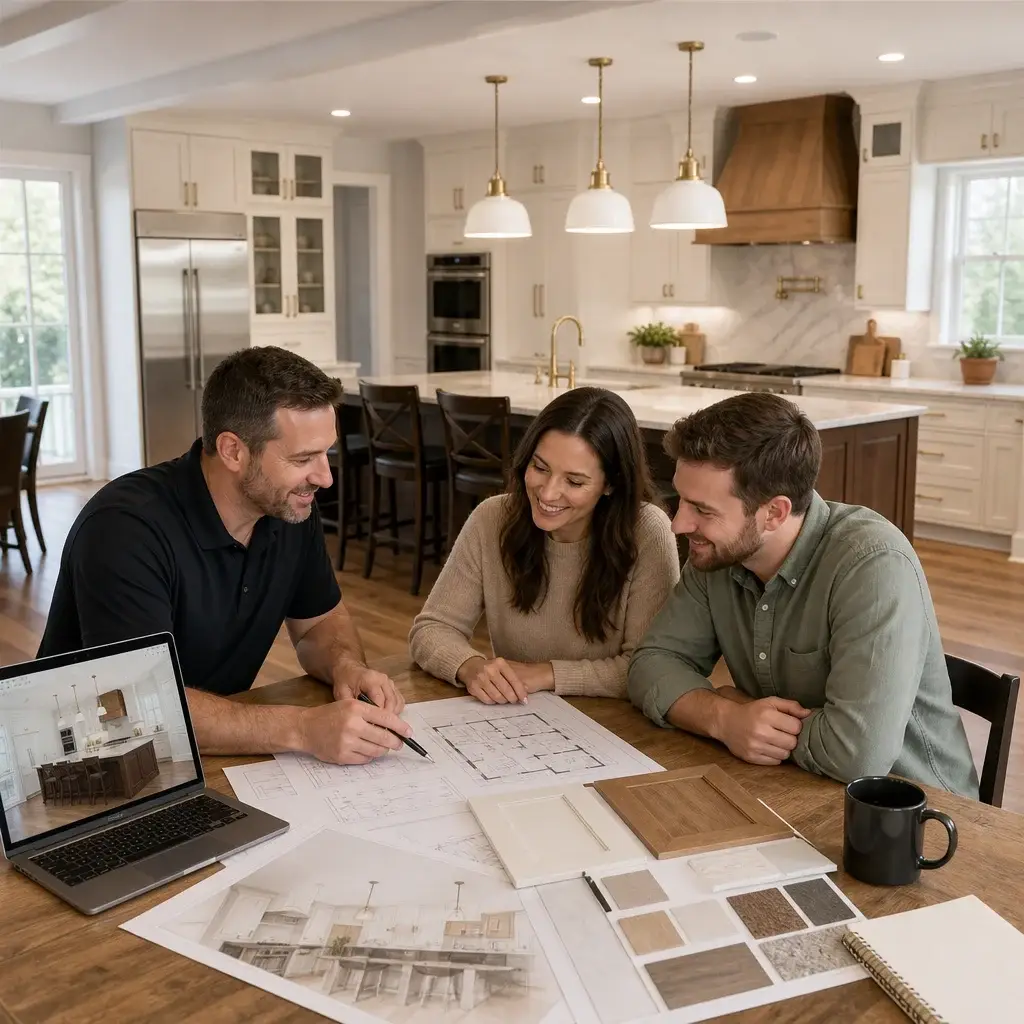
We understand Northern Virginia homes specifically. Our architects and builders have completed dozens of kitchen projects across various home styles, from traditional colonials to modern contemporary designs. That experience means we adapt solutions to your home’s character rather than imposing generic designs.
Long-term relationships matter to us. We’ve earned our reputation through quality work, reliable timelines, and homeowners who become advocates recommending us to friends and neighbors. That accountability shapes how we approach every project.
We also maintain relationships with trade partners and suppliers across the region. Those connections translate to quality work, reliable scheduling, and fair material pricing that benefits our clients.
Getting Started With Your Kitchen Remodeling Project Today
Start by scheduling a consultation where we discuss your vision, frustrations with your current kitchen, and budget expectations. No pressure, no sales pitch—just a conversation about what matters to you.
During that initial meeting, we’ll walk through our complete kitchen remodeling guide to show you exactly how our design-build process works. You’ll understand timelines, costs, and what to expect at each phase.
If we’re a good fit, we’ll develop a detailed proposal showing scope, pricing, and schedule. You’ll review multiple design options, select materials, and approve final plans before any construction begins. That clarity means you can move forward with confidence.
Kitchen remodeling is one of the most rewarding home investments you can make. It improves how you live daily, enhances your home’s functionality, and increases property value. Let us guide you through the process as a trusted partner, not just a contractor. Contact Elite Contractors Services to start your Northern Virginia kitchen transformation today.
Contact us Today For a Free Estimate !
Frequently Asked Questions (FAQ)
What makes your design-build approach different from hiring a kitchen designer and contractor separately?
We combine architectural design, permitting, material selection, and construction under one integrated team, which means you have a single point of contact and consistent communication throughout your project. Our designers and builders collaborate from the start, so we catch potential issues early, avoid costly changes mid-construction, and keep your budget on track. You avoid the disconnect and delays that come with managing multiple vendors independently.
How do you ensure kitchen remodeling projects stay on budget and timeline?
We provide detailed upfront contracts with transparent pricing before any work begins, so there are no surprises. Our team manages the entire project schedule, coordinates material deliveries, and handles permit timelines, which keeps us accountable to the dates and costs we commit to. We’ve refined this process across hundreds of projects in Fairfax County and Northern Virginia, and we stand behind our estimates.
Can you work with my existing kitchen layout, or do you recommend starting fresh?
We evaluate your current space and listen to how you actually use your kitchen before recommending changes. Sometimes modest modifications to flow, storage, and appliance placement solve your problems without a full redesign. Other times, reconfiguring the layout delivers better functionality and value. Our design process is tailored to your home and budget, not a one-size-fits-all approach.

















