
Table of Contents
- Why Traditional Basement Projects Create Stress for Homeowners
- The Design-Build Difference: How We Eliminate Coordination Headaches
- Understanding Your Basement's Potential: From Concept to Completion
- Our Design Process Ensures Your Vision Becomes Reality
- Managing Permits and Building Codes the Right Way
- Material Selection and Budget Control in One Process
- Timeline Certainty: Why Design-Build Prevents Delays
- Quality Craftsmanship That Adds Real Home Value
- How We Handle Unexpected Challenges During Construction
- Real Results: Basement Spaces That Transform Homes
- Getting Started with Your Basement Project Today
- Frequently Asked Questions (FAQ)
Why Traditional Basement Projects Create Stress for Homeowners
Most basement remodeling projects in Northern Virginia start with enthusiasm and end with frustration. A homeowner in Annandale envisions a cozy family room, but then finds themselves juggling calls between an architect, a separate contractor, a permit coordinator, and material suppliers. Timelines slip. Costs escalate. Nobody seems to own the final outcome.
The traditional approach fragments responsibility across multiple vendors. You hire a designer who creates beautiful drawings but doesn’t oversee construction. You hire a general contractor who bids based on those drawings but has no input on design practicality. Then inspectors flag code issues that nobody anticipated, forcing expensive mid-project changes. Your initial budget becomes a moving target.
For Fairfax County homeowners, this scattered process feels especially painful because basement work involves foundation-level decisions that affect your entire home’s functionality and resale value. Moisture management, egress requirements, electrical load calculations, and HVAC distribution all need coordination from day one. Without a unified vision, corners get cut or rework becomes necessary.
The emotional toll matters too. You’re not just managing a project; you’re managing people and promises. That stress often costs more in lost sleep than the renovation itself saves in convenience.
The Design-Build Difference: How We Eliminate Coordination Headaches
We bring architecture, construction expertise, and project management under one roof. Our design-build approach means the same team that designs your basement finishes it. There’s no handoff between separate firms, no miscommunication about intent, and no surprises when construction begins.
Here’s what changes: Our designers sit with our carpenters, electricians, and foundation specialists before a single line touches paper. They understand what’s constructible, what meets Fairfax County code requirements, and what costs what. When we present you with a design, it’s already vetted for buildability and budget reality. When construction starts, our team already knows why every decision was made.
This integration solves the coordination problem. You have one contract, one project manager, and one point of accountability. If an issue surfaces during construction, we solve it in-house rather than playing phone tag between contractors. Your budget becomes predictable because we’ve already priced every detail. Your timeline stays firm because nobody’s waiting for another vendor to show up.
For basement finishing specifically, this matters enormously. Egress windows, moisture barriers, HVAC routes, and electrical rough-ins all depend on coordinated planning. A design-build team catches conflicts early, when changes cost dollars instead of thousands.
Understanding Your Basement’s Potential: From Concept to Completion
Your basement isn’t just unused square footage; it’s an extension of your home’s living space. The first conversation we have focuses on how you actually want to use it. Recreation room for family movie nights? Home office for remote work? Guest suite for visiting relatives? Workshop or hobby space? Combination of uses?
We also assess what your basement can realistically become. We evaluate foundation condition, moisture history, ceiling height, window placement, and existing mechanical systems. A Fairfax basement with six-foot-eight-inch clearance and a north-facing wall presents different opportunities than one with nine-foot ceilings and natural light.
Building code requirements shape possibility too. Virginia requires basements to have an emergency egress window in any room used for sleeping. Minimum ceiling heights, ventilation standards, and electrical outlet spacing all factor into what we design. We know these requirements cold, so we design around them from the start rather than discovering them during framing.
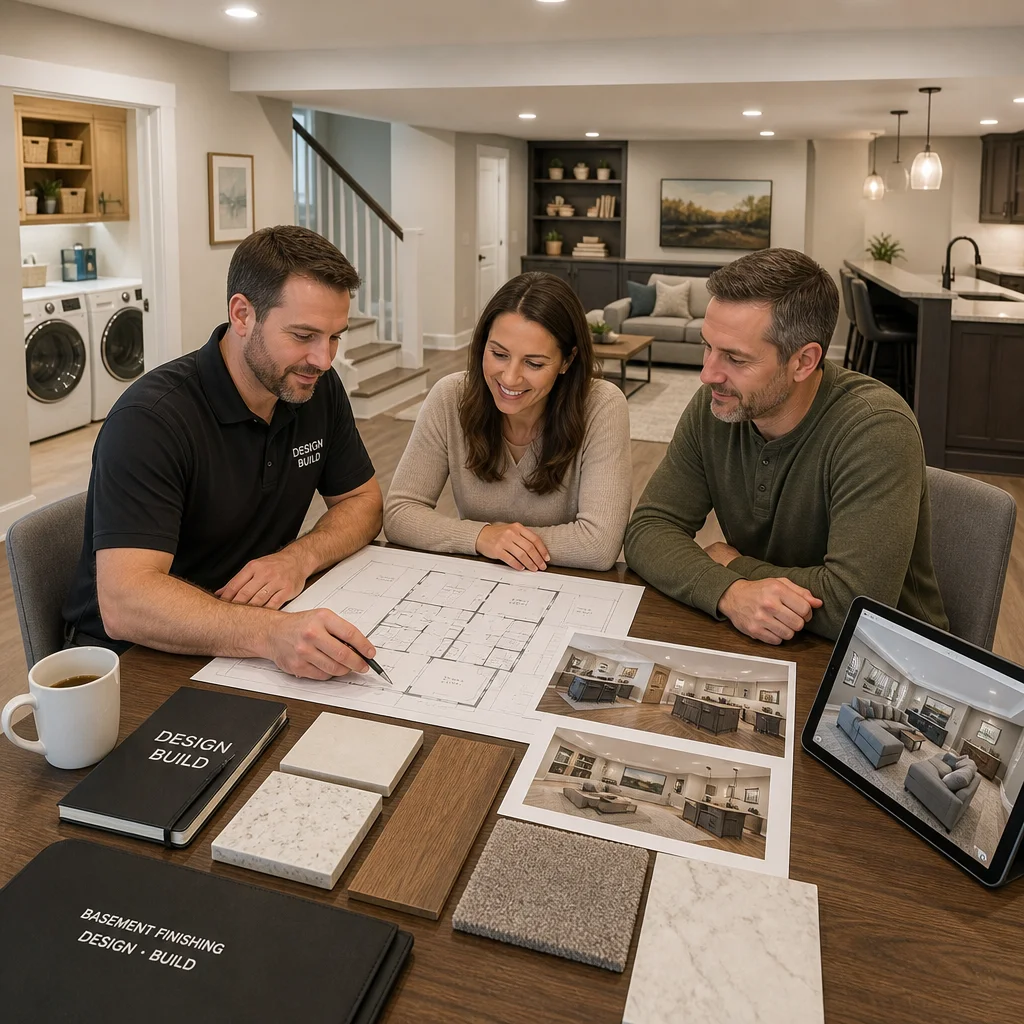
During this discovery phase, we also identify opportunities many homeowners miss. Adding a wet bar increases entertaining potential. Rough-in plumbing for a half bath future-proofs the space. Planned storage solutions prevent the clutter that kills basement usability. We think through how the finished space connects to the rest of your home too, considering traffic flow and how the new room feels as part of the whole.
Our Design Process Ensures Your Vision Becomes Reality
Design starts with listening. We meet with you to understand your aesthetic preferences, functional needs, and budget parameters. We show you reference images, discuss color palettes, and understand whether you prefer open-concept or defined zones.
Our designers then create drawings that show layout, materials, finishes, and technical details. Unlike concept sketches, these are construction documents. They specify wall framing, electrical layouts, HVAC distribution, and material selections. You see the finished product in two dimensions before we lift a hammer.
We walk through these plans together and adjust them based on your feedback. Changes at this stage cost nothing in construction time or materials. It’s the perfect moment to refine ideas. Once you approve the design, it becomes our roadmap for construction. There’s no ambiguity about what gets built.
Throughout this process, we’re transparent about cost and timeline implications. If you want quartz countertops instead of laminate, we show you the price difference. If you want a larger egress window, we explain how it affects framing and your timeline. You’re making informed decisions, not discovering surprises later.
Managing Permits and Building Codes the Right Way
Basement finishing in Fairfax County requires permits. Some homeowners skip this step to save money, but unpermitted work creates problems when you sell your home, file insurance claims, or attempt future improvements. We handle permits as part of our service.
We prepare permit applications based on our construction documents, submit them to Fairfax County, and coordinate inspections throughout the project. Our familiarity with local code requirements means we design systems that pass inspection the first time. We know the egress window spacing rules, the electrical outlet distance requirements, and the ventilation standards that inspectors check.
Building codes exist to protect you. Proper egress means you have a safe exit route if there’s a fire. GFCI protection on basement outlets prevents electrical hazards. Vapor barriers prevent moisture damage that could take years off your home’s life. We don’t treat these as boxes to check; we treat them as foundations for a safe, durable space.
The permit process typically adds four to six weeks to your overall timeline. We factor that into our schedule from the beginning so you’re never surprised by inspection delays.
Material Selection and Budget Control in One Process
Basement materials influence durability, maintenance, and aesthetics. We help you navigate flooring options, wall finishes, ceiling systems, lighting, and cabinetry. Each choice affects your budget and the feel of the finished space.
Flooring offers a good example. Luxury vinyl plank resists moisture and feels warm underfoot at a moderate price point. Polished concrete offers industrial style and durability at lower cost. Finished wood requires moisture management and more maintenance. We show you samples, explain durability differences, and help you match materials to your vision and lifestyle.
We provide detailed pricing for every material selection you make. You see the cost of the base option, then understand exactly what you’re paying if you upgrade. This transparency eliminates sticker shock. You’re making intentional choices within your budget, not discovering that your design costs more than you allocated.
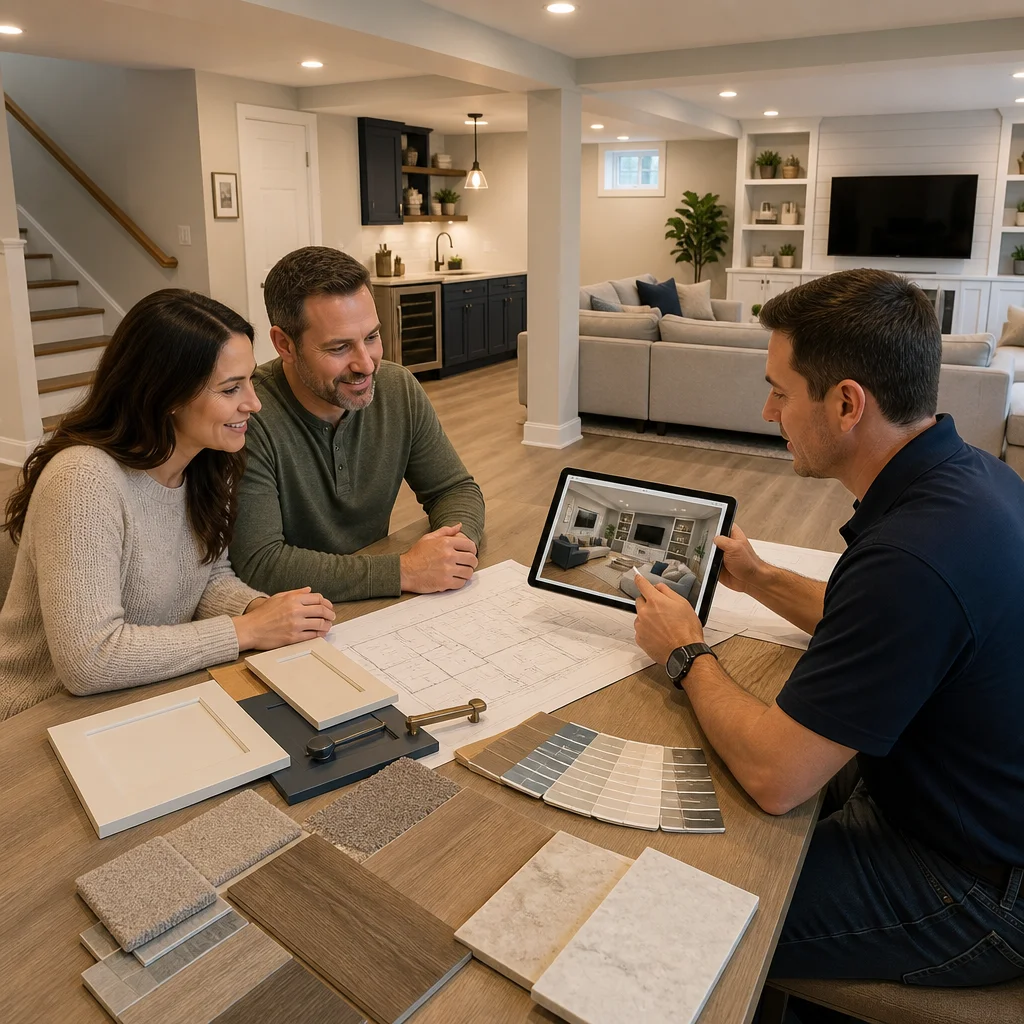
Cabinets, lighting fixtures, paint colors, and hardware all get discussed and priced the same way. We create a material board that shows how your selections work together, so you can visualize the finished space before construction begins. If a combination exceeds budget, we suggest alternatives that keep the aesthetic intact while hitting your target price.
Timeline Certainty: Why Design-Build Prevents Delays
A typical basement finishing project takes eight to twelve weeks from groundbreaking to completion. Our timeline assumes normal weather, standard construction conditions, and no extraordinary site challenges. We build a realistic schedule and communicate it clearly upfront.
What delays most basement projects? Coordination gaps between separate contractors. The electrician can’t start because framing isn’t done. The HVAC technician arrives before rough-in inspections pass. The carpet installer is scheduled before painting finishes. When one vendor controls the whole process, these conflicts disappear.
We sequence work in logical order and manage dependencies. Framing comes first, then rough inspections, then MEP (mechanical, electrical, plumbing) installation, then inspections again, then finishing. Each trade knows when they’re coming and what state they’ll find the space in.
We also build buffer time for the unexpected without padding the schedule artificially. If we discover that the existing foundation drain needs cleaning or that an electrical panel upgrade is necessary, we handle it within our planned timeline rather than adding weeks. You get certainty without gaming the schedule.
Quality Craftsmanship That Adds Real Home Value
A finished basement adds roughly 70 to 80 percent of its construction cost back to your home’s value. That return depends entirely on quality execution. Poor framing, sloppy finishes, or code violations destroy value faster than poor execution in other parts of your home.
We take basement construction seriously because we understand the impact. Our carpenters are experienced in basement-specific challenges like running electrical and plumbing in concrete walls, installing egress windows properly, and creating moisture-resistant assemblies. Our painters know how to prepare basement walls correctly so finishes last. Our flooring installers understand moisture management that keeps your floor looking new for years.
We use materials and methods that hold up in basements. That means proper vapor barriers, high-quality paint formulated for basement humidity, flooring systems designed for below-grade conditions, and ventilation that controls moisture. It means taking time to do things right rather than rushing to meet a deadline.
This commitment shows up in testimonials from homeowners who’ve lived with their finished basements for years. Spaces that stay dry, finishes that don’t peel or crack, and layouts that function beautifully long-term. That reputation is built on careful work, not shortcuts.
How We Handle Unexpected Challenges During Construction
Basements surprise us sometimes. You open a wall and find old asbestos tile. You dig a trench for a floor drain and hit an unexpected foundation issue. An existing electrical panel can’t handle the load you want to add. These situations happen on maybe one in ten projects.
Our response is straightforward: we stop work, assess the issue, determine the solution and its cost, and present you with options and recommendations. We don’t make major decisions without your input, and we don’t let small problems become big ones by ignoring them.
Our experience means we anticipate many potential issues and design to avoid them. We specify proper moisture testing before we finish walls. We plan electrical loads carefully so upgrades happen at the beginning, not mid-project. We assess foundation condition upfront rather than discovering problems too late. Prevention is always cheaper than reaction.
When genuine surprises occur, having the designer and constructor as one team means we solve them efficiently. We’re not waiting for separate parties to negotiate or blame each other. We own the solution and manage it professionally.
Real Results: Basement Spaces That Transform Homes
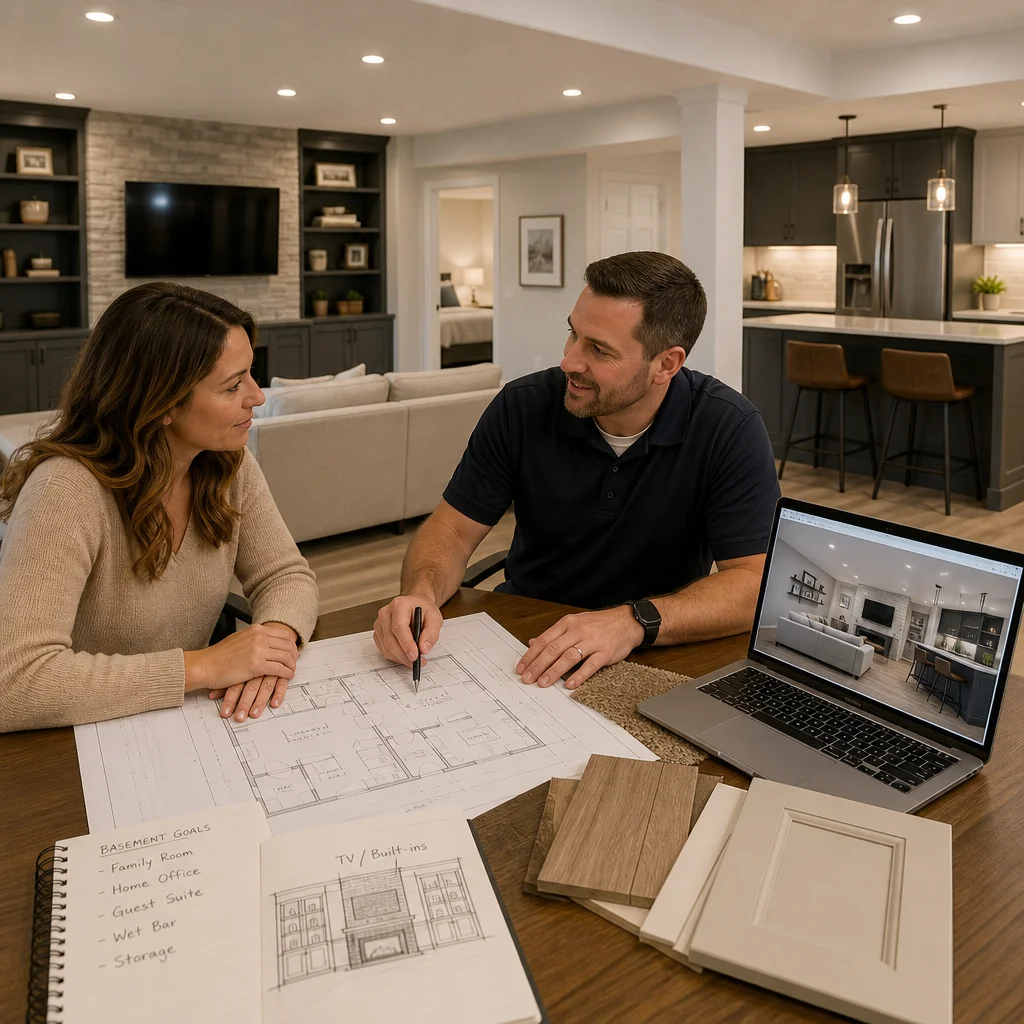
Homeowners in Fairfax tell us similar stories: they couldn’t bear to move because they love their neighborhood, but their home didn’t have space for their growing needs. A new baby means they need a playroom. Aging parents mean they need guest space with a bathroom. Work-from-home means they need a quiet office. A basement addition solves the problem without the disruption and cost of relocating.
One family in Burke added a recreation room and guest suite, gaining both immediate enjoyment and future flexibility if their care needs changed. Another in McLean finished their basement to create a media room that’s become the gathering spot for their extended family. An Annandale homeowner built a home office that lets them live in their established community while managing their career.
These aren’t luxury upgrades for luxury’s sake. They’re functional solutions that let families stay rooted in places they love. The finished spaces add value if and when they eventually sell, but more importantly, they improve daily life right now.
Getting Started with Your Basement Project Today
If you’re considering basement finishing in Northern Virginia, start by thinking clearly about what you actually need the space to become. Not what seems trendy, but what would genuinely improve your life. A quiet workspace? Entertainment area? Guest suite? That clarity shapes every decision that follows.
Then reach out to us for a consultation. We’ll walk your basement together, ask about your vision and timeline, answer questions about code and cost, and explain how our design-build process would work for your specific situation. There’s no obligation and no pressure. We’re simply helping you understand your options and whether a basement addition makes sense for your home and family.
If you move forward, we’ll guide you through design, permits, and construction with the confidence that comes from having done this hundreds of times in Fairfax County and Northern Virginia. Your basement will become the functional, valuable space you imagined. And you’ll have done it without the stress and coordination headaches that make traditional remodeling so difficult.
Contact us today to discuss your basement finishing project. We’re here to help you transform that empty square footage into the living space your family actually needs.
For further reading: Design-build process.
Contact us Today For a Free Estimate !
Frequently Asked Questions (FAQ)
What makes your design-build approach different from hiring an architect and contractor separately?
We combine architectural planning, permit coordination, material selection, and construction into one unified team, which means you have a single point of contact managing your entire project. This eliminates the miscommunication and delays that often happen when multiple vendors work independently, and it keeps your budget and timeline predictable from start to finish.
How long does a basement finishing project typically take?
Our design-build process gives us control over the entire timeline because we’re managing design and construction as one coordinated effort. Most finished basement projects in the Fairfax County area take between 8 to 14 weeks, depending on scope and complexity, and we’ll provide you with a detailed schedule upfront so you know exactly when we’ll be done.
Do you handle all the permits and building codes for basement finishing?
Yes, we manage all permit applications and code compliance as part of our service. We stay current with Fairfax County and Northern Virginia building requirements, so you don’t have to worry about whether your basement meets egress windows, insulation, or ventilation standards. We handle the paperwork and inspections so your finished space is safe, legal, and built to last.

















