
Table of Contents
- 1. Design-Build Project Management That Simplifies Your Addition
- 2. Expert Kitchen Remodeling During Home Additions
- 3. Basement Finishing to Expand Living Space
- 4. ADU and Accessory Dwelling Unit Construction
- 5. Whole-House Renovation with Addition Integration
- 6. Transparent Pricing and Detailed Upfront Contracts
- 7. On-Time and On-Budget Project Delivery Guarantees
- Frequently Asked Questions (FAQ)
1. Design-Build Project Management That Simplifies Your Addition
When your family outgrows your current home or you’re dreaming of a modernized kitchen and extra living space, the thought of a major addition can feel overwhelming. You’re juggling architects, contractors, material suppliers, and permits all at once, hoping they communicate with each other. Then come the surprises: scope creep, unexpected costs, timelines that slip month after month, and the stress of managing multiple vendors who don’t coordinate.
We built our practice around solving exactly that problem. At Elite Contractors Services, we’ve spent years serving Northern Virginia homeowners through Fairfax County, Annandale, Arlington, Falls Church, and beyond with a single-team design-build approach that brings architecture, permits, materials, and construction under one roof. No middlemen. No handoff delays. Just clear communication, predictable timelines, and homes that truly reflect what families envision.
Here’s what sets our home addition contractor services apart and why thousands of homeowners across the region trust us with their most important investment.
The traditional way of hiring separate architects, then contractors, then material suppliers creates friction at every step. Drawings get revised without budget in mind. Contractors discover conflicts no one foresaw. Timelines stretch because no single person owns the entire project.
We eliminate that chaos with true design-build management. Our team includes architects, project managers, and construction leads who work together from day one, not as a relay race but as a unified crew. When our designer sketches an idea, our construction manager is already thinking about feasibility and cost. When a permit question arises, we know exactly who owns it and how it affects the timeline.
This integrated approach delivers concrete advantages:
- Single point of accountability: one project manager from concept through final walkthrough
- Real-time coordination between design and construction phases, reducing surprises
- Value engineering built into the process: we optimize cost without cutting corners on quality
- Faster timeline: no waiting between design completion and construction start
- Clearer communication: you talk to one team, not five separate vendors
For a growing family planning a second-floor addition in McLean or a kitchen expansion in Vienna, this means you’re not caught between an architect’s vision and a contractor’s reality. We bridge that gap by design.
Your next step: Schedule a design consultation to see how our integrated approach simplifies the entire project from concept through move-in.
2. Expert Kitchen Remodeling During Home Additions
Many homeowners who expand their homes realize their kitchen is the real bottleneck. The layout doesn’t flow, appliances are outdated, storage is cramped, and cooking feels inefficient. When you’re already investing in an addition, it’s the perfect moment to redesign the kitchen as part of a whole-home vision.
Our kitchen remodeling services coordinate seamlessly with addition work. We’re not starting fresh after walls are up; we’re planning the kitchen layout, sourcing materials, and designing workflows in parallel with architectural planning. This synchronization prevents costly rework, ensures appliances and cabinetry arrive on schedule, and lets you envision the entire expanded living space as one cohesive design.
We focus on practical, beautiful kitchens that match your daily life:
- Custom cabinetry and storage solutions tailored to how your family actually cooks
- Island or peninsula designs that anchor entertaining and family gatherings
- Durable countertops and backsplash selections that balance aesthetics and longevity
- Lighting and electrical planning that supports modern cooking and socializing
- Appliance specifications that fit your lifestyle and budget
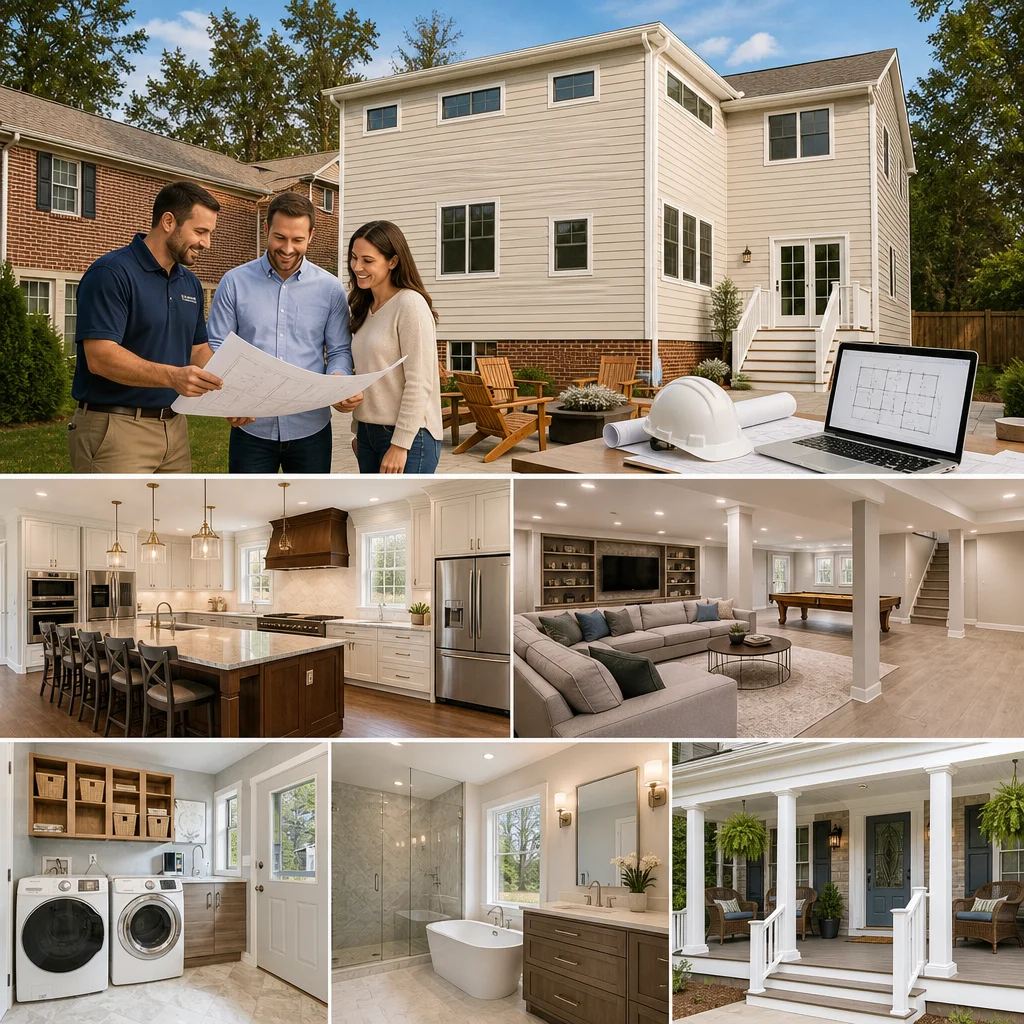
A recent kitchen expansion in Fairfax added 200 square feet and transformed the home’s functionality. The homeowner went from a cramped, isolated galley to an open kitchen flowing into a new family room. The design-build coordination meant we ordered cabinetry and appliances before framing was complete, so everything arrived just in time, with zero delays.
Your next step: When you’re planning an addition, discuss kitchen needs upfront so we can integrate the design and timeline.
3. Basement Finishing to Expand Living Space
Not every home has room to grow upward or outward. Many Northern Virginia homes have unfinished basements that represent enormous untapped potential. A finished basement adds square footage, functionality, and resale value without the permitting complexity of above-ground additions.
Our basement design-build services transform raw concrete and mechanical systems into finished rooms: playrooms, media centers, guest suites, home offices, or recreation areas. We handle the technical challenges most contractors avoid: moisture management, egress windows for legal bedrooms, proper mechanical system integration, and insulation in Virginia’s climate.
Basement projects typically include:
- Waterproofing and drainage solutions that prevent future moisture issues
- Insulation and HVAC extension for year-round comfort
- Legal egress windows if the space will include a bedroom or sleeping area
- Electrical layout and code-compliant wiring for modern use
- Custom wall framing and finishing that maximizes usable square footage
Families in Tysons, Burke, and Springfield have added guest suites, home offices, and playrooms without leaving their neighborhoods. The cost-per-square-foot is typically lower than above-grade additions, and the payoff in daily living quality is immediate.
Your next step: Assess your basement’s potential with a moisture inspection and layout review; we’ll show you what’s realistic for your home and budget.
4. ADU and Accessory Dwelling Unit Construction
Multigenerational living is reshaping how Northern Virginia families use their properties. Whether you want to house aging parents, adult children, or create rental income, an accessory dwelling unit (ADU) or in-law suite offers independence while keeping family close.
We specialize in ADU construction that ranges from carriage houses to expanded basement suites to second-floor additions. Each design is unique because every property and family situation is different. Some homes need a complete detached structure; others work better with an attached suite accessed from the main home.
Our ADU services address the complexities many builders skip:
- Zoning verification and permit coordination specific to your municipality
- Separate utility metering and mechanical systems where required
- Accessible design for aging-in-place comfort and safety
- Building envelope integrity so the ADU functions independently
- Cost-effective construction that makes the project economically viable
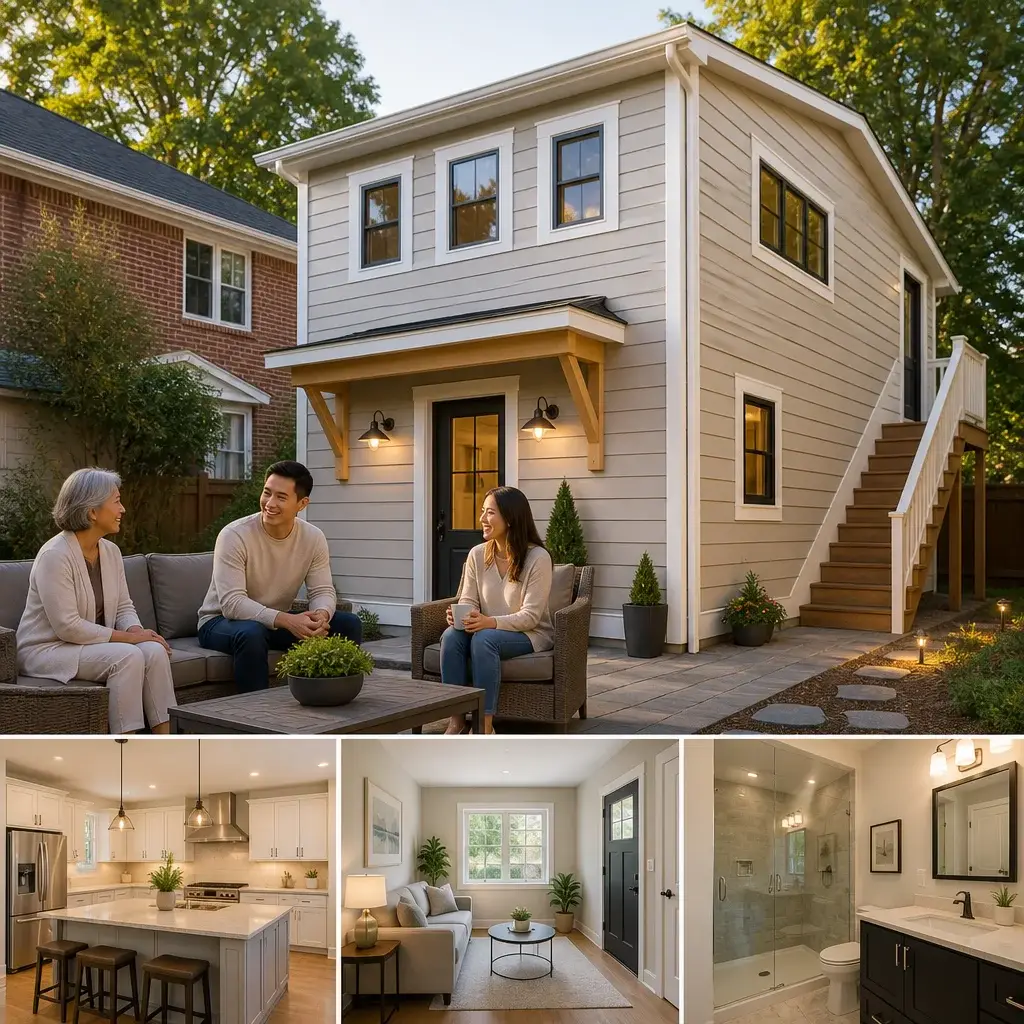
An Alexandria family created a two-bedroom ADU in their backyard, allowing their adult daughter to live independently while staying in the neighborhood and contributing to household needs. Another Annandale household added a first-floor in-law suite adjacent to the main home, with its own entrance and private outdoor space.
Your next step: Confirm your property’s zoning and ADU eligibility; we’ll discuss layout options that align with local requirements.
5. Whole-House Renovation with Addition Integration
Sometimes a single addition isn’t the answer. Homeowners want to modernize the entire home: update the mechanical systems, refresh the layout, improve energy efficiency, and add new square footage all at once. Attempting this with multiple contractors creates logistical nightmares.
Our whole-house renovation approach treats your entire home as an integrated project. We coordinate kitchen updates, bathroom remodeling, foundation work, new HVAC systems, and structural additions as one comprehensive vision. Trades arrive in the right sequence, materials are ordered strategically, and decisions made in one area reflect the overall design intent.
Typical whole-house projects include:
- Structural updates: load-bearing wall modifications, roof reinforcement for additions
- Mechanical upgrades: new HVAC systems, water heaters, electrical panel upgrades
- Interior redesign: reconfigured layouts, closed walls opened up, circulation improved
- Exterior work: new roofing, siding, windows, and doors that match the expanded footprint
- Efficiency improvements: insulation, air sealing, solar readiness, and smart home wiring
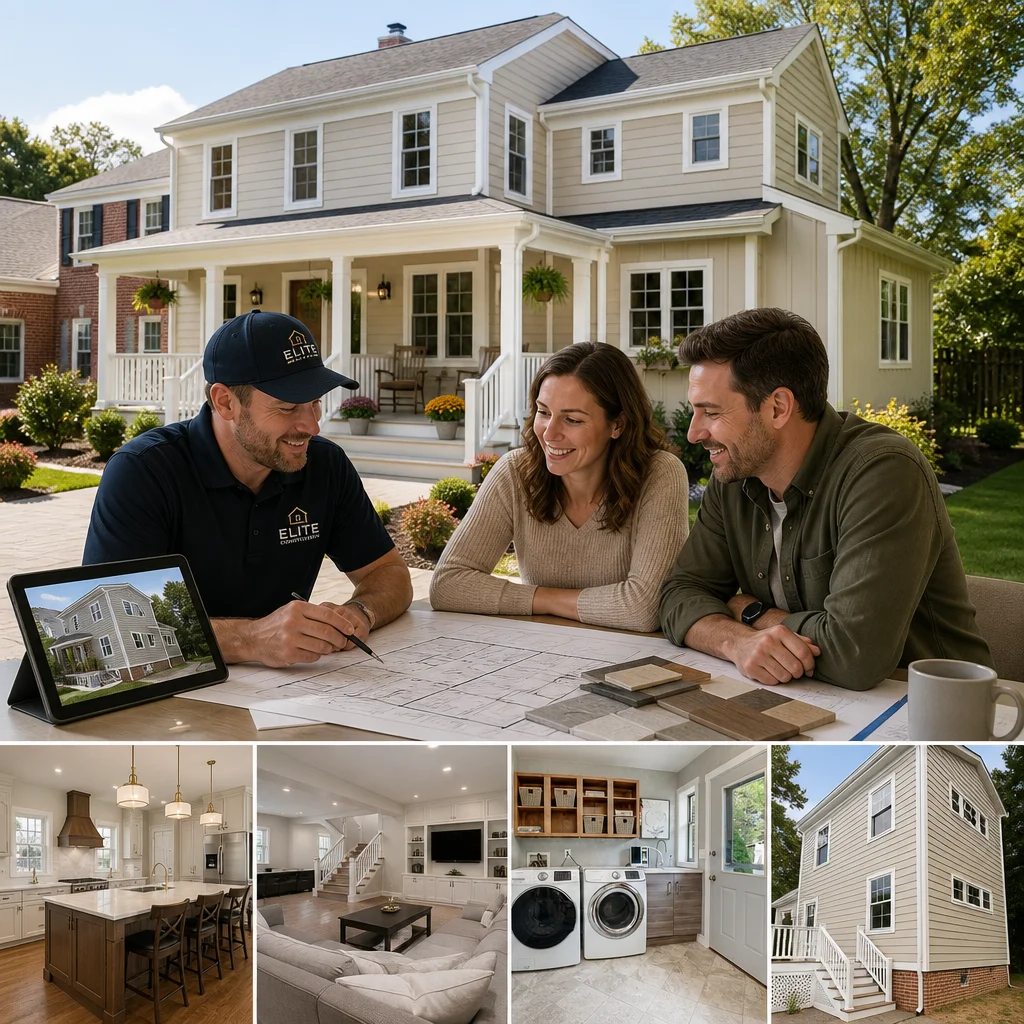
A Falls Church home underwent a 3,000-square-foot whole-house renovation that included a second-story addition, kitchen modernization, master bathroom expansion, and complete mechanical system replacement. By managing all trades under one project umbrella, we maintained a realistic timeline and avoided the typical cascading delays of separate contractors.
Your next step: Bring your vision and budget to a comprehensive consultation; we’ll create a phased plan that prioritizes impact and manages costs.
6. Transparent Pricing and Detailed Upfront Contracts
The moment a contractor gives you a vague estimate or won’t explain where costs come from, trust erodes. You start worrying about hidden fees, change orders that spiral into thousands, and invoices that don’t match what you agreed to.
We believe pricing clarity is non-negotiable. Our transparent pricing and detailed contracts lay out every line item, material specification, labor cost, and timeline expectation before work starts. You know exactly what you’re paying for and why.
Here’s our commitment:
- Line-item estimates that break down labor, materials, and subcontractor costs
- Specification details: exact product names, brands, and performance ratings so substitutes are ruled out
- Change order protocol: any scope modification requires a signed agreement and price adjustment before work proceeds
- Progress invoicing tied to completed milestones, not arbitrary payment schedules
- Final walkthrough before payment to confirm every detail matches the contract
A homeowner in Great Falls worried about cost overruns after hearing horror stories from friends. We provided a detailed 15-page contract for a kitchen addition that itemized every cabinet, appliance, electrical outlet, and labor hour. No surprises emerged. No change orders. Final cost matched the estimate within 2 percent.
Homeowners appreciate knowing the rules upfront. It eliminates anxiety and builds confidence that their money is being spent wisely.
Your next step: Request our detailed estimate template and review the types of specifications we include; it’s a good indicator of any contractor’s professionalism.
7. On-Time and On-Budget Project Delivery Guarantees
Delays and cost overruns are so common in remodeling that homeowners expect them. Contractors miss timelines, material suppliers backorder items, and unforeseen conditions emerge. The original promise of “12 weeks” turns into 18, and the budget rises $40,000 without clear explanation.
We operate differently. Our design-build structure, integrated project management, and long relationships with suppliers mean we deliver projects on the timeline and within the budget we commit to. This isn’t luck; it’s systematic coordination.
How we achieve this:
- Detailed scheduling that sequences trades logically and accounts for lead times
- Supplier relationships built over years, which means priority ordering and reliability
- Contingency planning for common challenges: unexpected soil conditions, hidden structural issues, permit delays
- Daily job site management that keeps work flowing and resolves conflicts immediately
- Weekly communication updates so you’re never surprised about progress or any issues
A Reston family adding 1,500 square feet faced a tight timeline: they wanted to complete the work before their daughter’s fall wedding required using the expanded family room for gatherings. Our team delivered on the promised 22-week timeline. Work finished two weeks early, and the family hosted a beautiful celebration in their new space.
That kind of predictability is possible because we’ve invested in processes, relationships, and accountability that most contractors avoid.
Your next step: Ask any contractor about their on-time delivery record and how they manage timelines; our track record speaks for itself.
—
Choosing a home addition contractor is one of the most important decisions you’ll make as a homeowner. You’re inviting a team into your daily life for months, trusting them with significant investment, and counting on them to deliver a space that works beautifully for your family.
At Elite Contractors Services, we’ve earned the trust of thousands of homeowners across Fairfax County, Northern Virginia, and beyond by showing up with expertise, transparency, and genuine commitment to your vision. Our design-build approach eliminates the friction of traditional remodeling. Our detailed contracts remove ambiguity. Our track record proves we deliver on time and on budget.
Whether you’re planning a kitchen addition, finishing a basement, building an ADU, or reimagining your entire home, we’re ready to guide you from concept through completion with the clarity and craftsmanship your project deserves.
Reach out today to schedule a consultation and see why Northern Virginia homeowners choose Elite Contractors Services for their most important home improvements.
Contact us Today For a Free Estimate !
Frequently Asked Questions (FAQ)
What makes our design-build approach different from hiring separate architects and contractors?
We handle everything under one roof, which means our architects, designers, and construction teams collaborate from day one instead of passing your project between different companies. This unified approach eliminates miscommunications, reduces delays, and keeps costs predictable because we’re accountable for both the design and the build. You work with one point of contact who understands your vision and manages every phase from permits through final inspection.
How do we ensure home additions stay on schedule and within budget?
We provide detailed upfront contracts that lock in pricing before construction begins, so there are no surprise costs or scope creep. Our team manages timelines carefully with experienced project oversight, and we communicate transparently if any challenges arise so adjustments can be made early rather than late in the process.
Can we handle additions that include kitchen remodeling or basement finishing at the same time?
Yes, we regularly integrate kitchen remodeling and basement finishing into larger addition projects. Our in-house coordination means these spaces are designed and constructed as part of your overall plan rather than as separate jobs, saving you time, money, and the headache of managing multiple contractors on your property.

















