
Table of Contents
- Why Homeowners Choose Two Story Additions for Growing Families
- The Unique Challenges of Multi-Story Additions in Annandale
- How Our Design-Build Process Streamlines Your Addition Project
- Phase One: Design Consultation and Architectural Planning
- Phase Two: Permit Coordination and Regulatory Compliance
- Phase Three: Material Selection and Cost Finalization
- Phase Four: Construction Management and Quality Oversight
- Timeline Expectations and On-Schedule Delivery
- How We Protect Your Investment with Detailed Contracts
- Why Design-Build Beats Traditional Contractor Models
- Getting Started with Your Two Story Addition Today
- Frequently Asked Questions (FAQ)
Why Homeowners Choose Two Story Additions for Growing Families
A two story addition is one of the most transformative projects a homeowner can undertake. Whether you’re welcoming a growing family, creating space for aging parents, or finally building that primary suite you’ve always wanted, adding a second floor extends your home’s footprint without sacrificing the neighborhood you love. At Elite Contractors Services, we’ve guided hundreds of homeowners in Annandale and across Northern Virginia through this complex journey, turning ambitious visions into finished homes that exceed expectations.
This guide walks you through exactly what to expect when planning, designing, and building a two story addition in our region.
A two story addition offers flexibility that single-story expansions simply cannot match. Families often need more than just square footage; they need the right configuration of bedrooms, bathrooms, and living spaces that fit their unique lifestyle.
Common drivers for this choice include:
- Adding a second full bedroom and bathroom without consuming your entire lot
- Creating dedicated office or study space above a mudroom or garage addition
- Building a true primary suite retreat with walk-in closets and spa-like bathrooms
- Expanding for multigenerational living while keeping separate entrances and privacy
- Maximizing buildable square footage on smaller Northern Virginia lots
The real advantage is efficiency. You’re building upward rather than outward, which means you preserve yard space, maintain better sight lines to your street, and often avoid complications with setbacks and easements that plague single-story expansions on tight lots.
From a home value perspective, a thoughtfully executed two story addition typically returns 70-85% of investment at resale, and often more if the design flows seamlessly with your existing structure. More importantly, you gain years of daily enjoyment in a home that finally works for how your family actually lives.
The Unique Challenges of Multi-Story Additions in Annandale
Annandale and the surrounding Fairfax County area present specific constraints that shape how we plan and build multi-story additions. Understanding these challenges upfront helps set realistic expectations and prevents costly surprises mid-project.
Foundation and structural considerations come first. Our region’s clay-heavy soil and seasonal moisture fluctuations demand that any new addition tie properly into the existing foundation. A second story adds significant load, and improper integration can lead to settling, cracking, and water infiltration. We always conduct soil testing and structural analysis before finalizing designs.
Zoning and lot coverage are tighter than many homeowners realize. Fairfax County enforces specific setbacks from property lines, maximum lot coverage percentages, and height restrictions that vary by neighborhood. A two story addition that works on a McLean lot may violate setback requirements in Springfield. We review every property’s individual ordinances early in the process to avoid redesigns after permit submission.
Roof line transitions can also be tricky. If you’re adding a second story to a ranch or colonial, matching the pitch, materials, and architectural style requires precision. Poor execution leaves an addition that looks tacked-on rather than intentional.
Weather and site access matter too. Northern Virginia’s seasonal changes and tight lot conditions in many neighborhoods mean careful staging, material delivery coordination, and weather-related delays are common. We build realistic timelines that account for these realities rather than overpromising completion dates.
How Our Design-Build Process Streamlines Your Addition Project
The design-build model is fundamentally different from the traditional approach of hiring an architect, getting a design, bidding it out, and then hiring a contractor. We bring design, permitting, materials, and construction under one roof with one team accountable to you from start to finish.
This integration eliminates several sources of friction. There’s no disconnect between “what the architect envisioned” and “what the contractor can actually build within budget.” Our designers understand construction realities. Our builders understand design intent. The result is fewer change orders, clearer cost predictability, and faster resolution when questions arise.
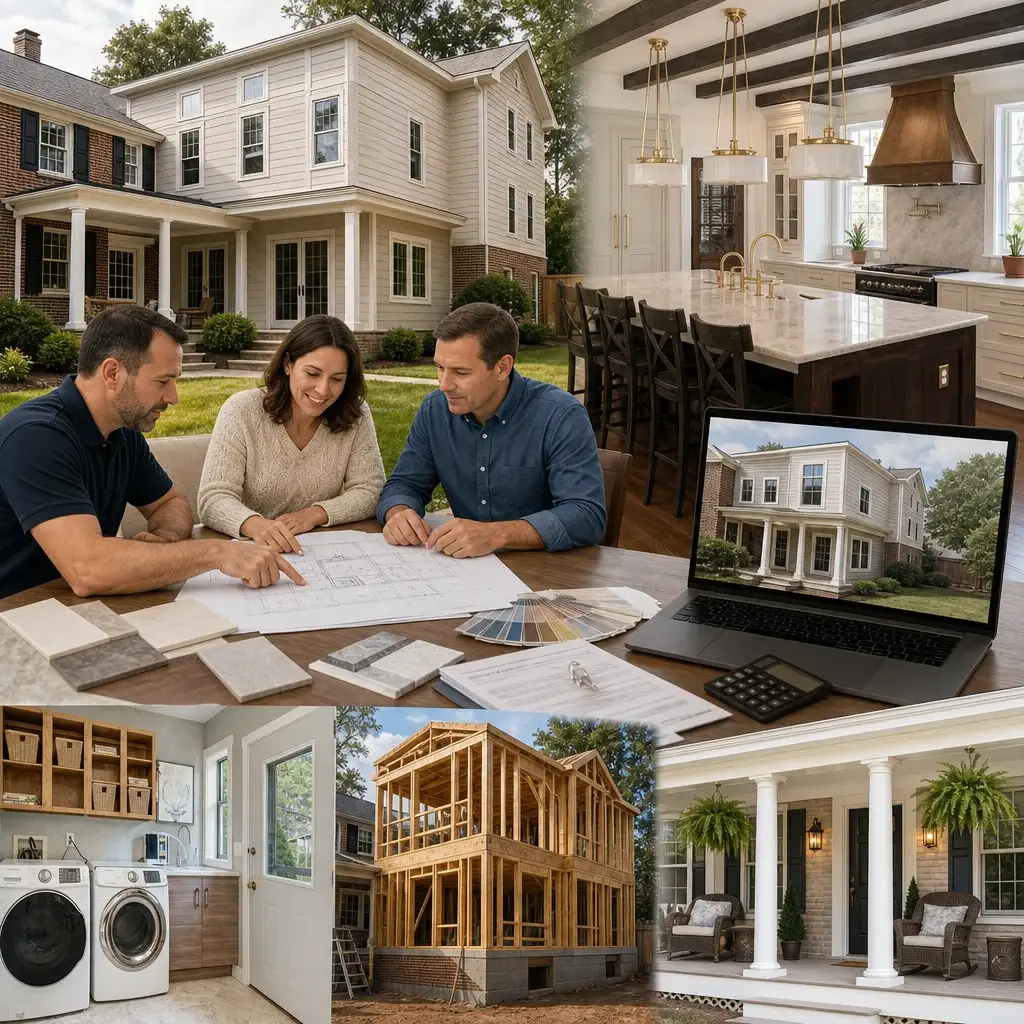
Our design-build process unfolds in four distinct phases:
Phase One establishes your vision, site constraints, and preliminary design direction.
Phase Two navigates permits and regulatory compliance so you’re confident the project meets all local codes.
Phase Three finalizes materials, finishes, and all costs so you know exactly what you’re getting and what you’ll pay.
Phase Four delivers construction with dedicated project management and quality oversight.
Each phase builds on the last, with clear deliverables and checkpoints before moving forward. This prevents the “scope creep” and surprise costs that plague traditional renovation projects.
Phase One: Design Consultation and Architectural Planning
Your project begins with a thorough consultation at your home. We spend time understanding how your family actually uses space, what frustrates you about your current layout, and what your aesthetic preferences are.
Our team reviews your lot dimensions, existing utilities, roof structure, and site orientation. We take photographs, measure key areas, and discuss budget parameters. This isn’t a 30-minute walkthrough; it’s a deep-dive conversation that informs everything that follows.
From there, our architects develop preliminary designs exploring multiple approaches. For a two story addition, this typically means 2-3 design concepts showing different footprints, roof line treatments, and entry configurations. We present these options with visual renderings so you can actually see how each approach affects your home’s appearance and your daily life.
Once you’ve selected a direction, we refine the design, working through details like window placement, material palettes, and interior flow. This refined design becomes the basis for permit drawings and construction documents.
The timeline for this phase typically runs 4-6 weeks depending on design complexity and how quickly you can make decisions. Being decisive accelerates the process without sacrificing quality.
Phase Two: Permit Coordination and Regulatory Compliance
Permits are often where homeowners get frustrated. The process feels bureaucratic, timelines feel unpredictable, and miscommunication can cause rejected submissions and expensive redesigns.
We handle this entirely. Our team prepares all permit drawings, calculates setbacks and lot coverage, coordinates with Fairfax County’s permitting department, responds to any requests for revision, and tracks each submission until approval.
For a two story addition, expect permits to cover structural, electrical, plumbing, HVAC, and general building permits. Some projects also require architectural review board approval if your neighborhood has covenants. We navigate all of these requirements and keep you informed of status without getting bogged down in bureaucratic detail.
Learn more about how we navigate this landscape in our detailed guide to permitting for Annandale additions.
Permit timelines in Fairfax County typically range from 4-8 weeks, though complexity and county workload can extend that. We build realistic schedules and don’t promise what we can’t deliver. Once permits are in hand, you have full confidence that your project meets all code requirements and can proceed.
Phase Three: Material Selection and Cost Finalization
Before a single nail is driven, every material, finish, and system is selected and priced. This is where design intent becomes tangible reality.
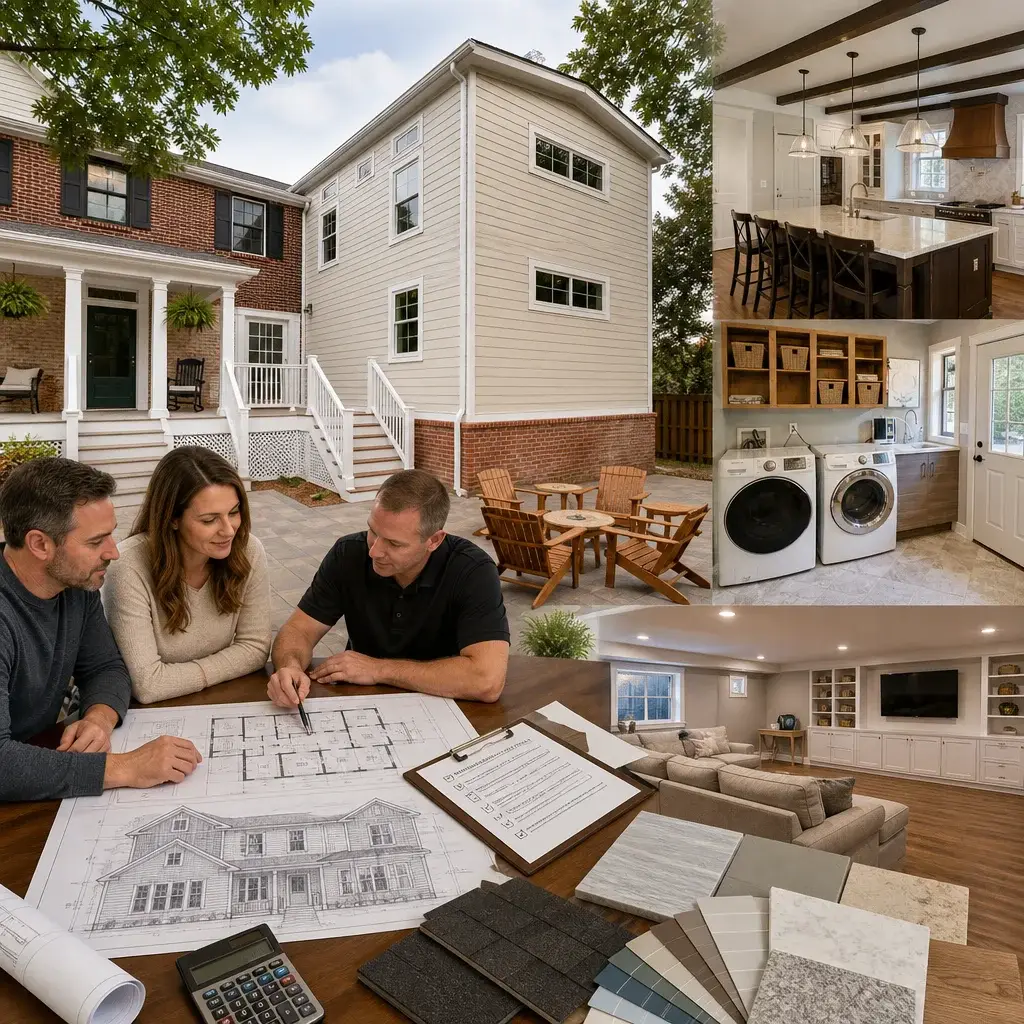
You’ll select roofing materials that match your existing home, siding color and profile, window styles and energy ratings, interior flooring, cabinetry, countertops, paint colors, and hardware. We provide samples, guide you toward choices that complement your home’s architecture, and explain the cost and performance trade-offs of different options.
Our role is educational. A metal roof costs more upfront but lasts longer and looks striking. Architectural shingles are mid-range and match traditional aesthetics. We present the facts so you choose with confidence, not regret.
All costs are documented in your contract before construction begins. There are no surprises. If you want to upgrade a finish later, we discuss the cost impact, and you decide. If something unexpected emerges during framing (which occasionally happens in renovation work), we present the issue, options, and cost impact before proceeding.
This phase typically takes 3-4 weeks and results in a detailed contract that specifies every element of your project and the final cost.
Phase Four: Construction Management and Quality Oversight
Construction is where design becomes reality and where our attention to quality becomes evident daily.
We assign a dedicated project manager who is on-site regularly, coordinates all trades (framing, electrical, plumbing, HVAC, roofing, siding, interior finishing), manages material deliveries, and ensures work progresses on schedule and meets our quality standards.
Our team includes skilled carpenters, electricians, plumbers, and finishers who understand that a two story addition requires precision. Roof lines must match perfectly. Electrical and plumbing systems must integrate cleanly. Interior finishes must be flawless because your addition isn’t an afterthought; it’s part of your home.
We conduct regular inspections, coordinate required inspections with the county, and maintain a punch list of minor items that get addressed before final walkthrough. You’re involved throughout, with regular updates and access to your project manager for questions.
Timeline Expectations and On-Schedule Delivery
A typical two story addition in Northern Virginia takes 4-6 months from permit approval to final completion, assuming straightforward site conditions and no major surprises.
The timeline breaks down roughly as follows:
- Framing and structural work: 6-8 weeks
- Roof, exterior walls, and weatherproofing: 3-4 weeks
- Mechanical, electrical, plumbing rough-ins: 3-4 weeks
- Drywall, insulation, and interior finishing: 6-8 weeks
- Final inspections, cleanup, and punch list: 1-2 weeks
Weather impacts this timeline, particularly in our region’s winter months. Rain delays roofing and exterior work. Snow can slow site access. We account for these factors when scheduling, rather than pretending we can control Virginia weather.
Your existing home remains functional throughout. We manage access carefully, contain dust, and minimize disruption to your daily life. Yes, you’ll have construction activity, but it’s scheduled and managed professionally.
We’re committed to on-time delivery. Our reputation depends on it, and our contracts hold us accountable. Transparent communication about what might delay a project (weather, county inspection backlogs, material delays) keeps you informed without excuses.
How We Protect Your Investment with Detailed Contracts
Every project is documented in a comprehensive contract that specifies scope, timeline, costs, materials, and payment schedule.
Rather than a vague “labor plus materials” agreement, your contract itemizes every trade, material specification, and finish selection. Change orders are in writing, with cost and schedule impact clearly explained before you approve them. Payment is structured in draws tied to completion milestones, so you’re never funding work months in advance.
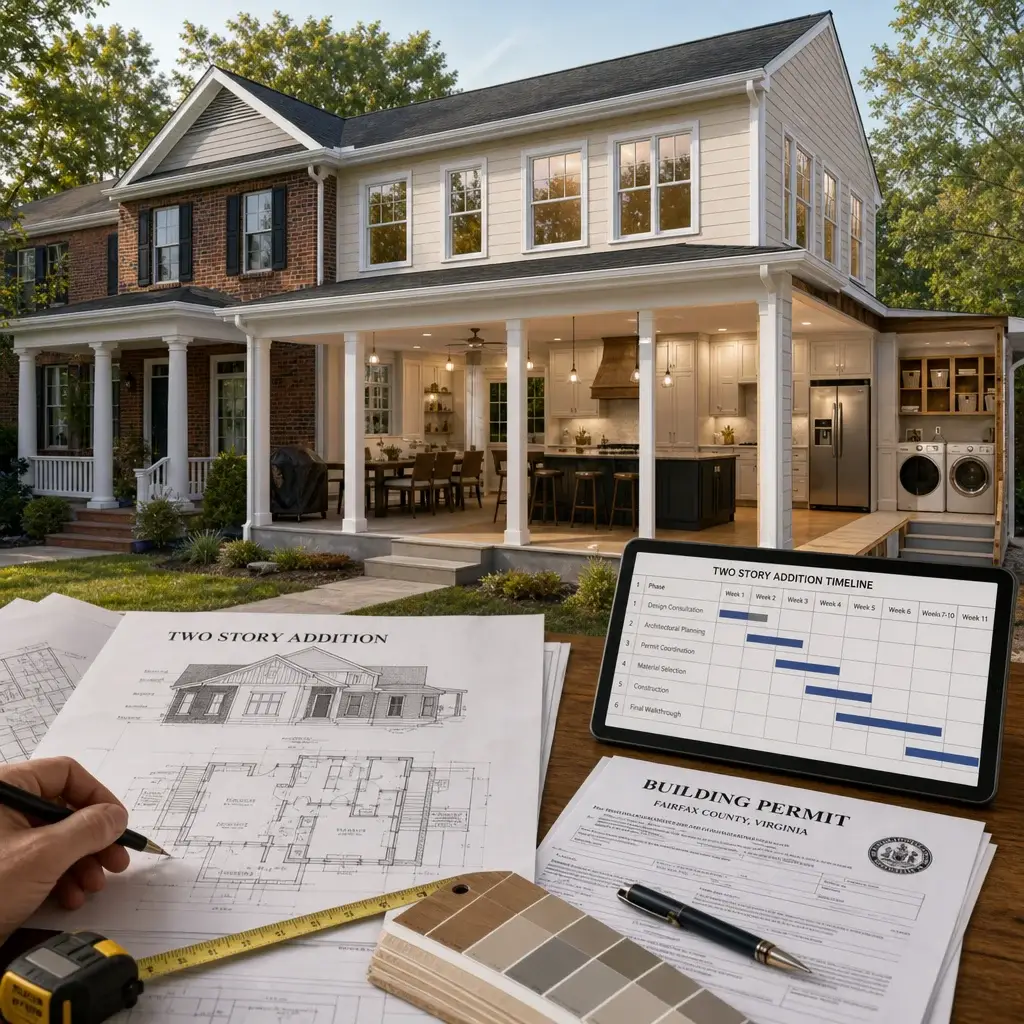
We carry full liability insurance and maintain appropriate bonding, protecting you if something goes wrong. Warranties on workmanship and materials are clearly stated. When the project is complete, you receive all permits, final inspections, and warranty documentation organized and ready for your records.
This documentation protects both of us. You know exactly what you’re paying for and when. We’re clear about what’s included in scope and what isn’t. If a question arises, the contract is the source of truth.
Why Design-Build Beats Traditional Contractor Models
Many homeowners assume that getting multiple bids from different contractors drives better value. In reality, this approach often creates problems specific to multi-story additions.
When architect and contractor are separate, designs sometimes lack buildability. Costs exceed estimates because the contractor discovers unforeseen conditions the architect didn’t anticipate. Disputes arise about who’s responsible for cost overruns. Change orders pile up because communication breaks down between parties with no shared accountability.
The design-build model eliminates these misalignments. One team designed the addition and will build it. There’s a single point of accountability for both design quality and construction execution. When the architect and builder are discussing your project together in our office, everyone understands that a corner detail needs to be both beautiful and buildable.
This is why homeowners increasingly choose design-build for complex projects like two story additions. It’s not the cheapest model, but it’s the most predictable, the least stressful, and the one most likely to deliver the home you envisioned within your budget and on your timeline.
Getting Started with Your Two Story Addition Today
If you’re considering a two story addition in Annandale, Arlington, Fairfax, or anywhere else in Northern Virginia, the first step is a conversation. We’ll visit your home, understand your vision, walk the site, and discuss whether an addition makes sense for your family and your budget.
That initial consultation is free. There’s no obligation. Our goal is to help you make an informed decision about whether a two story addition is the right move for you.
From there, if you want to move forward, we’ll guide you through the design-build process exactly as described in this article. You’ll have clear visibility into what’s happening, when it’s happening, and what it will cost.
Reach out to us today to schedule your consultation. We’d love to help you build the home that works for your family’s next chapter.
Contact us Today For a Free Estimate !
Frequently Asked Questions (FAQ)
What makes your design-build approach different from hiring an architect and contractor separately?
We combine architectural design, permit coordination, material sourcing, and construction management into one unified team, which eliminates the communication gaps and delays that typically happen when homeowners work with separate firms. Our streamlined process means we’re accountable for the entire project timeline and budget, not just our individual piece of it. You benefit from clear accountability and faster decision-making since we’re all working toward the same goals from day one.
How long does a two-story addition typically take from design through completion?
Most of our two-story addition projects in Northern Virginia take between 4 to 6 months for construction, though the full timeline depends on permit processing and design complexity. We provide a detailed project schedule upfront so you know exactly what to expect each phase. Our design consultation and permit coordination typically add 1 to 2 months before construction begins, which we factor into your overall timeline.
Can you work within a specific budget, or do costs typically exceed initial estimates?
We establish a detailed, fixed-price contract upfront after finalizing materials and specifications, so you’ll know your total investment before we break ground. Our design-build process eliminates surprises because we’ve already coordinated everything with contractors and suppliers. We’re committed to on-budget delivery, and our transparent approach means we’ll discuss any necessary adjustments with you before they affect your final cost.

















