
Table of Contents
- Why ADU Zoning and Permits Challenge Northern Virginia Homeowners
- Understanding Fairfax County and Northern Virginia ADU Zoning Laws
- The Critical Role of Permit Coordination in ADU Projects
- How Our Design-Build Approach Simplifies Permit Navigation
- Avoiding Common Zoning Mistakes That Delay ADU Construction
- Our Team Manages Every Regulatory Detail for You
- Timeline and Cost Transparency in the Permit Process
- From Approval to Groundbreaking: Your Clear Project Roadmap
- Frequently Asked Questions (FAQ)
Why ADU Zoning and Permits Challenge Northern Virginia Homeowners
Accessory dwelling units (ADUs) have become a smart way for Northern Virginia homeowners to add rental income, create multigenerational living space, or simply expand their property’s functionality. But between zoning restrictions, permit requirements, and coordination across multiple county departments, the path from idea to groundbreaking can feel overwhelming.
We’ve guided dozens of homeowners through this process, and we’ve learned that the difference between a smooth project and one filled with delays comes down to understanding your local regulations upfront and having someone manage every detail systematically. This guide walks you through ADU zoning and permits in our service area, and shows you how a design-build approach eliminates the friction that typically derails these projects.
Northern Virginia’s zoning landscape varies significantly between jurisdictions. What’s permitted in one part of Fairfax County may be restricted in another. Add in requirements for setbacks, lot coverage, lot size, parking, and utility connections, and homeowners quickly realize that a good idea doesn’t automatically mean approval.
Many homeowners underestimate the regulatory complexity. They find themselves with preliminary sketches and enthusiasm, but without knowing whether their property even qualifies for an ADU. Some discover halfway through design that a setback requirement or height limit forces a complete redesign. Others wait weeks for responses from county departments, only to learn additional documentation is needed.
The real challenge is that zoning codes and permit timelines aren’t intuitive for the average homeowner. Most people don’t have experience reading zoning ordinances or coordinating with multiple departments simultaneously. When this work isn’t managed proactively by someone familiar with local requirements, projects slip off schedule and budgets expand.
Our approach is to verify feasibility and understand all requirements before design begins, so you never invest time or money on a plan that won’t meet code.
Understanding Fairfax County and Northern Virginia ADU Zoning Laws
Fairfax County allows ADUs in many residential zones, but the rules differ depending on whether you’re building a detached unit, an attached unit, or a conversion. For a detached ADU, lot size typically matters significantly. You’ll also encounter restrictions on unit size, parking requirements, and whether the ADU can be rented or must remain owner-occupied.
Setback requirements specify how far your ADU must sit from property lines. Height limits cap how tall the structure can be. Some areas require a minimum lot width or depth. Lot coverage calculations determine what percentage of your lot can be built on. These aren’t negotiable, and violating them during construction creates serious problems.
Different parts of Northern Virginia have different rules. Arlington, Falls Church, and Alexandria each maintain their own zoning codes. Even within Fairfax County, overlay districts and special provisions apply to certain areas. What works in McLean might not work in Great Falls.
We recommend reviewing our Fairfax ADU zoning laws guide for jurisdiction-specific details. We’ve also compiled guidance on Fairfax zoning and permit requirements that covers critical thresholds most homeowners encounter.
The key takeaway: before you hire an architect or contractor, verify that your property qualifies. Many homeowners skip this step and later discover their favorite design is impossible to permit.
The Critical Role of Permit Coordination in ADU Projects
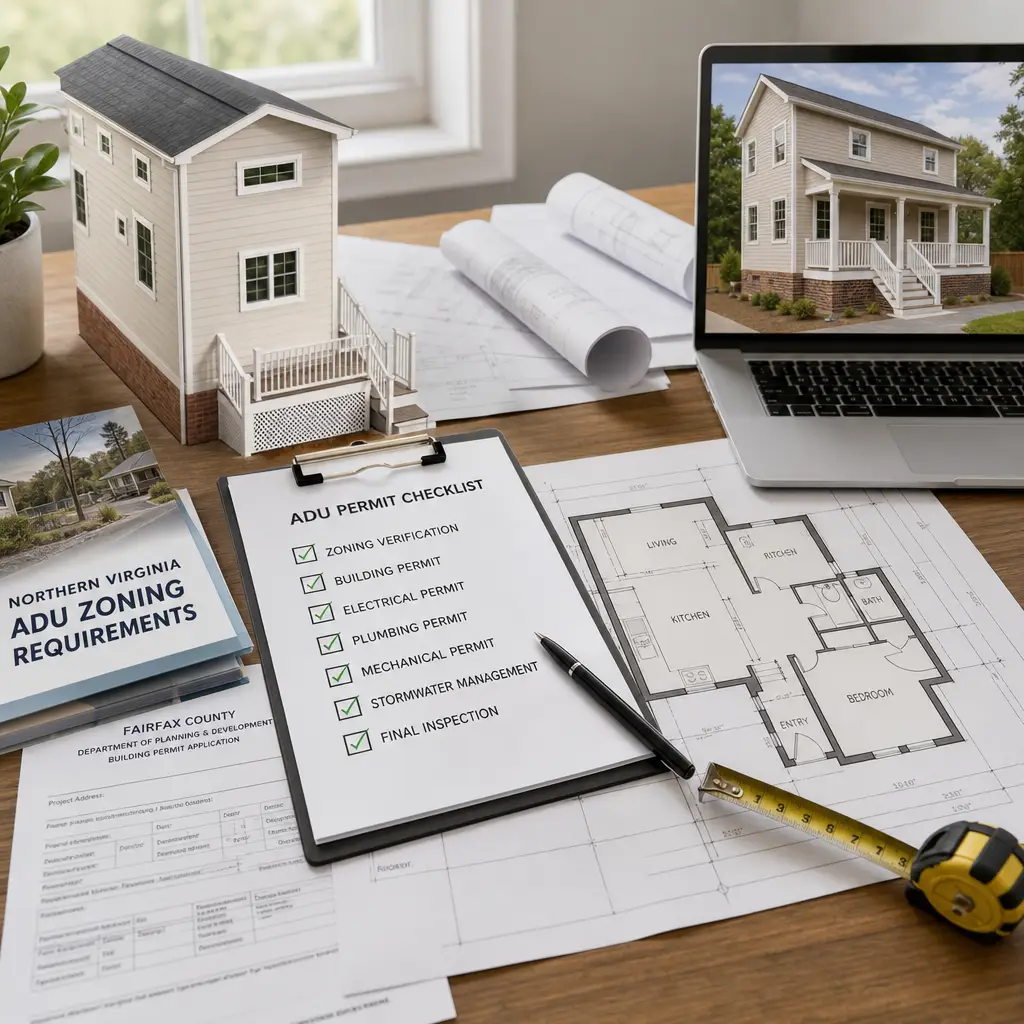
Permitting an ADU isn’t a single approval. It typically involves multiple permits and sign-offs: zoning verification, building permit, electrical permit, plumbing permit, mechanical permit, and sometimes stormwater management approval. Each department reviews your plans against different criteria. Each has its own timeline and documentation requirements.
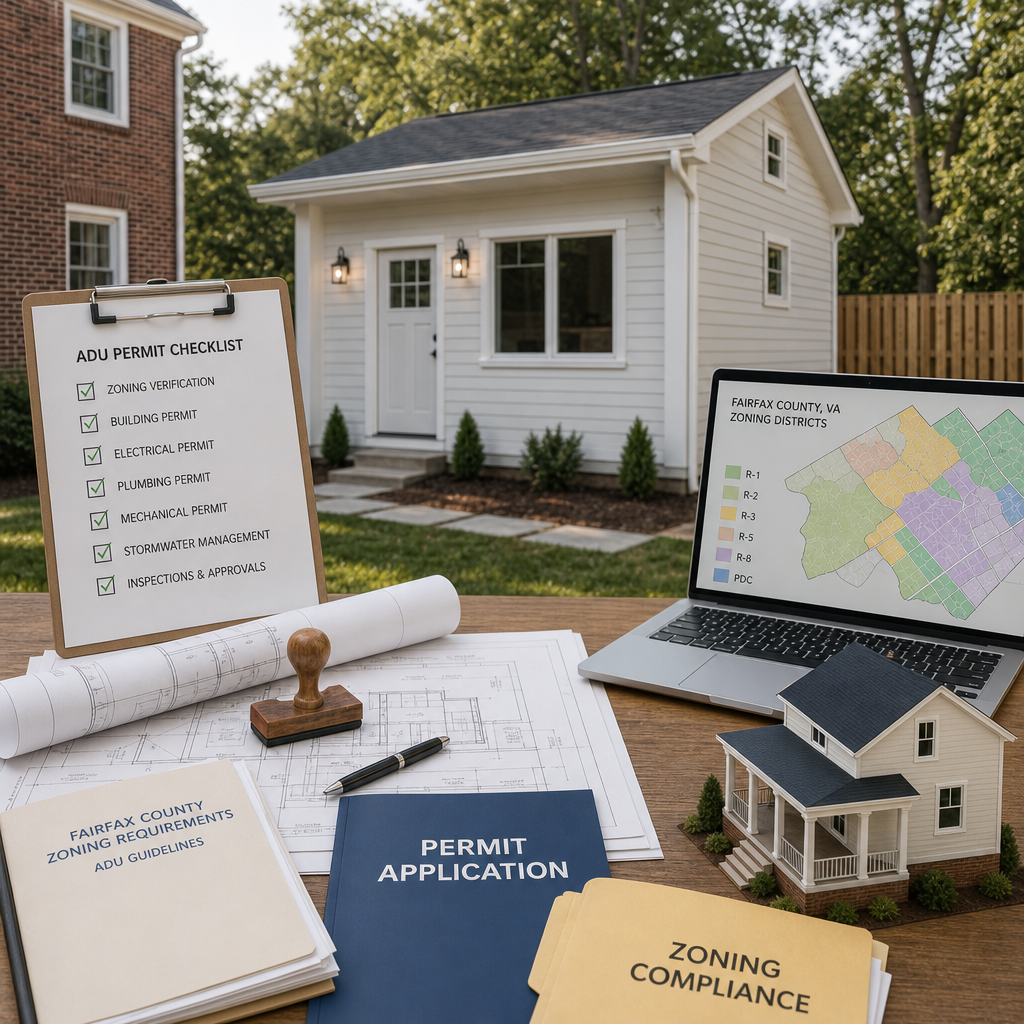
When these permits aren’t coordinated strategically, delays cascade. An electrical inspector might flag something a structural engineer could have clarified earlier. A stormwater review might reveal that your proposed drainage doesn’t match county standards, requiring plan revisions that delay the building permit. Without coordination, you’re solving problems sequentially instead of in parallel.
Poor coordination also creates inconsistency. One department approves your site plan, but the building department has questions about setbacks that should have been addressed before submission. You resubmit, and the cycle repeats.
Proper permit coordination means:
- Submitting complete, accurate documentation the first time
- Anticipating questions and providing supporting information proactively
- Following up on reviews systematically
- Addressing comments from multiple departments within a single resubmission cycle
- Maintaining clear communication with inspectors throughout the process
When coordination is managed well, you reduce the number of review cycles and compress timelines significantly. When it’s not, a six-month permitting process can stretch to nine or twelve months.
How Our Design-Build Approach Simplifies Permit Navigation
Our design-build model keeps all expertise under one roof: architecture, engineering, permitting, and construction. This integrated approach is powerful for ADU projects because everyone works from the same plan and understands regulatory requirements from the start.
During design, our team doesn’t just create a beautiful plan. We design to code. We verify setbacks, lot coverage, height limits, and parking requirements before any drawings are finalized. If the initial concept violates zoning, we modify it immediately, not after you’ve fallen in love with a design that can’t be permitted.
When it’s time to permit, our team submits applications rather than asking you to navigate county systems. We respond to review comments, coordinate between departments, and manage resubmissions. You receive updates, but you’re not doing the coordination work yourself.
This matters because permit reviewers respond faster to experienced submitters who provide complete documentation and anticipate questions. Permit applications from design-build firms that have successfully permitted dozens of ADUs in your jurisdiction get expedited attention. The county knows these applications will be thorough and compliant.
We also maintain relationships with local planning departments and building officials. When there’s ambiguity in code, we know who to contact and how to get clarification efficiently. This informal network prevents misinterpretation and keeps projects moving.
By the time design is approved for permitting, every regulatory detail has been verified. By the time construction begins, you have confidence that every element of your ADU meets code requirements.
Avoiding Common Zoning Mistakes That Delay ADU Construction
We see the same zoning errors repeatedly, and they’re expensive to fix.
Misunderstanding setback requirements is perhaps the most common mistake. Homeowners assume “setback from property line” means measuring from the nearest corner. It actually means the distance from the farthest edge of the structure. An ADU sitting one foot too close to a property line requires redesign and replanning, even if construction has begun.
Exceeding lot coverage happens when homeowners design an ADU without calculating how much of the lot is already occupied by the primary home, driveways, and other structures. Adding the ADU’s footprint might exceed your jurisdiction’s lot coverage cap. The solution isn’t simply building higher; it might require shrinking the floor plan or relocating the structure.
Overlooking parking requirements catches many homeowners off guard. Some jurisdictions require one dedicated parking space per ADU. If your lot doesn’t provide space for this, the ADU can’t be permitted. Driveway expansion or lot reconfiguration becomes necessary.
Assuming owner-occupancy requirements don’t apply leads to legal problems after construction. Some areas require the owner to occupy either the primary home or the ADU. If you plan to rent both units, you may violate zoning and face enforcement action.
Missing utility capacity issues isn’t strictly a zoning violation, but it delays permitting. If your septic system or water line can’t support an additional dwelling unit, your engineering review will flag this. Addressing it requires upgrades that should have been identified during planning.
Our process catches all of these during design, when corrections are inexpensive and simple. We verify setbacks with surveyed lot dimensions, calculate coverage percentages for your specific lot, confirm parking feasibility, and review utility capacity with engineers. By the time you see plans, we’ve already verified everything works.
Our Team Manages Every Regulatory Detail for You
From your first consultation through permitting and construction, our team becomes your point of contact with all county requirements and inspections.
We begin by reviewing your lot and understanding your vision. We then research the specific zoning and permit requirements that apply to your property. This includes pulling your existing plat, understanding setbacks and coverage limits, confirming lot size qualifications, and reviewing any covenant restrictions that might affect your ADU.
Next, our architects and engineers design with code compliance as a foundational principle. We don’t compromise on aesthetics or functionality, but every aspect of the design respects zoning requirements. We prepare detailed plans that permit reviewers can quickly approve because every requirement is clearly addressed.
When we’re ready to submit permits, we gather all required documentation, fill out applications accurately, and submit everything at once rather than in phases. We also provide cover letters that explain the project and preemptively address questions that usually arise during review.
As the county reviews your application, we monitor progress and follow up on any requests for additional information. When review comments arrive, we interpret them, determine what changes are needed, and coordinate with our design team to make those changes efficiently. We resubmit revised plans with clear notations showing how we’ve addressed each comment.
Throughout this process, you receive clear updates. You’re never wondering what’s happening with your permits. We explain every requirement, every review comment, and every next step in language that makes sense for a homeowner, not just for professionals.
Once permits are approved and construction begins, our team coordinates with inspectors to schedule inspections at the right times and ensure your project passes every inspection checkpoint.
Timeline and Cost Transparency in the Permit Process
Honest timelines matter. We tell homeowners upfront that ADU permitting in Northern Virginia typically takes four to eight weeks from application submission to approval, depending on the jurisdiction and complexity of your project.
Some jurisdictions are faster than others. Annandale and nearby Fairfax County areas where we have deep experience and relationships often move more quickly. Falls Church and Arlington sometimes require longer review periods. Some complex projects with utility upgrades or significant site work might take longer than a straightforward detached ADU.
We provide this timeline context during our initial consultation, after we’ve reviewed your specific property and local requirements. We don’t promise results we can’t deliver, and we don’t create false urgency. We give you a realistic schedule based on your jurisdiction and project complexity.
Permitting costs vary, but we’re transparent here too. County application fees are set by jurisdiction. Engineering and architectural fees for permit-ready plans depend on design complexity. When we quote a project, we itemize what’s included and what costs what. You know exactly what you’re paying and why.
We also budget time for resubmissions. Most projects require at least one round of review comments. In our timeline estimates, we factor in the time needed for reviewers to examine revised plans and issue approvals. This prevents the surprise of discovering your permitting process is going to stretch three months longer than expected.
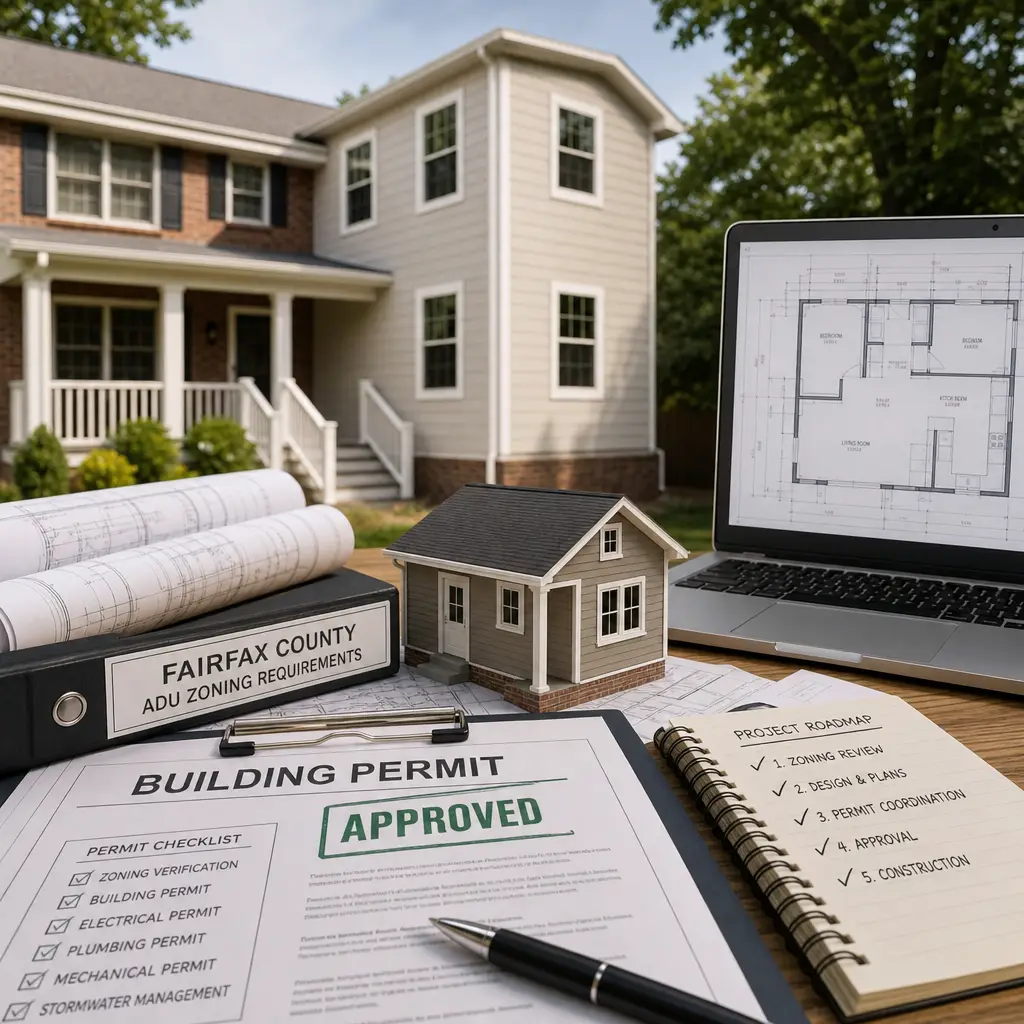
The goal is predictability. You know what the process costs, how long it will take, and what happens at each stage. This clarity eliminates stress and allows you to plan your life and finances accordingly.
From Approval to Groundbreaking: Your Clear Project Roadmap
Once permits are approved, construction begins with the same systematic approach we use for permitting.
We schedule a preconstruction meeting where we review the entire project plan with your team. We explain the construction sequence, the inspections you’ll need to pass, the timeline for each phase, and how we’ll maintain communication with you throughout.
We also verify that all permits are fully executed and that any required bonds or insurance are in place. We confirm with the county that we’re cleared to begin work. This final verification step prevents the frustration of showing up to start construction only to discover a detail wasn’t finalized.
During construction, we coordinate inspections proactively. We schedule inspections before we cover up work that inspectors need to see. We prepare sites for inspections so they flow smoothly. When an inspector has questions or concerns, we address them immediately rather than waiting for a formal response.
We maintain a detailed construction schedule and communicate progress to you regularly. You know when framing begins, when rough-in inspections occur, when systems are tested, and when final inspections happen. You’re never wondering where your project stands.
The design-build advantage continues through construction because the same team that designed and permitted your ADU builds it. There’s no handoff to a separate contractor who has to interpret drawings or learn your vision. Continuity means better outcomes and fewer surprises.
When your ADU passes final inspection and you receive your certificate of occupancy, you have a professionally built, fully compliant structure. You’ve navigated zoning and permitting successfully, and your home has expanded in a way that increases both comfort and value.
If you’re exploring an ADU for your Northern Virginia home, we’re here to help. We’ve successfully guided homeowners through this process across Annandale, Fairfax, Alexandria, Arlington, Burke, Falls Church, Great Falls, Lorton, Mantua, McLean, Merrifield, Mount Vernon, Oakton, Reston, Springfield, Tysons, and Vienna. Contact us to discuss your property and vision. We’ll verify feasibility, explain your local requirements, and outline a clear path from approval to completion.
Contact us Today For a Free Estimate !
Frequently Asked Questions (FAQ)
What makes permit coordination different between Fairfax County and other Northern Virginia jurisdictions?
Each municipality in Northern Virginia has its own specific ADU zoning requirements and approval processes. We’ve navigated these differences across Arlington, Falls Church, Alexandria, and throughout Fairfax County, so we understand exactly which documents each locality requires and how long their review typically takes. Our experience helps us anticipate jurisdiction-specific challenges before they become costly delays on your project timeline.
How do we handle zoning compliance if your property doesn’t currently meet ADU requirements?
We conduct a thorough site analysis and review local zoning codes upfront to identify any compliance gaps. If your property needs variances or special permits, we guide you through those processes and connect you with the right municipal departments. Our design-build team works within the constraints we discover, ensuring we deliver solutions that satisfy both your vision and local regulations.
What’s included in your design-build approach to permit management?
We handle architectural planning, all permit applications, material selections, and construction coordination as one unified team rather than requiring you to manage separate contractors. This integration means our architects, permit specialists, and builders communicate directly, reducing back-and-forth delays and ensuring every design decision aligns with regulatory requirements before we break ground.

















