Table of Contents
- The Kitchen Remodel Timeline Problem Homeowners Face
- Why Traditional Kitchen Renovations Take So Long
- Our Design-Build Advantage for Faster Kitchen Projects
- Upfront Planning and Permit Coordination in Our Process
- Material Selection and Sourcing Efficiency
- Construction Timeline with Our Experienced Team
- Clear Communication Throughout Your Kitchen Remodel
- Realistic Expectations and On-Time Delivery Commitment
- How We Avoid Common Delays and Cost Overruns
- Real Results: What Homeowners Achieve with Us
- Start Your Kitchen Remodel with Elite Contractors Services
- Frequently Asked Questions (FAQ)
The Kitchen Remodel Timeline Problem Homeowners Face
Most homeowners considering a kitchen remodel ask one question first: “How long will this take?” That uncertainty is stressful. You’re living through construction dust, navigating around contractors, and trying to cook in a partially functional space. The longer a project stretches, the more disruption accumulates in your daily life.
The typical kitchen remodel in Northern Virginia ranges from 8 to 16 weeks, but many homeowners experience delays that push projects into 5-6 months or longer. When you don’t know when you’ll have a working kitchen again, that uncertainty creates real anxiety. Beyond the lifestyle disruption, extended timelines also increase overhead costs, create scheduling conflicts, and can strain relationships between homeowners and contractors.
The root cause usually isn’t the actual construction work. It’s poor coordination between design, permitting, sourcing, and building phases. When these processes happen sequentially rather than in parallel, every delay compounds into the next stage. We’ve built our approach specifically to eliminate these bottlenecks.
Why Traditional Kitchen Renovations Take So Long
The conventional renovation model works like a relay race where one runner must finish before the next begins. A homeowner meets with a designer who creates plans. Those plans then go to a separate contractor, who obtains permits. While waiting for permits, material selections stretch across weeks. Once permits arrive, construction can finally start, but by then some materials are backordered. Suddenly you’re looking at timelines measured in half-years instead of months.
Several specific factors create delays in traditional setups:
Separated roles and communication gaps. When the designer, contractor, permit coordinator, and purchasing manager don’t work under one roof, decisions get lost in email chains. A detail the designer didn’t communicate to the builder means rework or delays once framing begins.
Permit delays due to incomplete or unclear submissions. Many contractors rush permit applications to move forward, which leads to rejection and re-submission cycles. This can add 4-8 weeks alone.
Material sourcing without lead time awareness. Designers sometimes spec materials without checking availability. You fall in love with a cabinet line that has a 12-week lead time, and suddenly your project stalls.
Reactive problem-solving during construction. When unexpected issues arise (hidden water damage, outdated wiring), disconnected teams can’t quickly agree on solutions. Work stops while people coordinate.
Contractor availability conflicts. Sequential planning means contractors book your job expecting a start date that keeps slipping. They’re not truly committed to your timeline.
Our Design-Build Advantage for Faster Kitchen Projects
We operate differently. Our design-build model means your architectural designer, project manager, permit specialist, and construction lead work as one team from day one. This integrated approach compresses timelines significantly.
Here’s what changes:
Single point of accountability. You have one contact managing every phase. We own the entire timeline, not just our piece. That accountability drives better coordination and faster decision-making.
Parallel planning. While our design team refines your kitchen layout, our permit coordinator is already preparing documentation. Materials research starts during design conversations, not after permits close. Construction crews know your project’s realistic timeline weeks in advance and block their schedule accordingly.

Real-time problem-solving. If an issue surfaces during framing, our team discusses it internally within hours, not days. We propose solutions immediately rather than waiting for separate consultants to weigh in.
Streamlined approvals. You’re making decisions with the full team present, so there’s no reinterpreting your preferences or miscommunication between parties.
Most of our kitchen remodels complete between 10-14 weeks, with many finishing sooner depending on scope and customization choices.
Upfront Planning and Permit Coordination in Our Process
The planning phase sets everything else in motion. We begin with a detailed consultation to understand your vision, budget, and timeline. During this conversation, our designer walks through functional needs, aesthetic preferences, and any constraints unique to your home.
We then create a comprehensive design that includes floor plans, elevations, and material specifications. Critically, we also prepare our permit package simultaneously. Rather than waiting for design approval, our permit coordinator builds the application with the design team so we can submit as soon as you give approval.
This parallel approach saves 2-3 weeks on average. We’re not sitting idle waiting for permits; we’re preparing them during design refinement.
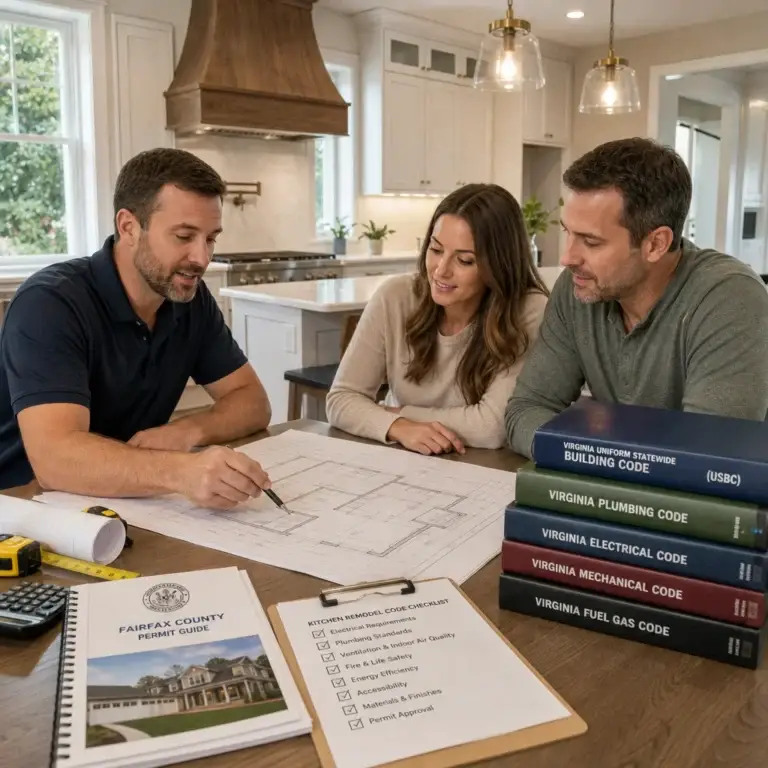
Once submitted, our team manages the review process with Fairfax County or your local permitting office. We respond to any clarifications quickly and track the process closely. Most kitchen remodels in our area receive approval within 3-4 weeks when applications are complete and accurate.
Your action item: Early in conversations with any contractor, ask how they coordinate design and permitting. If they treat permitting as a separate “phase that happens after design,” you’re already looking at timeline delays.
Material Selection and Sourcing Efficiency
Material delays derail more kitchen projects than any other single factor. Cabinets, countertops, hardware, and appliances all have varying lead times. Semi-custom cabinetry might be 8-10 weeks. Quartz countertops could be 4-6 weeks. If these aren’t ordered in sequence and tracked carefully, your entire project waits.
We approach this strategically. During design, we identify primary material choices and confirm current lead times with suppliers. If your dream cabinet line has a 14-week lead time, we know that immediately and plan around it. Sometimes this means ordering specific items before design is fully finalized, with the understanding that final details confirm those orders.
We also maintain relationships with local suppliers and have backup options. If a primary material becomes unavailable, we can quickly pivot to an equivalent that meets your timeline without compromising your vision.
Our team orders materials strategically so everything arrives within a 2-3 week window before installation. This prevents materials from sitting on-site (which creates storage issues) while ensuring nothing is missing when crews need it.
Your action item: Ask your contractor how they track material lead times and what contingency options they have if something becomes unavailable. This single conversation often reveals whether someone is truly managing your timeline or just hoping for the best.
Construction Timeline with Our Experienced Team
Once permits are approved and materials ordered, construction typically runs 5-7 weeks for a standard kitchen remodel. This timeline assumes moderate complexity, such as moving plumbing, updating electrical, and installing semi-custom cabinetry.
Our crews follow a proven sequence:
Week 1-2: Demolition, structural work, and rough-in trades (plumbing, electrical, HVAC). This is often the most disruptive phase, but it’s also the shortest.
Week 3-4: Framing adjustments (if needed), drywall, and finishing rough-in work. Installation of any custom millwork or structural elements.

Week 5-6: Flooring, cabinets, countertops, and backsplash installation. This phase transforms the space visibly.
Week 7: Final fixtures, painting touchups, hardware installation, and appliance placement. Inspections and final walkthroughs.
This schedule assumes no hidden issues and material availability as planned. More complex projects, like those involving structural changes or premium custom elements, may run 8-10 weeks. Kitchen remodels with islands, relocated utilities, or extensive custom cabinetry naturally take longer.
The key difference with our team is that we’re not learning your project as we go. We’ve completed hundreds of kitchens in Northern Virginia homes. We know how homes in your area are framed, what permitting looks like, and what complications typically arise. That experience translates directly into efficiency.
Clear Communication Throughout Your Kitchen Remodel
A major source of timeline stress is the unknown. When you don’t hear from your contractor for a week, anxiety builds. Is work progressing? Are there problems? We prevent this through structured communication.
Every Monday morning, you receive a project update detailing the past week’s progress and the upcoming week’s focus. You’re not guessing what’s happening. If decisions are needed, we flag them in advance so you’re not surprised by questions.
We also schedule brief in-person site reviews every 1-2 weeks. You see progress firsthand, ask questions directly, and stay connected to the project. Many homeowners find these touchpoints keep them comfortable even during disruptive phases like demolition.
For any issues that arise, we communicate within 24 hours with proposed solutions and timeline implications. Transparency about problems, combined with quick problem-solving, builds trust and keeps projects moving.
Realistic Expectations and On-Time Delivery Commitment
We provide a detailed project schedule during the planning phase. This timeline breaks down each phase with specific start and completion dates. We don’t estimate loosely; we commit to realistic timelines based on actual scope, material lead times, and permit timelines.
Our design-build model includes a strong financial incentive for on-time delivery. We manage our own labor costs and scheduling efficiency. When projects run over, we bear that cost. This aligns our interests with yours.
We also build modest contingency into timelines (typically 1-2 weeks for a kitchen remodel) specifically to absorb minor unexpected issues without pushing your completion date. Hidden electrical work or discovered water damage gets addressed within that buffer, not by extending your end date.
Your action item: Request a detailed schedule that shows specific start and completion dates for each major phase. If a contractor can only give you a range (“8 to 16 weeks”) without itemized phases, that’s a yellow flag for poor planning.
How We Avoid Common Delays and Cost Overruns
Most delays stem from predictable sources that better planning prevents:
Incomplete permit applications. We prepare thorough, accurate applications the first time. Most approvals come without resubmission cycles.
Material backorders due to poor advance ordering. We confirm availability before specifying materials and order strategically to align with construction timing.
Scope creep without timeline adjustment. We discuss timeline implications of any design changes upfront. If you want to add a pantry or relocate a door mid-project, we show how that affects your schedule.

Crew availability conflicts. Our team manages scheduling so crews assigned to your project are truly available when promised.
Permit inspection delays due to incomplete work. We stage inspections carefully, ensuring work meets requirements before county inspectors visit.
Unclear specifications leading to rework. Our detailed upfront contracts and visual specifications prevent misunderstandings.
The cost control follows naturally from timeline control. When projects don’t stretch, labor costs stay predictable. Inefficiency drives overruns more than material costs alone.
Real Results: What Homeowners Achieve with Us
Recent projects illustrate what this process delivers. A homeowner in Arlington needed a complete kitchen renovation with new electrical service and plumbing relocation. Despite the complexity, we completed the project in 12 weeks, moving in by her target holiday date. Clear planning and parallel coordination made the difference.
Another Fairfax family wanted their kitchen expanded into an adjacent dining area. Structural considerations and permit complexities could have stretched this easily into 6 months. Through our design-build process, we delivered in 13 weeks, including all necessary structural work and permit approvals.
These homeowners did more than get a new kitchen. They regained their homes and routines on predictable timelines. They knew what to expect, saw decisions being made quickly, and trusted that their contractor owned the outcome.
Start Your Kitchen Remodel with Elite Contractors Services
A kitchen remodel doesn’t have to consume months of your life or leave you wondering when you’ll have a functioning space again. The timeline stress you’ve heard about often reflects poor coordination, not the actual work required.
Our design-build approach brings planning, design, permits, materials, and construction under one accountable team. We’ve served homeowners throughout Fairfax County, Arlington, Vienna, McLean, and beyond with kitchens that deliver on time and within budget.
If you’re ready to explore a kitchen remodel in Northern Virginia, we’d welcome a conversation. Let’s discuss your vision, walk through our timeline approach, and show you how we can deliver results faster. Contact Elite Contractors Services to schedule your consultation, and let’s get you back to enjoying your home sooner.
Contact us Today For a Free Estimate !
Frequently Asked Questions (FAQ)
How long does a typical kitchen remodel take with your design-build process?
Our kitchen remodels typically take 8 to 12 weeks from design approval through final completion, depending on the scope of work and any custom selections. We compress the timeline by managing design, permitting, and construction as one coordinated team rather than juggling separate contractors. Our upfront planning and material sourcing efficiency mean fewer delays and a faster path to your finished kitchen.
What makes your design-build approach faster than hiring an architect, designer, and contractor separately?
We eliminate the back-and-forth delays between multiple vendors by handling design, permits, material selection, and construction under one roof with one point of contact. Our team communicates directly during every phase, so decisions are made quickly and changes don’t get lost in translation. This integrated approach keeps your project moving forward instead of stalling between consultants.
What happens if unexpected issues come up during construction?
We identify most potential issues during our upfront planning and detailed inspection, which significantly reduces surprises once we start work. If something does surface, our experienced team has the relationships and experience to solve it quickly without abandoning the schedule. We maintain transparent communication with you about any changes so there are no hidden delays or shock invoices.