Table of Contents
- 1. Single Point of Responsibility Eliminates Coordination Costs
- 2. Upfront Fixed Pricing Locks in Your Budget
- 3. Integrated Design and Construction Prevents Scope Creep
- 4. Early Material Selection and Sourcing Avoids Price Surprises
- 5. Permit and Code Coordination Built Into the Plan
- 6. Reduced Timeline Means Lower Labor and Overhead Costs
- 7. Clear Change Order Process Protects Your Investment
- Frequently Asked Questions (FAQ)
1. Single Point of Responsibility Eliminates Coordination Costs
Renovation budgets rarely stay static. A homeowner in Springfield plans a kitchen remodel, discovers outdated wiring behind the walls during construction, and suddenly faces a $15,000 surprise. Another family in McLean hires separate architects and contractors who don’t communicate, resulting in material conflicts, timeline delays, and mounting labor costs that no one anticipated.
These scenarios happen because traditional renovation approaches fragment responsibility across multiple vendors. When architects, contractors, and suppliers operate independently, cost control becomes nearly impossible. Change orders pile up. Surprises emerge mid-project. The final bill bears little resemblance to the original estimate.
Our design-build approach eliminates that chaos. By integrating design, permitting, material selection, and construction under one unified team, we maintain budget integrity from day one. Here’s how we prevent cost overruns and deliver predictable results for homeowners throughout Fairfax County and Northern Virginia.
When you work with separate architects and contractors, you’re paying for redundancy and miscommunication. The architect designs without fully understanding construction constraints. The contractor interprets the design differently. Back-and-forth revisions add time and expense. Finger-pointing replaces problem-solving.
With design-build, one team owns the entire project. We manage design decisions with construction feasibility in mind from the start. Our architects and builders speak the same language because they work together daily. When a design challenge surfaces, we solve it internally without costly change orders or delays.
This unified approach saves you money in concrete ways:
- Architects design with constructability front and center, not as an afterthought
- Contractors provide real-time feedback on material costs and installation complexity during planning
- Decision-making happens faster because we don’t wait for external approvals or second opinions
- Quality oversight stays consistent throughout, reducing rework and callbacks
The result? Fewer surprises, tighter schedules, and measurably lower coordination overhead. You pay for one team’s expertise and accountability, not multiple vendors managing competing interests.
Next step: Ask your contractor whether their architects and builders work daily on the same projects. If they outsource design or source contractors externally, coordination costs are already building into your project.
2. Upfront Fixed Pricing Locks in Your Budget
The worst renovation nightmare is signing a contract, starting work, and discovering six months later that you’re significantly over budget with no clear reason why.
Our commitment to locked-in remodeling pricing means we provide detailed, itemized contracts upfront that reflect true project costs. We’ve already accounted for labor, materials, permits, and contingency because our designers and builders work together to estimate accurately.
A fixed-price contract isn’t a guess. It’s based on:
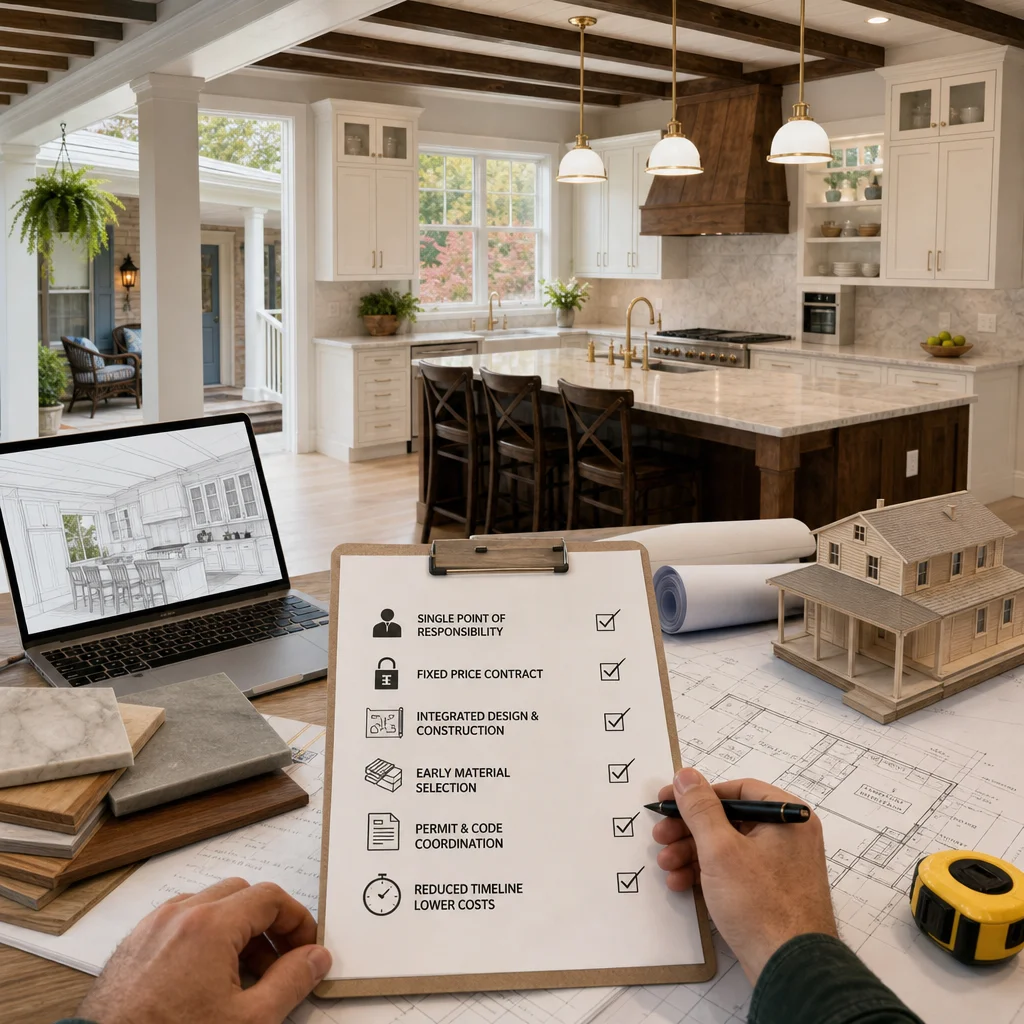
- Detailed specifications from completed design drawings
- Material selections finalized before construction begins
- Labor estimates from our experienced crews who’ve completed hundreds of similar projects
- Permitting and code requirements confirmed during the design phase
- A realistic contingency for minor unforeseen conditions (typically 5-10%)
When you know the full price before the first nail is driven, you can confidently commit your budget. No mysterious overages. No surprise invoices. The number you agree to is the number you pay, assuming changes don’t expand the original scope.
Actionable takeaway: Request a detailed line-item breakdown from any contractor. If they can’t itemize labor, materials, and overhead clearly, they don’t have a pricing system tight enough to protect your budget.
3. Integrated Design and Construction Prevents Scope Creep
Scope creep is the silent budget killer. It starts innocently: “While you’re already in the walls, could you run plumbing to the bedroom?” or “Let’s upgrade the countertops since we’re this far along.” Each small request feels manageable until the cumulative cost threatens the entire project.
Traditional setups enable scope creep because designers and contractors have disconnected incentives. A designer might suggest premium finishes without full cost understanding. A contractor might agree to additions without proper change order documentation. The homeowner assumes costs are covered and discovers otherwise during billing.
In our design-build process for homeowners, scope is crystal clear from day one. We define exactly what’s included, what’s excluded, and what optional upgrades cost. Our integrated team reviews the full scope together before we break ground.
During construction, we distinguish sharply between original scope and change requests. If you want to add that bedroom plumbing, we present the cost impact, timeline adjustment, and budget effect in writing before proceeding. You make informed decisions, not surprises.
Practical guide: Insist on a written scope document that lists specific finishes, materials, and systems included in your base contract. Then require written change orders (not verbal agreements) for any additions, with clear pricing and approval before work begins.
4. Early Material Selection and Sourcing Avoids Price Surprises
Material costs fluctuate, but they’re more manageable when locked in early. Many homeowners postpone material selections until construction starts, then face inflated prices or long lead times that delay the project and inflate labor costs.
We source and confirm material pricing during the design phase, not mid-construction. Our relationships with reliable suppliers across Northern Virginia give us stable pricing and predictable lead times. Because we’ve already selected finishes, fixtures, and structural materials before your project launches, we avoid market volatility and last-minute scrambling.
This early commitment approach protects you through:
- Material pricing locked into your contract at design completion
- Lead time built into the schedule, preventing costly acceleration orders
- Bulk purchasing efficiency from our consistent vendor relationships
- Quality control over selections, ensuring finishes and systems align with design intent
If a material becomes unavailable or prices spike between design and construction, we’ve already accounted for it in our fixed price. You’re not absorbing cost swings.
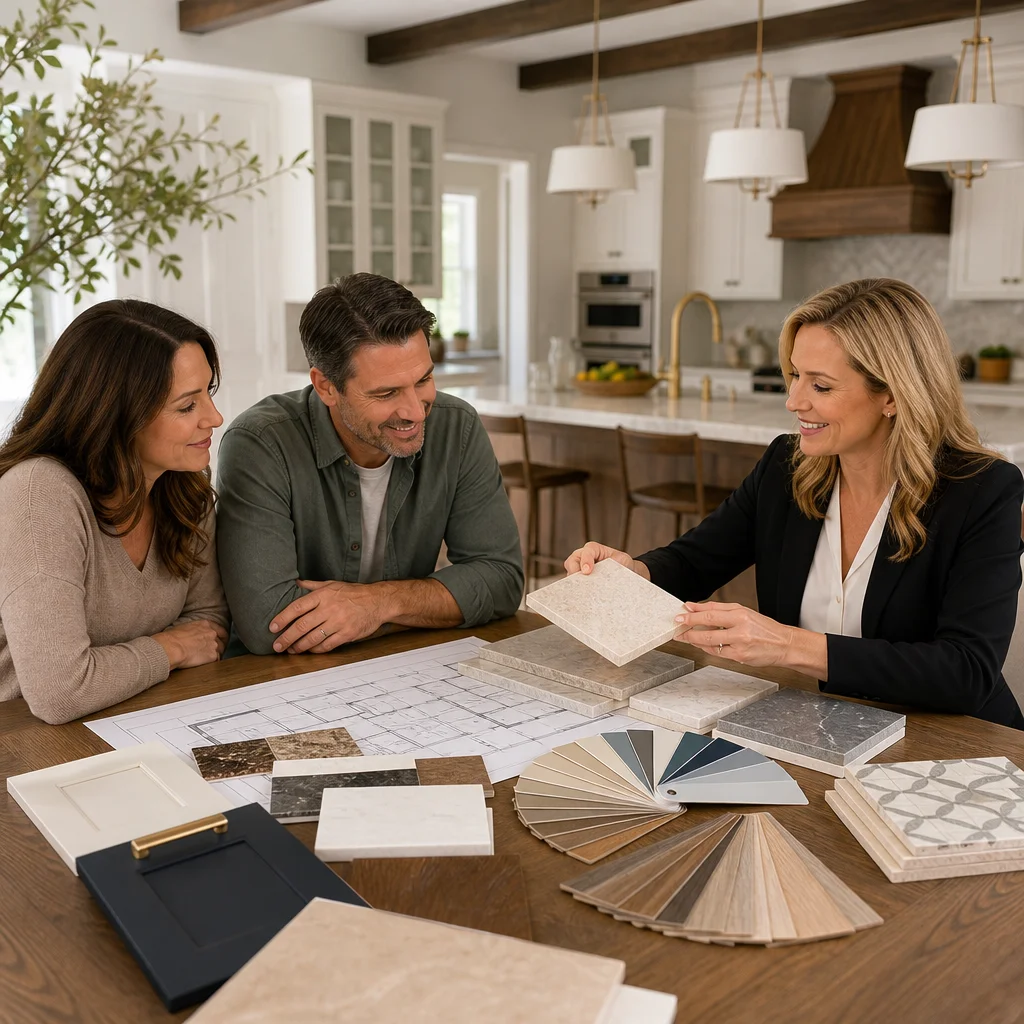
What to do: During the design phase, finalize every material specification: cabinet styles, countertop materials, flooring, paint colors, fixtures, appliances, and architectural details. Don’t postpone these decisions to construction.
5. Permit and Code Coordination Built Into the Plan
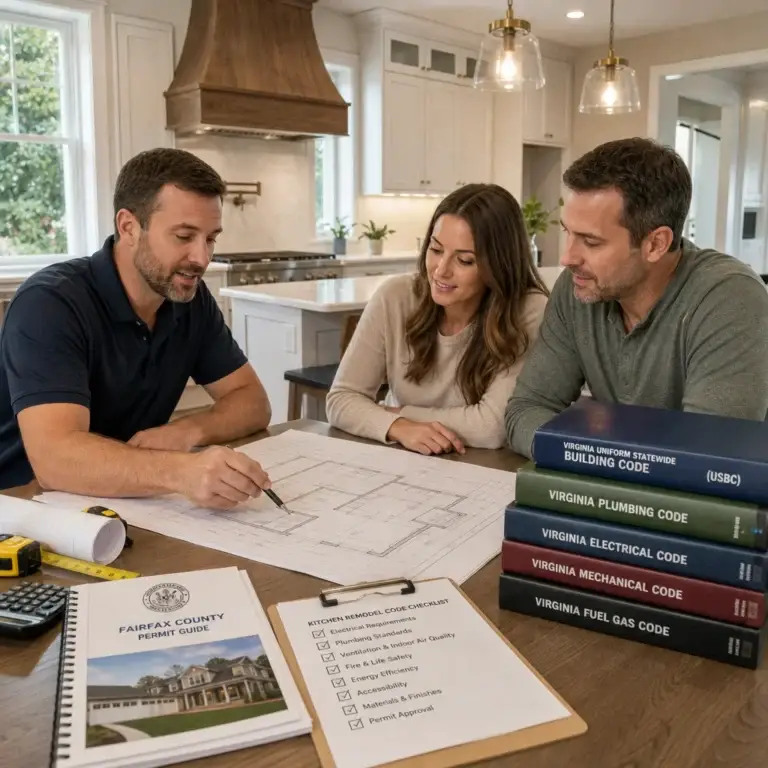
Permits and code compliance often create hidden costs. A contractor unfamiliar with Fairfax County code requirements might design elements that don’t pass inspection, requiring costly rework. Delayed permits extend timelines and multiply labor costs. Incomplete permit applications add weeks and unpredictable expenses.
We manage permitting as part of the design process, not as an afterthought. Our team knows Northern Virginia building codes inside out. We design to code from the start, coordinate with local jurisdictions early, and submit complete, accurate permit applications. When inspections happen, systems and finishes are ready.
This integrated approach prevents permit-related cost overruns by:
- Designing compliant systems upfront (no mid-project code violations requiring removal and reinstallation)
- Submitting permit applications with complete documentation, reducing review cycles and delays
- Coordinating inspection scheduling to avoid timeline gaps and extended project durations
- Managing code-required upgrades (new electrical, plumbing, HVAC) as planned expenses, not surprises
A well-managed permit process keeps your project on schedule and within budget. A chaotic one becomes the single largest source of unexpected costs.
Next step: Ask your contractor who manages permitting and whether they’ve worked extensively with your specific municipality. Unfamiliarity with local requirements is expensive.
6. Reduced Timeline Means Lower Labor and Overhead Costs
Every additional week your project runs costs money. Job site labor continues. Supervisors remain onsite. Equipment rentals extend. Overhead allocations accumulate. A project that slips from three months to five months doesn’t just add cost; it multiplies it.
Our design-build efficiency reduces timelines meaningfully. Because architects and builders collaborate during planning, we start construction with complete, clear specifications. No surprises mid-project that halt work while teams regroup. No rework loops. No extended back-and-forth with designers about how to solve construction problems.
Streamlined timelines deliver cost savings through:
- Coordinated work sequences that move crews smoothly from one phase to the next
- No time wasted on re-planning or re-bidding mid-construction
- Reduced job site overhead per project (shorter duration means lower total overhead allocation)
- Labor efficiency from experienced crews who don’t encounter unexpected obstacles
A project that finishes in twelve weeks instead of sixteen weeks saves material holding costs, reduces weather exposure, minimizes weather-related delays, and frees your team to move to the next job efficiently.
Real-world impact: A six-week timeline extension on a mid-size kitchen and bathroom remodel in an Annandale home adds approximately $8,000 to $12,000 in cumulative labor and overhead costs alone.
7. Clear Change Order Process Protects Your Investment
Change orders are inevitable. Site conditions reveal hidden issues. You decide to upgrade finishes. Requirements evolve. A disciplined change order process protects your budget and prevents disputes.
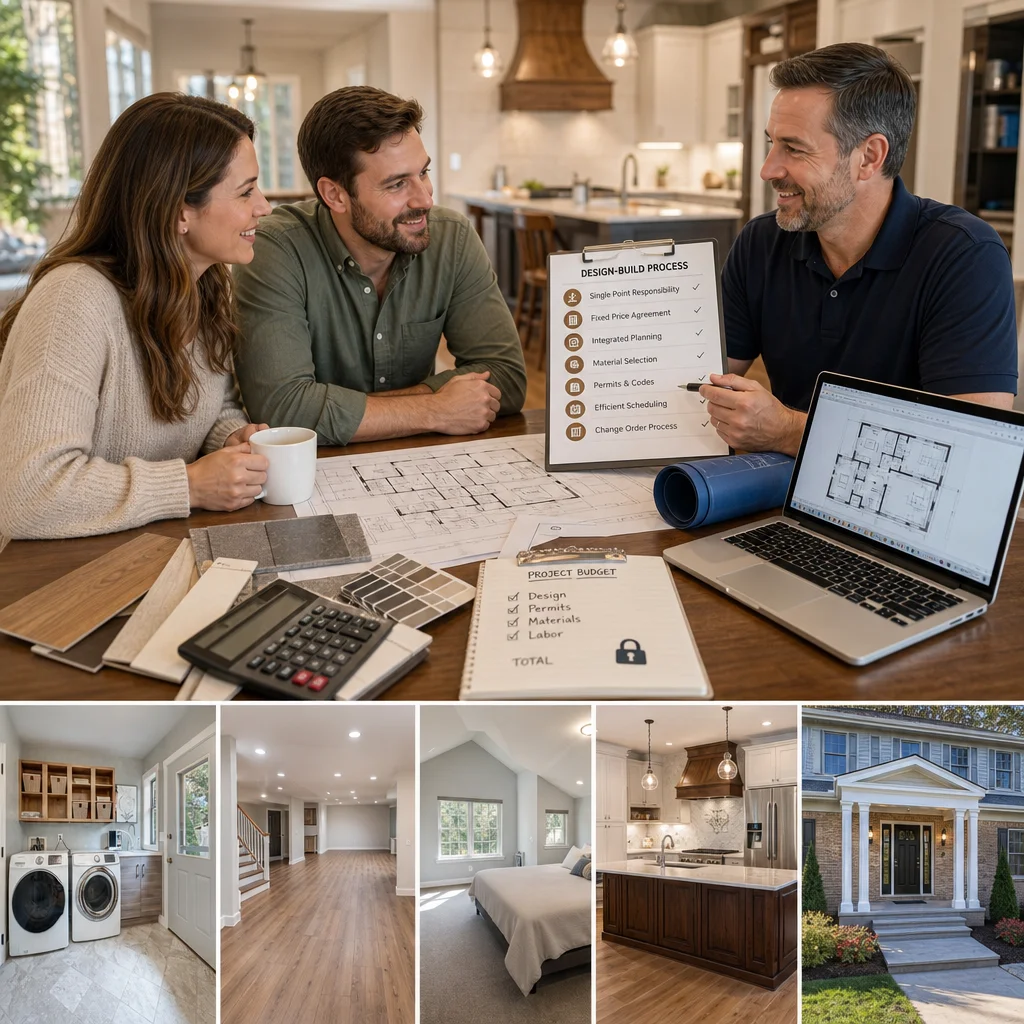
We handle change orders transparently. When something arises, we prepare a written change order documenting the scope addition, material costs, labor impact, timeline effect, and total price. You review it, ask questions, and approve or decline in writing before work proceeds. No surprises. No ambiguity about what you’ve authorized or what it costs.
Our change order discipline includes:
- Written documentation for every scope change, signed by you and our team
- Detailed cost breakdown showing labor, materials, and any scheduling impact
- Clear timeline effect (how many days does this add?)
- Option to proceed, modify, or decline
- Integration into your overall contract total so you know cumulative costs
This structured approach prevents the common nightmare: a contractor who makes casual verbal agreements, performs work without written approval, and then bills you for changes you never explicitly authorized.
Protect yourself: Establish a change order protocol with your contractor before construction starts. Require written approval for any work outside the original scope, no matter how minor it seems.
Why Design-Build Delivers Budget Control
Renovation cost overruns stem from fragmented responsibility, unclear pricing, and poor communication. Our design-build model addresses each source directly. One accountable team. Fixed upfront pricing. Integrated planning that anticipates problems before they become expensive surprises.
When you work with Elite Contractors Services, you’re not just hiring builders. You’re securing a unified team that prioritizes budget integrity, transparent pricing, and predictable delivery. We’ve completed hundreds of projects for homeowners throughout Annandale, Fairfax, Arlington, and across Northern Virginia, consistently delivering on time and on budget.
Ready to start your renovation with confidence? Contact us today for a detailed consultation. We’ll walk through our design-build process, answer your questions, and show you exactly how we prevent the cost overruns that plague traditional renovation approaches.
Contact us Today For a Free Estimate !
Frequently Asked Questions (FAQ)
How does your design-build approach help us avoid renovation cost overruns?
We combine architectural design, permit coordination, and construction into one unified team, which eliminates the miscommunication and coordination gaps that typically cause budget surprises. By locking in fixed pricing upfront and managing material selection early in the process, we ensure your renovation stays on track financially from concept through completion. Our single point of responsibility means we absorb coordination costs rather than passing them to you, and we maintain strict change order protocols so unexpected expenses never catch you off guard.
What’s included in our upfront pricing, and why don’t we charge extra fees later?
We provide detailed, transparent contracts that specify every material, labor cost, and timeline detail before construction begins. Our fixed-price approach means we’ve already factored in permit coordination, design integration, and project management, so you won’t discover hidden fees or surprise charges as the project progresses. We build contingency planning into our process so we can handle typical site conditions without requesting additional payments from you.
If changes come up during our renovation, how do we handle them without derailing the budget?
We use a clear, documented change order process that keeps any modifications transparent and separate from your original contract price. Before we implement any changes, we present you with a specific cost and timeline impact so you can make informed decisions. This structure protects your investment and prevents the scope creep that leads to runaway budgets on traditional renovation projects.