Table of Contents
- Why Homeowners Struggle with Kitchen Remodeling Decisions
- What Makes a Kitchen Remodel Truly High-End
- Our Design-Build Advantage for Kitchen Projects
- Kitchen Planning and Architectural Design Process
- Material Selection and Premium Finishes We Offer
- Budget Clarity and Upfront Pricing Transparency
- Timeline Management and Construction Excellence
- Transforming Your Kitchen Without Disrupting Your Home
- Real Results: Kitchen Additions and Expansions
- Working with Our Team from Concept to Completion
- Frequently Asked Questions (FAQ)
Why Homeowners Struggle with Kitchen Remodeling Decisions
Kitchen remodeling is one of the most complex home improvement projects a homeowner can undertake. You’re weighing aesthetic preferences against functional needs, trying to understand contractor pricing, coordinating multiple trades, and worrying about whether your investment will actually improve your daily life and home value.
Most homeowners we meet have felt overwhelmed by the number of choices. Should the island be larger? What cabinet style actually works with your lifestyle? Will quartz or granite hold up better in your home? Then there’s the question of who to trust: Do you hire an architect separately, then a contractor? Work with a designer at a big-box store? Trust a contractor’s in-house recommendations?
The real struggle isn’t the decisions themselves. It’s making decisions without clear information, timeline certainty, or a single point of accountability. When your architect, designer, and contractor aren’t on the same team, changes ripple outward. Costs climb. Timelines slip. Communication breaks down.
What to do next: Before meeting with contractors, take time to understand your actual daily kitchen needs. Write down three things you want to change and three things you never want to lose.
What Makes a Kitchen Remodel Truly High-End
A high-end kitchen remodel goes beyond selecting expensive finishes. It’s about thoughtful spatial planning, durable materials chosen for your specific lifestyle, flawless craftsmanship, and a design that will feel relevant for decades, not just this season.
When we define high-end, we’re thinking about:
- Functional flow: Your work triangle (sink, stove, refrigerator) should feel intuitive. Traffic patterns shouldn’t cross your cooking zone. Prep, cooking, and cleanup happen smoothly.
- Material integrity: Premium doesn’t mean the most expensive. It means selecting durable, well-installed materials that suit your home’s style and your actual use patterns. A $12,000 countertop that stains easily isn’t premium; a $7,000 countertop that looks beautiful for 20 years is.
- Architectural coherence: The kitchen should connect visually and functionally with adjacent living spaces. Ceiling height, sightlines, and material palettes matter.
- Professional installation: A beautiful cabinet means nothing if the doors don’t close smoothly or the hinges fail in three years. High-end is about craftsmanship at every layer.
- Lighting design: Good kitchens have layered lighting: task lighting over work surfaces, ambient lighting for the room, and accent lighting that highlights architectural features or artwork.
A truly high-end remodel requires someone who understands both design intent and construction reality. It’s where vision and expertise meet.
Our Design-Build Advantage for Kitchen Projects
Our design-build process means one team handles architecture, design, permitting, and construction. You don’t hire separately and coordinate three professionals. You work with us from concept through completion.
This integrated approach delivers real advantages for kitchen remodeling:
- Single point of accountability: Questions go to one team. Changes get evaluated immediately for impact on cost and timeline, not passed along to three different companies.
- Design that’s actually buildable: Our architects and builders work together. You won’t fall in love with a design that’s impossible to execute or costs three times the budget to build.
- Continuity of vision: The person designing your kitchen understands your budget, your home’s structure, and your daily routines. That knowledge stays constant through construction.
- Faster, smarter permitting: We handle all Fairfax County permits in-house. We know the local requirements and inspectors. No surprises at inspection time.
When design, materials, and construction are orchestrated by one experienced team, the final result is more cohesive, more on-budget, and more on-time.
Kitchen Planning and Architectural Design Process
We start every kitchen project the same way: understanding how you actually use your home.
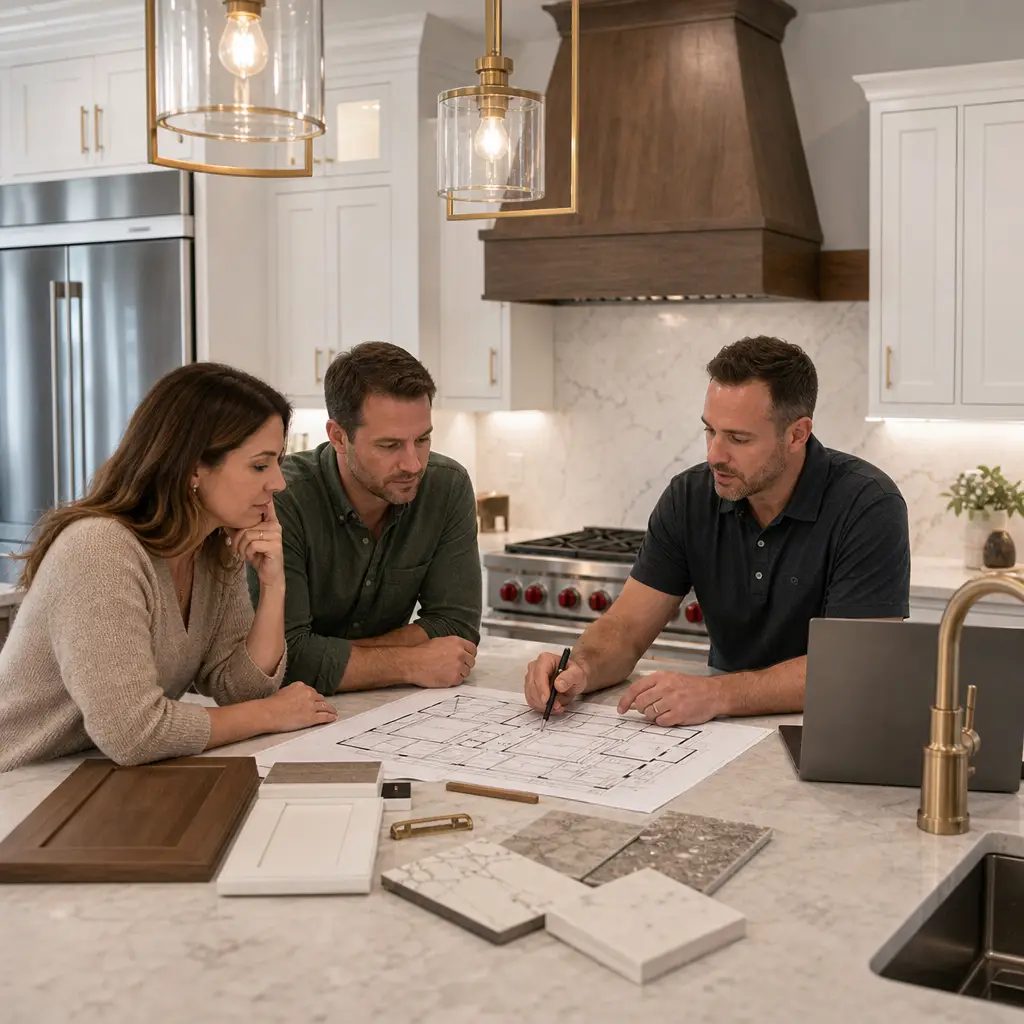
During our initial consultation, we ask about your cooking habits, who gathers in the kitchen, how you entertain, and what daily frustrations you want to solve. We look at your home’s architecture, natural light, and how the kitchen connects to other spaces. We discuss your style preferences, but we also talk about practicality. Are you cooking for one or six? Do you host frequently? Will you stay in this home for 10 years or 30?
From there, our design process includes:
- Detailed measurements and site assessment: We document existing conditions, structural considerations, and utility locations.
- Multiple design options: You see floor plans, elevation drawings, and 3D renderings. We refine based on your feedback before any construction begins.
- Material mockups: Colors and textures look different in your actual kitchen lighting. We bring samples and sometimes full-size cabinet doors so you see what you’re choosing.
- Permit-ready documentation: Once you approve the design, we prepare all drawings for Fairfax County permitting.
This planning phase takes longer than a quick estimate, but it prevents costly changes mid-construction and ensures the final kitchen matches your expectations.
Material Selection and Premium Finishes We Offer
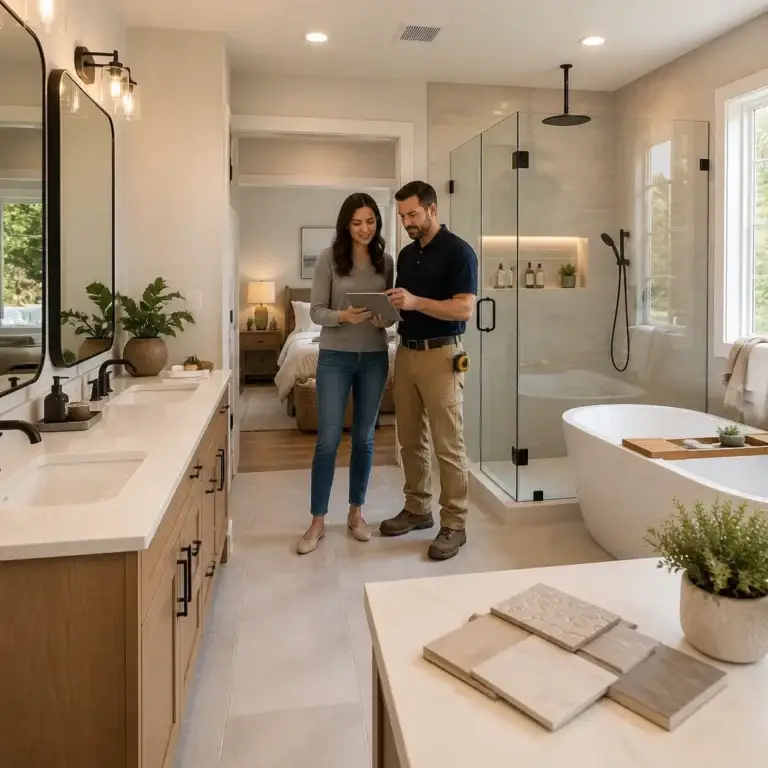
Material selection is where aesthetic vision meets practical reality. We help you understand durability, maintenance, cost-benefit, and how choices work together visually.
For cabinetry, we offer options ranging from semi-custom to fully custom, with high-quality hardware that actually functions well year after year. For countertops, we source quartz, granite, marble, and butcher block from trusted suppliers. Quartz requires minimal maintenance and suits busy families. Marble is stunning but requires more care. Granite offers durability and natural variation.
Our backsplash options include tile (ceramic, porcelain, natural stone), glass, and composite materials. We consider both aesthetics and practical cleanup. Grout lines trap debris; seamless glass or large-format tile may suit your lifestyle better.
Flooring materials span luxury vinyl plank (durable, warm underfoot, affordable), natural hardwood, and large-format porcelain tile. We evaluate water resistance, slip resistance, and how the material feels in your actual kitchen environment.
For appliances, we work with manufacturers who support long-term service and parts availability. A high-end kitchen deserves reliable appliances, not just beautiful ones.
Lighting fixtures, faucets, and hardware are where personality shows. We ensure these pieces are both beautiful and durable, not decorative items that fail after two years.
Budget Clarity and Upfront Pricing Transparency
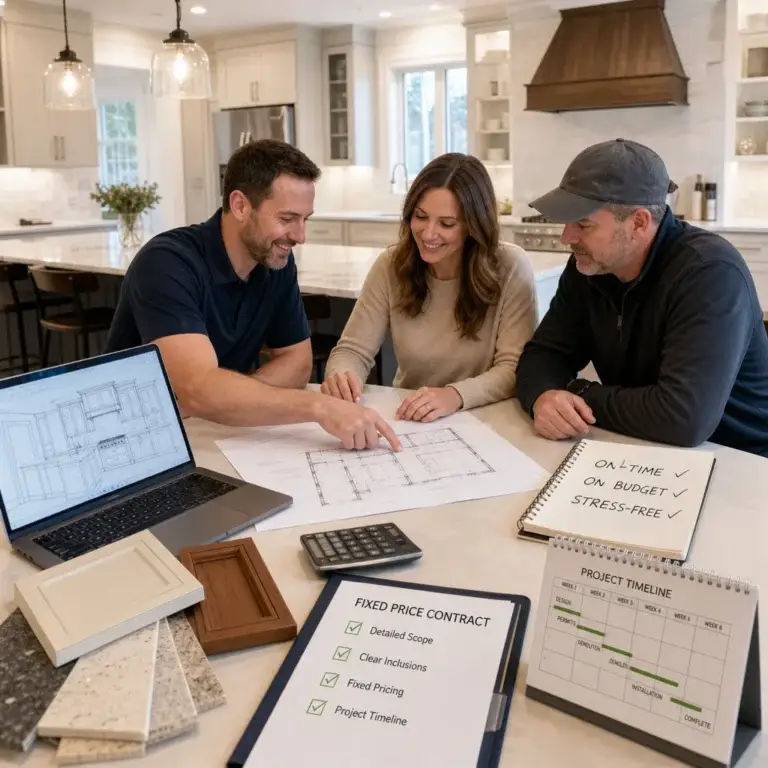
One reason homeowners delay kitchen remodeling is fear of surprise costs. We address this directly with detailed upfront contracts that specify exactly what’s included, material selections, labor, permits, and contingency allocations.
We provide you with a comprehensive estimate before work begins. This includes:
- Design and planning fees
- All material costs with specific product selections documented
- Labor for demolition, framing, installation, and finishing
- Electrical, plumbing, and HVAC work required for your project
- Permits and inspections
- Contingency for unforeseen conditions (typically 10-15% for kitchen work)
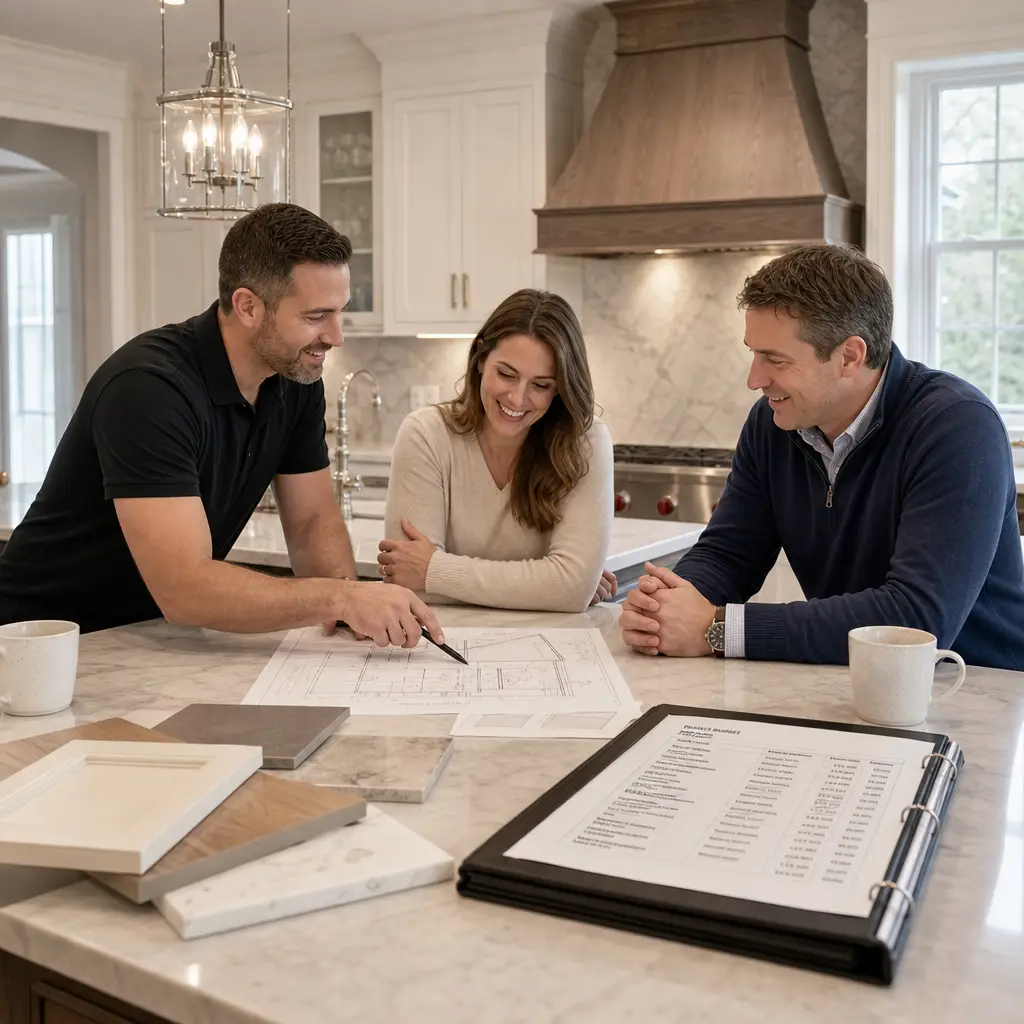
We separate base pricing from premium options. Want to upgrade to higher-end cabinetry? We show the exact cost impact. Considering a larger island? We calculate structural changes and material additions upfront.
Your contract specifies payment schedule (typically 30% deposit, progress payments, and final payment upon completion). No invoice surprises. No last-minute costs for “unforeseen” issues that should have been discussed months earlier.
Transparency builds trust, and trust makes the project experience genuinely better.
Timeline Management and Construction Excellence
A well-planned kitchen remodel in Northern Virginia typically takes 8 to 14 weeks, depending on scope and complexity. We establish a realistic timeline during planning and communicate it clearly.
Our construction schedule accounts for:
- Permit approval time with Fairfax County
- Material lead times (cabinetry often has 6-8 week leads)
- Utility relocations if necessary
- Drywall, painting, and finishing work
- Final inspections and approvals
We staff each project with experienced carpenters, electricians, and plumbers who understand design-build coordination. The same key team members stay on your project throughout, not rotating in and out. This continuity means fewer miscommunications and faster problem-solving.
Daily site management keeps work organized, clean, and progressing smoothly. We protect your home during construction: drop cloths, dust barriers, and scheduled material deliveries that don’t overwhelm your driveway.
Transforming Your Kitchen Without Disrupting Your Home
A kitchen remodel fundamentally disrupts your daily routine. For weeks, you can’t use your kitchen as intended. We minimize this disruption by planning carefully and managing the project thoughtfully.
We establish a kitchen strategy during planning. Can you use a temporary kitchen setup in another part of your home? Do you need to plan for restaurants or meal prep elsewhere? We discuss realistic daily life during construction and set expectations.
For some projects, we phase the work. If your kitchen is large or connects to other rooms, we might keep part of the space functional while we work on another section. This isn’t always possible, but we evaluate it for every project.
We schedule messy work (demolition, drywall dust) early and keep finishing phases as clean as possible. We’re mindful of noise during mornings and evenings. Trash removal happens regularly, not once at the end.
The goal is completing your kitchen on schedule and on budget while keeping your home as functional as possible during the process.
Real Results: Kitchen Additions and Expansions
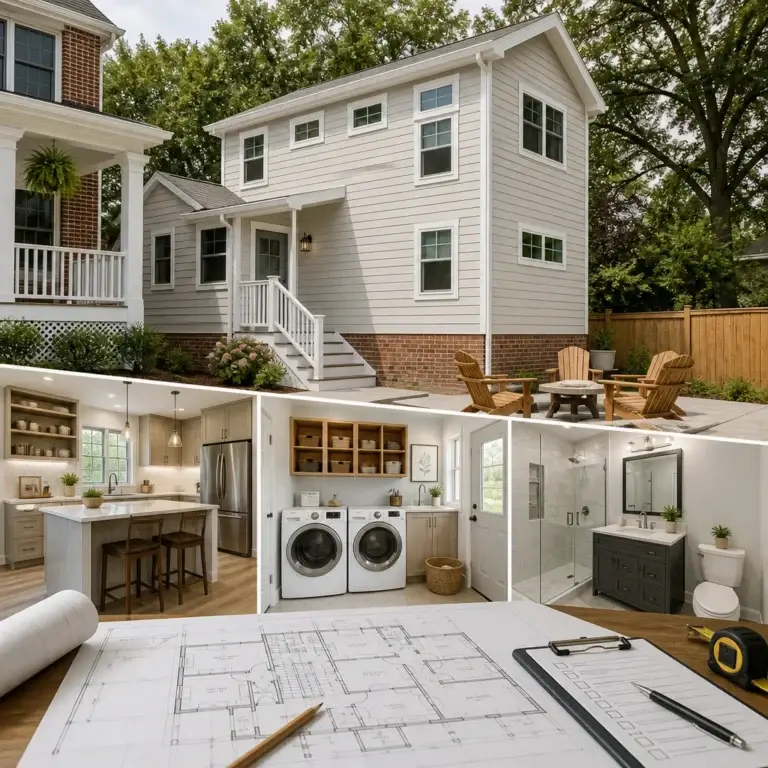
Some of our most satisfying kitchen projects involve expanding the space itself. We’ve designed kitchens that grew 150 square feet by incorporating adjacent dining areas or creating new islands that fundamentally changed how families use their homes.
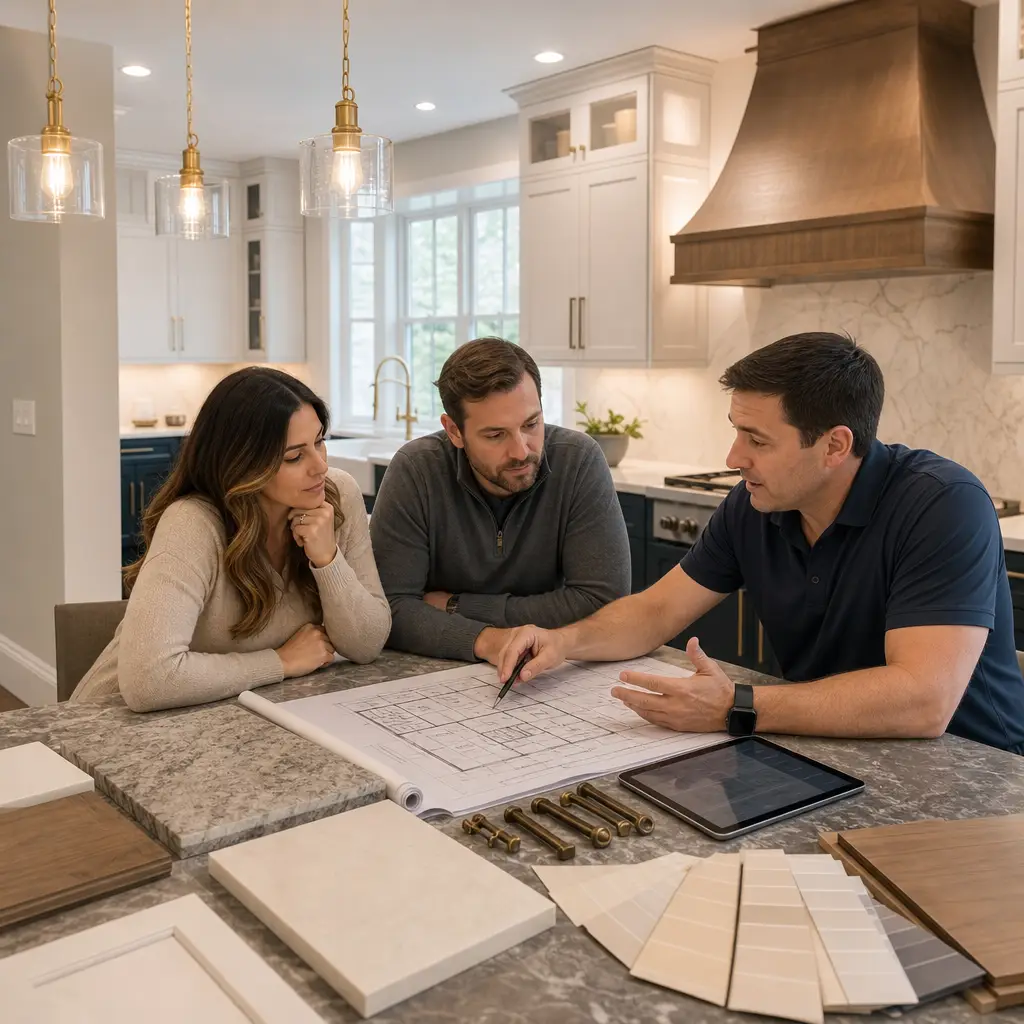
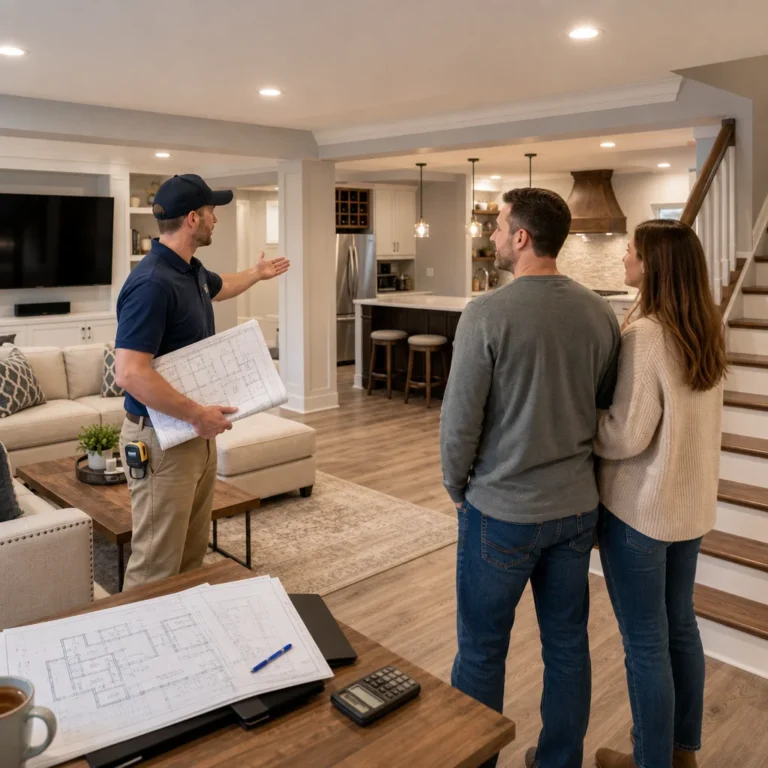
One recent project took a cramped 1970s kitchen and opened it to the family room beyond, creating a modern, light-filled space that now anchors the family’s daily life. We removed a non-structural wall, added support beams, and designed generous island seating. The same family could host dinner easily now where they’d previously struggled to cook a simple meal.
Kitchen additions often combine structural work (foundation, framing, roof work) with premium finishes. This is where design-build truly shines: the architect understands the structural possibilities, and the builder ensures those possibilities become reality.
Whether you’re expanding into adjacent space or maximizing an existing footprint, we approach the kitchen as the heart of your home.
Working with Our Team from Concept to Completion
Our design-build process puts you in direct contact with the same team members from your first consultation through final walkthrough. You’ll meet with our design architect, construction manager, and key tradespeople. You understand who’s responsible for each decision and who to contact with questions.
We schedule regular check-in meetings during construction. You walk the site weekly if you’d like, or we provide photo updates and progress reports. We document changes in writing so everyone’s clear on what we’re building.
When issues arise during construction, we contact you immediately with options and cost implications. We don’t wait until the problem compounds. This communication style prevents expensive surprises and keeps the project running smoothly.
After substantial completion, we conduct a final walkthrough together. We explain all systems, material care, and warranty information. We’re available for minor adjustments and ensure you feel confident in your new kitchen.
If you’re ready to transform your kitchen with a team that combines thoughtful design, quality craftsmanship, and clear communication, we’d welcome a conversation. Contact us to discuss your vision and learn how our design-build approach can deliver the high-end kitchen you’ve been imagining.
Contact us Today For a Free Estimate !
Frequently Asked Questions (FAQ)
What makes our design-build approach different from hiring a separate architect and contractor?
We combine architectural planning, material selection, permit coordination, and construction under one experienced team, which eliminates communication gaps and keeps your project moving efficiently. Because we manage every phase ourselves, we catch potential issues early, maintain consistent quality control, and deliver more accurate timelines and budgets than clients typically experience when coordinating multiple vendors separately.
How do we keep kitchen remodeling projects on time and on budget?
We provide detailed upfront contracts with transparent pricing before any work begins, so you know exactly what to expect financially. Our team uses careful project planning and established relationships with premium suppliers to avoid costly surprises, and we actively manage the construction schedule to minimize disruptions to your home while meeting our commitments.
Can we handle kitchen remodels in homes where we can’t easily relocate during construction?
Yes, that’s one of our specialties. We work closely with you to establish temporary kitchen solutions, coordinate phased construction when necessary, and plan the project timeline around your family’s needs so your daily life stays as normal as possible throughout the renovation.