
Table of Contents
- Why Northern Virginia Homeowners Choose Home Additions Over Moving
- Understanding the True Cost of a Home Addition in Our Region
- Factors That Drive Home Addition Pricing in Fairfax County and Annandale
- Breaking Down the Typical Home Addition Budget by Category
- Design-Build Approach: How We Deliver Transparent, Predictable Costs
- Common Hidden Costs Our Transparent Pricing Model Eliminates
- What Sets Our Cost Structure Apart in Northern Virginia
- Financing Options and Budgeting Strategies for Your Addition Project
- Timeline and Cost Protection: Our Upfront Contract Guarantee
- Real Outcomes: How Homeowners in Your Area Maximize Investment Value
- Next Steps: Getting Your Accurate Home Addition Estimate Today
- Frequently Asked Questions (FAQ)
Why Northern Virginia Homeowners Choose Home Additions Over Moving
Real estate in Northern Virginia has become one of the most competitive markets in the country. Moving means not just a new mortgage but also realtor commissions, closing costs, and the stress of leaving neighborhoods and school districts your family loves. A home addition costs less than moving in most cases and keeps you rooted in your community.
We’ve worked with countless families in Fairfax County and Annandale who faced the same decision: relocate or expand. The math typically favors adding on. A quality addition recouping 60-80% of its cost at resale (depending on scope and market conditions) beats paying 7-10% in real estate transaction costs just to start over somewhere else.
Beyond dollars, there’s the personal factor. Your neighbors know you. Your kids’ schools are nearby. Your house already fits your lot, your utilities, your lifestyle. Adding 1,000 square feet of kitchen-dining space, a primary suite, or finished basement doesn’t disrupt that foundation.
Actionable takeaway: Before you assume moving is cheaper, calculate the true cost of sale, purchase, and relocation. An addition often costs thousands less while preserving everything you already value about your home and neighborhood.
Understanding the True Cost of a Home Addition in Our Region
Home addition pricing in Northern Virginia typically ranges from $250 to $500+ per square foot, depending on scope and finishes. A 1,000-square-foot addition might run $250,000 to $500,000. But context matters. The Annandale, Arlington, and McLean markets each have distinct labor costs, permitting timelines, and material availability.
The regional economy and real estate values play a direct role. Fairfax County’s strong property values and high-income demographics support higher-end construction standards. That drives both quality craftsmanship and associated costs. Permits in Falls Church carry different fees than those in Burke. Lot sizes and setback requirements vary across jurisdictions.
Material costs have stabilized in early 2026 after several volatile years. Supply chains are more predictable. Labor availability in Northern Virginia remains competitive but steady. Understanding these baseline conditions helps set realistic expectations before designs are drafted.
What to do next: Request a preliminary estimate that clearly breaks cost per square foot by region. This gives you an apples-to-apples comparison and prevents sticker shock when detailed pricing arrives.
Factors That Drive Home Addition Pricing in Fairfax County and Annandale
Seven key variables reshape your budget:
Scope and complexity. A simple master bedroom addition differs dramatically from a kitchen-dining-family room reconfiguration that requires structural work, HVAC extensions, and plumbing moves.
Site conditions. Sloped lots, poor soil, existing tree preservation, proximity to utilities, and foundation type all influence excavation and grading costs. A flat lot in Springfield builds faster and cheaper than a challenging hillside in Great Falls.
Permit and regulatory environment. Arlington and Falls Church have stricter design review boards and longer approval windows than some surrounding areas. Expect 8-12 weeks for permitting in most Northern Virginia jurisdictions versus 4-6 in less-regulated regions.
Finishes and materials. Granite countertops, hardwood flooring, and custom cabinetry versus laminate and tile shift budgets significantly. A $300/square-foot addition might use standard materials; a $450/square-foot one incorporates premium selections.
Existing home condition. Older homes in Vienna or Mantua sometimes require foundation reinforcement, electrical upgrades, or asbestos remediation that newer homes in Reston don’t. These surprises add cost and timeline risk.
Structural requirements. Removing bearing walls, adding steel beams, or extending foundations demands engineering and increases labor. A straightforward room addition avoids these expenses.
Utility extensions. Adding HVAC zones, running new electrical panels, extending water and sewer lines, and gas service connections scale with distance and complexity.
Your budget consideration: Map these variables against your project scope early. A conversation about site conditions and existing home quirks with an experienced contractor prevents budget misalignment later.
Breaking Down the Typical Home Addition Budget by Category
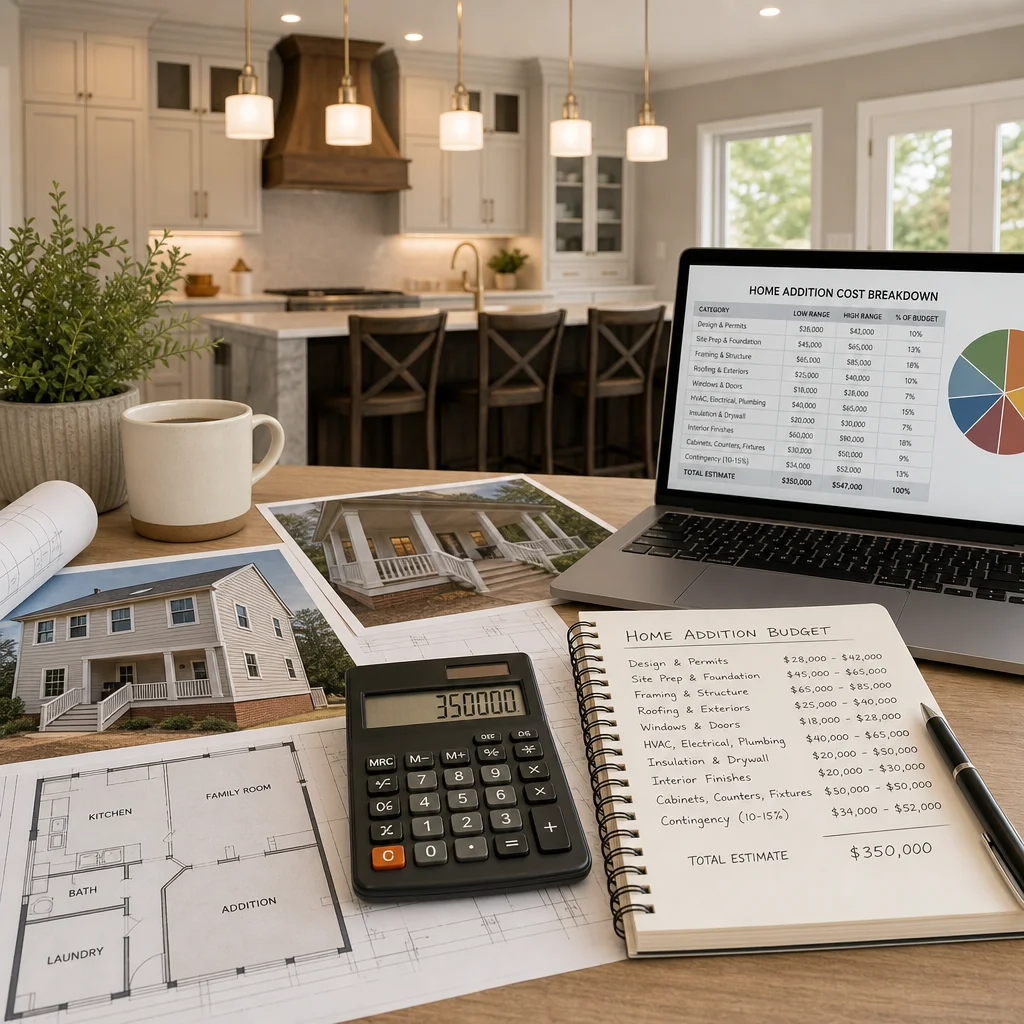
A typical $350,000 Northern Virginia home addition might allocate funds like this:
Design and permits (8-12%). Professional architectural drawings, engineering, permit applications, and inspections run $28,000-$42,000. This cost is non-negotiable and protects your investment legally and structurally.
Structural work and foundation (10-15%). Excavation, foundation, framing, and structural steel cost $35,000-$52,500. Site conditions heavily influence this range.
Mechanical systems (12-18%). HVAC, electrical, plumbing, and gas work account for $42,000-$63,000. Adding a second story or relocating a kitchen intensifies these costs.
Exterior envelope (15-20%). Roofing, exterior walls, windows, doors, and siding run $52,500-$70,000. Your home’s existing exterior material and style determine matching costs.
Interior finishes (35-45%). Drywall, flooring, cabinetry, countertops, fixtures, paint, and trim consume $122,500-$157,500. This is where homeowner selections vary most.
Contingency reserve (5-10%). We recommend setting aside $17,500-$35,000 for unforeseen conditions discovered during construction. Hidden structural issues, soil problems, or code-related surprises appear in roughly 60% of addition projects.
Actionable step: Ask your contractor to show budget allocation by category. This transparency helps you identify where value matters most to your family and where adjustments make sense if your overall budget tightens.
Design-Build Approach: How We Deliver Transparent, Predictable Costs
We use a design-build model because it eliminates cost surprises and communication delays that plague traditional design-bid-build workflows.
Here’s how it works: design, permits, material selections, and construction happen under one leadership team. Our architect, project manager, and lead carpenter collaborate from day one. When the architect specifies materials or layout changes, the project manager immediately calculates cost impact. Surprises surface during planning, not mid-construction when they cost three times as much to fix.
Traditional separate-contractor approaches create finger-pointing. The architect designs something that costs more than budgeted. The contractor either over-bids to protect themselves or under-bids and cuts corners later. Homeowners feel whipsawed between cost and quality.
Our model aligns incentives. We profit by delivering your vision on time and on budget. That means detailed upfront contracts with fixed pricing, detailed scope documentation, and a single point of accountability for every decision and change order.
When you work with us, you know your total cost before a single piece of soil is moved. Permit fees, design fees, material selections, labor, and contingency all appear in one comprehensive contract. No hidden fees. No surprise invoices after completion.
Your next step: Request our design-build contractor in Annandale detailed proposal. It shows exactly what design, permitting, materials, and labor will cost.
Common Hidden Costs Our Transparent Pricing Model Eliminates
Most homeowners encounter these unexpected expenses during construction:
Permit revisions and re-inspections. Submissions rejected or revised by jurisdictions can add weeks and surprise fees. Some contractors bury these costs; we include them upfront based on local history.
Site preparation surprises. Unexpected rock removal, poor soil requiring engineered fill, or existing utilities discovered during excavation balloon budgets. Our pre-construction site assessment minimizes this risk.
Structural issues in older homes. Rot, settling, undersized foundations, or outdated framing discovered during demolition trigger engineering and remediation costs. We budget for likely scenarios in homes built before 1980.
Code compliance upgrades. Adding square footage sometimes triggers whole-house electrical panel upgrades, HVAC recalculation, or plumbing code improvements. Local jurisdictions vary. Our experience prevents these from being surprises.
Material substitutions and inflation. Long projects experience price fluctuations for lumber, appliances, and fixtures. Change orders and value-engineering discussions happen mid-project unless materials and timelines are locked early.
Contingency underestimation. Contractors often set aside 3-5% for contingency. For additions in older homes, 7-10% is realistic. We’re transparent about the cushion we build and why.
Your budget protection: Ask your contractor exactly what’s included and excluded from their estimate. Request written definitions of what “contingency” covers and what doesn’t. If an estimate seems low, ask specifically why.
What Sets Our Cost Structure Apart in Northern Virginia
We operate differently than general contractors juggling five projects at once.
Specialization focus. We concentrate on residential additions, not commercial work, kitchen remodels, or pool construction. That depth means our team knows Fairfax County and Northern Virginia permitting intimately, maintains relationships with permit staff, and rarely encounters surprises.
Long-term local presence. We’ve built homes in Arlington, Tysons, Vienna, Merrifield, and across the region for years. Homeowners refer their friends. That reputation depends on honest pricing and on-time delivery. A contractor passing through doesn’t have that same accountability.
Detailed upfront contracts. Our contracts specify every material, every finish, every timeline milestone, and every cost. No vague language. No “labor included but finishes extra” confusion. Homeowners know what they’re buying.
Pre-construction transparency. Before construction begins, you’ve seen design renderings, material samples, detailed specifications, and a written construction schedule. You’ve approved every decision. Changes happen by mutual written agreement, not surprise invoices.
On-time and on-budget delivery. Our reputation stands on meeting timelines and holding price. When we quote a project, we mean it. Scope creep, design changes, and unrealistic timeframes destroy that trust, so we manage all three carefully upfront.
Actionable insight: When comparing contractors, evaluate not just their price but their contract clarity and how thoroughly they communicate before breaking ground.
Financing Options and Budgeting Strategies for Your Addition Project
Most homeowners finance additions through one of these routes:
Home equity line of credit (HELOC). Borrow against your home’s equity at variable rates. Useful for projects starting soon and completed within 1-2 years. Current rates vary but generally run 8-10% for Northern Virginia borrowers with strong credit.
Home equity loan. Fixed-rate, fixed-term financing typically offering lower rates than HELOC but requiring upfront interest commitment. Predictable payments appeal to budget-conscious homeowners.
Cash-out refinance. Refinance your primary mortgage and extract equity in cash. Only makes sense if current rates and your home’s equity position support it. Few homeowners benefit in today’s market.
Construction loan. Borrow funds disbursed as work completes, paying interest only during construction, then converting to a permanent loan. Useful for larger additions where you don’t want to carry multiple debts simultaneously.
Savings and staged work. Some families phase additions over time. Year one delivers kitchen and dining expansion. Year three adds a master suite. This spreads cost and allows income fluctuations to inform timing.
What to do: Consult a mortgage broker familiar with Northern Virginia lending. They can show you which option delivers the lowest total cost given your home value, equity position, credit score, and timeline.
Timeline and Cost Protection: Our Upfront Contract Guarantee
Our contracts fix both price and timeline. You know what you’ll pay and when work completes.
This matters because timeline delays cost money. Extended project timelines mean extended financing interest, longer inconvenience for your family, and compressed schedules if weather or supply delays occur late. Contractors who promise unrealistic timelines create pressure to cut corners or demand change orders when reality hits.
We build realistic schedules accounting for Northern Virginia permitting (typically 8-12 weeks), seasonal weather risks, material lead times, and inspection schedules. A 1,000-square-foot addition typically runs 4-6 months from permit approval to final inspection. Smaller projects complete faster. Larger whole-house renovations extend longer.
Our detailed contracts specify when each phase starts and completes. Permit approval, foundation work, framing, mechanical rough-in, drywall, finishes, and final inspection each appear with target dates. Homeowners know whether to expect disruption in summer or winter, how long parking will be affected, and when life normalizes.
If we fall behind schedule due to our actions, the contract accounts for that. If delays stem from permit issues beyond anyone’s control or weather events, we discuss adjustments fairly. The key: nothing surprises you because everything’s documented upfront.
Your protection: Require written timeline commitments and penalties for contractor delay. Ask how your contract handles delays outside the contractor’s control versus those within it.
Real Outcomes: How Homeowners in Your Area Maximize Investment Value
Homeowners in Fairfax, Arlington, Vienna, and McLean typically recover 65-75% of their addition investment at resale. A $400,000 addition might boost sale price by $260,000-$300,000. That’s strong return on investment compared to other home improvements.
What drives maximum recovery?
Design quality that matches neighborhood character. An addition that looks tacked-on depresses value. One that feels intentional and matches your home’s architecture preserves value. Professional architectural design matters.
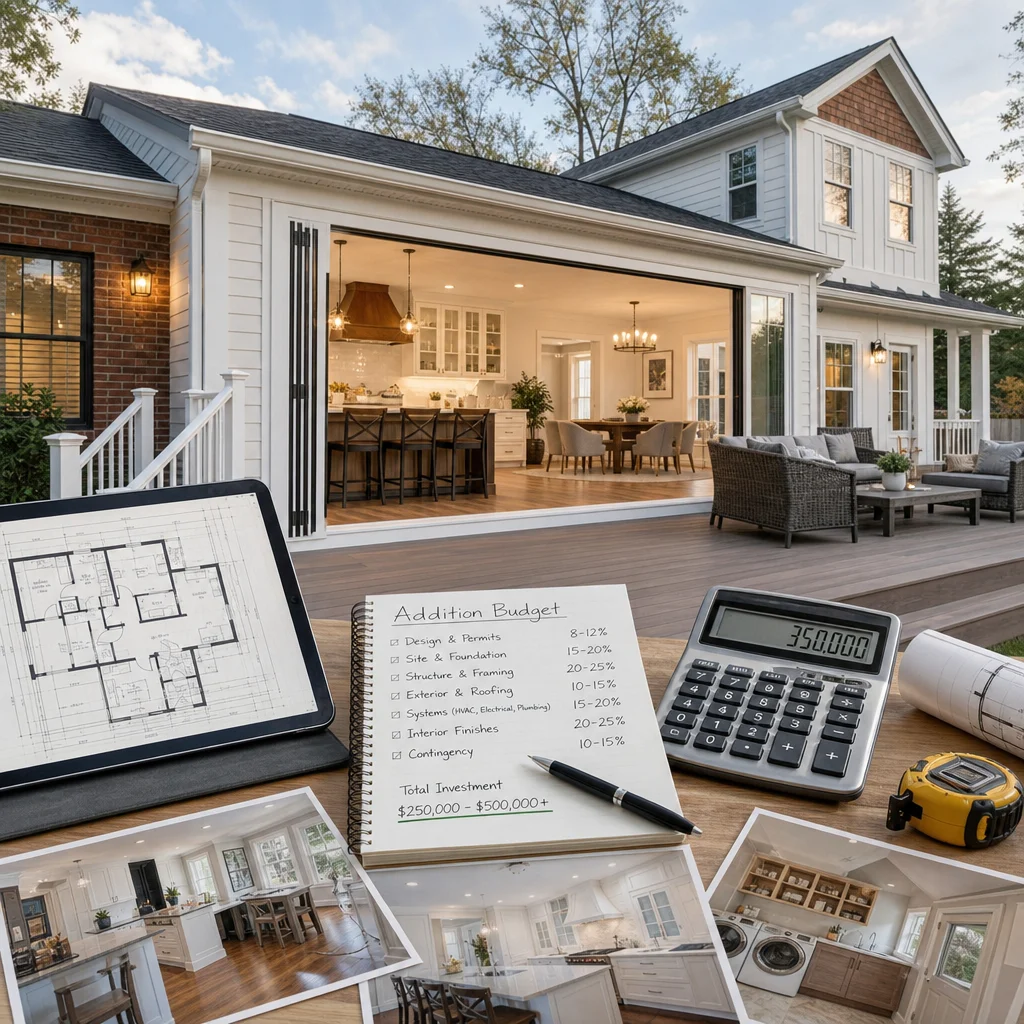
Quality materials and finishes in visible spaces. Kitchen cabinetry, countertops, flooring, and fixtures are where buyers notice quality. Investing more in primary living spaces than in mechanical systems delivers better resale value.
Proper permits and professional construction. A buyer’s inspector will verify permits and workmanship. Shortcuts discovered during inspection trigger price reductions or deal failures. Professional construction prevents those outcomes.
Functional layout that improves daily life. An addition that solves actual problems (cramped kitchen, lack of primary bath, no guest space) appeals to future buyers because it solved that problem for you. Arbitrary space adds less value.
Maintenance and warranty documentation. Keeping records of permits, inspections, materials, and warranties reassures buyers that work was professional and supported.
Beyond resale value, the real outcome is how the addition transformed daily life for your family. A finished basement brought teenagers and aging parents under one roof. A kitchen expansion made morning routines peaceful instead of chaotic. A primary suite addition created privacy and comfort after years of feeling squeezed.
Those intangible outcomes often matter more than resale recovery.
Next Steps: Getting Your Accurate Home Addition Estimate Today
Getting a precise estimate for your Northern Virginia home addition requires a conversation, not an online calculator.
Here’s what we need to understand your project and deliver an accurate quote:
Your vision and scope. What room or addition are you considering? Kitchen expansion? New master suite? Finished basement? Home office addition? The clearer you are about what you want, the more accurate the estimate.
Your timeline. When do you want to start? When do you need completion? Seasonal preferences and life circumstances influence both budget and scheduling.
Your home’s age and condition. Homes built before 1980 often require structural evaluation and code upgrades that newer homes avoid. Sharing your home’s age helps us budget realistically.
Site conditions. Is your lot flat or sloped? Are there trees you want to preserve? How’s the existing foundation and grading? Photos and property details help enormously.
Preliminary budget range. What’s your comfort level for investment? This isn’t a ceiling, but rather a starting conversation point that guides design direction.
Schedule a consultation. We offer a detailed discussion where we ask these questions, assess your home and site, and walk through how our design-build process works. No pressure, no obligation. The goal is clarity about feasibility, timeline, and approximate cost range.
From there, if you’re interested, we move to formal design and proposal phase, which includes detailed drawings, specifications, material selections, and locked pricing based on everything you’ve approved.
Northern Virginia homeowners deserve contractors who communicate clearly, price fairly, and deliver quality. We’re committed to being that partner for your addition project. Reach out today to start the conversation.
Contact us Today For a Free Estimate !
Frequently Asked Questions (FAQ)
What’s included in our upfront pricing for a home addition project?
We provide a detailed, itemized contract that covers design fees, permits, materials, labor, and project management from start to finish. Our pricing includes architectural planning, all necessary Fairfax County permits and inspections, structural engineering, and quality assurance throughout construction. We don’t use vague estimates or allowances, so you know exactly what you’re paying for before we break ground.
How does our design-build approach help us keep costs predictable?
We bring our design team, project managers, and construction crew under one roof, which eliminates the typical back-and-forth delays and change orders that inflate costs on traditional projects. Our team coordinates material selections, permitting, and building schedules together from day one, catching potential issues early and preventing expensive mid-project surprises. This integrated approach means we deliver your addition on time and on budget without sacrificing quality or your peace of mind.
Can you help us understand financing options for an addition in the 2026 market?
We work with homeowners to establish realistic budgets based on square footage, scope, and local Fairfax County building costs, and we’re happy to discuss how construction loans, home equity lines of credit, and savings strategies fit your timeline. Our transparent pricing lets you and your lender understand exactly what the project costs, making financing conversations straightforward and less stressful than typical remodeling projects.

















