
What if the most stressful part of your kitchen remodel wasn’t the dust or the temporary lack of a stove, but the constant fear that the final result won’t match the investment? It’s a common concern for homeowners who value precision and quality. You likely already know that a kitchen is the heart of your home; the prospect of mismanaged timelines or unexpected costs can feel overwhelming. We believe that creating your dream space should be an inspiring journey, not a source of logistical dread.
This guide provides a clear roadmap for navigating a high-end kitchen remodel with professional design-build expertise. You’ll discover how to achieve a functional, elegant kitchen that increases your home value while maintaining total mental tranquility throughout the construction phase. We’ll preview the latest 2026 trends, explain the critical differences in project management models, and show you how a streamlined process can turn a complex renovation into a predictable, high-quality success.
Key Takeaways
- Understand how a high-end kitchen remodel serves as a strategic investment, maximizing both property value and daily lifestyle in the Northern Virginia market.
- Discover the shift from the traditional work triangle to modern “work zones” and why custom cabinetry is essential for achieving premium, functional results.
- Learn how the design-build model eliminates logistical disruption by providing a single point of accountability for your entire project from start to finish.
- Get a clear 5-step roadmap for starting your renovation, including essential tips for navigating complex Fairfax and Arlington county permit requirements.
- Find out how a meticulous, professional approach ensures your transformation stays on schedule and within your financial constraints for total mental tranquility.
The Value of a Professional Kitchen Remodel in 2026
Think of your kitchen not as a mere room, but as a strategic asset. In 2026, a high-end kitchen remodel is a calculated investment in your property’s equity and your family’s daily quality of life. It goes beyond cosmetic updates like new paint or cabinet hardware. A kitchen remodel is a comprehensive structural and aesthetic overhaul managed by a single expert entity.
The modern “living kitchen” has replaced the isolated cooking areas of previous decades. This space now serves as the primary social hub of the home, where families gather for meals, work, and connection. Examining the history of kitchen design shows how these spaces transitioned from hidden service rooms to the architectural centerpiece of the residence. Today, your kitchen must be as beautiful as it is functional to meet the demands of a modern lifestyle.
Boosting Home Equity in Northern Virginia
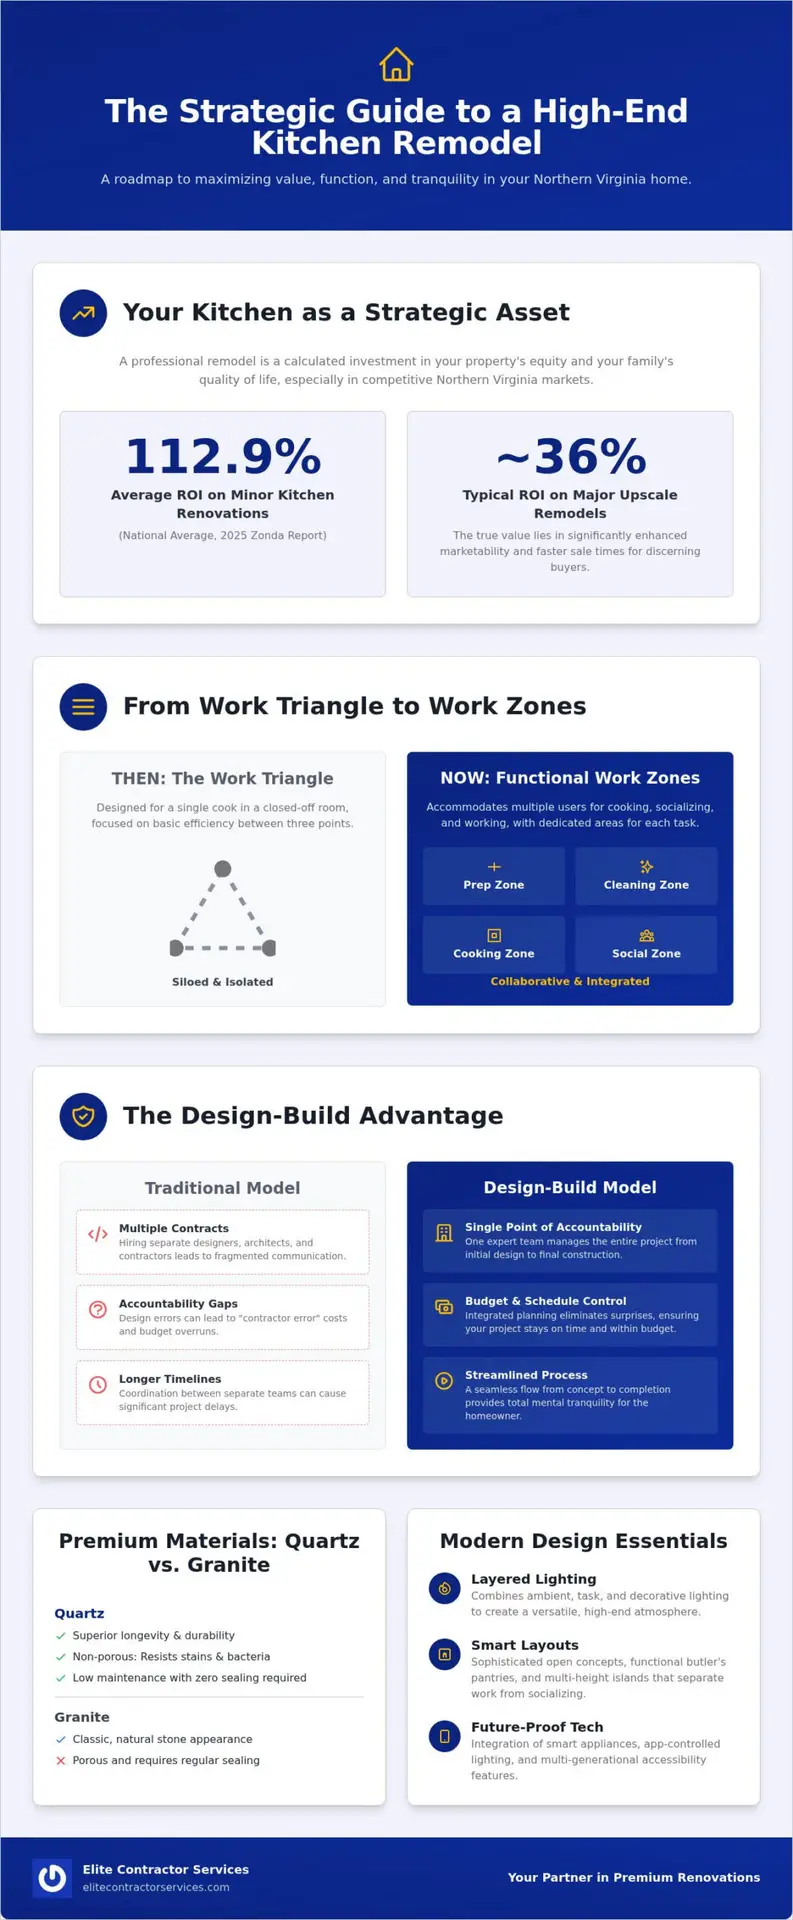
In competitive markets like Alexandria and Arlington, luxury finishes are the baseline expectation for discerning buyers. According to the 2025 Zonda Cost vs. Value Report, minor kitchen renovations deliver a national average ROI of 112.9%. While a major upscale kitchen remodel typically sees a return of around 36%, its true value lies in marketability. Buyers in Northern Virginia are currently gravitating toward warm, natural materials and earthy neutrals like mushroom and taupe. Utilizing professional design-build services protects this investment from the start. By integrating the design and construction phases, you eliminate the “contractor error” costs that often arise from communication gaps; this ensures your budget is spent on quality materials rather than correcting mistakes.
Improving Lifestyle and Functionality
A poorly designed layout creates daily friction. Cramped walkways, inadequate storage, and poor lighting don’t just hinder cooking; they disrupt your mental tranquility. A professional renovation addresses these pain points by optimizing flow and incorporating smart storage solutions like pull-out cabinetry and specialized work zones. Current trends show a significant move toward future-proof designs. This includes multi-generational accessibility and integrated smart home technology, such as app-controlled lighting and smart appliances. These features ensure your space remains functional and relevant as your family’s needs evolve over the next decade.
Designing for Functionality and Elegance
The traditional “work triangle” was designed for a single cook in a closed-off room. Today, the modern kitchen serves as a multi-user environment where cooking, homework, and socializing happen simultaneously. We design in “work zones” to accommodate this shift. By grouping appliances and storage based on specific tasks—such as a dedicated prep zone, a cleaning station, and a coffee or beverage bar—a kitchen remodel becomes a masterclass in efficiency. This approach ensures that multiple people can use the space without crossing paths or creating bottlenecks.
Lighting is often the most overlooked element in high-end design. A professional-grade atmosphere requires a layered approach. We combine recessed ambient lights for overall visibility, under-cabinet task lighting for precision work, and decorative pendants to anchor the visual center of the room. It’s about more than just brightness; it’s about creating a versatile environment that feels as comfortable for a quiet morning routine as it does for an elegant evening gathering. Proper lighting highlights the textures of your materials and adds a sense of depth that defines a luxury space.
Modern Layouts: Open Concept and Beyond
Removing load-bearing walls is a frequent request to achieve that coveted open-concept feel. While this creates a seamless flow between the kitchen and living areas, it requires meticulous structural planning. In 2026, we’re seeing a sophisticated evolution of this layout with the rise of the “Butler’s Pantry.” This secondary space allows you to hide small appliances and messy prep work from guests. Kitchen islands remain the heartbeat of the home, but they’ve grown in complexity. Modern designs often feature dual-height surfaces to separate culinary tasks from social seating, ensuring the chef stays connected to the conversation without sacrificing workspace.
Premium Materials: Aesthetics Meets Durability
High-end homeowners are increasingly selecting Quartz over Granite for its superior longevity and low maintenance. While Granite offers a classic natural look, Quartz is non-porous and requires zero sealing, making it highly resistant to stains and bacteria. Custom millwork is another essential component of a premium kitchen remodel. Features like soft-close drawer glides, integrated waste pull-outs, and custom spice drawers signal a level of quality that stock cabinetry simply cannot match. For high-traffic flooring, large-format porcelain tile and engineered hardwood are the top performers, providing a durable foundation that withstands daily wear while maintaining a timeless aesthetic.
Hiring a trustworthy contractor is the most important step in ensuring these complex design elements are executed with precision. If you’re ready to transform your vision into a reality, our expertise in kitchen design and remodeling provides the guidance needed to create a space that is both stunning and perfectly tailored to your lifestyle.
The Design-Build Advantage: Eliminating Remodeling Stress
Most homeowners approach a major renovation with a sense of trepidation. They’ve heard stories of projects that dragged on for months past the deadline or budgets that spiraled out of control. This anxiety usually stems from the traditional “Design-Bid-Build” model, where you must manage separate relationships with architects and contractors. When a discrepancy occurs between the drawings and the site conditions, you’re often left in the middle of a finger-pointing match. A high-end kitchen remodel should be a journey toward a better home, not a source of logistical dread.
The design-build model is the direct antidote to this industry-wide failure. By consolidating design and construction into a single entity, you gain a partner who is responsible for the project’s success from the first sketch to the final walkthrough. This unified approach provides the calm competence you need to maintain your mental tranquility. Understanding The Design-Build Advantage is essential for anyone who values administrative clarity and a predictable, high-quality experience.
Single-Source Responsibility
When one team handles both the creative vision and the physical execution, the risk of miscommunication vanishes. There is no gap between what is promised on paper and what is possible on the job site. This single-source responsibility prevents budget creep because the team understands the financial implications of every design choice in real time. Rather than acting as a simple service provider, your design-build team functions as a consultant-partner. They guide you through material selections and structural decisions, ensuring that every choice aligns with your ultimate goal of a functional, elegant space. This collaborative relationship elevates the interaction beyond a simple transaction to a supportive journey.
Predictable Timelines and Transparent Pricing
A meticulous multi-step workflow is the backbone of a stress-free kitchen remodel. We rely on formal documentation and organizational oversight to keep every phase on track. This isn’t just about construction; it’s about the legal protections and administrative transparency that give you peace of mind. Consider these benefits of an integrated team:
- Detailed Pre-Construction: Every detail is finalized before the first hammer swings to avoid mid-project delays.
- Integrated Scheduling: Design and permitting phases overlap to shorten the total project duration.
- Fixed-Price Agreements: Transparent pricing models eliminate the “surprise” costs that plague fragmented projects.
Building trust through this methodical approach transforms the process. You aren’t just paying for a service; you’re investing in a supportive journey led by experts who respect your home and your time. This level of professional oversight ensures that your project stays within specific financial and temporal constraints, delivering results that match your high standards.
Planning Your Northern Virginia Kitchen Project
Planning a high-end kitchen remodel in Northern Virginia requires more than just an eye for design; it demands a deep understanding of local logistics and regulatory frameworks. Unlike generic national guides that suggest a few weeks for a renovation, our local experience indicates that major structural changes require a more methodical approach. We follow five essential steps to ensure your project moves from vision to reality without the typical industry pitfalls:
- Feasibility Consultation: Assessing your home’s current structure and aligning it with your lifestyle goals.
- Concept Design: Selecting premium materials like wood cabinetry and quartz while finalizing the layout.
- Administrative Phase: Navigating county-specific permitting and securing all necessary approvals.
- Active Construction: Executing the build with meticulous site management to minimize household disruption.
- Project Handover: A final walkthrough to ensure every detail meets our rigorous standards for quality.
Navigating Local Permits and Regulations
Fairfax and Arlington counties have specific, often complex, permitting processes that can derail a project if not handled by a seasoned Fairfax VA Remodeling Contractor. For instance, Fairfax County implemented a 12.5% permit fee increase in July 2025, and plan reviews are currently billed at $180 per hour. Arlington County requires a 50% non-refundable filing fee upfront and includes a 10% automation surcharge. If your home is located in a historic district in Alexandria or McLean, you’ll face additional layers of review to protect architectural integrity. We manage these administrative burdens entirely, ensuring your kitchen remodel adheres to the 2021 Virginia building codes and the 2020 National Electrical Code.
Setting a Realistic Budget and Timeline
A whole-house level kitchen renovation is a significant undertaking. While big-box retailers might promise rapid turnarounds, a professional design-build project typically requires a 4-6 month planning window before construction begins. This lead time is necessary for procuring custom materials and completing the detailed plan reviews required by local jurisdictions. During the design phase, we act as consultants to help you distinguish between “must-haves” like structural flow and “nice-to-haves” like high-tech accent lighting. This clarity prevents budget creep and ensures the final result adds the lasting value you expect. Preparing your family for the construction phase is equally important; we provide a clear schedule so you can maintain mental tranquility while your home is transformed.
Ready to begin your journey toward a more functional home? Schedule your Northern Virginia consultation today to discuss your vision with our expert team.
Transforming Your Culinary Space with Elite Contractor Services
A high-end kitchen remodel represents a significant milestone in your home’s evolution. It’s a project that deserves more than a standard contractor; it requires a partner who understands that your peace of mind is just as important as the final aesthetic. Elite Contractor Services positions itself as the direct antidote to the common industry failures of mismanaged timelines and financial ambiguity. We don’t just build kitchens; we guide you through a collaborative journey designed to deliver excellence within specific financial and temporal constraints.
Our methodology is built on a foundation of calm competence. We recognize the inherent stress of home improvement, and our entire process is engineered to replace that anxiety with a sense of total mental tranquility. By acting as consultants who manage every administrative and structural detail, we ensure that your vision remains the priority while we handle the complexities of modern construction. This professional oversight is what separates a standard renovation from a truly elite transformation.
Our Commitment to Excellence
The hallmark of our design-build process is a meticulous attention to detail that stock-option providers simply cannot match. We’ve established ourselves as a leader in the Northern Virginia market by consistently delivering results that exceed expectations. Our reputation is backed by extensive social proof and industry accolades that validate our professional character. Whether you are a long-term homeowner or a real estate investor looking to maximize equity, we prioritize organizational oversight to minimize household disruption throughout the build.
Recent data from the 2025 Remodeling Impact Report indicates that 64% of homeowners report a greater desire to be at home after their renovation. We take this statistic to heart. Every selection, from the warmth of medium-toned wood cabinetry to the durability of quartz surfaces, is chosen to enhance your daily lifestyle. Our team ensures that your kitchen remodel isn’t just a construction project, but a lifestyle upgrade that fosters connection and joy for years to come. We handle the heavy lifting so you can focus on the excitement of your new space.
Start Your Stress-Free Remodel Today
Your dream kitchen shouldn’t be a source of logistical dread. It’s time to experience a transformation where the process is as elegant as the result. We invite you to move beyond the confusion of fragmented contracting and embrace a streamlined, predictable remodeling experience. Our expert team is ready to provide the administrative clarity and professional design-build expertise you deserve to protect your investment.
Take the first step toward a more functional and beautiful home by scheduling your professional design consultation. We’ll work together to define your goals, navigate local requirements, and create a roadmap for success. Discover why homeowners across our Elite Contractor Service Areas trust us to turn their culinary visions into reality. Let’s begin your journey toward a space that truly reflects your standards of excellence.
Your Vision, Our Expertise: The Path to a Refined Home
A successful kitchen remodel requires more than just high-quality materials; it demands a meticulous process and a partner who respects your time and investment. We’ve explored how the design-build model serves as the ultimate antidote to industry chaos by providing a single point of accountability. You now understand that navigating Northern Virginia’s specific permitting requirements is essential for protecting your home equity. By focusing on functional work zones and premium materials, you can create a space that truly serves as the social heart of your home.
As a design-build process expert serving Northern Virginia for years, we’re dedicated to delivering quality results on time and within your financial constraints. We invite you to experience total mental tranquility by taking the next step in your home’s evolution. Schedule Your Design-Build Consultation with Elite Contractor Services today. We look forward to helping you transform your vision into a stunning, lasting reality.
Frequently Asked Questions
How much does a luxury kitchen remodel cost in Northern Virginia?
Luxury costs depend on the project’s scope and the quality of materials selected. National averages for upscale renovations often start around $60,000 and can exceed $100,000 for projects involving structural changes or custom cabinetry. In the Northern Virginia market, premium finishes and professional design-build oversight ensure your investment adds lasting value. We provide transparent pricing during the design phase to align the project with your financial goals.
How long should I expect my kitchen remodel to take from start to finish?
A comprehensive renovation typically requires four to six months of planning before construction begins. This lead time is necessary for detailed design work, custom material procurement, and navigating local permitting. Once construction starts, the duration varies based on complexity. A methodical approach ensures that every phase, from demolition to the final walkthrough, is executed with precision and respect for your household’s schedule.
What is the difference between a design-build firm and a general contractor?
A design-build firm offers a single point of contact by managing both the architectural design and the construction phases under one roof. A traditional general contractor typically builds from plans provided by an outside architect. The design-build model eliminates communication gaps and finger-pointing, providing a more predictable and collaborative journey. This unified workflow prevents budget creep and ensures the final result matches the initial creative vision.
Do I need to hire an architect separately for my kitchen renovation?
You don’t need to manage a separate architect when you partner with a design-build firm. We handle all design and structural planning in-house to ensure the vision is both elegant and technically feasible. This integrated service simplifies the administrative burden for the homeowner. It also ensures that the designers and builders work together from the start to find the most practical and beautiful solutions for your space.
Can I stay in my home during a major kitchen remodel?
Many homeowners stay in their residence during a kitchen remodel by creating a temporary “kitchenette” in another room. However, you should prepare for significant noise, dust, and utility interruptions during the most intensive phases. We prioritize meticulous site management to keep the workspace clean and organized. If the project involves whole-house structural changes, some families find it more comfortable to vacate temporarily to maintain their mental tranquility.
What are the most popular kitchen design trends for 2026?
Wood cabinets have surpassed white as the top choice, frequently paired with earthy neutrals like mushroom and taupe. Homeowners are increasingly requesting smart appliances and slab backsplashes for a seamless, modern look. The focus has shifted toward “work zones” that accommodate multiple tasks simultaneously. We also see a high demand for warm, natural materials that create an inviting atmosphere while maintaining high-performance durability for high-traffic areas.
How do I choose the right kitchen remodeling contractor in Fairfax County?
Choose a partner with a proven track record of navigating Fairfax County’s specific building codes and permit requirements. Look for a firm that presents itself as a consultant rather than a simple service provider. Meticulous documentation, transparent pricing, and extensive social proof are essential markers of a professional character. A customer-centric team will prioritize your peace of mind and offer a methodical workflow to prevent the common industry failure of project mismanagement.
Does a kitchen remodel require a permit in Arlington, VA?
Yes, any kitchen remodel in Arlington involving structural, electrical, or plumbing alterations requires a permit. Arlington County requires a 50% non-refundable filing fee and a 10% automation surcharge. All projects must adhere to the 2021 Virginia building codes and the 2020 National Electrical Code. We handle the entire permitting process on your behalf, ensuring your renovation is legally protected and meets all safety standards for your family.

















