
Table of Contents
- Why Homeowners Choose Vertical Expansion Over Moving
- Understanding Two Story Additions: Scope and Possibilities
- Design-Build Approach: How We Streamline Complex Projects
- Structural Considerations and Engineering for Second Story Additions
- Permits and Compliance in Fairfax County
- Architectural Design That Complements Your Existing Home
- Material Selection and Quality Standards
- Construction Timeline and Budget Management
- Maximizing Return on Investment for Two Story Projects
- Client Stories: Successful Fairfax Additions
- Getting Started With Your Two Story Addition Project
- Frequently Asked Questions (FAQ)
Why Homeowners Choose Vertical Expansion Over Moving
A two story house addition transforms how your family lives while keeping you rooted in the community you love. For Northern Virginia homeowners with growing families or evolving space needs, vertical expansion offers a smart alternative to the disruption and cost of relocating. We’ve guided dozens of Fairfax families through successful second story projects, and we know what it takes to navigate design, engineering, permits, and construction with clarity and confidence.
This guide walks you through what a two story addition really involves, how our design-build process simplifies complexity, and what to expect from start to finish.
The math is compelling. Moving means realtor fees, closing costs, new property taxes, and leaving the schools, neighbors, and community you’ve built. A two story addition delivers extra square footage without the financial shock or emotional upheaval.
We’ve worked with families who wanted to stay put. One Annandale household needed space for aging parents moving in; another McLean family outgrew their current layout but loved their neighborhood connection. A vertical expansion solved both situations while building equity in their existing home.
Beyond the financial angle, adding up rather than moving out lets you customize the new space to your exact needs. You control the layout, finishes, and flow. Your builder isn’t constrained by someone else’s design choices from decades past.
Action step: If you’re considering moving versus expanding, calculate total move costs (realtor, closing, transfer taxes) and compare against a rough addition budget. Most Northern Virginia families find expansion competitive or more cost-effective within the first five years.
Understanding Two Story Additions: Scope and Possibilities
A second story addition typically means expanding above an existing single-story section of your home, or in some cases, building new two story construction above a current basement or footprint. The scope varies widely depending on what you’re starting with.
Common configurations we build include:
- Room-specific expansions: Adding a master bedroom suite and bath above an existing garage or single-story wing
- Full-house expansions: Doubling the footprint by building a complete second floor above a first-floor section
- Partial additions: Creating a two story element (like a new wing) while leaving the original structure intact
- Integrated designs: Combining a second floor with kitchen remodeling, basement finishing, or accessory dwelling unit construction
The flexibility of vertical expansion means you’re not locked into one solution. A skilled design-build team helps you explore what makes sense for your lot, budget, and lifestyle. Some homes lend themselves to a dramatic full-second-story expansion; others benefit from a more modest, targeted addition that still delivers significant functional gains.
Design-Build Approach: How We Streamline Complex Projects
Our design-build method brings architecture, engineering, permitting, and construction into one team from day one. Rather than designing separately and then hunting for a builder, we collaborate on design with an eye toward buildability, code compliance, and budget reality.
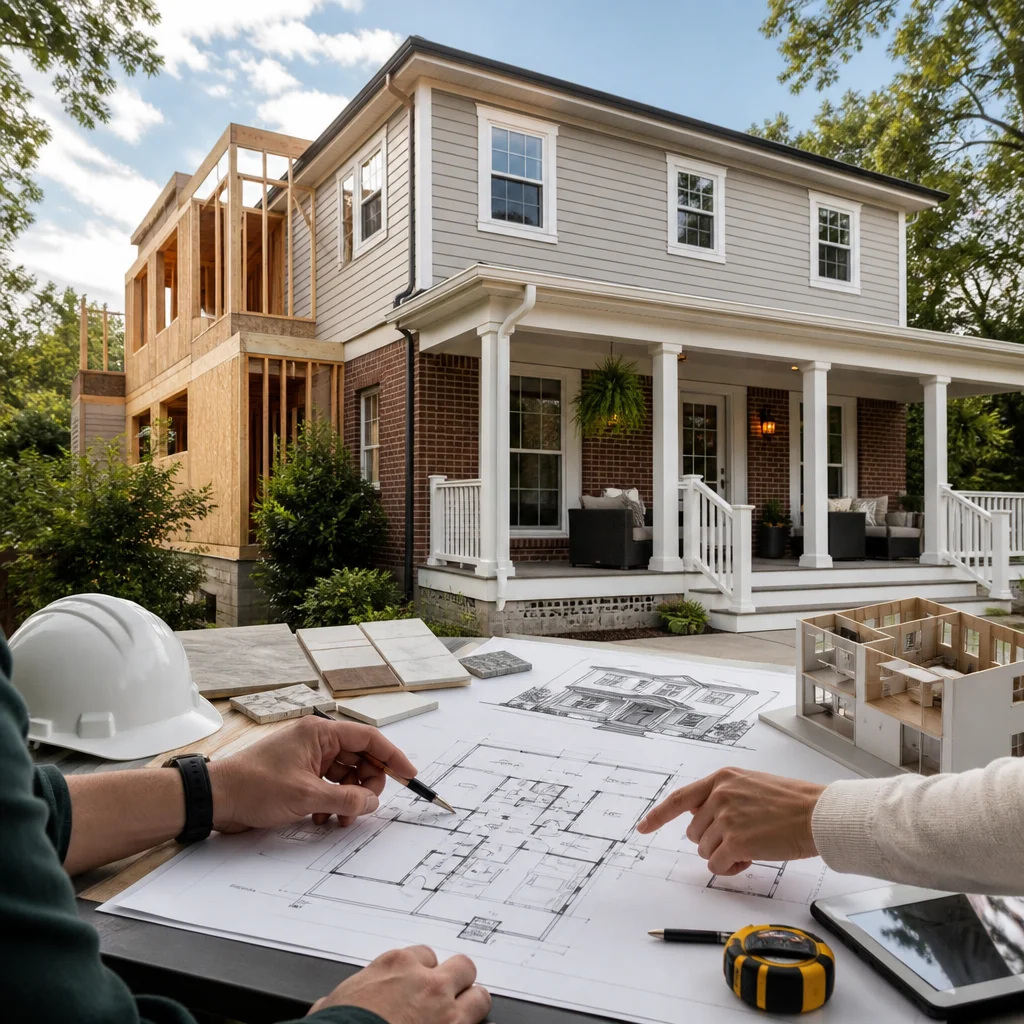
This eliminates the typical friction points:
- No surprises when the builder gets the architect’s drawings
- Material and system choices are vetted for cost and availability before permitting
- Timeline expectations align because builders are in the room during design
- Budget stays transparent because we’re solving problems together, not discovering them mid-project
For a two story addition, this integration matters enormously. The structural design, window placement, roof pitch, exterior matching, and interior flow all need to work in concert. A fragmented process often results in design compromises that cost more to build and feel disjointed. Our unified approach catches conflicts early and delivers a home that feels intentional and complete.
Learn more about why a smart design-build choice works so well for complex projects.
Structural Considerations and Engineering for Second Story Additions
Adding weight and load to your existing structure requires careful engineering. The foundation, existing walls, and supporting beams must be evaluated to determine what reinforcement or modifications are necessary.
A structural engineer will assess:
- Foundation capacity: Does it support the additional load, or do we need to reinforce it?
- Load-bearing walls: Which existing walls can carry the new floor, and what sistering or strengthening is needed?
- Roof removal and replacement: If you’re building above a single-story section, the existing roof must come off and be replaced with a structure that supports the new second floor.
- Connection details: How the new structure ties into the existing home must meet code and ensure no settling or movement between old and new.
These are not minor details. Proper engineering protects your investment and ensures the addition feels solid and performs reliably for decades. We require structural engineer evaluation on every project and use those findings to guide our framing and connection strategies. This thoroughness is non-negotiable for us.
Permits and Compliance in Fairfax County
Fairfax County permits are detailed but fair. A two story addition requires building, electrical, plumbing, and mechanical permits, plus zoning review to confirm the addition complies with setback, height, and lot coverage limits.
The permitting timeline typically runs four to eight weeks, depending on completeness and whether the county has clarification questions. We handle the submission and back-and-forth with inspectors; you don’t need to navigate that yourself.
Key compliance items include:
- Setback distances from property lines
- Maximum building height in your zone
- Lot coverage limits (percentage of lot the building can occupy)
- Egress requirements (emergency exits for bedrooms)
- Energy code compliance for new windows, insulation, and mechanical systems
Fairfax County inspectors are professional and knowledgeable. Our experience working with them repeatedly means we know what questions to anticipate and how to prepare submittals that move through efficiently. Get the full details in our Fairfax permits guide.
Architectural Design That Complements Your Existing Home
A second story that clashes with your original home’s character undermines the entire project. Thoughtful architectural integration respects your home’s existing lines, materials, and proportions while modernizing the new spaces.
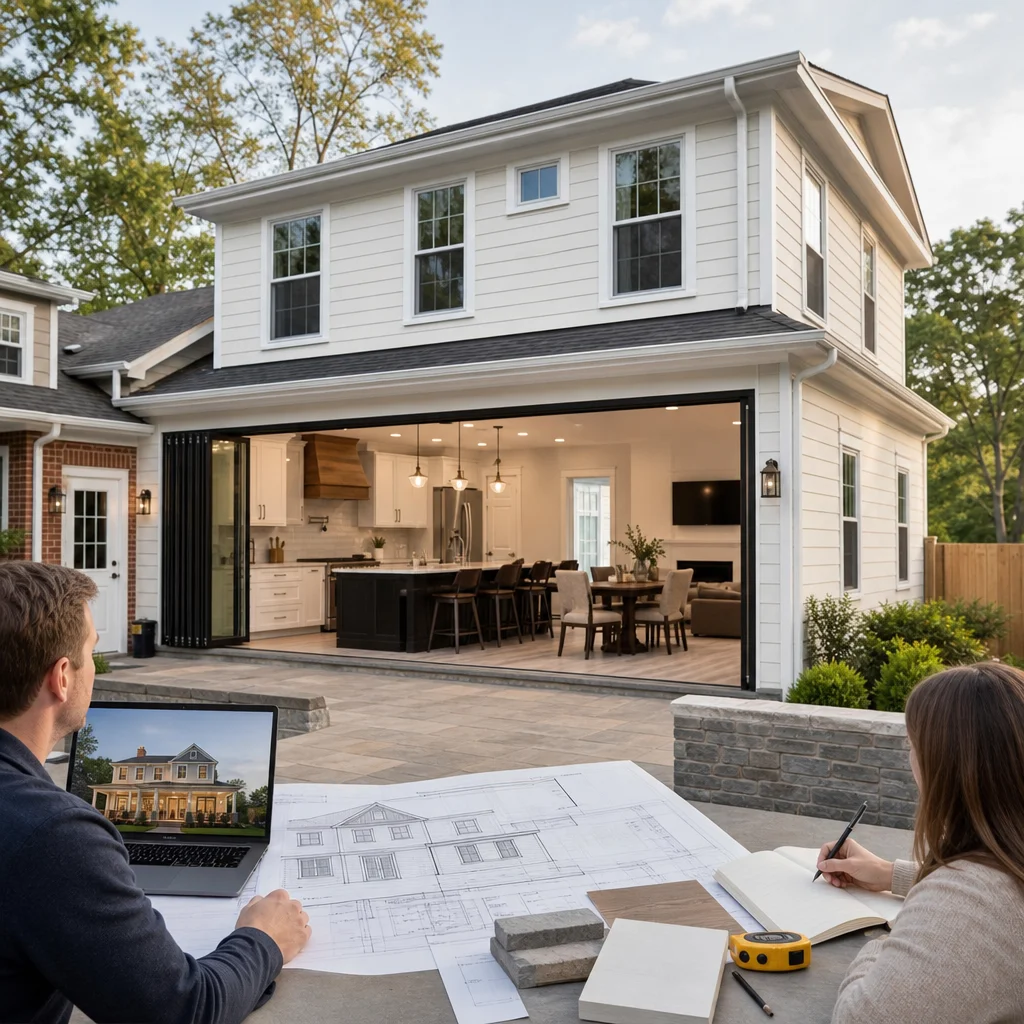
We consider:
- Roof pitch and line: Does the new roof align with the existing roof, or is a transition intentional and well-composed?
- Exterior materials: Matching siding, brick, or stone prevents a patched-together appearance.
- Window style and rhythm: New windows echo existing ones in terms of proportions, muntin patterns, and trim detail.
- Massing and scale: A large new second story can overwhelm a modest ranch house if not carefully proportioned.
- Interior flow: How does the new upstairs connect to existing stairs and circulation paths?
Our architects spend time understanding your home’s original design intent and building on it, not fighting against it. The result is an addition that feels like part of the original home, not an add-on.
Material Selection and Quality Standards
What you build with directly affects durability, maintenance, and the long-term pleasure you take in the space. We specify materials for both performance and aesthetic fit.
Our approach includes:
- Exterior framing and sheathing: We use quality lumber or engineered materials that resist moisture and provide solid structure.
- Windows and doors: We source products with strong thermal performance, clean operation, and finishes that match your aesthetic.
- Interior finishes: Flooring, cabinetry, drywall, and paint are selected for durability and your desired look.
- Mechanical systems: HVAC, plumbing, and electrical run through the addition using modern, efficient equipment that integrates cleanly with your existing systems.
Quality materials cost more upfront but reduce callbacks, warranty issues, and premature failures. We never specify the cheapest option; we specify the right option for your home and budget.
Construction Timeline and Budget Management
A typical two story addition in the Fairfax area runs 4 to 6 months from breaking ground to completion, depending on size and complexity. That timeline includes permitting, rough-in inspections, mechanical installation, finishes, and final walkthrough.
Budget management happens through detailed upfront contracts that itemize every cost category:
- Demolition and site preparation
- Structural framing and sheathing
- Roofing and exterior finishes
- Windows, doors, and exterior trim
- Electrical, plumbing, and HVAC installation
- Interior drywall, flooring, and finish carpentry
- Painting, hardware, and final details
We provide fixed-price estimates for the scope we’ve defined together. Change orders are issued only when you request design or specification changes, not due to our miscalculation. This clarity protects both of us and keeps the project moving without surprise invoices.
Maximizing Return on Investment for Two Story Projects
A well-executed two story addition typically returns 60 to 75 percent of project cost at resale, depending on the market and how thoughtfully the addition is designed. But the real return happens day-to-day, in the comfort and functionality your family gains.
To maximize both financial and lifestyle returns:
- Right-size the addition: Don’t overbuild for a modest house or underbuild for a growing family. Balance needs and investment.
- Match neighborhood standards: An addition that’s wildly elaborate compared to similar homes in your area may not recoup its cost.
- Invest in quality finishes: Kitchen and bath upgrades pay back better than generic spaces.
- Plan for resale appeal: Even if you’re not selling soon, design spaces that appeal broadly, not just to your personal tastes.
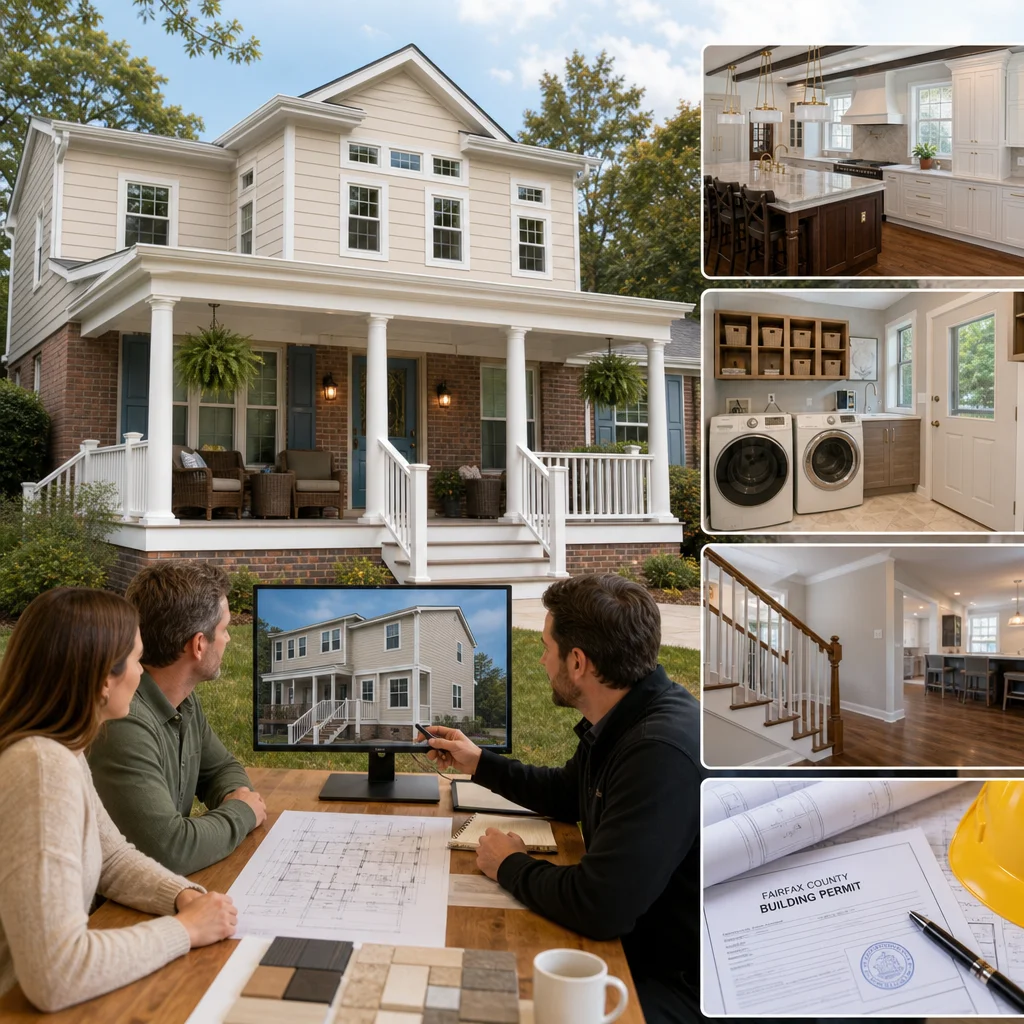
A thoughtfully designed master suite, guest bedroom, or expanded living area adds genuine value and enjoyment. We’re committed to ensuring your addition does both.
Client Stories: Successful Fairfax Additions
A family in Fairfax with three children outgrew their 1970s colonial. Rather than move, they partnered with us to build a two story addition above their garage and single-story wing, creating a new master suite, guest bedroom, and expanded upstairs hallway. The addition matched their home’s existing roof pitch and siding, and within four months they were enjoying significantly more space without disrupting their kids’ school and community life.
In nearby Burke, empty-nesters wanted their aging parents to move in. We designed a private two story suite with its own entrance, bedroom, full bath, and sitting area. The addition provided multigenerational living space without overlapping the main family areas. The homeowners reported that the project strengthened family bonds and gave them peace of mind knowing their parents were nearby.
Both projects succeeded because they started with clear design goals, moved through our design-build process transparently, and were completed on time and within budget. Those outcomes aren’t accidents; they’re the result of deliberate process and experienced teams.
Getting Started With Your Two Story Addition Project
If a two story addition is on your mind, the first step is a consultation. We’ll walk through your home, listen to what you need, discuss rough budget parameters, and explain our process. There’s no cost for this conversation, and it helps you understand whether vertical expansion makes sense for your situation.
From there, we’ll develop a preliminary design exploring options and cost ranges. Once you’re excited about a direction, we move into detailed design and permit preparation. By the time you sign a construction contract, you’ll have complete architectural plans, engineering, a fixed-price proposal, and a clear timeline.
Reach out to us at Elite Contractors Services. We’re based in Annandale and serve Fairfax County and throughout Northern Virginia, including Alexandria, Arlington, Falls Church, Great Falls, McLean, Reston, Tysons, Vienna, and beyond. Let’s explore what’s possible for your home.
Contact us Today For a Free Estimate !
Frequently Asked Questions (FAQ)
How long does a two-story addition typically take to complete?
We typically complete most two-story additions within four to six months, depending on the project’s complexity, size, and any unforeseen structural conditions we discover during construction. Our design-build process helps us maintain this timeline because our architects, engineers, and construction teams work together from the start, eliminating delays that come from separate designers and contractors passing work back and forth. We provide you with a detailed schedule upfront so you know exactly what to expect at each phase.
What permits and approvals do we need for a second story addition in Fairfax County?
We handle all permit coordination and compliance work for you, which includes structural engineering reviews, zoning verification, and building permits required by Fairfax County. Because building codes and setback requirements vary by neighborhood, we assess your specific property during the design phase and ensure every detail meets local regulations before we break ground. You won’t need to navigate the permitting process yourself; that’s part of our service.
How much value does a two-story addition add to my home?
Two-story additions typically return 60 to 80 percent of your investment in resale value, though the exact return depends on your neighborhood, the quality of finishes, and how well the addition complements your home’s original design. More importantly, we focus on creating the functional space you need now, whether that’s bedrooms for a growing family or multigenerational living quarters, so the financial return is a bonus to the comfort and lifestyle improvements you gain immediately.

















